Search For Homes

Save
Ask
Tour
Hide
Share
$225,000
72 Days On Site

1202 Dwinnell Street
Baytown, TX 77520

Single Family Residence|Pending
4
Beds
2
Total Baths
2
Full Baths
1,787
SqFt
$126
/SqFt
1956
Built
Subdivision:
Plumwood Sec 02
County:
Harris
Call Now: 346.202.7307
Is this the listing for you? We can help make it yours.
346.202.7307
1202 Dwinnell Street1202 Dwinnell Street1202 Dwinnell Street1202 Dwinnell Street
Save
Ask
Tour
Hide
Share

Mortgage Calculator

Monthly Payment (Est.)

$1,027
Calculator powered by Showcase IDX, a Constellation1 Company. Copyright ©2026 Information is deemed reliable but not guaranteed.

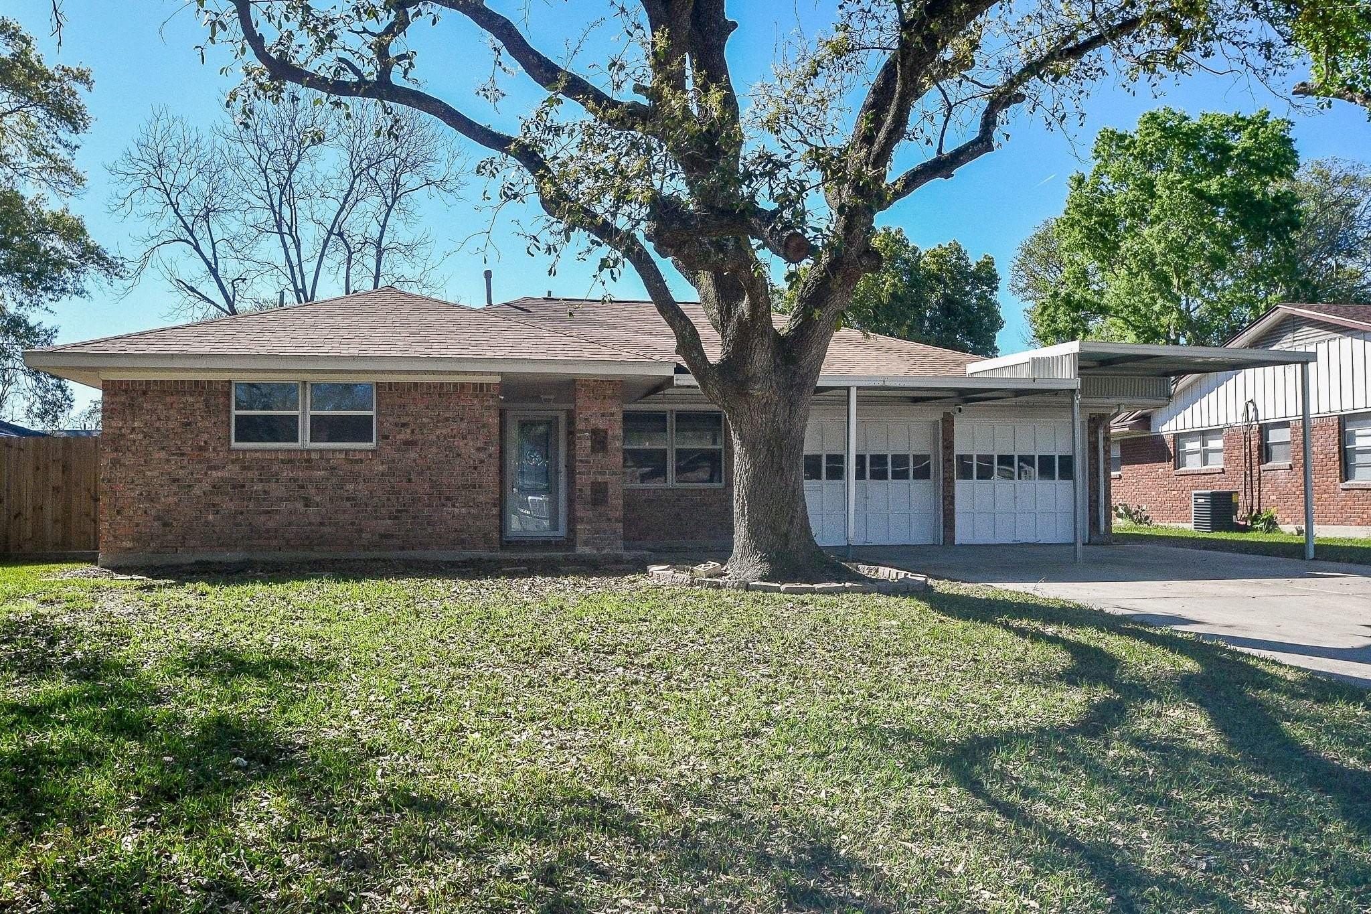
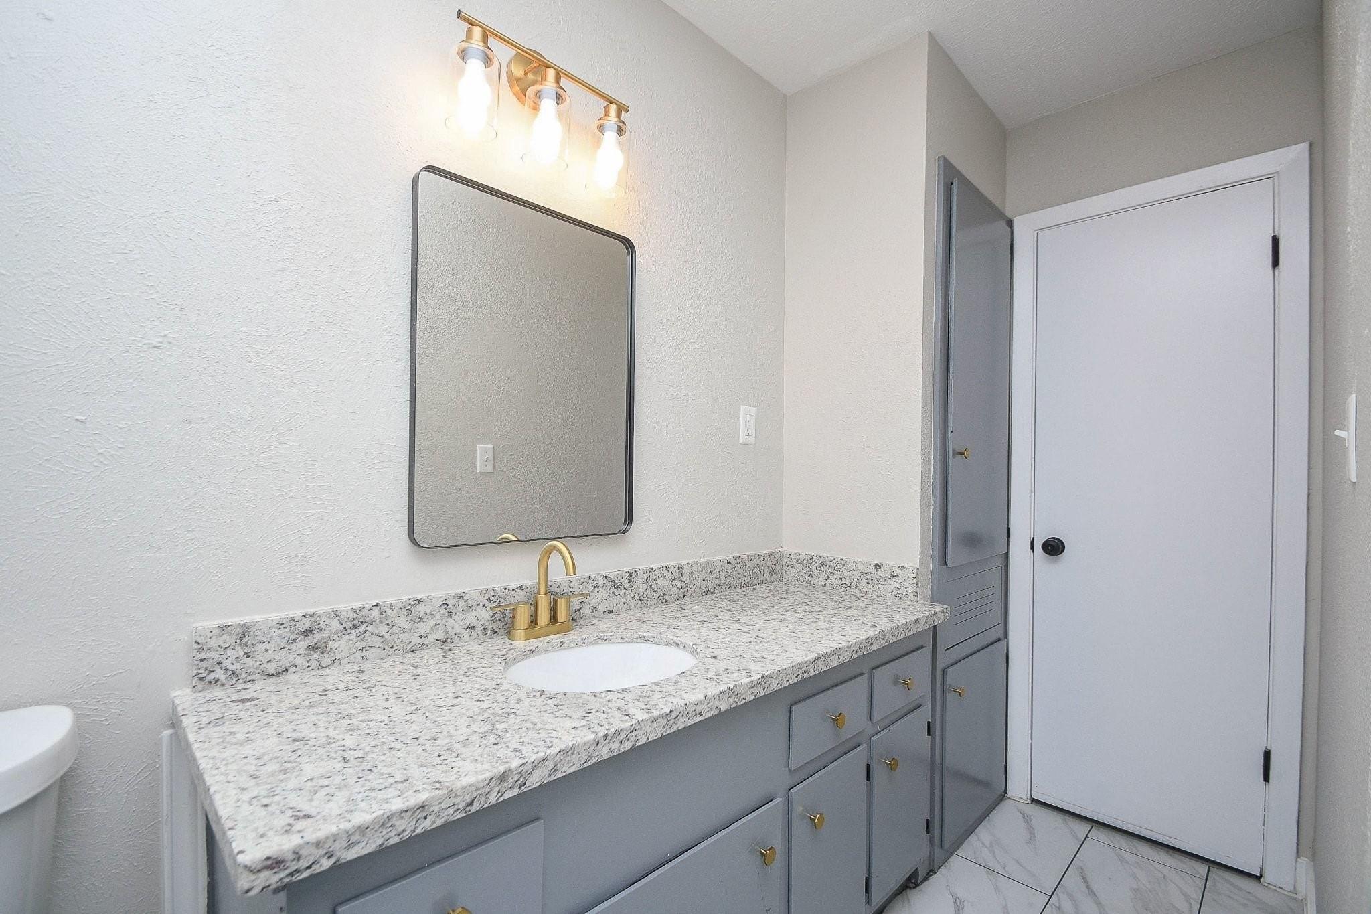
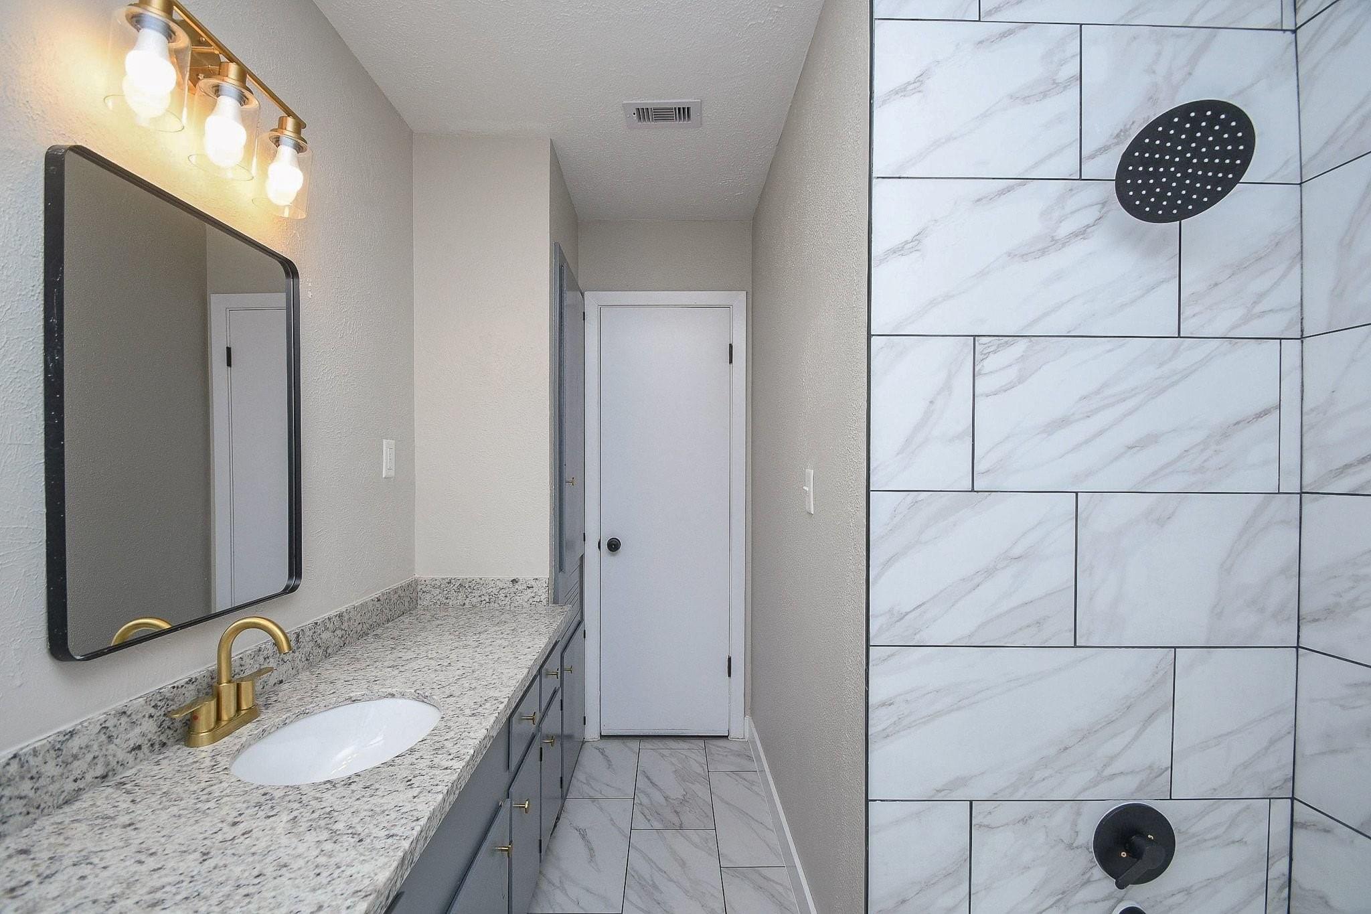
Beautifully updated 4-bedroom, 2-bathroom home featuring extensive upgrades throughout the entire property. Enjoy peace of mind with brand new drainage lines across the property along with a host of stylish interior improvements. The home showcases new granite countertops throughout, new tile flooring throughout, and fresh interior paint, creating a clean and modern feel in every room. Both bathrooms have been tastefully upgraded with newly tiled showers, while the kitchen is equipped with a new stainless steel range and dishwasher, perfect for everyday living and entertaining. Step outside to a covered patio, ideal for relaxing or hosting gatherings year-round. Major systems have also been updated, with the HVAC system only 4 years old, offering comfort and efficiency. This move-in-ready home combines thoughtful updates, durability, and modern finishes—ready for its next owner to enjoy.

Save
Ask
Tour
Hide
Share
Listing Snapshot
Price 
$225,000
Days On Site 
72 Days
Bedrooms 
4
Inside Area (SqFt) 
1,787 sqft
Total Baths 
2
Full Baths 
2
Partial Baths 
N/A
Lot Size 
0.1928 Acres
Year Built 
1956
MLS® Number 
29565697
Status 
Pending
Property Tax 
$4,834
HOA/Condo/Coop Fees 
N/A
Sq Ft Source 
N/A
Friends & Family
Recent Activity
a week agoListing updated with changes from the MLS®
a month agoStatus changed to Pending
2 months agoListing first seen on site
General Features
Acres 
0.1928
Attached Garage 
Yes
Disclosures 
Sellers Disclosure
Foundation 
Slab
Garage 
Yes
Garage Spaces 
2
Parking 
AttachedAttached Carport
Parking Spaces 
2
Property Sub Type 
Single Family Residence
Sewer 
Public Sewer
SqFt Total 
1787
Style 
Ranch
Water Source 
Public
Interior Features
Appliances 
Dishwasher
Cooling 
Ceiling Fan(s)Electric
Flooring 
CarpetVinyl
Heating 
Natural Gas
Interior 
Granite Counters
Save
Ask
Tour
Hide
Share
Exterior Features
Construction Details 
Brick
Lot Features 
Subdivided
Patio And Porch 
Covered
Roof 
Composition
Community Features
Community Features 
Curbs
Financing Terms Available 
CashConventionalFHAVA Loan
MLS Area 
2
Roads 
Concrete
School District 
23 - Goose Creek Consolidated
Schools
School District
23 - Goose Creek Consolidated
Elementary School
Lorenzo De Zavala Elementary School (Goose Creek)
Middle School
Cedar Bayou J H
High School
Lee High School (Goose Creek)
Listing courtesy of Walzel Properties - Corporate Office [email protected]

IDX information is provided exclusively for consumers’ personal, non-commercial use. It may not be used for any purpose other than to identify prospective properties consumers may be interested in purchasing. This data is deemed reliable but is not guaranteed accurate by the MLS.

Data provided by HAR.com © 2026. All information provided should be independently verified.

Neighborhood & Commute
Source: Walkscore
Disclosure: Community information and market data powered by Constellation Data Labs. Information is deemed reliable but not guaranteed.
Save
Ask
Tour
Hide
Share