Search For Homes

Save
Ask
Tour
Hide
Share
$489,000
11 Days On Site

3203 Jeanette Circle
Mont Belvieu, TX 77523

For Sale|Single Family Residence|Active
4
Beds
4
Total Baths
3
Full Baths
1
Partial Bath
3,373
SqFt
$145
/SqFt
2018
Built
Subdivision:
Magnolia Lndg Sub Sec 1
County:
Chambers
Call Now: 346.202.7307
Is this the listing for you? We can help make it yours.
346.202.7307
3203 Jeanette Circle3203 Jeanette Circle3203 Jeanette Circle3203 Jeanette Circle
Save
Ask
Tour
Hide
Share

Mortgage Calculator

Monthly Payment (Est.)

Enter an interest rate to see your estimated monthly payment.
Calculator powered by Showcase IDX, a Constellation1 Company. Copyright ©2026 Information is deemed reliable but not guaranteed.

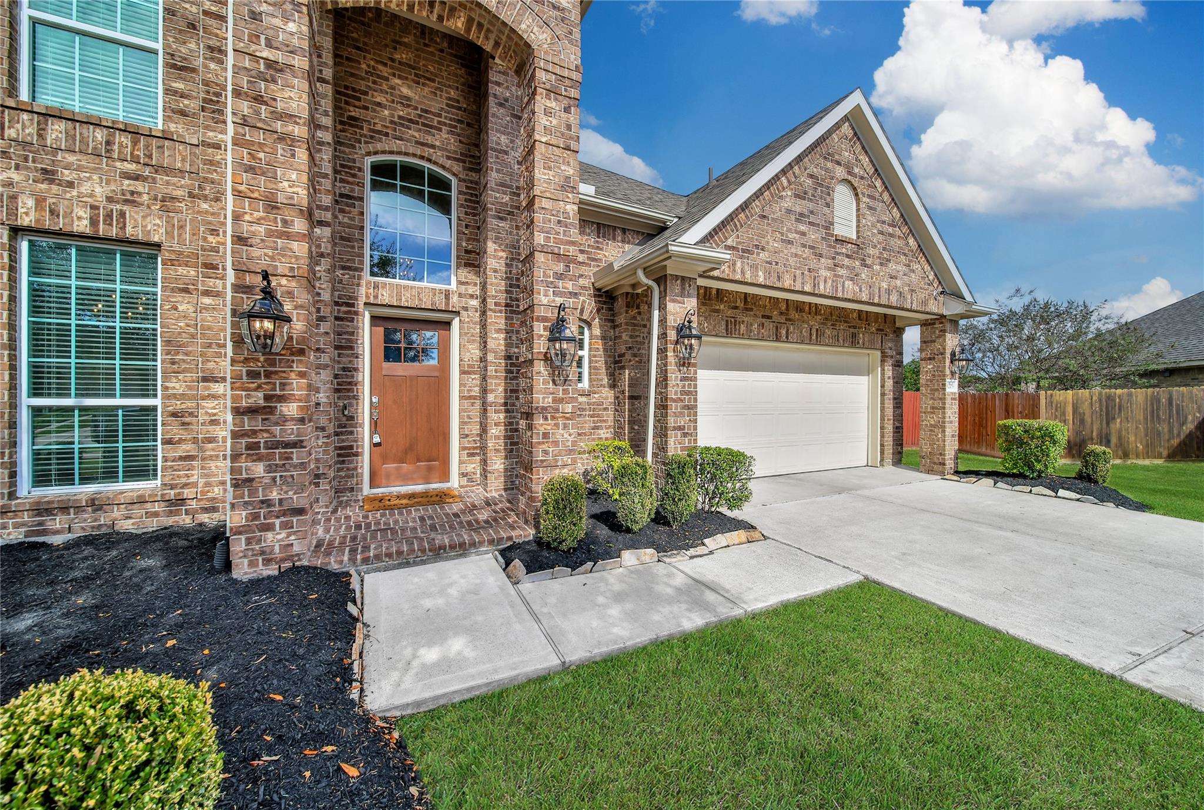
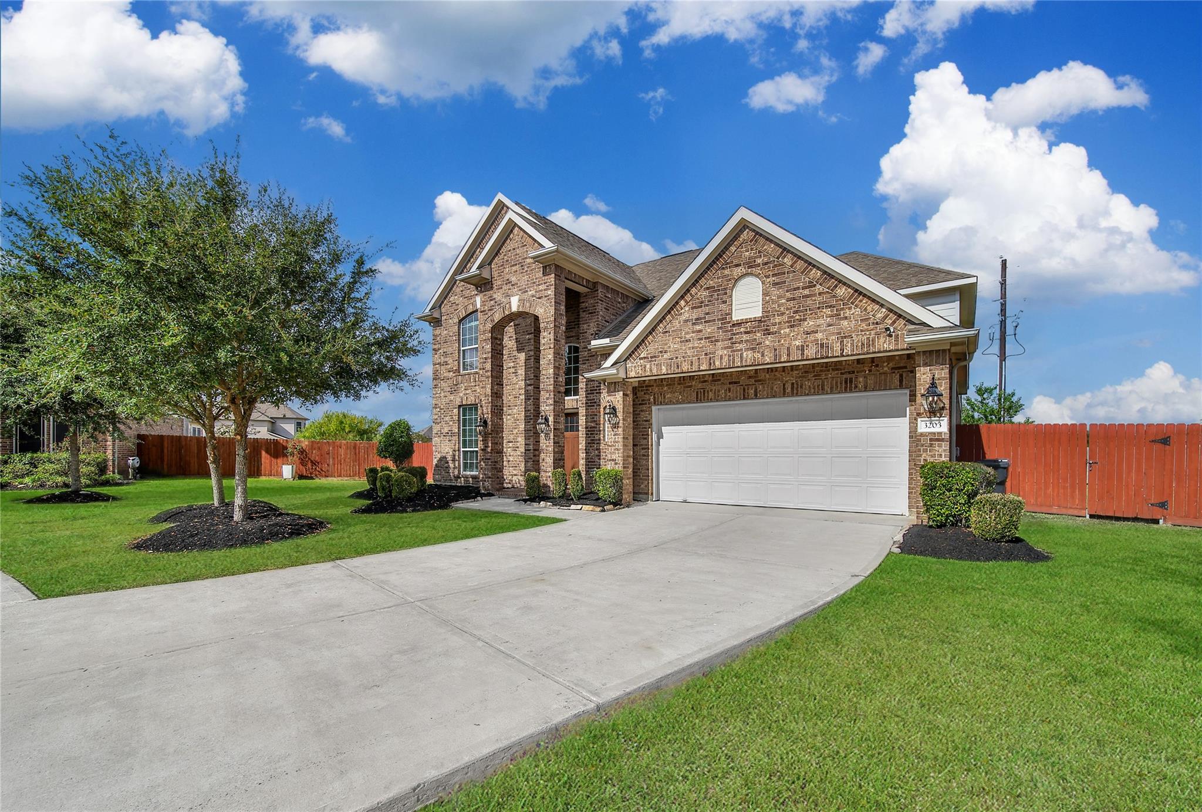
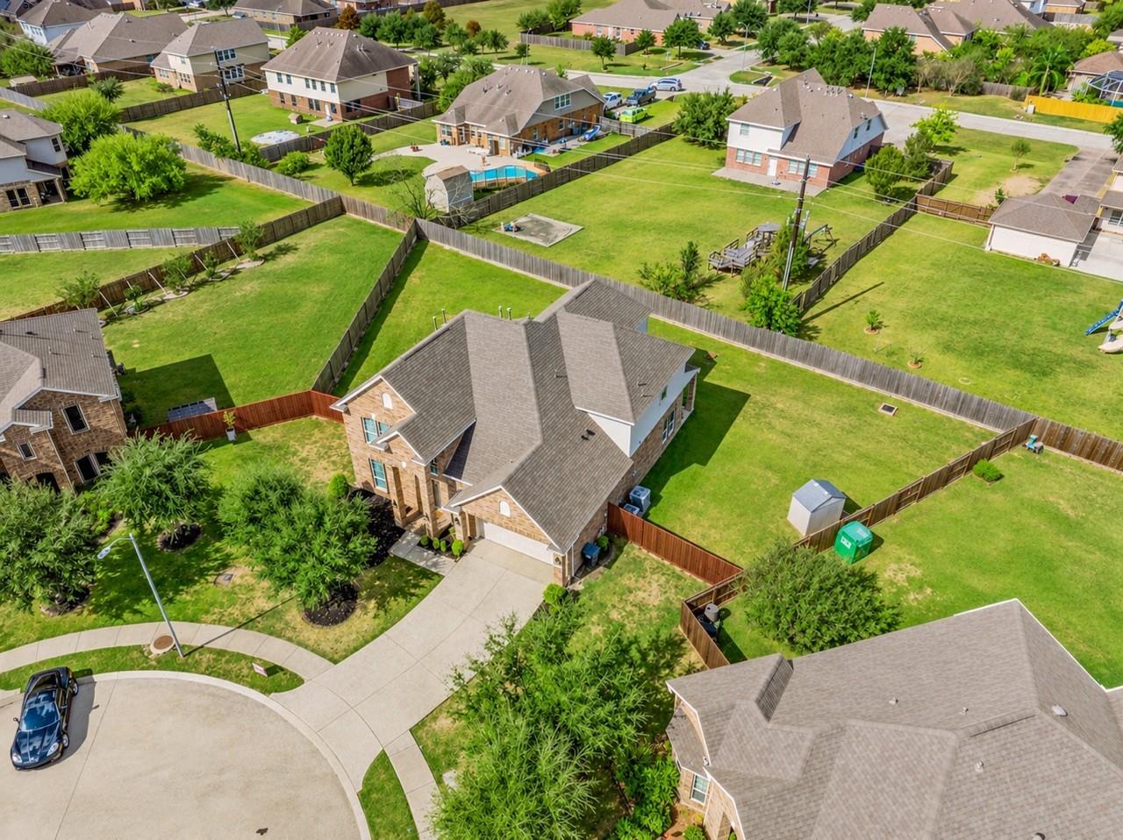
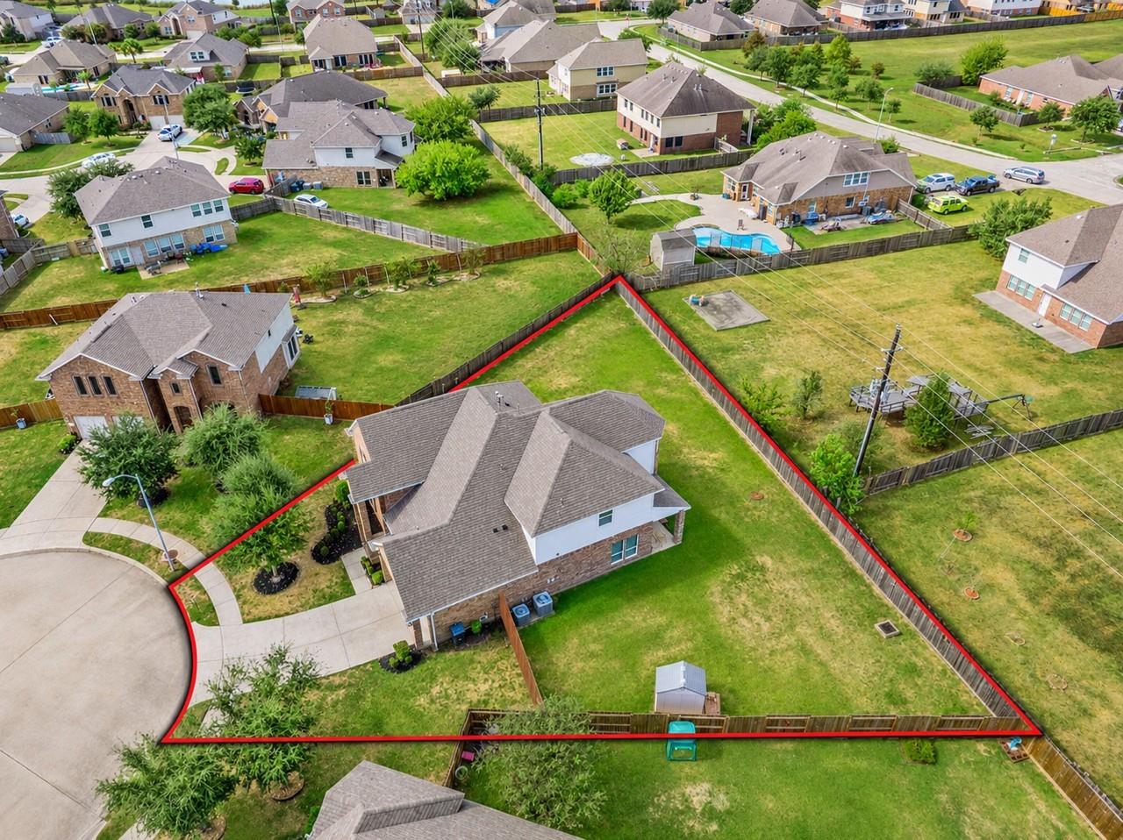
RENOVATED 3,373 SQ FT RESIDENCE IN BARBERS HILL ISD ON A MASSIVE 0.31-ACRE CUL-DE-SAC LOT IN MAGNOLIA LANDING! Step inside through the grand two-story foyer into an open-concept floor plan highlighted by fresh updates throughout. The chef’s kitchen is a true showstopper, featuring new quartz countertops, a center island and a convenient breakfast bar. The expansive owner’s suite serves as a private downstairs retreat, complete with a graceful tray ceiling and a spa-like en-suite bath featuring dual vanities, a relaxing corner soaking tub, and a separate glass-enclosed shower. Upstairs, a spacious game room provides the ideal setup for a play area or a secondary lounge. Step outside to your expansive, fully fenced backyard and enjoy weekend barbecues under your covered patio. Featuring recent modern renovations and a fantastic location with easy access to I-10 and schools/conveniences minutes away, this turnkey property is ready for its next chapter.

Save
Ask
Tour
Hide
Share
Listing Snapshot
Price 
$489,000
Days On Site 
11 Days
Bedrooms 
4
Inside Area (SqFt) 
3,373 sqft
Total Baths 
4
Full Baths 
3
Partial Baths 
1
Lot Size 
0.307 Acres
Year Built 
2018
MLS Number 
29581069
Status 
Active
Property Tax 
$9,489
HOA/Condo/Coop Fees 
$33.33 monthly
Sq Ft Source 
N/A
Friends & Family
Recent Activity
3 hours agoListing updated with changes from the MLS
5 days agoPrice changed to $489,000
2 weeks agoListing first seen on site
General Features
Acres 
0.307
Attached Garage 
Yes
Disclosures 
Seller's Disclosure
Foundation 
Slab
Garage 
Yes
Garage Spaces 
2
Parking 
Attached
Parking Spaces 
2
Property Sub Type 
Single Family Residence
Sewer 
Public Sewer
SqFt Total 
3373
Style 
Traditional
Water Source 
Public
Interior Features
Appliances 
DisposalMicrowaveDishwasher
Cooling 
Ceiling Fan(s)Electric
Flooring 
CarpetTileVinyl
Heating 
Natural Gas
Interior 
High CeilingsEntrance Foyer
Window Features 
Window Coverings
Bedroom 
Dimensions - Please verifyLevel - Second
Master Bedroom 
Dimensions - Please verifyLevel - First
Save
Ask
Tour
Hide
Share
Exterior Features
Construction Details 
BrickCement Siding
Fencing 
Back Yard
Lot Features 
Cul-De-Sac
Other Structures 
Shed(s)
Roof 
Composition
Windows/Doors 
Window Coverings
Community Features
Association Fee 
$400.0
Association Fee Frequency 
Annually
MLS Area 
53
School District 
6 - Barbers Hill
Financing Terms Available 
CashConventionalFHAVA Loan
Roads 
Concrete
Schools
School District
6 - Barbers Hill
Elementary School
Barbers Hill North Elementary School
Middle School
Barbers Hill North Middle School
High School
Barbers Hill High School
Listing courtesy of Alliance Properties [email protected]

IDX information is provided exclusively for consumers’ personal, non-commercial use. It may not be used for any purpose other than to identify prospective properties consumers may be interested in purchasing. This data is deemed reliable but is not guaranteed accurate by the MLS.

Data provided by HAR.com © 2026. All information provided should be independently verified.

Neighborhood & Commute
Source: Walkscore
Disclosure: Community information and market data powered by Constellation Data Labs. Information is deemed reliable but not guaranteed.
Save
Ask
Tour
Hide
Share