Search For Homes

Save
Ask
Tour
Hide
Share
$499,999
41 Days On Site

4302 Kent Ranch Court
Katy, TX 77494

For Sale|Single Family Residence|Active
4
Beds
4
Total Baths
3
Full Baths
1
Partial Bath
3,429
SqFt
$146
/SqFt
2014
Built
Subdivision:
Pine Mill Ranch Sec 29
County:
Fort Bend
Call Now: 346.202.7307
Is this the listing for you? We can help make it yours.
346.202.7307
4302 Kent Ranch Court4302 Kent Ranch Court4302 Kent Ranch Court4302 Kent Ranch Court
Save
Ask
Tour
Hide
Share

Mortgage Calculator

Monthly Payment (Est.)

$2,281
Calculator powered by Showcase IDX, a Constellation1 Company. Copyright ©2026 Information is deemed reliable but not guaranteed.

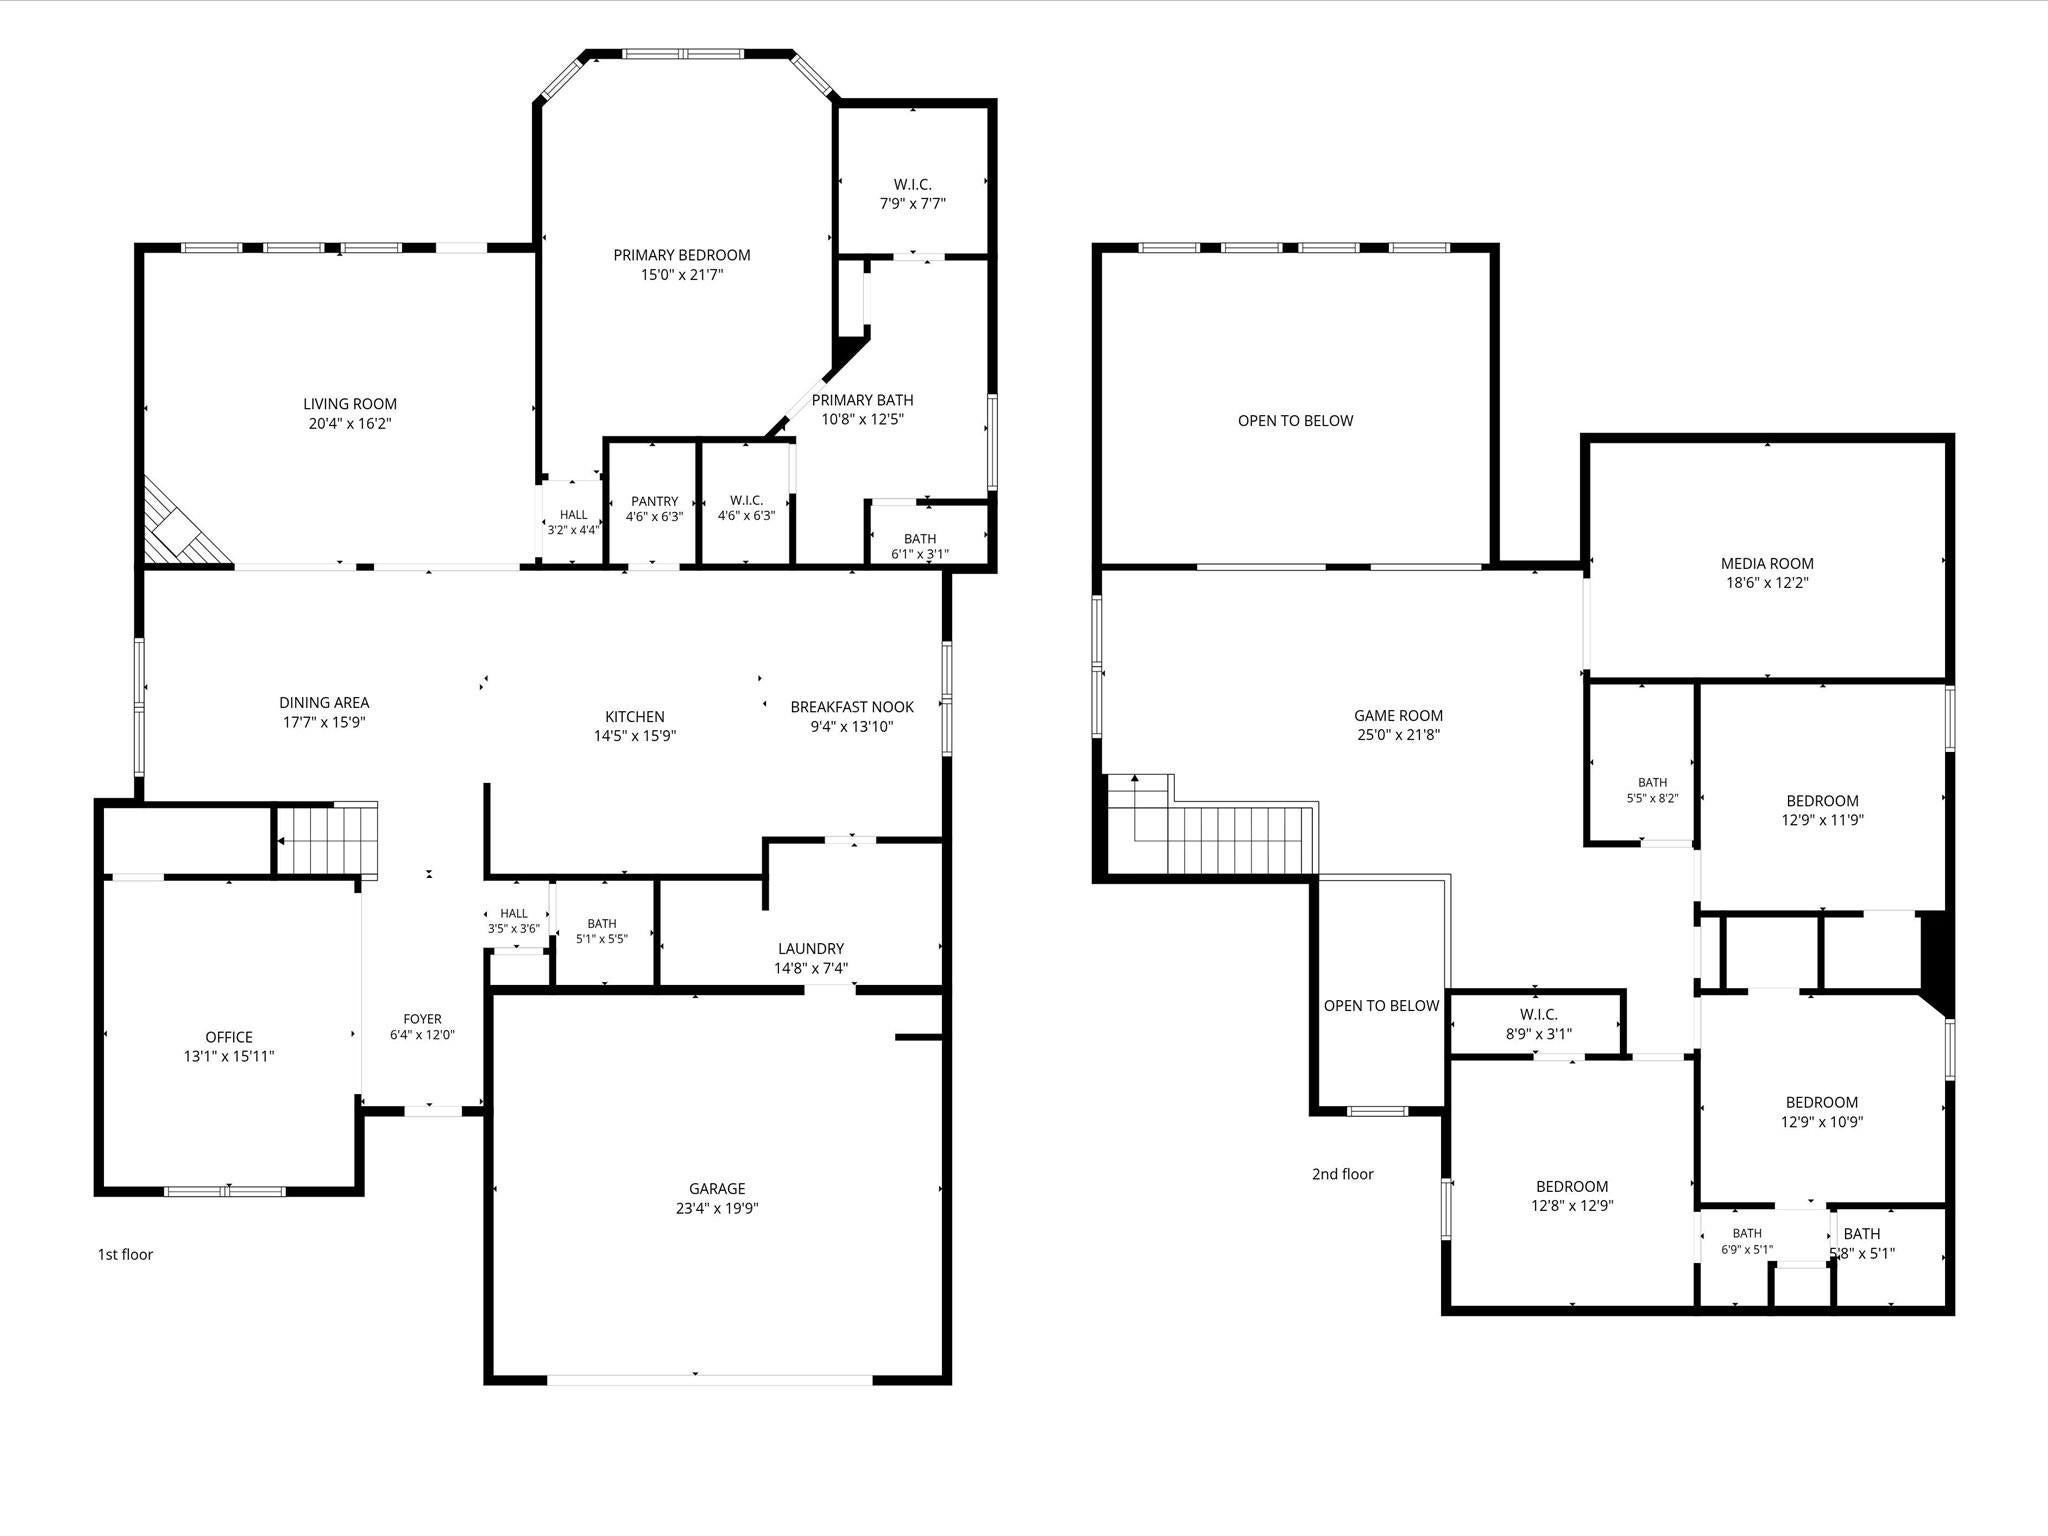
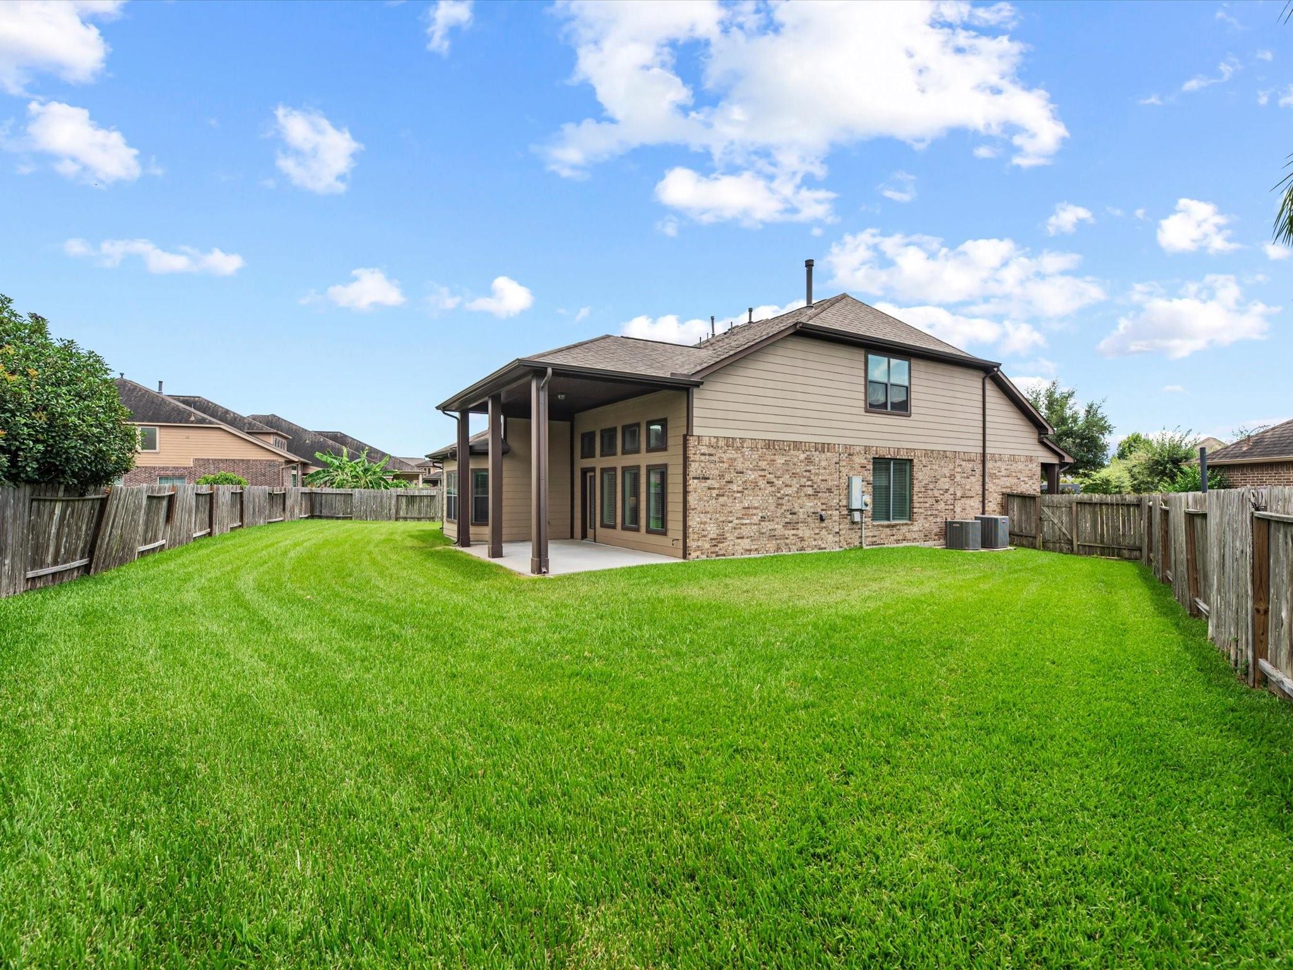
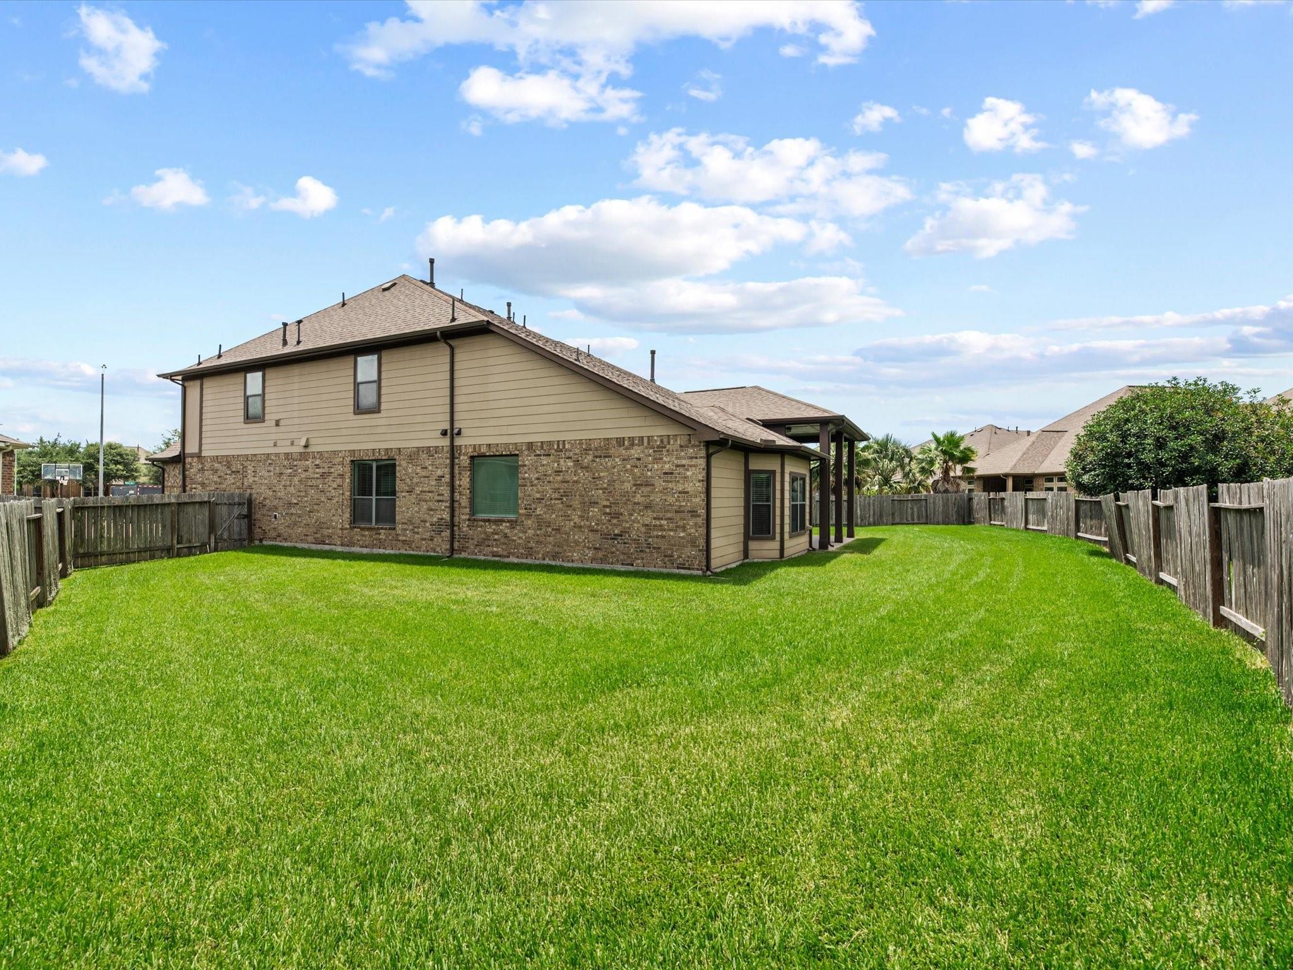
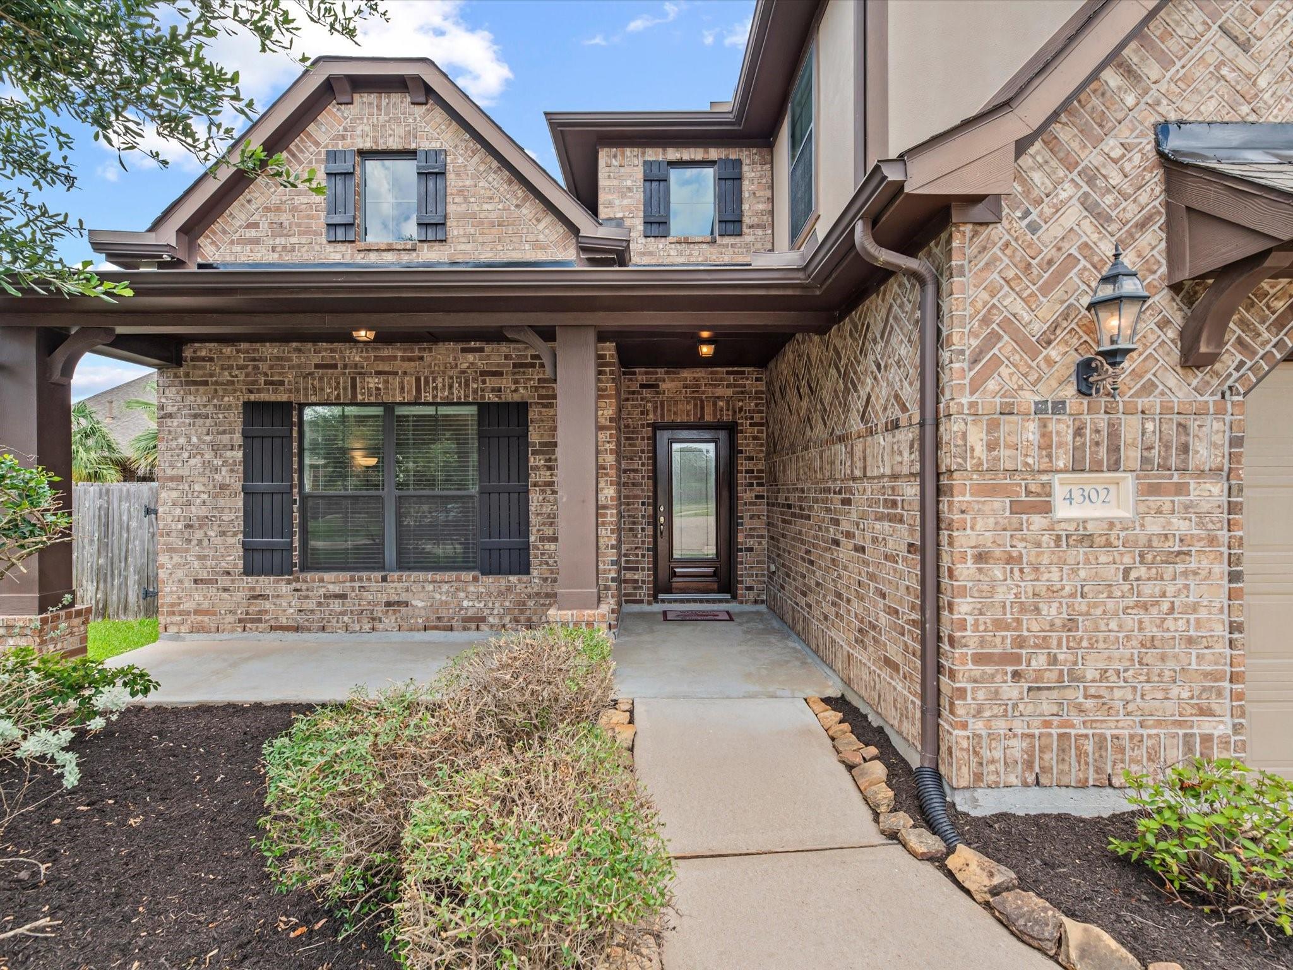
Welcome to this beautiful Newmark home on an oversized pie-shaped cul-de-sac lot in sought-after Pine Mill Ranch. This spacious 4-bedroom, 3.5-bath home features a private home office, elegant dining area, expansive family room, and an open-concept kitchen with a large island, ideal for everyday living and entertaining. The first-floor primary suite offers a relaxing retreat, while upstairs you'll find a large game room, dedicated media room, and generously sized secondary bedrooms. Enjoy outdoor living with a covered front porch and covered rear patio with a gas line ready for an outdoor kitchen. The oversized backyard offers endless possibilities for a pool or custom oasis. Additional highlights include abundant natural light, an oversized 2-car garage, low tax rate, and top-rated Katy ISD schools near parks, shopping, dining, and commuter routes. SELLERS WANT YOU TO KNOW THIS HOME WAS NEVER A RENTAL HOME! SINGLE ONWER HOME.

Save
Ask
Tour
Hide
Share
Listing Snapshot
Price 
$499,999
Days On Site 
41 Days
Bedrooms 
4
Inside Area (SqFt) 
3,429 sqft
Total Baths 
4
Full Baths 
3
Partial Baths 
1
Lot Size 
0.2225 Acres
Year Built 
2014
MLS® Number 
29605689
Status 
Active
Property Tax 
$12,063
HOA/Condo/Coop Fees 
$62.5 monthly
Sq Ft Source 
N/A
Friends & Family
Recent Activity
7 days agoListing updated with changes from the MLS®
2 weeks agoPrice changed to $499,999
a month agoListing first seen on site
General Features
Acres 
0.2225
Attached Garage 
Yes
Direction Faces 
Southwest
Disclosures 
MudSellers Disclosure
Foundation 
Slab
Garage 
Yes
Garage Spaces 
2
Green Energy Efficient 
HVACExposure/Shade
Parking 
AttachedGarage Door Opener
Parking Spaces 
2
Property Sub Type 
Single Family Residence
SqFt Total 
3429
Style 
Traditional
Water Source 
Public
Interior Features
Appliances 
DisposalElectric OvenOvenMicrowaveGas CooktopDishwasher
Cooling 
Electric
Fireplace 
Yes
Fireplace Features 
Free StandingGas
Fireplaces 
1
Flooring 
CarpetTileWood
Heating 
Natural Gas
Interior 
Crown MoldingHigh CeilingsBreakfast BarKitchen IslandPantryEntrance FoyerMaster DownstairsGranite CountersDouble VanitySoaking Tub
Window Features 
Window CoveringsLow Emissivity Windows
Bedroom 
Dimensions - 12'9"x11'9"Level - SecondArea - 149
Breakfast 
Dimensions - 9'4 x 13'10"Level - FirstArea - 129
Dining Room 
Dimensions - 17'7" x 15"9"Level - FirstArea - 276
Family Room 
Dimensions - 20'4"16'2"xLevel - First
Game Room 
Dimensions - 25x21'8"Level - SecondArea - 541
Kitchen 
Dimensions - 15'9" x 14' 5"Level - FirstArea - 227
Master Bedroom 
Dimensions - 15 x21'7"Level - FirstArea - 323
Media Room 
Dimensions - 18'6"x12'2"Level - SecondArea - 225
Utility Room 
Dimensions - 14'8"x7'4"Level - FirstArea - 107
Save
Ask
Tour
Hide
Share
Exterior Features
Construction Details 
BrickCement SidingWood Siding
Fencing 
Back Yard
Lot Features 
Cul-De-Sac
Patio And Porch 
PorchPatio
Roof 
Composition
Windows/Doors 
Window CoveringsLow Emissivity Windows
Community Features
Association Amenities 
ParkPoolRecreation Facilities
Association Fee 
$750.0
Association Fee Frequency 
Annually
Community Features 
Tennis Court(s)
MLS Area 
36
School District 
30 - Katy
Financing Terms Available 
CashConventionalFHAVA Loan
Roads 
Concrete
Schools
School District
30 - Katy
Elementary School
Keiko Davidson Elementary School
Middle School
Tays Junior High School
High School
Tompkins High School
Listing courtesy of RE/MAX Signature [email protected]

IDX information is provided exclusively for consumers’ personal, non-commercial use. It may not be used for any purpose other than to identify prospective properties consumers may be interested in purchasing. This data is deemed reliable but is not guaranteed accurate by the MLS.

Data provided by HAR.com © 2026. All information provided should be independently verified.

Neighborhood & Commute
Source: Walkscore
Disclosure: Community information and market data powered by Constellation Data Labs. Information is deemed reliable but not guaranteed.
Save
Ask
Tour
Hide
Share