Search For Homes

Save
Ask
Tour
Hide
Share
$1,745,000
81 Days On Site

1522 Windsong Way
Galveston, TX 77554

For Sale|Single Family Residence|Active
5
Beds
4
Total Baths
3
Full Baths
1
Partial Bath
3,854
SqFt
$453
/SqFt
2012
Built
Subdivision:
Tiki Island
County:
Galveston
Call Now: 346.202.7307
Is this the listing for you? We can help make it yours.
346.202.7307
1522 Windsong Way1522 Windsong Way1522 Windsong Way1522 Windsong Way
Save
Ask
Tour
Hide
Share

Mortgage Calculator

Monthly Payment (Est.)

Enter an interest rate to see your estimated monthly payment.
Calculator powered by Showcase IDX, a Constellation1 Company. Copyright ©2026 Information is deemed reliable but not guaranteed.

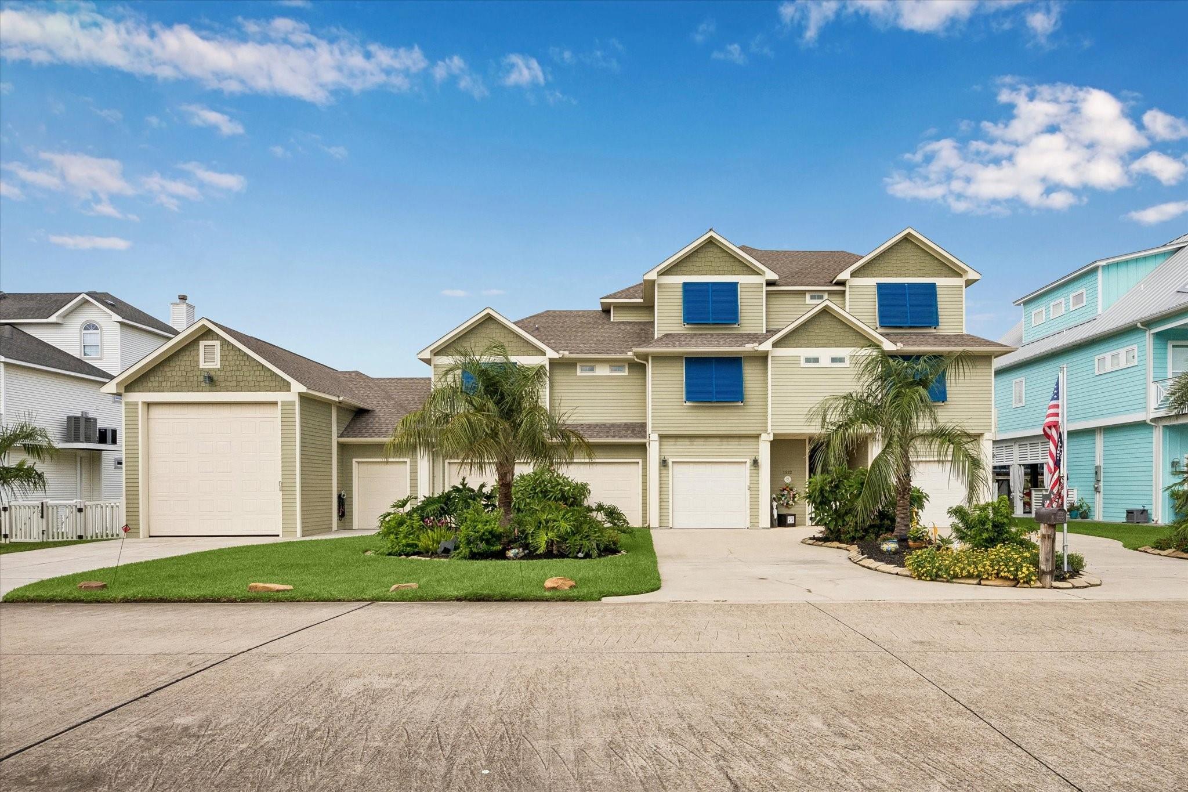
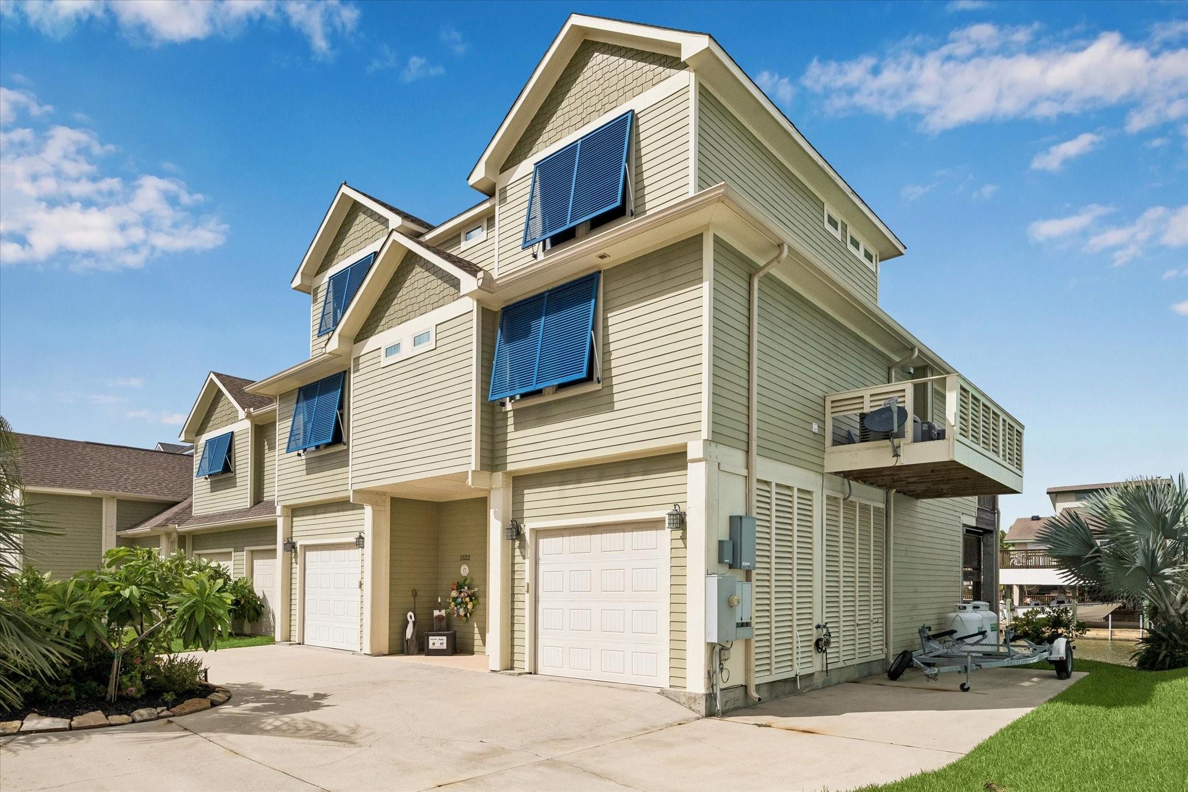
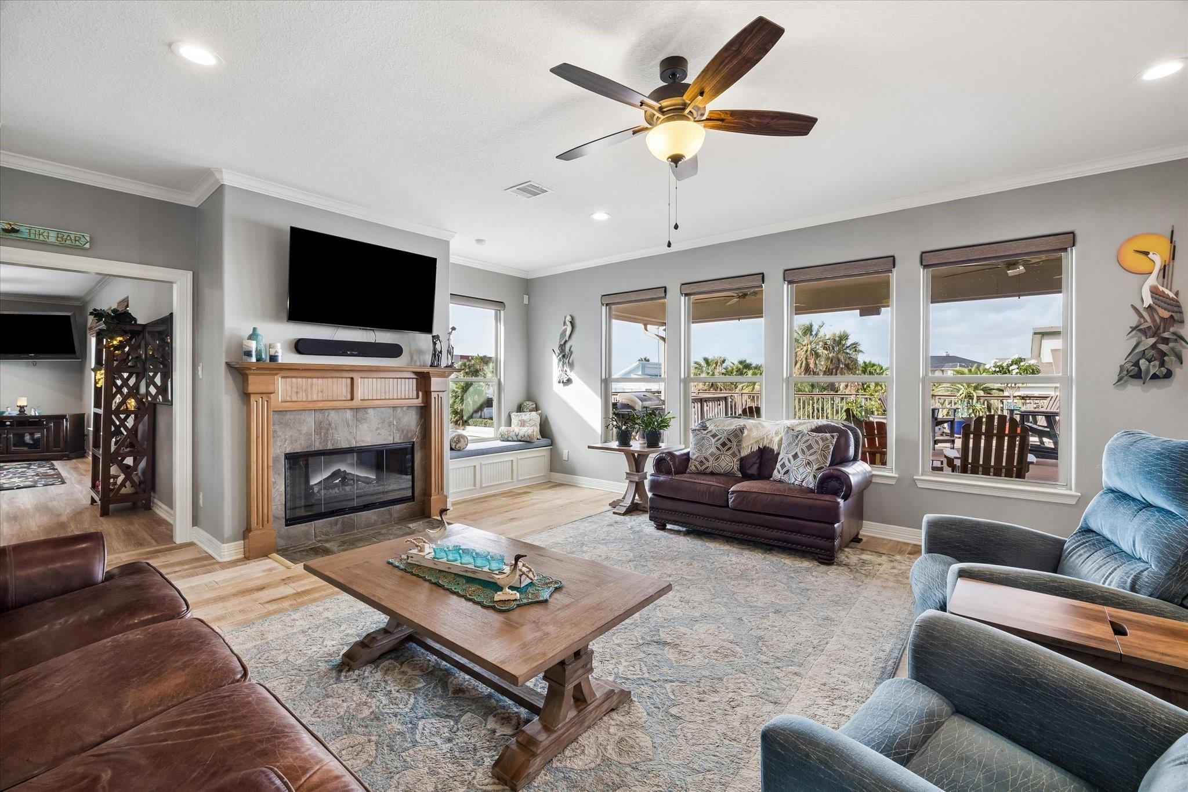
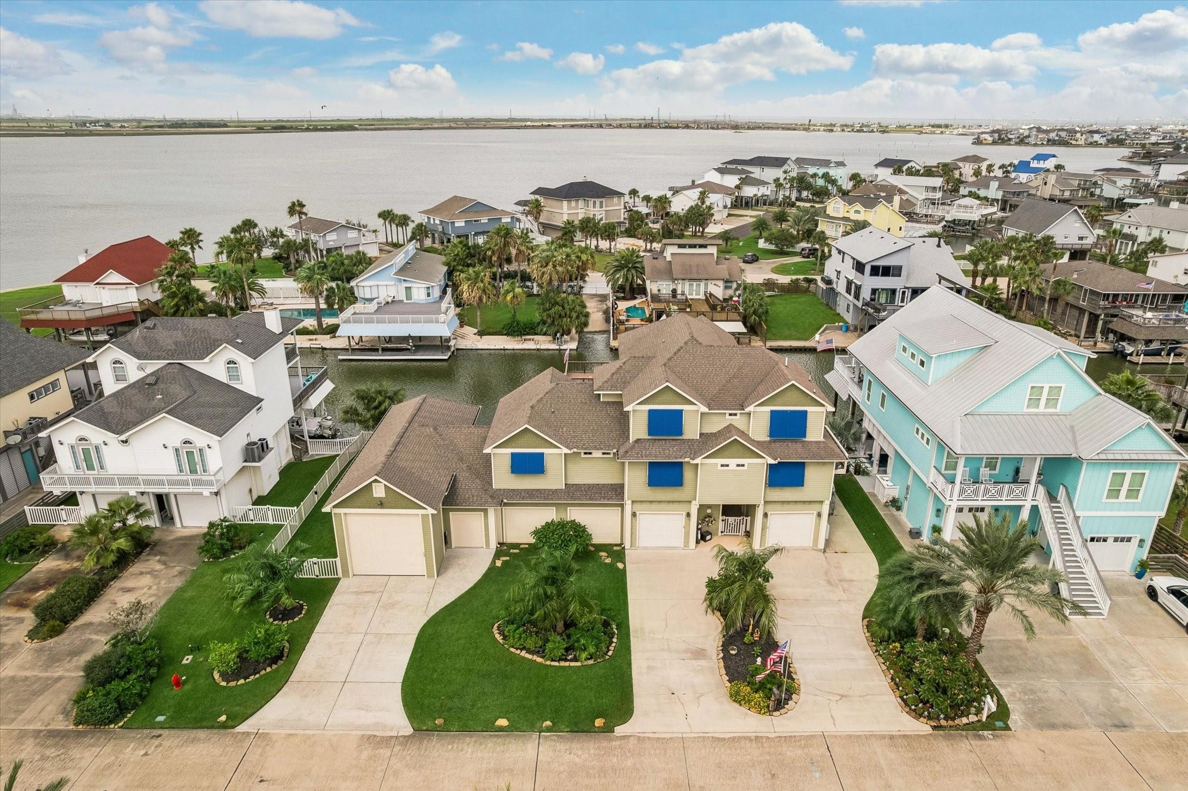
No other home on Tiki Island does all of this. 1522 Windsong Way is a 3,854 sq ft waterfront home with 5 bedrooms, 3.5 baths, and a true RV garage with 50-amp service — the rig lives at home, not in a paid storage lot. A 3-car oversized garage, golf cart garage, and workshop complete the lineup. The covered boat house has two lifts — one for the boat, one for the jet ski. Walk down, drop in, open water in minutes. A heated saltwater pool sits steps from the canal. Whole-home mosquito control keeps the deck usable after dark. A whole-home generator handles storm season without conversation. Inside: elevator to all floors, main-floor primary suite, game room with wet bar, double ovens with warming drawer, and a covered deck overlooking the bay. Tiki Island — a golf cart village off I-45, minutes from Galveston. A fully equipped coastal compound for the buyer who finally found a home that fits everything.

Save
Ask
Tour
Hide
Share
Listing Snapshot
Price 
$1,745,000
Days On Site 
81 Days
Bedrooms 
5
Inside Area (SqFt) 
3,854 sqft
Total Baths 
4
Full Baths 
3
Partial Baths 
1
Lot Size 
0.248 Acres
Year Built 
2012
MLS® Number 
29624221
Status 
Active
Property Tax 
$30,393
HOA/Condo/Coop Fees 
$5 monthly
Sq Ft Source 
N/A
Friends & Family
Recent Activity
5 days agoListing updated with changes from the MLS®
2 months agoPrice changed to $1,745,000
3 months agoListing first seen on site
General Features
Acres 
0.248
Attached Garage 
Yes
Disclosures 
MudSeller's Disclosure
Foundation 
RaisedSlab
Garage 
Yes
Garage Spaces 
3
Parking 
AttachedOversizedAdditional ParkingGolf Cart GarageRV Access/ParkingWorkshop in Garage
Parking Spaces 
3
Property Sub Type 
Single Family Residence
SqFt Total 
3854
Style 
Other
Water Source 
Public
Interior Features
Appliances 
DisposalWater SoftenerDouble OvenElectric OvenMicrowaveElectric CooktopDishwasherRefrigeratorWasher
Cooling 
Ceiling Fan(s)Electric
Fireplace 
Yes
Fireplace Features 
Electric
Fireplaces 
1
Flooring 
TileWoodVinyl
Heating 
Electric
Interior 
Wet BarWalk-In Closet(s)Breakfast BarKitchen IslandPantryMaster DownstairsDouble VanitySoaking Tub
Laundry Features 
Electric Dryer HookupWasher Hookup
Window Features 
Window Coverings
Bedroom 
Dimensions - 12x12Level - SecondArea - 144
Dining Room 
Dimensions - 15x12Level - FirstArea - 180
Extra Room 
Dimensions - 11x5Level - SecondArea - 55
Game Room 
Dimensions - 23x20Level - FirstArea - 460
Kitchen 
Dimensions - 15x14Level - FirstArea - 210
Living Room 
Dimensions - 24x17Level - FirstArea - 408
Master Bedroom 
Dimensions - 16x14Level - FirstArea - 224
Utility Room 
Dimensions - 8x6Level - FirstArea - 48
Save
Ask
Tour
Hide
Share
Exterior Features
Construction Details 
Cement SidingWood Siding
Exterior 
Boat Slip
Fencing 
Partial
Frontage 
Waterfront
Lot Features 
SubdividedWaterfront
Other Structures 
WorkshopBoat House
Patio And Porch 
CoveredPorchPatio
Pool Features 
GuniteHeatedIn GroundSalt Water
Private Pool 
Yes
Roof 
Composition
View 
BayWater
Waterfront 
Yes
Waterfront Features 
Canal FrontWaterfront
Waterview 
BayWater
Windows/Doors 
Window Coverings
Community Features
Association Amenities 
PlaygroundTennis Court(s)
Association Fee 
$60.0
Association Fee Frequency 
Annually
Community Features 
Tennis Court(s)
MLS Area 
33
School District 
52 - Texas City
Schools
School District
52 - Texas City
Elementary School
Hayley Elementary (Texas City)
Middle School
La Marque Middle School
High School
La Marque High School
Listing courtesy of eXp Realty LLC [email protected]

IDX information is provided exclusively for consumers’ personal, non-commercial use. It may not be used for any purpose other than to identify prospective properties consumers may be interested in purchasing. This data is deemed reliable but is not guaranteed accurate by the MLS.

Data provided by HAR.com © 2026. All information provided should be independently verified.

Neighborhood & Commute
Source: Walkscore
Disclosure: Community information and market data powered by Constellation Data Labs. Information is deemed reliable but not guaranteed.
Save
Ask
Tour
Hide
Share