Search For Homes

Save
Ask
Tour
Hide
Share
$744,800
108 Days On Site

16610 Champagne Falls Court
Spring, TX 77379

For Sale|Single Family Residence|Active
4
Beds
5
Total Baths
4
Full Baths
1
Partial Bath
4,648
SqFt
$160
/SqFt
2003
Built
Subdivision:
Falls At Champion Forest Sec 0
County:
Harris
Call Now: 346.202.7307
Is this the listing for you? We can help make it yours.
346.202.7307
16610 Champagne Falls Court16610 Champagne Falls Court16610 Champagne Falls Court16610 Champagne Falls Court
Save
Ask
Tour
Hide
Share

Mortgage Calculator

Monthly Payment (Est.)

Enter an interest rate to see your estimated monthly payment.
Calculator powered by Showcase IDX, a Constellation1 Company. Copyright ©2026 Information is deemed reliable but not guaranteed.

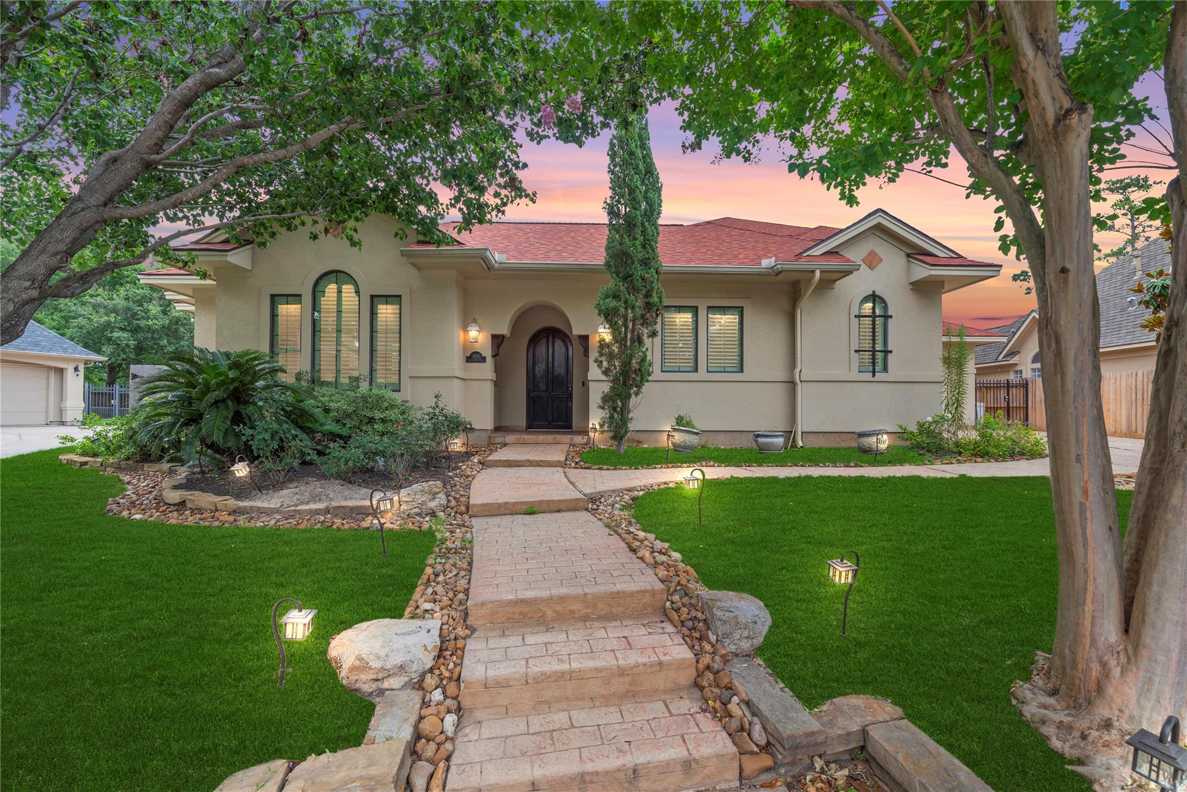
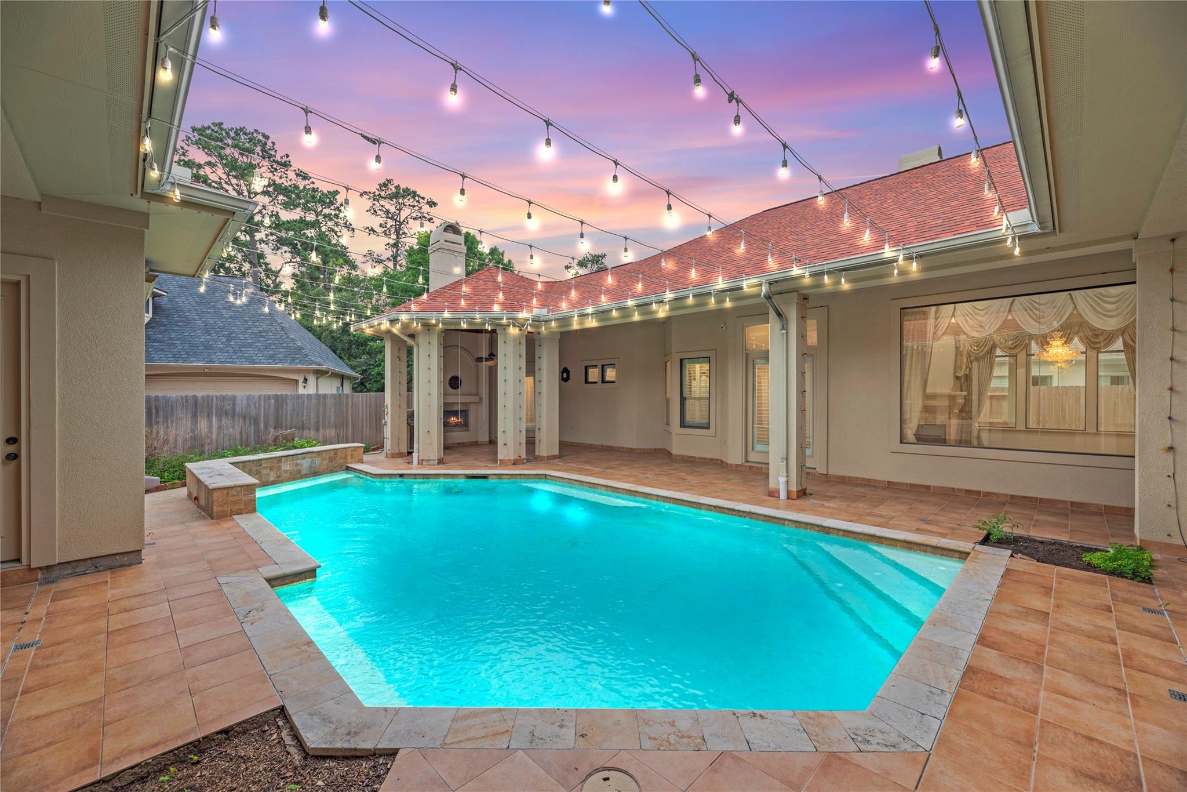
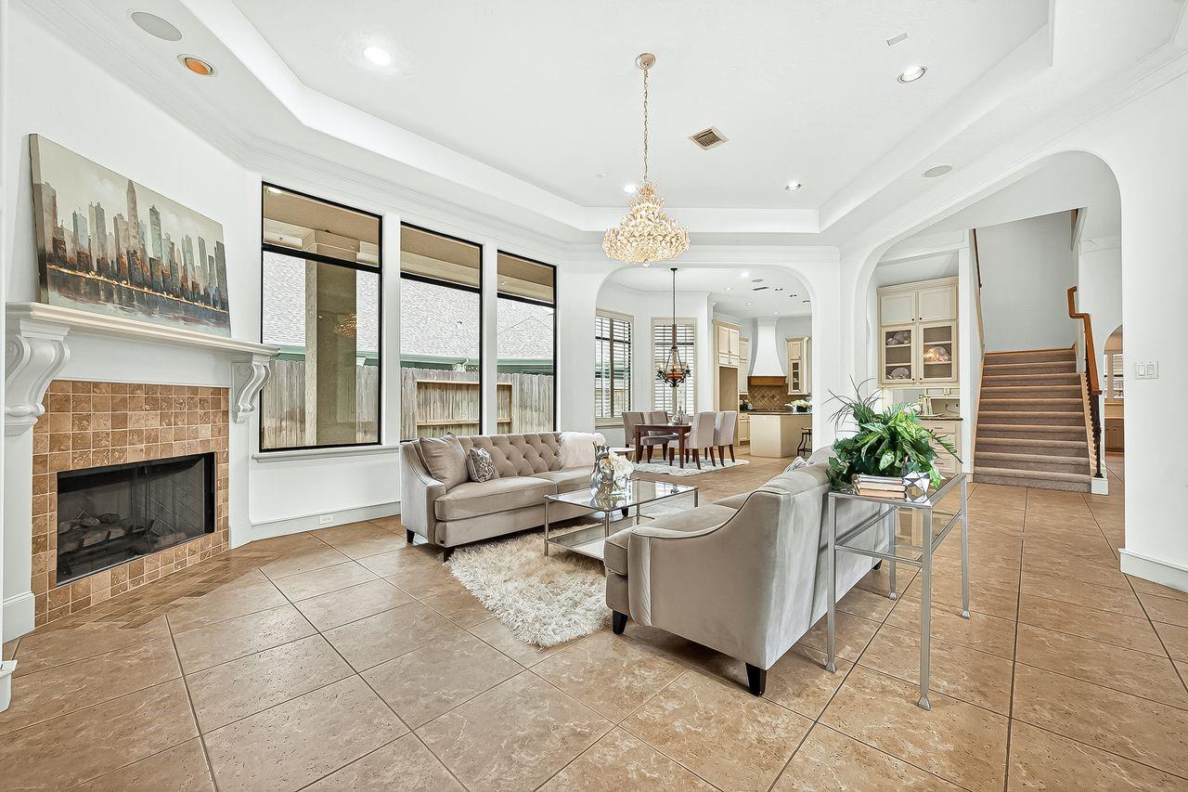
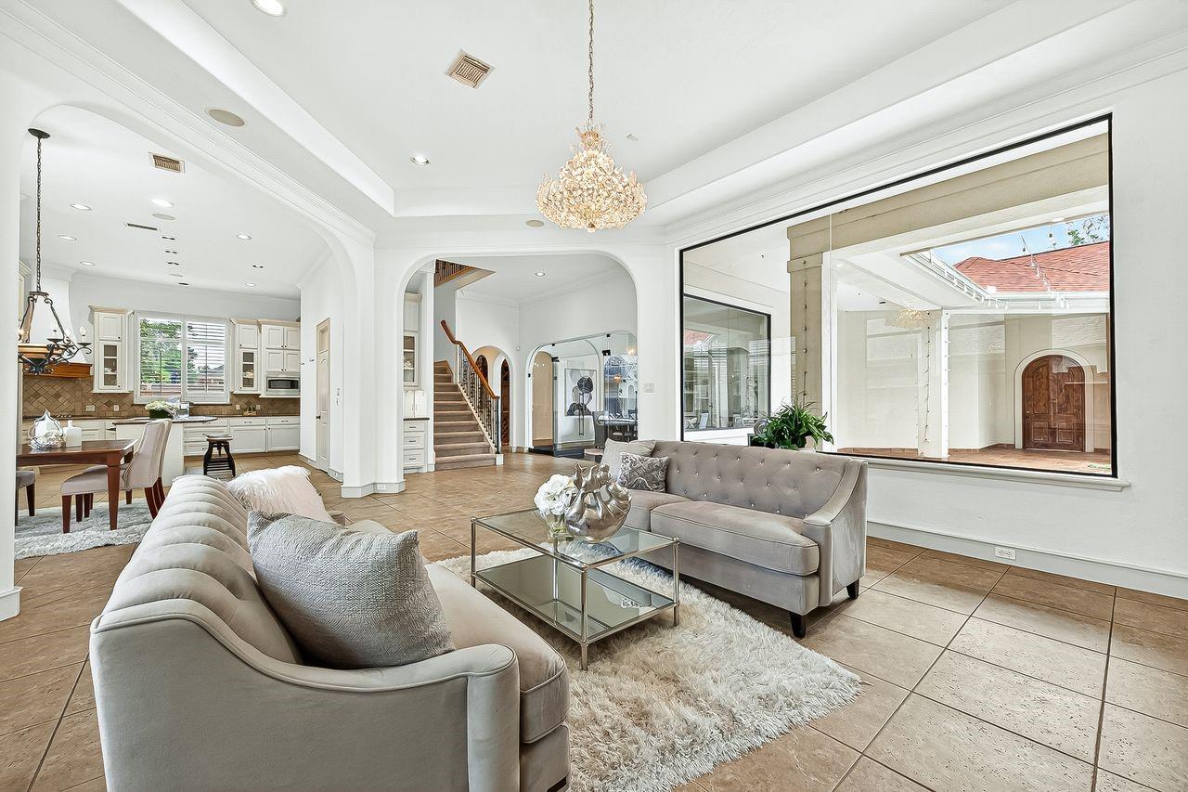
Stunning home in the gated Falls at Champion Forest w/a Sparkling Pool at the center—visible from main living areas!Spacious family room w/tile flooring overlooks the pool.Chef’s dream kitchen w/granite counters,gas cooktop w/downdraft,double ovens,walk-in pantry & abundant cabinetry.Primary suite down w/spa-like bath featuring dual sinks,jetted tub,separate shower & walk-in closet.Formal Dining,Study & Flex room perfect for a gym/playroom down.Fresh Interior Paint,New Carpet,Roof(2021).Generously sized Secondary bedrooms w/private baths & oversized game room-upstairs.Detached Guest Quarters w/walk-in closet,full bath w/outdoor access & built-in bar—ideal for poolside entertaining.Covered patio w/built-in grill & fireplace.Generac Generator,EV Charger,Water Softener, sprinkler system,low-maintenance yard & easy access to top-rated schools,dining,shopping & more.This home offers luxury,privacy,functionality & an incredible lifestyle in one of Spring’s most desirable gated communities!

Save
Ask
Tour
Hide
Share
Listing Snapshot
Price 
$744,800
Days On Site 
108 Days
Bedrooms 
4
Inside Area (SqFt) 
4,648 sqft
Total Baths 
5
Full Baths 
4
Partial Baths 
1
Lot Size 
0.2524 Acres
Year Built 
2003
MLS® Number 
29643537
Status 
Active
Property Tax 
$17,374
HOA/Condo/Coop Fees 
$203.75 monthly
Sq Ft Source 
N/A
Friends & Family
Recent Activity
8 hours agoListing updated with changes from the MLS®
4 months agoListing first seen on site
General Features
Acres 
0.2524
Attached Garage 
Yes
Disclosures 
MudSeller's Disclosure
Foundation 
Slab
Garage 
Yes
Garage Spaces 
2
Parking 
AttachedOversized
Parking Spaces 
2
Property Sub Type 
Single Family Residence
SqFt Total 
4648
Style 
Mediterranean
Water Source 
Public
Interior Features
Appliances 
DisposalWater SoftenerDouble OvenMicrowaveGas CooktopDishwasherCooktop
Cooling 
Ceiling Fan(s)Electric
Fireplace 
Yes
Fireplace Features 
Gas Log
Fireplaces 
2
Flooring 
CarpetTile
Heating 
Natural Gas
Interior 
Crown MoldingHigh CeilingsWalk-In Closet(s)Breakfast BarEntrance FoyerMaster DownstairsPantryGranite CountersKitchen IslandDouble Vanity
Spa 
Yes
Bedroom 
Dimensions - 15x16Level - SecondArea - 240
Breakfast 
Dimensions - 14x13Level - FirstArea - 182
Dining Room 
Dimensions - 13x15Level - FirstArea - 195
Extra Room 
Dimensions - 20x11Level - FirstArea - 220
Game Room 
Dimensions - 35x17Level - SecondArea - 595
Guest Suite 
Dimensions - 13.5x13Area - 175
Living Room 
Dimensions - 21x18Level - FirstArea - 378
Master Bedroom 
Dimensions - 23x15Level - FirstArea - 345
Save
Ask
Tour
Hide
Share
Exterior Features
Construction Details 
Stucco
Fencing 
Back Yard
Lot Features 
Cul-De-SacSubdivided
Patio And Porch 
Covered
Pool Features 
In Ground
Private Pool 
Yes
Roof 
Composition
Spa 
Yes
Community Features
Accessibility Features 
Therapeutic Whirlpool
Association Amenities 
Tennis Court(s)Recreation Facilities
Association Fee 
$2445.0
Association Fee Frequency 
Annually
Community Features 
Tennis Court(s)Curbs
MLS Area 
13
School District 
32 - Klein
Financing Terms Available 
CashConventional
Roads 
Concrete
Schools
School District
32 - Klein
Elementary School
Brill Elementary School
Middle School
Kleb Intermediate School
High School
Klein High School
Listing courtesy of RE/MAX Grand [email protected]

IDX information is provided exclusively for consumers’ personal, non-commercial use. It may not be used for any purpose other than to identify prospective properties consumers may be interested in purchasing. This data is deemed reliable but is not guaranteed accurate by the MLS.

Data provided by HAR.com © 2026. All information provided should be independently verified.

Neighborhood & Commute
Source: Walkscore
Disclosure: Community information and market data powered by Constellation Data Labs. Information is deemed reliable but not guaranteed.
Save
Ask
Tour
Hide
Share