
November 2, 2017
Save
Ask
Tour
Hide
$2,200
18 Days On Site
20247 Sunset Ranch DriveKaty, TX 77449
For Rent|Single Family Residence|Pending
3
Beds
2
Total Baths
2
Full Baths
1,728
SqFt
$1
/SqFt
2006
Built
Subdivision:
Eagle Ranch West Sec 03
County:
Harris
Call Now: 346.202.7307
Is this the listing for you? We can help make it yours.
346.202.7307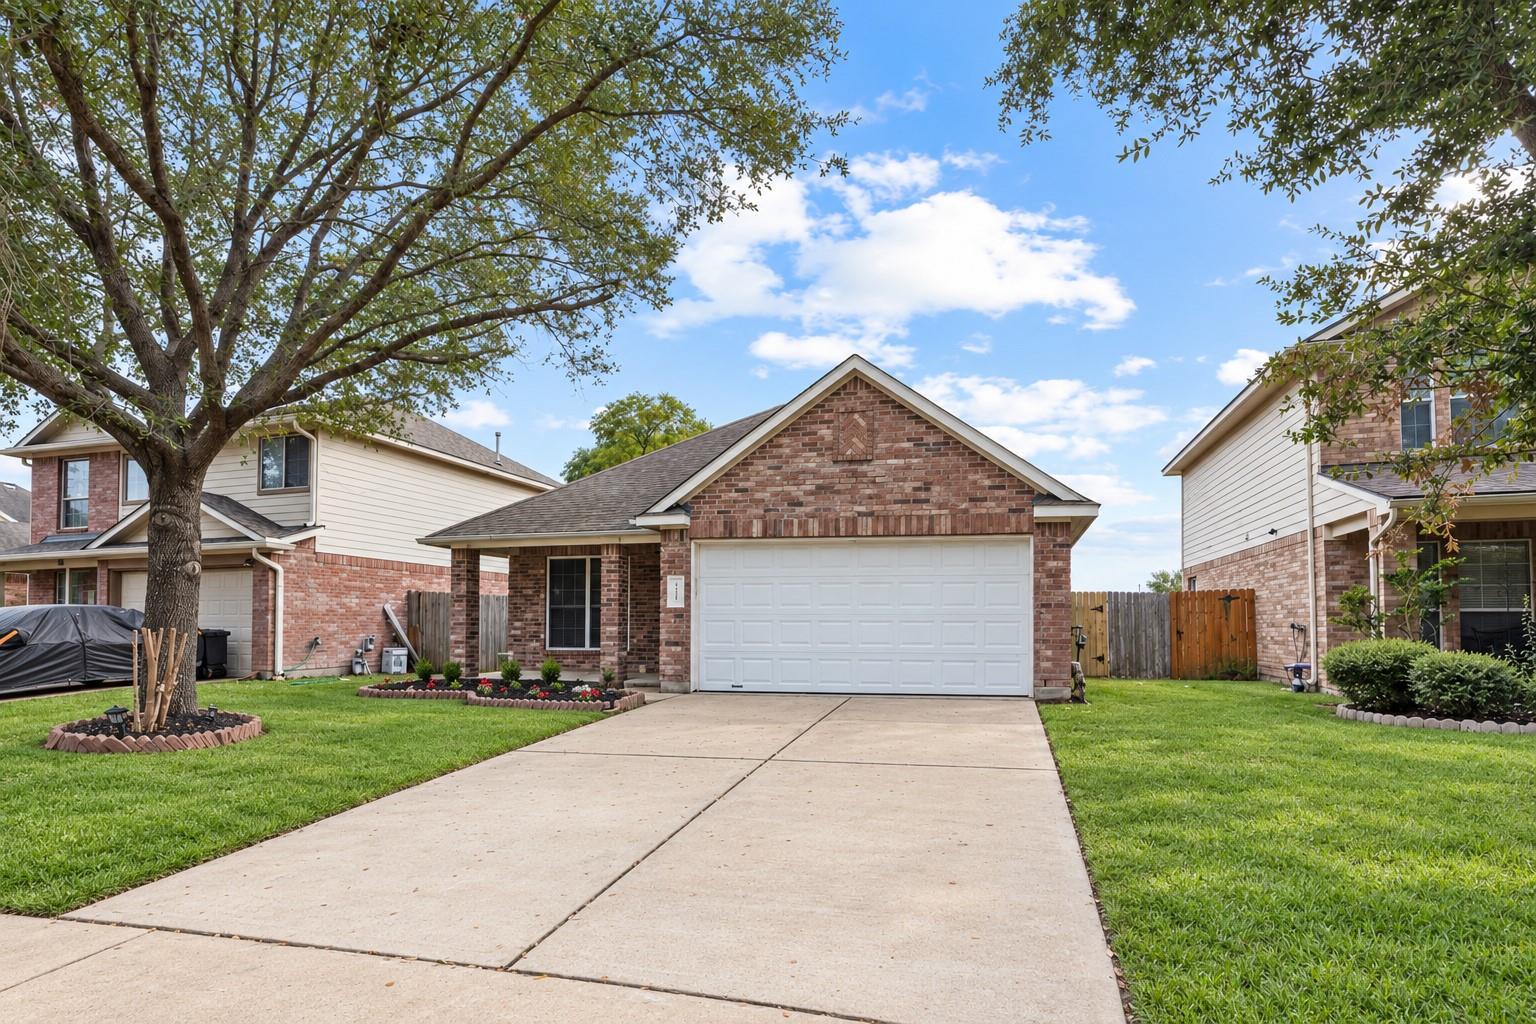
Save
Ask
Tour
Hide
Mortgage Calculator
Monthly Payment (Est.)
Enter an interest rate to see your estimated monthly payment.Calculator powered by Showcase IDX, a Constellation1 Company. Copyright ©2026 Information is deemed reliable but not guaranteed.
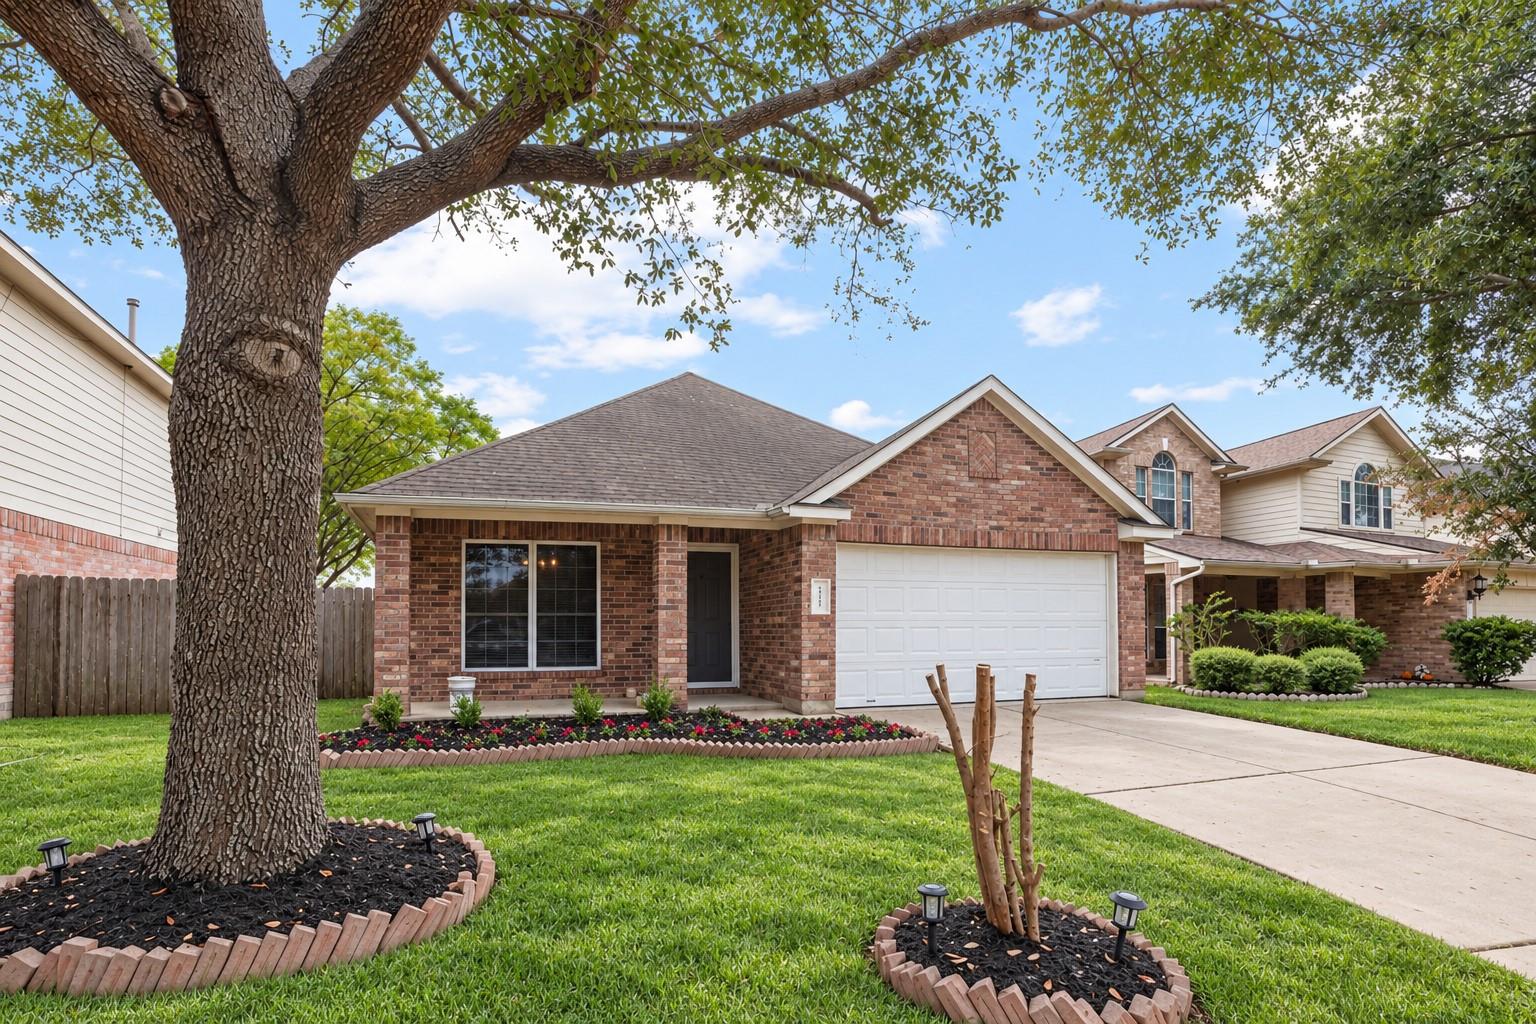
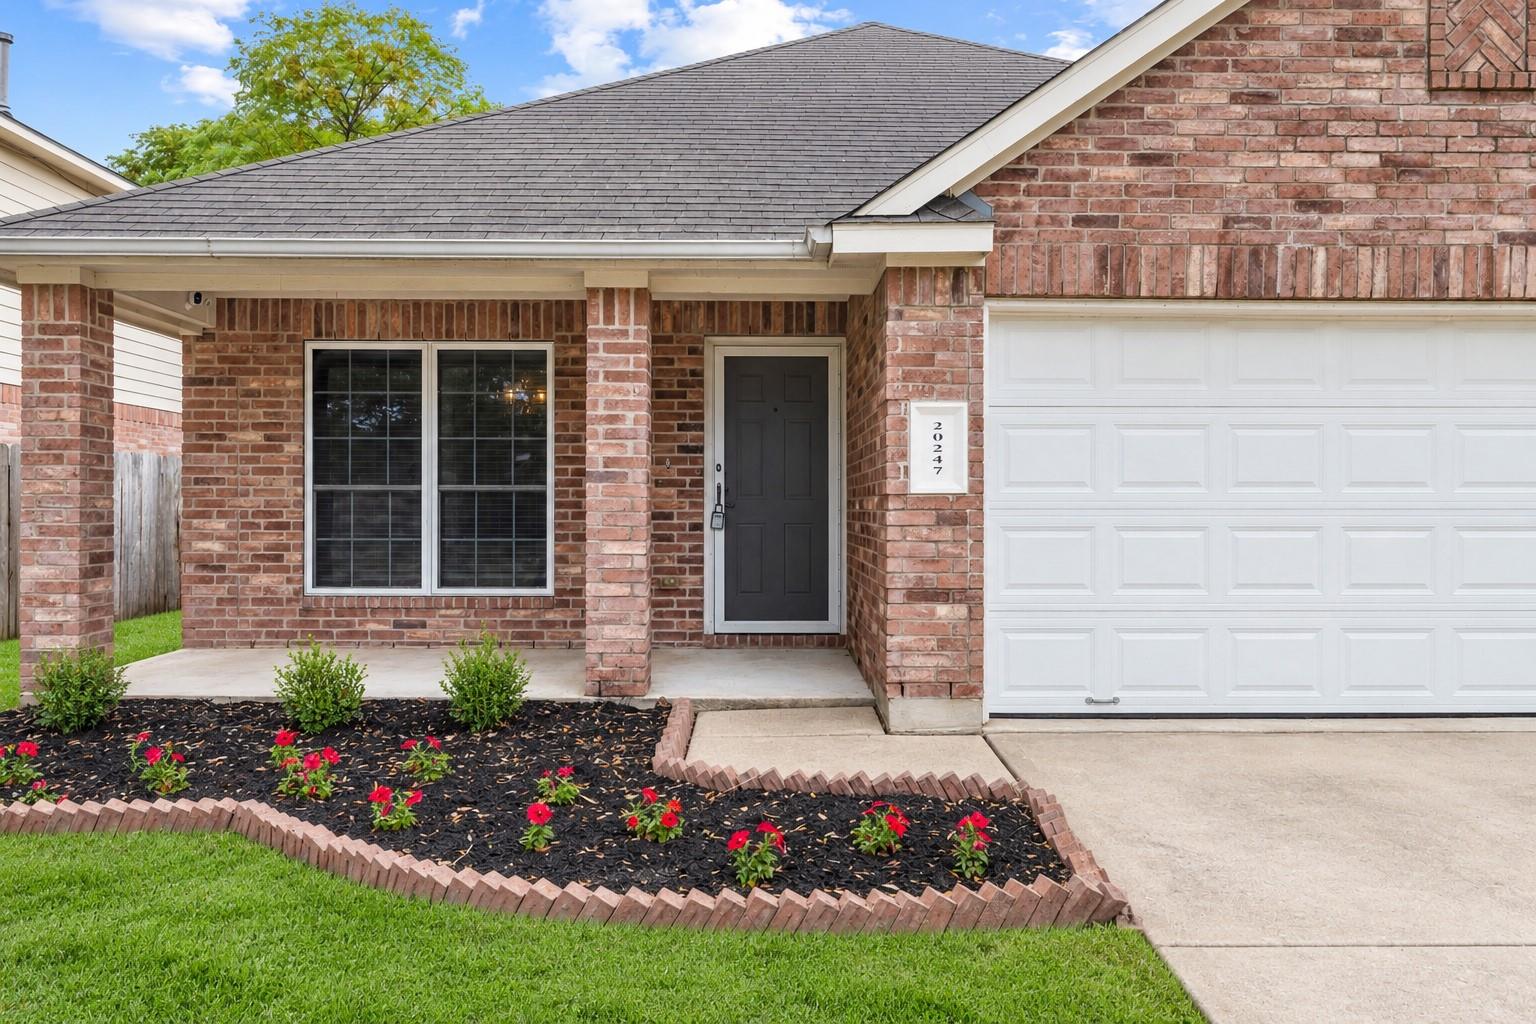
FRESH PAINT, NEW LANDSCAPING & NO CARPET THROUGHOUT! Welcome to this inviting 3-bedroom, 2-bath home in a quiet community near Houston Premium Outlets, grocery stores, banks, and restaurants. The open layout features a spacious living room with a cozy fireplace and a large kitchen with ample cabinet and counter space. Refrigerator, washer, and dryer are included for added convenience! Enjoy a private back patio and an oversized backyard with no rear neighbors, plus a gated side area for outdoor storage. Security screens on all windows and doors provide added peace of mind. Community walking trails offer a convenient way to enjoy the outdoors. SECTION 8 ACCEPTED. Schedule your showing today!
Save
Ask
Tour
Hide
Listing Snapshot
Price
$2,200
Days On Site
18 Days
Bedrooms
3
Inside Area (SqFt)
1,728 sqft
Total Baths
2
Full Baths
2
Partial Baths
N/A
Lot Size
0.1773 Acres
Year Built
2006
MLS Number
2964746
Status
Pending
Property Tax
N/A
HOA/Condo/Coop Fees
N/A
Sq Ft Source
N/A
Friends & Family
Recent Activity
| 6 days ago | Listing updated with changes from the MLS | |
| 6 days ago | Status changed to Pending | |
| 3 weeks ago | Listing first seen on site |
General Features
Acres
0.1773
Attached Garage
Yes
Disclosures
Mud
Garage
Yes
Garage Spaces
2
Lease Term
12 Months
Number Of Stories
1
Parking
Attached
Parking Spaces
2
Pets
Call
Property Sub Type
Single Family Residence
Sewer
Public Sewer
SqFt Total
1728
Style
Traditional
Water Source
Public
Interior Features
Appliances
DisposalElectric OvenGas CooktopGas RangeDryerRefrigeratorWasherDishwasherCooktop
Cooling
Electric
Fireplace
Yes
Fireplace Features
ElectricGasWood Burning Stove
Fireplaces
1
Flooring
MarbleVinyl
Furnished
Unfurnished
Heating
Natural GasWood Stove
Interior
High CeilingsWalk-In Closet(s)PantryMaster DownstairsLaminate CountersKitchen IslandDouble VanitySoaking Tub
Laundry Features
Electric Dryer HookupGas Dryer HookupWasher Hookup
Master Bedroom
Dimensions - 13 x 15Level - FirstArea - 195
Save
Ask
Tour
Hide
Exterior Features
Fencing
Back YardFencedFull
Lot Features
Back YardSubdivided
Patio And Porch
Patio
Community Features
MLS Area
25
School District
13 - Cypress-Fairbanks
Roads
Concrete
Schools
School District
13 - Cypress-Fairbanks
Elementary School
Hemmenway Elementary School
Middle School
Rowe Middle School
High School
Cypress Park High School
Listing courtesy of 5th Stream Realty [email protected]
IDX information is provided exclusively for consumers’ personal, non-commercial use. It may not be used for any purpose other than to identify prospective properties consumers may be interested in purchasing. This data is deemed reliable but is not guaranteed accurate by the MLS.
Data provided by HAR.com © 2026. All information provided should be independently verified.
IDX information is provided exclusively for consumers’ personal, non-commercial use. It may not be used for any purpose other than to identify prospective properties consumers may be interested in purchasing. This data is deemed reliable but is not guaranteed accurate by the MLS.
Data provided by HAR.com © 2026. All information provided should be independently verified.
Neighborhood & Commute
Source: Walkscore
Disclosure: Community information and market data powered by Constellation Data Labs. Information is deemed reliable but not guaranteed.
Save
Ask
Tour
Hide
Did you know? You can invite friends and family to your search. They can join your search, rate and discuss listings with you.