Search For Homes

Save
Ask
Tour
Hide
Share
$2,295,592
11 Days On Site

403 Hana Drive
Tiki Island, TX 77554

For Sale|Single Family Residence|Active
3
Beds
4
Total Baths
3
Full Baths
1
Partial Bath
4,000
SqFt
$574
/SqFt
2026
Built
Subdivision:
Tiki Island
County:
Galveston
Call Now: 346.202.7307
Is this the listing for you? We can help make it yours.
346.202.7307
403 Hana Drive403 Hana Drive403 Hana Drive403 Hana Drive
Save
Ask
Tour
Hide
Share

Mortgage Calculator

Monthly Payment (Est.)

Enter an interest rate to see your estimated monthly payment.
Calculator powered by Showcase IDX, a Constellation1 Company. Copyright ©2026 Information is deemed reliable but not guaranteed.

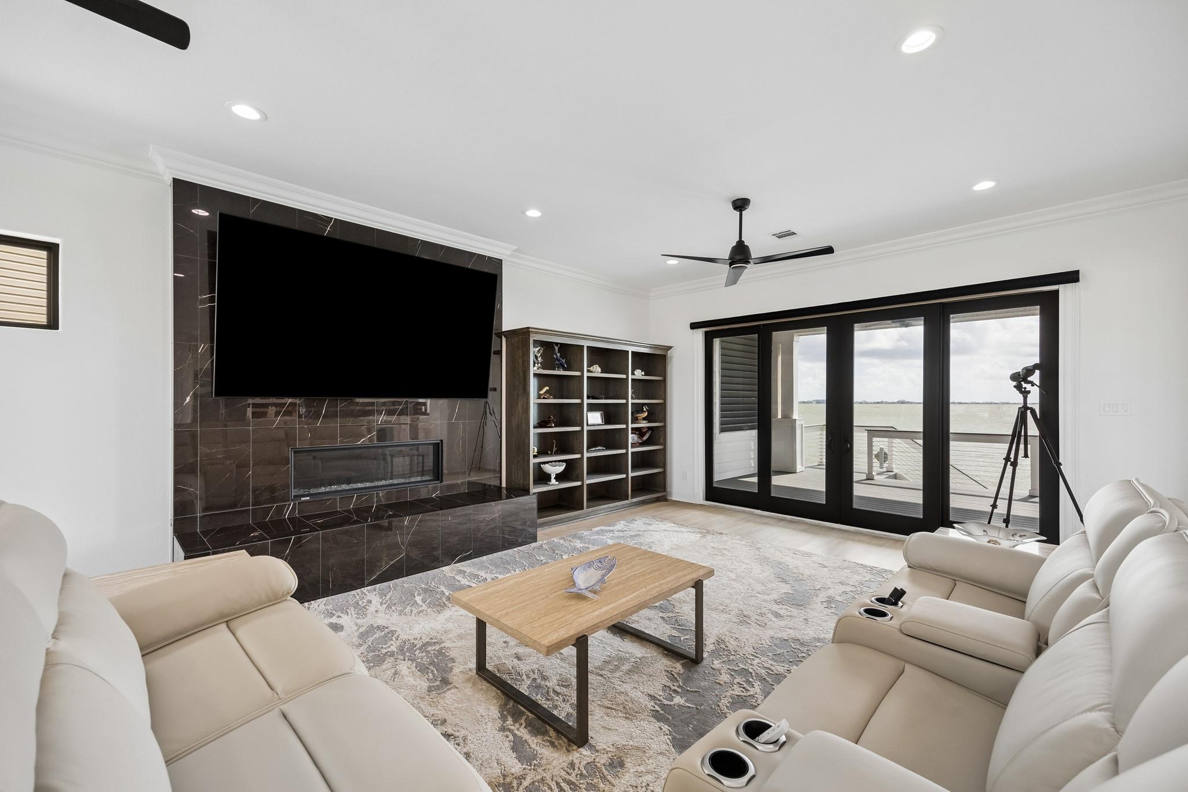
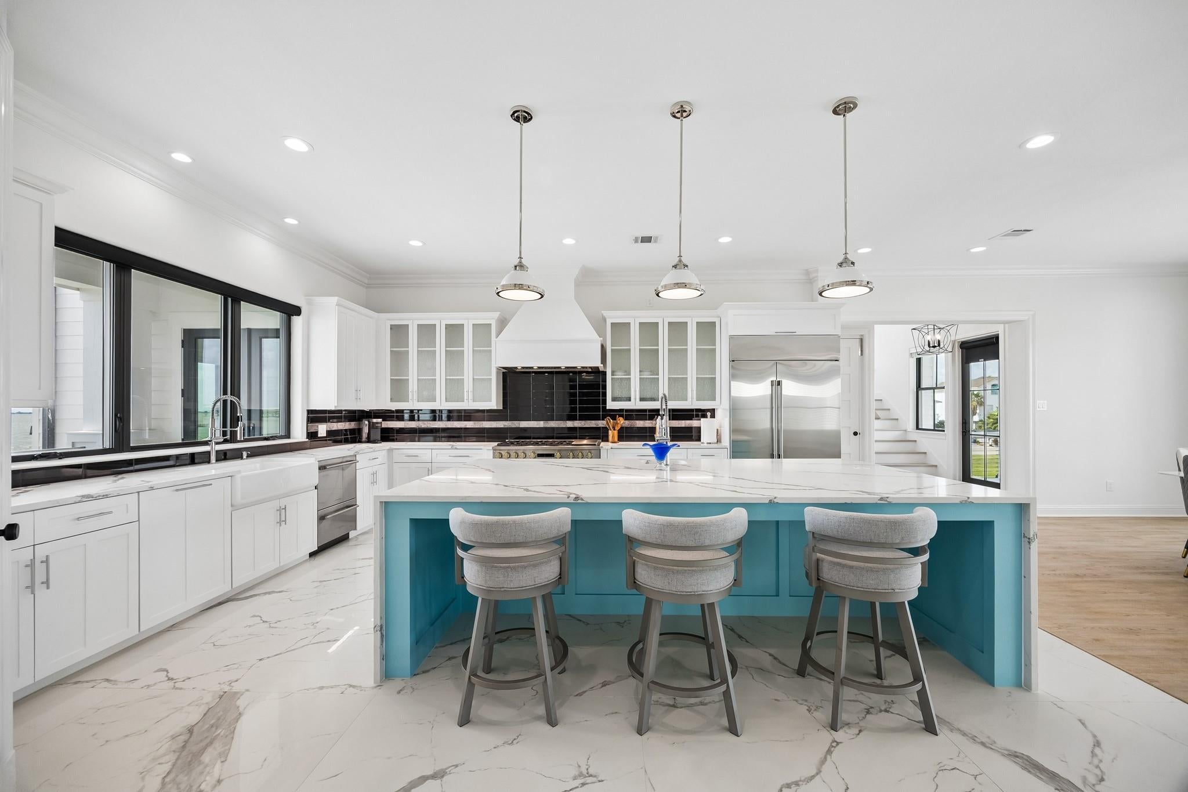
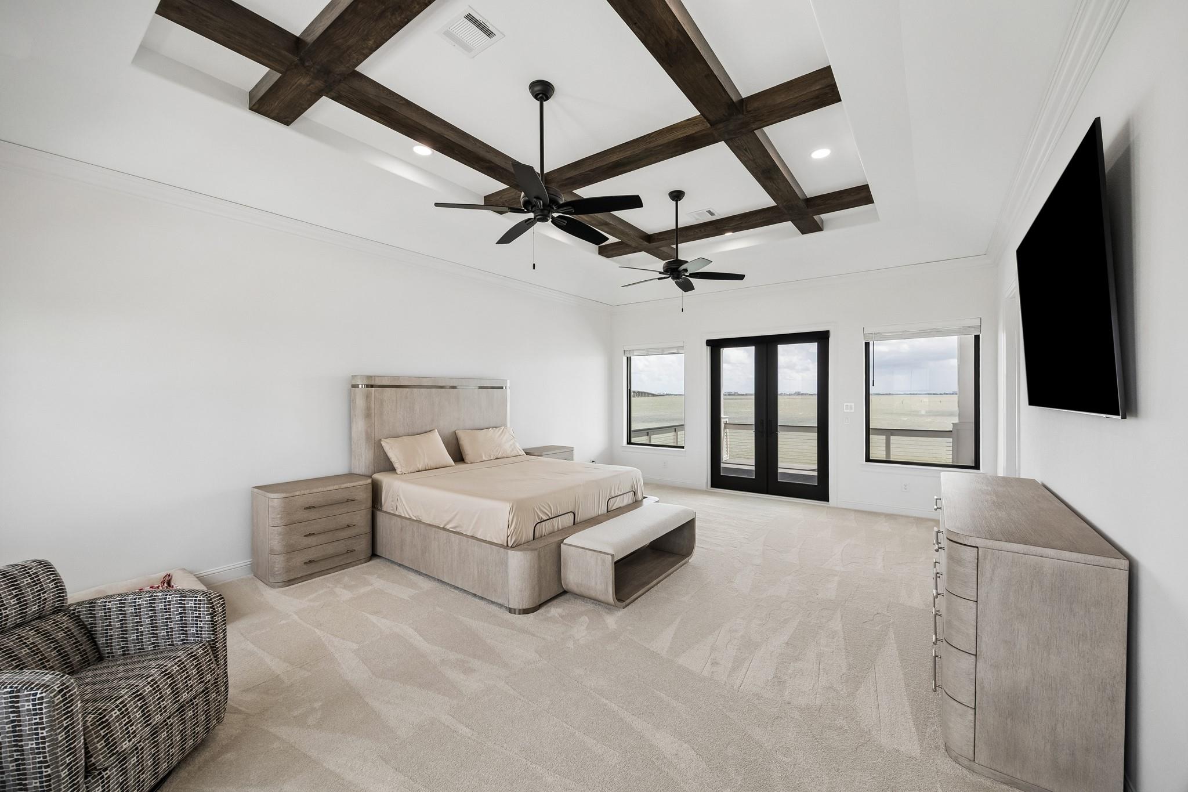
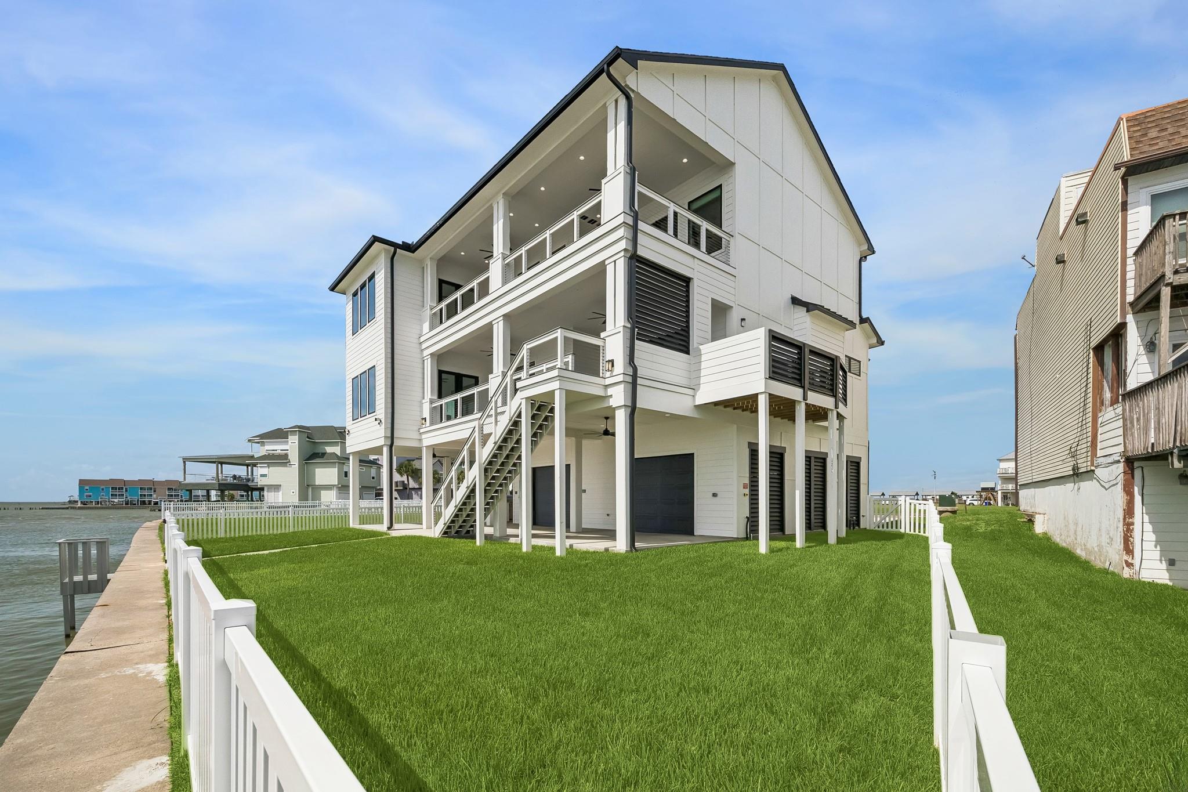
A TRUE 2026 BUILT- Gulf Coast Retreat where luxury, resilience and breathtaking waterfront living come together. This stunning 4-bedroom Gulf front bay home combines exceptional construction with effortless waterfront living. Designed to withstand the elements, the home features a 22KW whole house generator,1000 gallon buried propane tank, 180 mph rated windows/exterior doors. Concrete pilings and 100% foamed walls, floors and under roof deck. Enjoy the outdoors with a Volcanic column Bench in front yard from Oregon! Outside you will enjoy a Complete Irrigation System, private waterfront setting and expansive views. Inside you will find high-end finishes and appliances, de-humidifiers and a "whole house" fresh air package! Don't forget when it's time to unwind, you will find a 104Degree steam shower/sauna In the Primary! Come enjoy the Summer Fireworks, waterfront views and Coastal Luxury!

Save
Ask
Tour
Hide
Share
Listing Snapshot
Price 
$2,295,592
Days On Site 
11 Days
Bedrooms 
3
Inside Area (SqFt) 
4,000 sqft
Total Baths 
4
Full Baths 
3
Partial Baths 
1
Lot Size 
0.2069 Acres
Year Built 
2026
MLS® Number 
29699151
Status 
Active
Property Tax 
$10,103
HOA/Condo/Coop Fees 
N/A
Sq Ft Source 
N/A
Friends & Family
Recent Activity
5 days agoListing updated with changes from the MLS®
5 days agoStatus changed to Active
2 weeks agoListing first seen on site
General Features
Acres 
0.2069
Attached Garage 
Yes
Disclosures 
MudSeller's Disclosure
Foundation 
Raised
Garage 
Yes
Garage Spaces 
2
Green Energy Efficient 
Thermostat
Parking 
AttachedOversizedAdditional Parking
Parking Spaces 
2
Property Condition 
New Construction
Property Sub Type 
Single Family Residence
Sewer 
Public Sewer
SqFt Total 
4000
Style 
Contemporary/Modern
Water Source 
Public
Interior Features
Appliances 
DisposalMicrowaveDishwasherDryerRefrigerator
Cooling 
Attic FanCeiling Fan(s)Electric
Flooring 
Wood
Heating 
Electric
Interior 
High CeilingsBreakfast BarEntrance FoyerVaulted Ceiling(s)Smart Thermostat
Laundry Features 
Electric Dryer HookupWasher Hookup
Window Features 
Window Coverings
Bedroom 
Dimensions - 20x15Level - SecondArea - 300
Dining Room 
Dimensions - 19x15Level - SecondArea - 285
Family Room 
Dimensions - 29x27Level - SecondArea - 783
Kitchen 
Dimensions - 19x10Level - SecondArea - 190
Master Bedroom 
Dimensions - 28x14Level - ThirdArea - 392
Utility Room 
Dimensions - 12x10Level - ThirdArea - 120
Save
Ask
Tour
Hide
Share
Exterior Features
Construction Details 
Cement Siding
Exterior 
Balcony
Frontage 
Waterfront
Lot Features 
Back YardClearedSubdividedWaterfront
Patio And Porch 
Covered
Roof 
Composition
View 
BayWater
Waterfront 
Yes
Waterfront Features 
Waterfront
Waterview 
BayWater
Windows/Doors 
Window Coverings
Community Features
MLS Area 
33
School District 
52 - Texas City
Financing Terms Available 
CashConventionalFHAVA Loan
Roads 
Concrete
Schools
School District
52 - Texas City
Elementary School
Hayley Elementary (Texas City)
Middle School
La Marque Middle School
High School
La Marque High School
Listing courtesy of Comiskey Realty [email protected]

IDX information is provided exclusively for consumers’ personal, non-commercial use. It may not be used for any purpose other than to identify prospective properties consumers may be interested in purchasing. This data is deemed reliable but is not guaranteed accurate by the MLS.

Data provided by HAR.com © 2026. All information provided should be independently verified.

Neighborhood & Commute
Source: Walkscore
Disclosure: Community information and market data powered by Constellation Data Labs. Information is deemed reliable but not guaranteed.
Save
Ask
Tour
Hide
Share