Search For Homes

Save
Ask
Tour
Hide
Share
$799,000
188 Days On Site

425 Jeanie Lynn Circle
Tiki Island, TX 77554

For Sale|Single Family Residence|Active Under Contract
5
Beds
6
Total Baths
5
Full Baths
1
Partial Bath
3,311
SqFt
$241
/SqFt
2017
Built
Subdivision:
Tiki Yacht Club Colony
County:
Galveston
Call Now: 346.202.7307
Is this the listing for you? We can help make it yours.
346.202.7307
425 Jeanie Lynn Circle425 Jeanie Lynn Circle425 Jeanie Lynn Circle425 Jeanie Lynn Circle
Save
Ask
Tour
Hide
Share

Mortgage Calculator

Monthly Payment (Est.)

$3,645
Calculator powered by Showcase IDX, a Constellation1 Company. Copyright ©2026 Information is deemed reliable but not guaranteed.

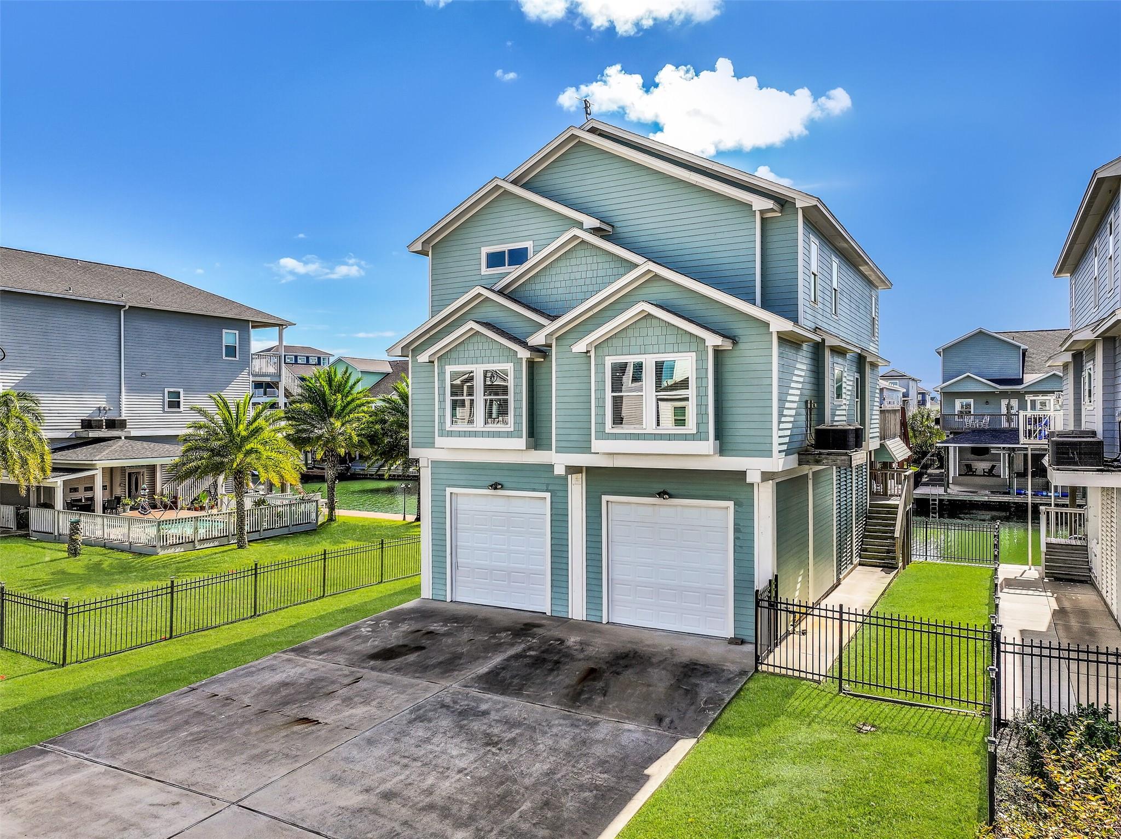
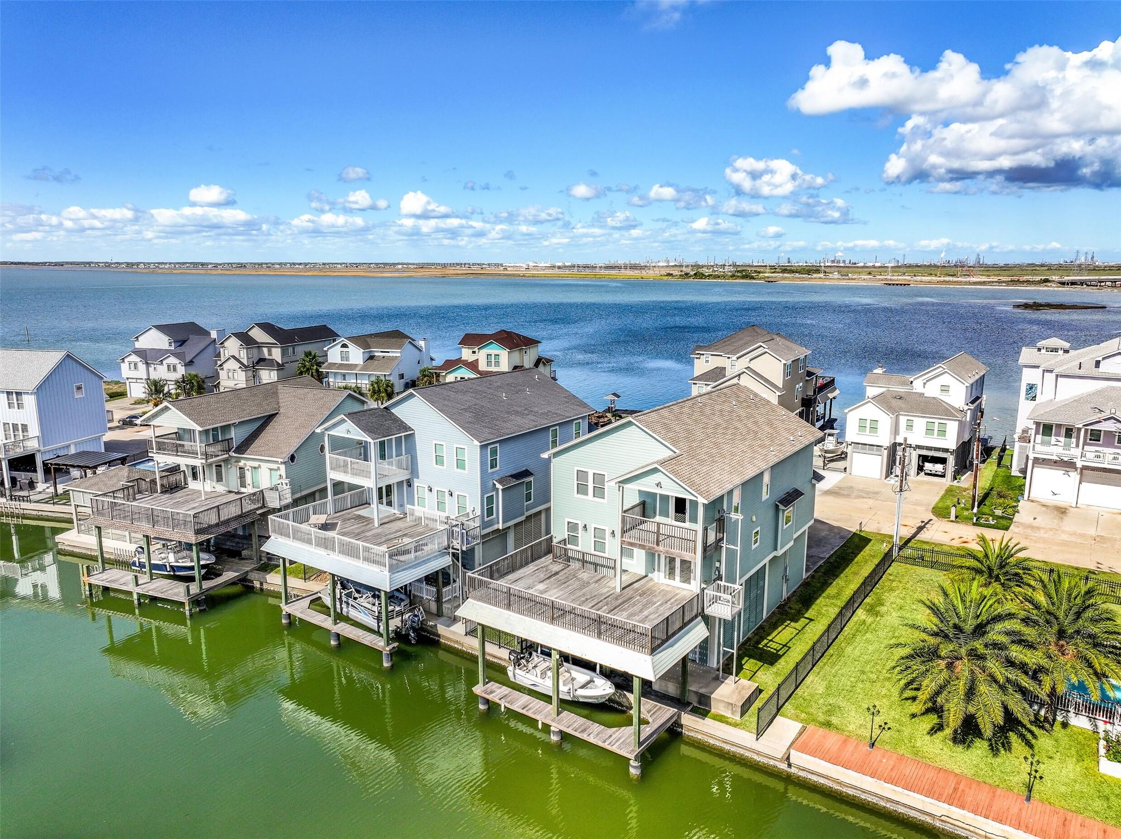
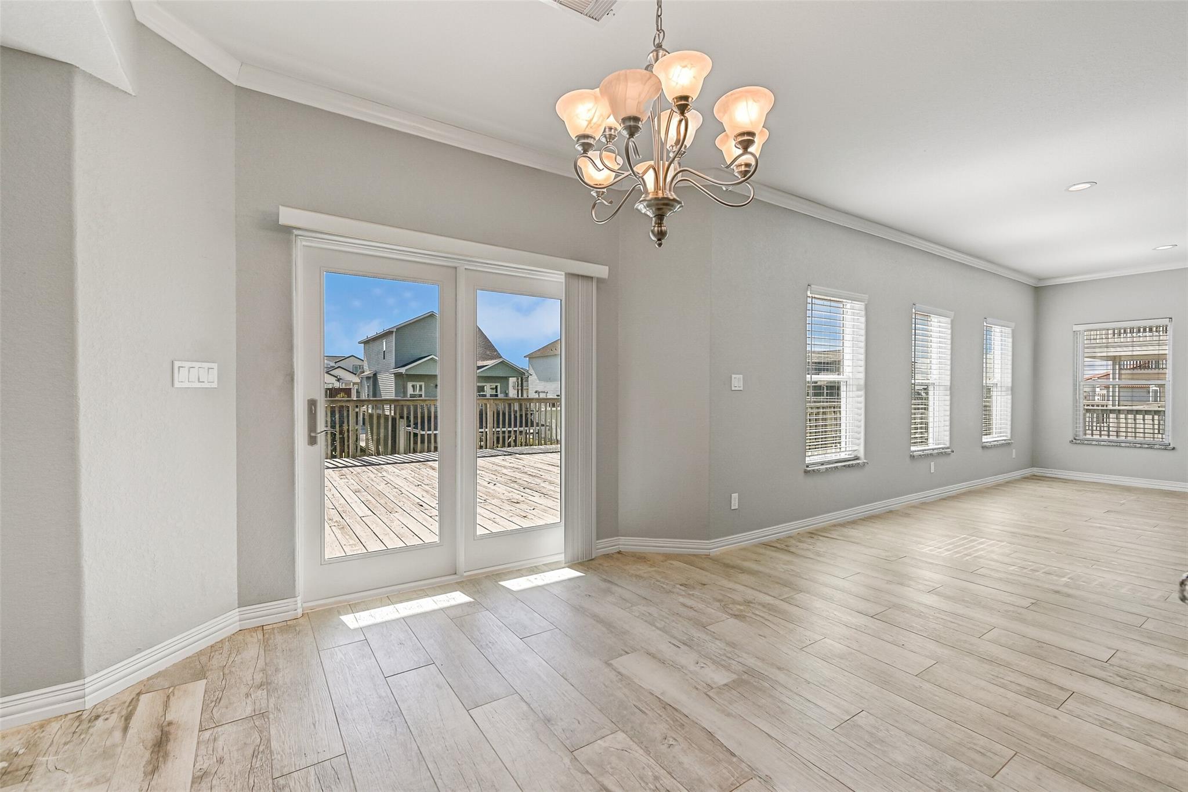
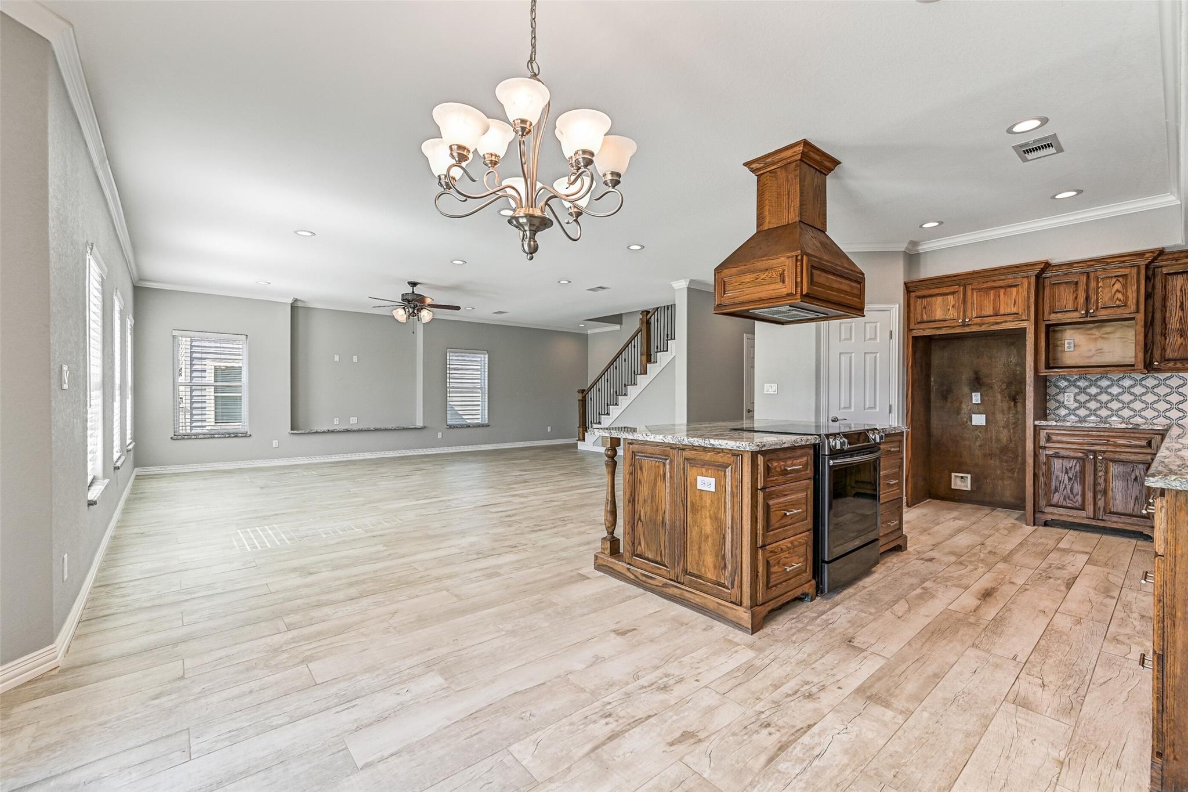
Don't miss this opportunity to own your dream waterfront home with bay views!! Built in 2017, this 5-bedroom, 5.5 bath canal front home provides plenty of room for family and friends! Open concept, high ceilings and large windows taking advantage of the natural light and outdoor views makes this already spacious home feel even bigger! The kitchen has ample counter space - a chef's dream, island breakfast bar providing additional seating and overlooks the family room allowing everyone to stay connected during gatherings. Two guest bedrooms both with ensuite baths (one could easily be a primary), utility room and half bath round out the main level. Upstairs you will find the primary suite with private balcony along with two additional guest bedrooms (both with ensuite baths). Outdoor features include plenty of deck space to enjoy the water views and bay breezes, cargo lift, boathouse with lift, oversized garages with workshop, fenced side yard and easy access to the bay!.

Save
Ask
Tour
Hide
Share
Listing Snapshot
Price 
$799,000
Days On Site 
188 Days
Bedrooms 
5
Inside Area (SqFt) 
3,311 sqft
Total Baths 
6
Full Baths 
5
Partial Baths 
1
Lot Size 
0.1233 Acres
Year Built 
2017
MLS® Number 
29700403
Status 
Active Under Contract
Property Tax 
$22,538
HOA/Condo/Coop Fees 
N/A
Sq Ft Source 
N/A
Friends & Family
Recent Activity
2 weeks agoListing updated with changes from the MLS®
2 weeks agoStatus changed to Active Under Contract
3 weeks agoPrice changed to $799,000
6 months agoListing first seen on site
General Features
Acres 
0.1233
Attached Garage 
Yes
Disclosures 
Other DisclosuresSellers Disclosure
Foundation 
RaisedSlab
Garage 
Yes
Garage Spaces 
4
Parking 
AttachedOversizedTandemAdditional Parking
Parking Spaces 
4
Property Sub Type 
Single Family Residence
Sewer 
Public Sewer
SqFt Total 
3311
Style 
Other
Water Source 
Public
Interior Features
Appliances 
DisposalElectric OvenOvenElectric CooktopDishwasherCooktop
Cooling 
Ceiling Fan(s)Electric
Flooring 
CarpetVinyl
Heating 
Electric
Interior 
Crown MoldingHigh CeilingsWalk-In Closet(s)Breakfast BarMaster DownstairsPantryKitchen IslandDouble VanitySoaking Tub
Laundry Features 
Electric Dryer HookupWasher Hookup
Window Features 
Window CoveringsLow Emissivity Windows
Save
Ask
Tour
Hide
Share
Exterior Features
Construction Details 
Cement Siding
Exterior 
BalconyBoat Slip
Fencing 
Partial
Frontage 
Waterfront
Lot Features 
Back YardSubdividedWaterfront
Other Structures 
WorkshopBoat House
Patio And Porch 
CoveredPatio
Roof 
Composition
View 
CanalWater
Waterfront 
Yes
Waterfront Features 
Canal FrontWaterfront
Waterview 
CanalWater
Windows/Doors 
Window CoveringsLow Emissivity Windows
Community Features
Association Amenities 
Tennis Court(s)
Financing Terms Available 
CashConventionalFHAVA Loan
MLS Area 
33
Roads 
Concrete
School District 
52 - Texas City
Schools
School District
52 - Texas City
Elementary School
Hayley Elementary (Texas City)
Middle School
La Marque Middle School
High School
La Marque High School
Listing courtesy of RE/MAX Leading Edge [email protected]

IDX information is provided exclusively for consumers’ personal, non-commercial use. It may not be used for any purpose other than to identify prospective properties consumers may be interested in purchasing. This data is deemed reliable but is not guaranteed accurate by the MLS.

Data provided by HAR.com © 2026. All information provided should be independently verified.

Neighborhood & Commute
Source: Walkscore
Disclosure: Community information and market data powered by Constellation Data Labs. Information is deemed reliable but not guaranteed.
Save
Ask
Tour
Hide
Share