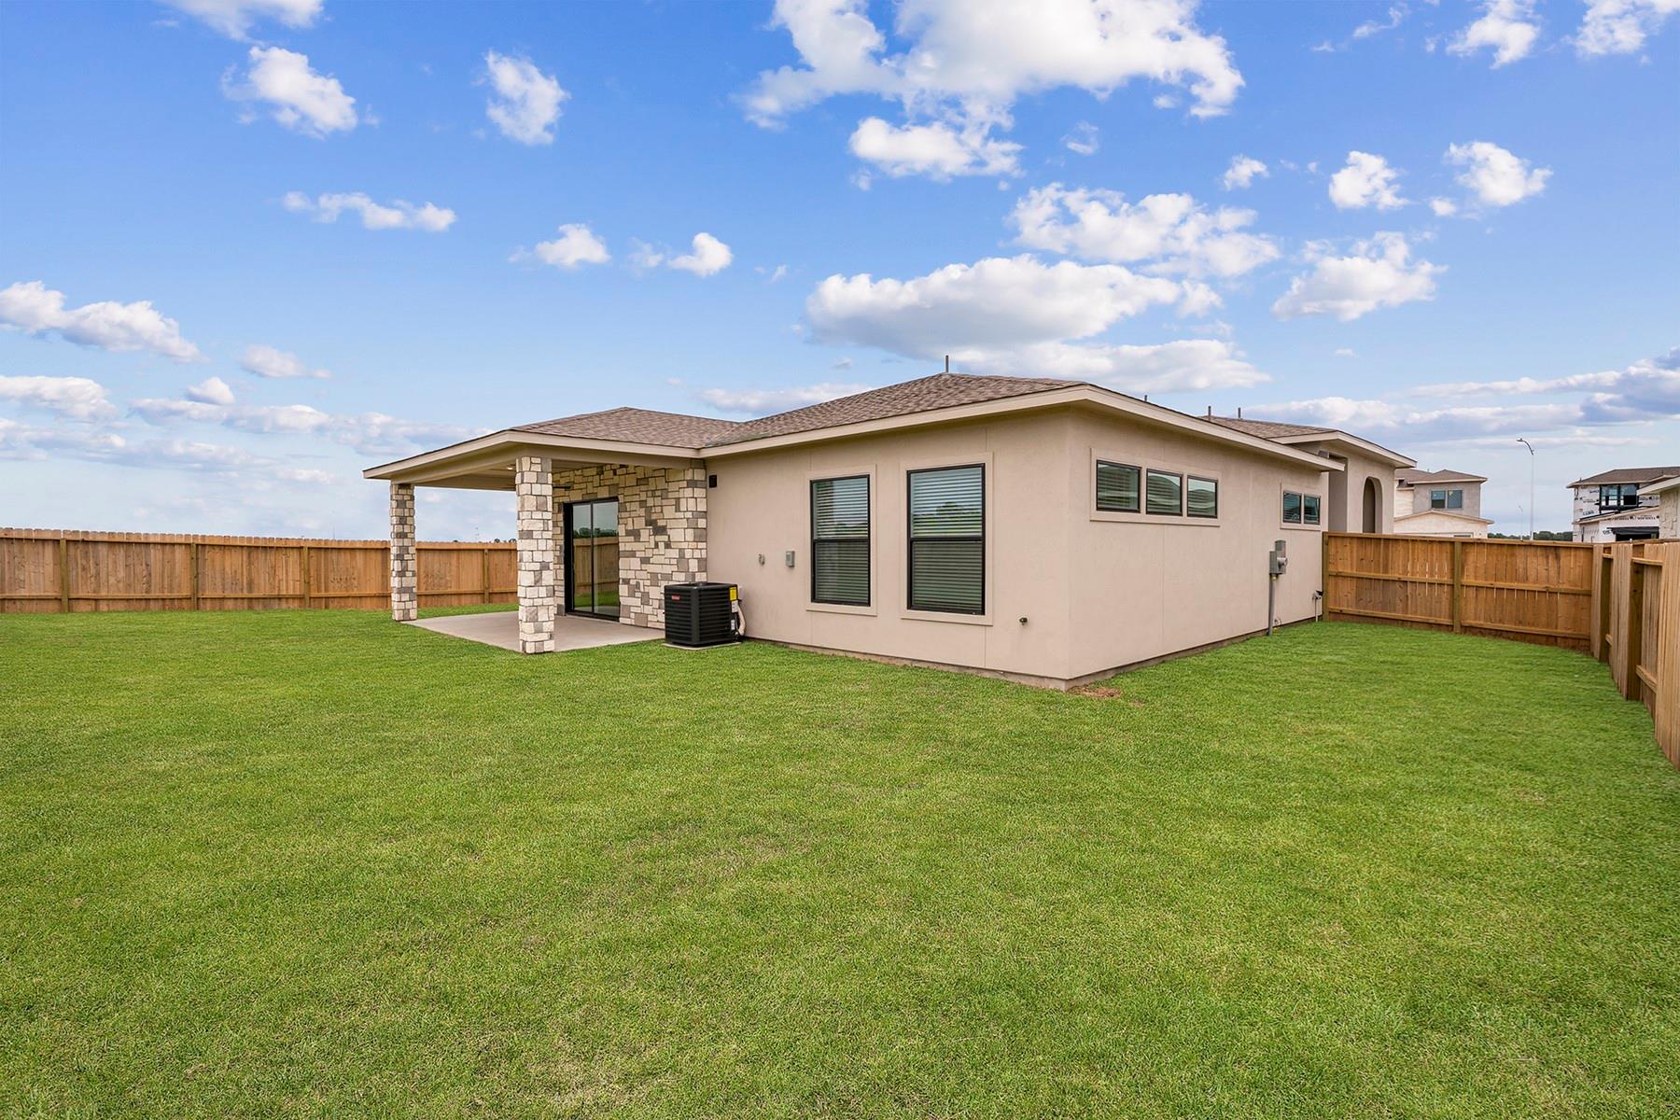
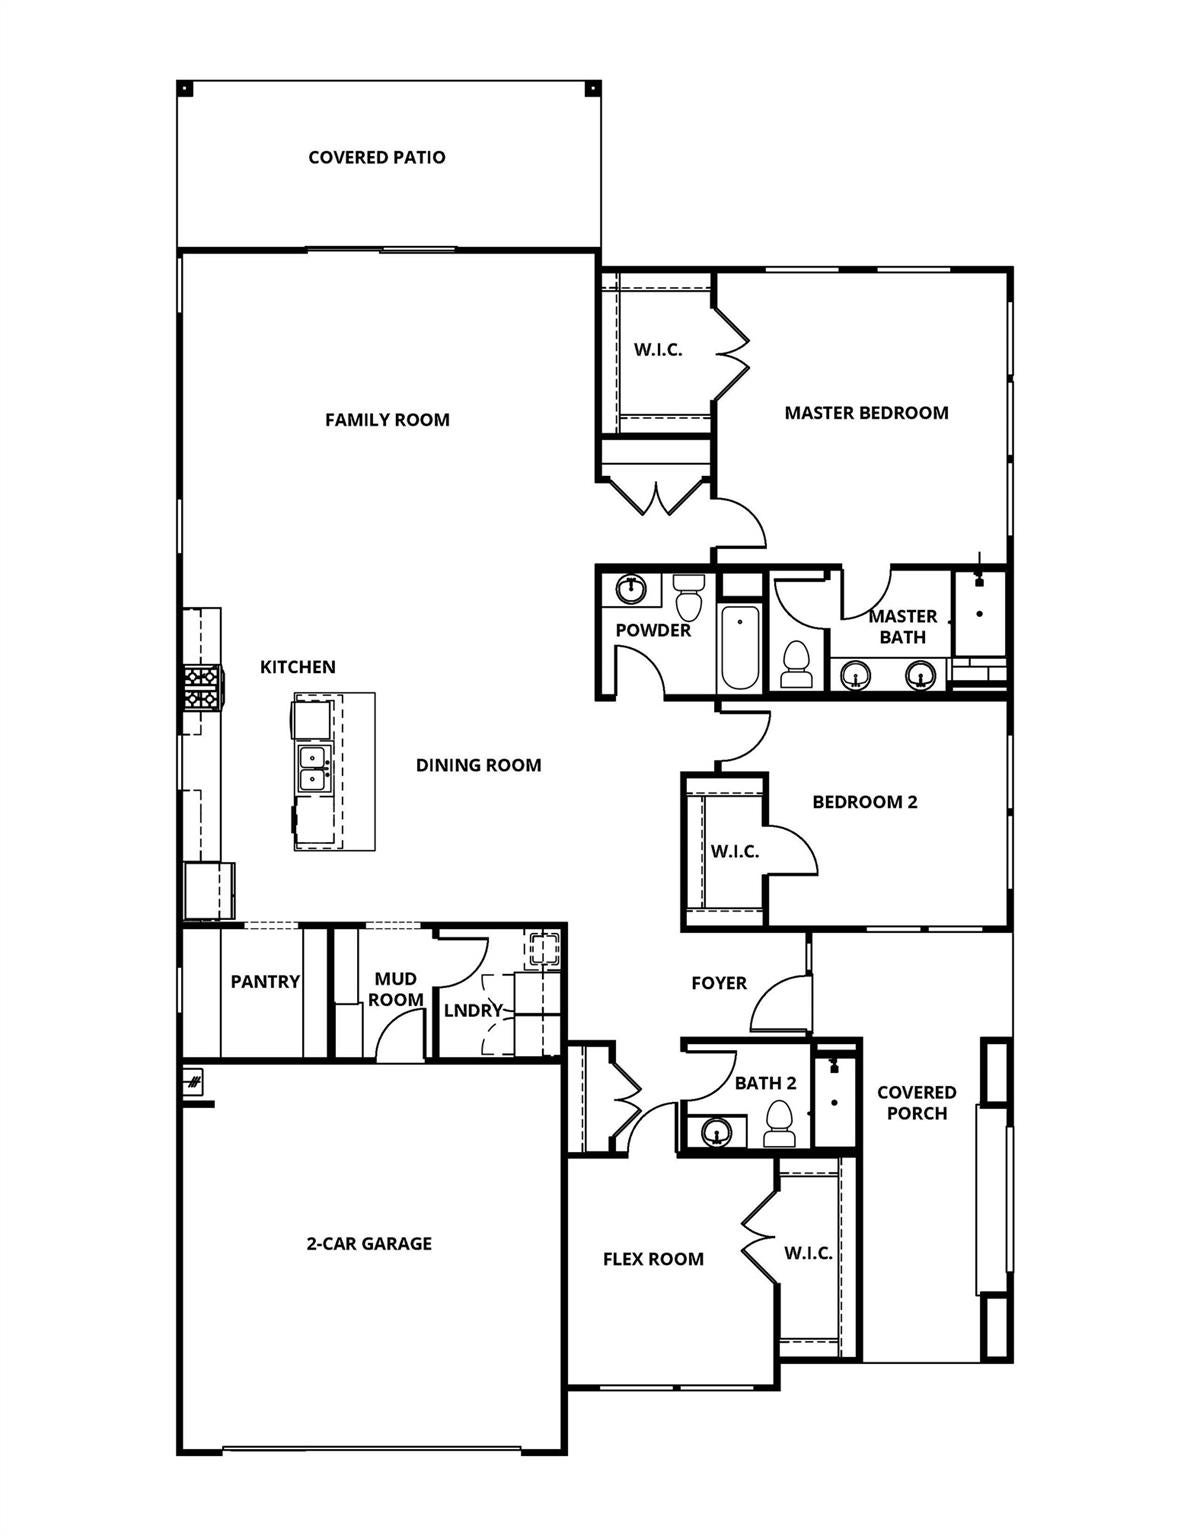
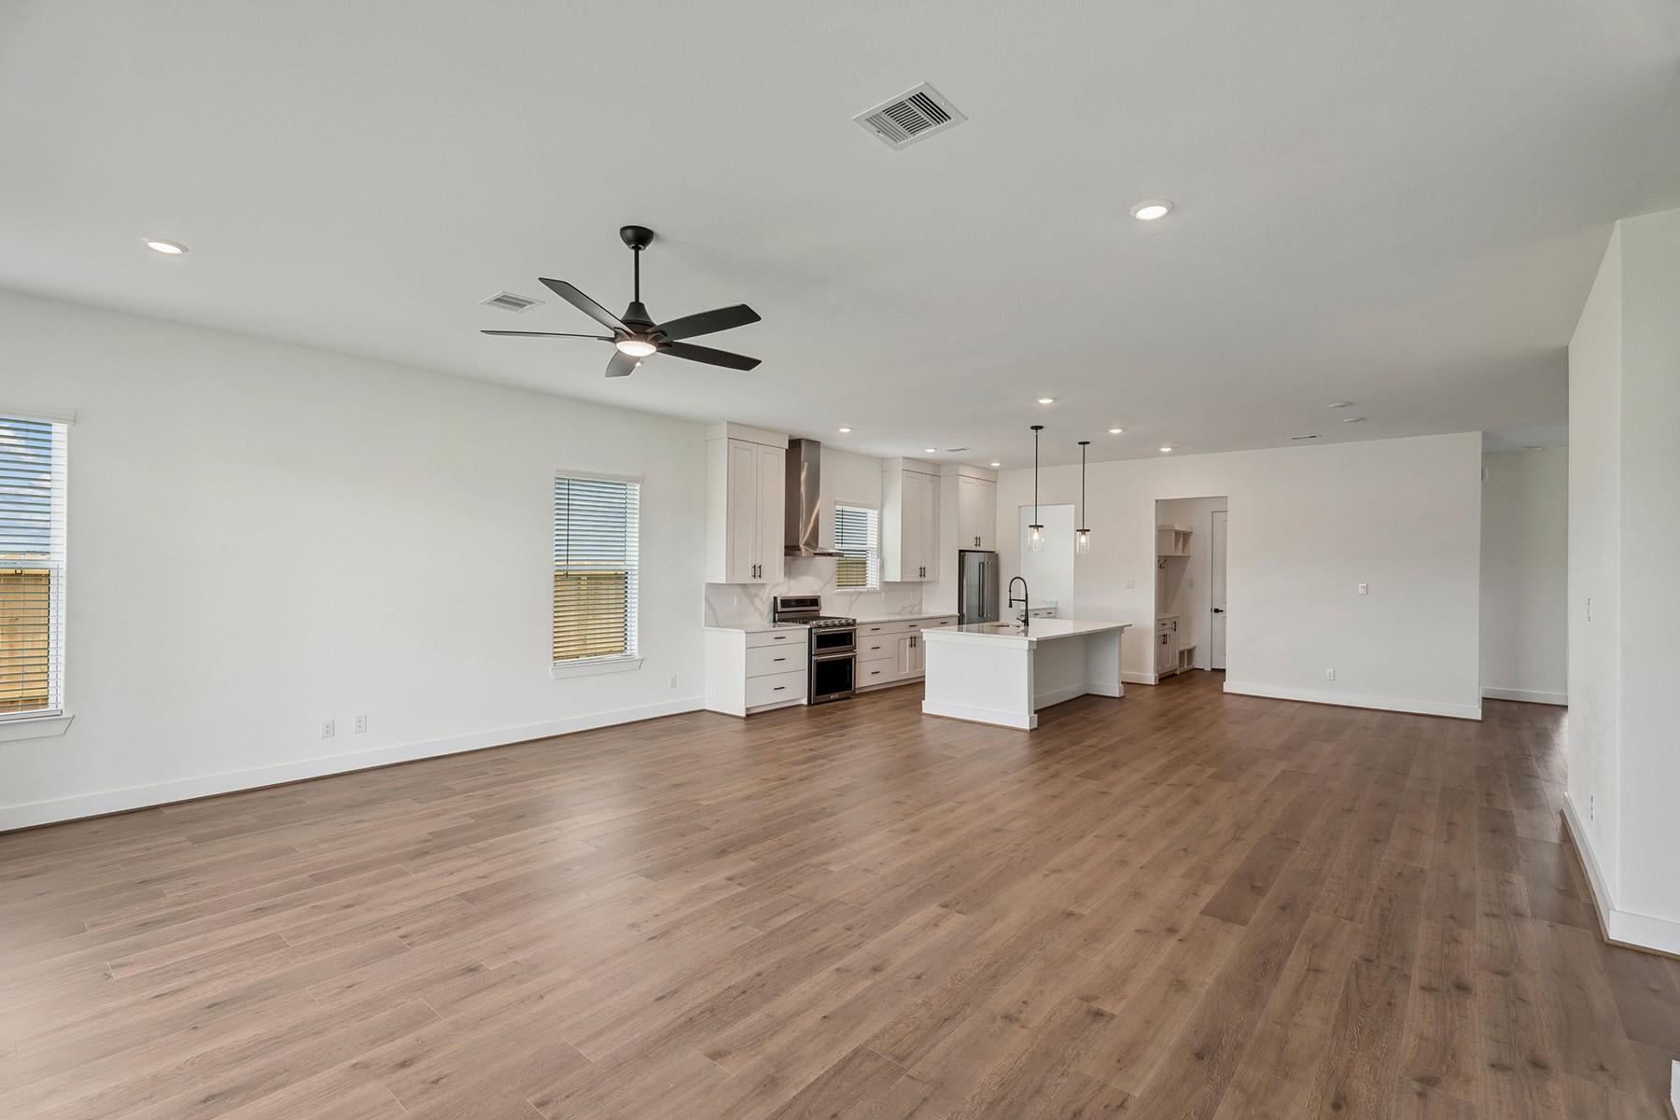
Welcome to the Briscoe—a three-bedroom, three-bath home designed for comfort, style, and effortless living. Whether you’re preparing meals in the beautifully appointed kitchen, gathering with friends and family, or unwinding in your private outdoor retreat, the Briscoe makes every day feel special. This home comes fully equipped with a full suite of stainless steel kitchen appliances, including a side-by-side refrigerator, gorgeous quartz countertops, and 42” upper wood cabinets with crown molding. Luxury vinyl plank flooring adds both beauty and durability, while programmable thermostats and blinds throughout provide comfort and convenience. To complete the package, professionally designed front yard landscaping enhances the home’s curb appeal, ensuring a stunning first impression.
Save
Ask
Tour
Hide
Share
Listing Snapshot
Price
$389,900
Days On Site
40 Days
Bedrooms
3
Inside Area (SqFt)
2,154 sqft
Total Baths
3
Full Baths
3
Partial Baths
N/A
Lot Size
N/A
Year Built
2025
MLS® Number
29714258
Status
Active
Property Tax
N/A
HOA/Condo/Coop Fees
$35 monthly
Sq Ft Source
N/A
Friends & Family
React
Comment
Invite
No Comments Yet
Did you know? You can invite friends and family to your search. They can join your search, rate and discuss listings with you.
Recent Activity
3 days ago
Listing updated with changes from the MLS®
3 days ago
Price changed to $389,900
a month ago
Listing first seen on site
General Features
Attached Garage
Yes
Disclosures
Other Disclosures
Foundation
Slab
Garage
Yes
Garage Spaces
2
Green Energy Efficient
ThermostatHVAC
Parking
Attached
Parking Spaces
2
Property Condition
New Construction
Property Sub Type
Single Family Residence
Sewer
Public Sewer
SqFt Total
2154
Style
Traditional
Water Source
Public
Interior Features
Appliances
Water HeaterDisposalGas OvenMicrowaveFree-Standing RangeDishwasherRefrigerator
Cooling
Ceiling Fan(s)Electric
Flooring
CarpetVinyl
Heating
Heat Pump
Interior
High CeilingsWalk-In Closet(s)Breakfast BarKitchen IslandPantryEntrance FoyerDouble VanitySmart Thermostat
Laundry Features
Electric Dryer HookupGas Dryer HookupWasher Hookup
IDX information is provided exclusively for consumers’ personal, non-commercial use. It may not be used for any purpose other than to identify prospective properties consumers may be interested in purchasing. This data is deemed reliable but is not guaranteed accurate by the MLS.

Did you know? You can invite friends and family to your search. They can join your search, rate and discuss listings with you.