Search For Homes

Save
Ask
Tour
Hide
Share
$389,000
40 Days On Site

8018 Dogwood Court
Baytown, TX 77523

For Sale|Single Family Residence|Active
4
Beds
3
Total Baths
2
Full Baths
1
Partial Bath
2,085
SqFt
$187
/SqFt
2004
Built
Subdivision:
Cotton Creek Sub
County:
Chambers
Call Now: 346.202.7307
Is this the listing for you? We can help make it yours.
346.202.7307
8018 Dogwood Court8018 Dogwood Court8018 Dogwood Court8018 Dogwood Court
Save
Ask
Tour
Hide
Share

Mortgage Calculator

Monthly Payment (Est.)

$1,775
Calculator powered by Showcase IDX, a Constellation1 Company. Copyright ©2026 Information is deemed reliable but not guaranteed.

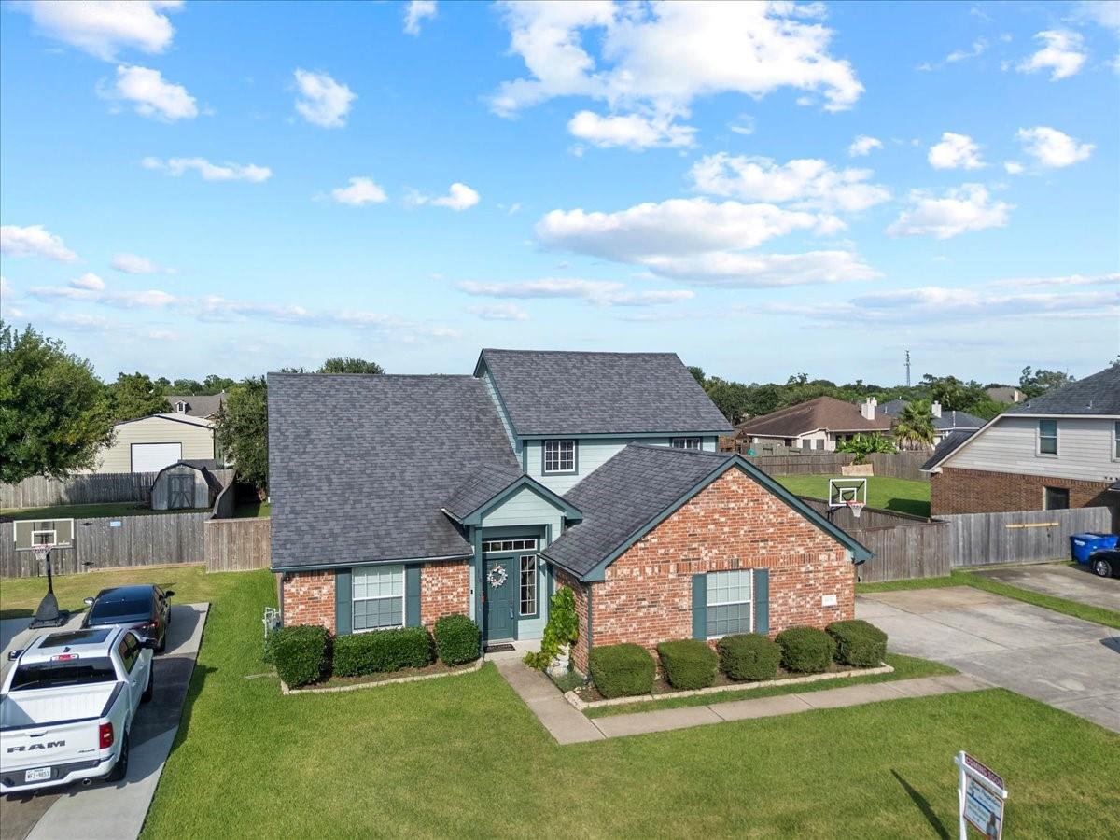
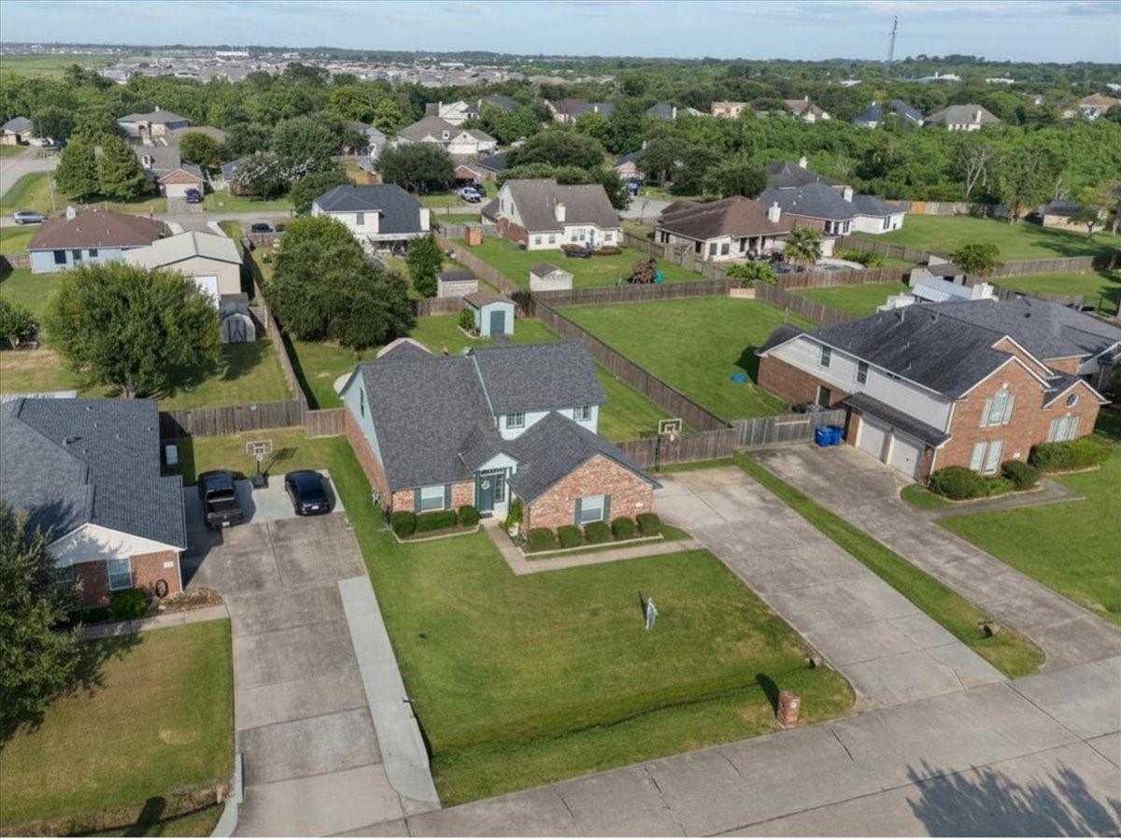
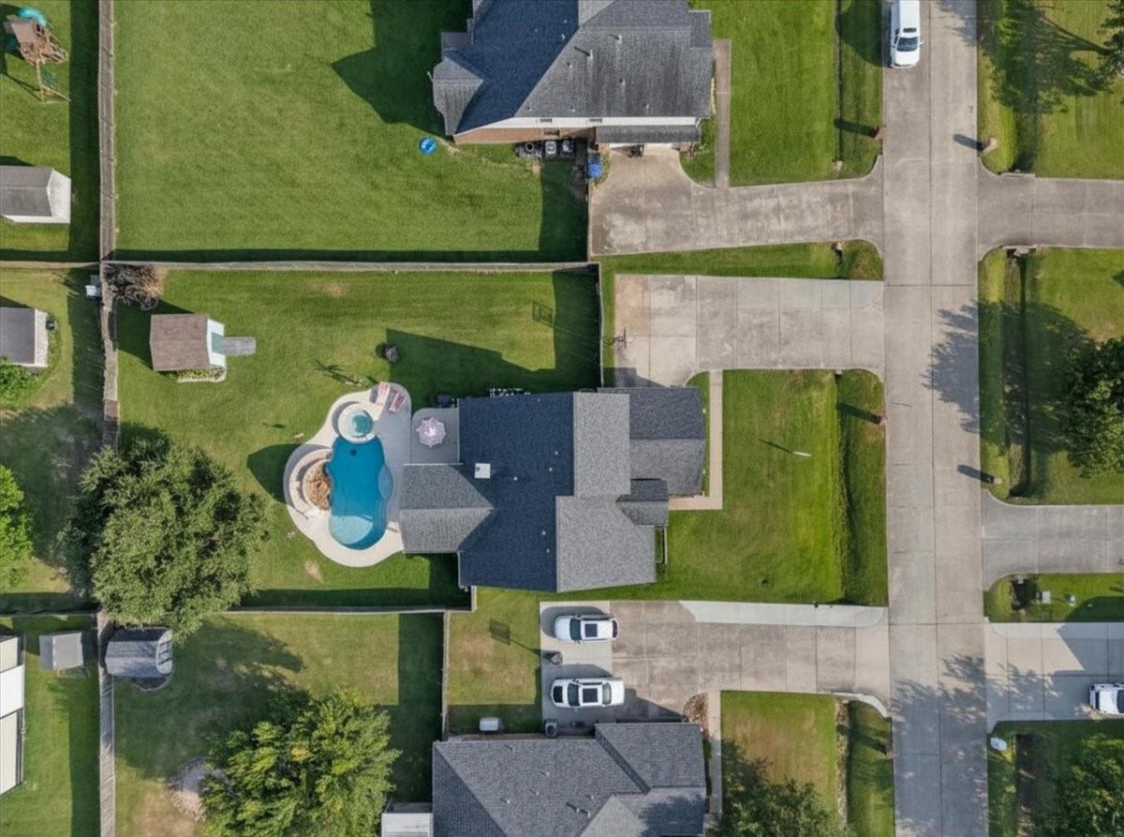
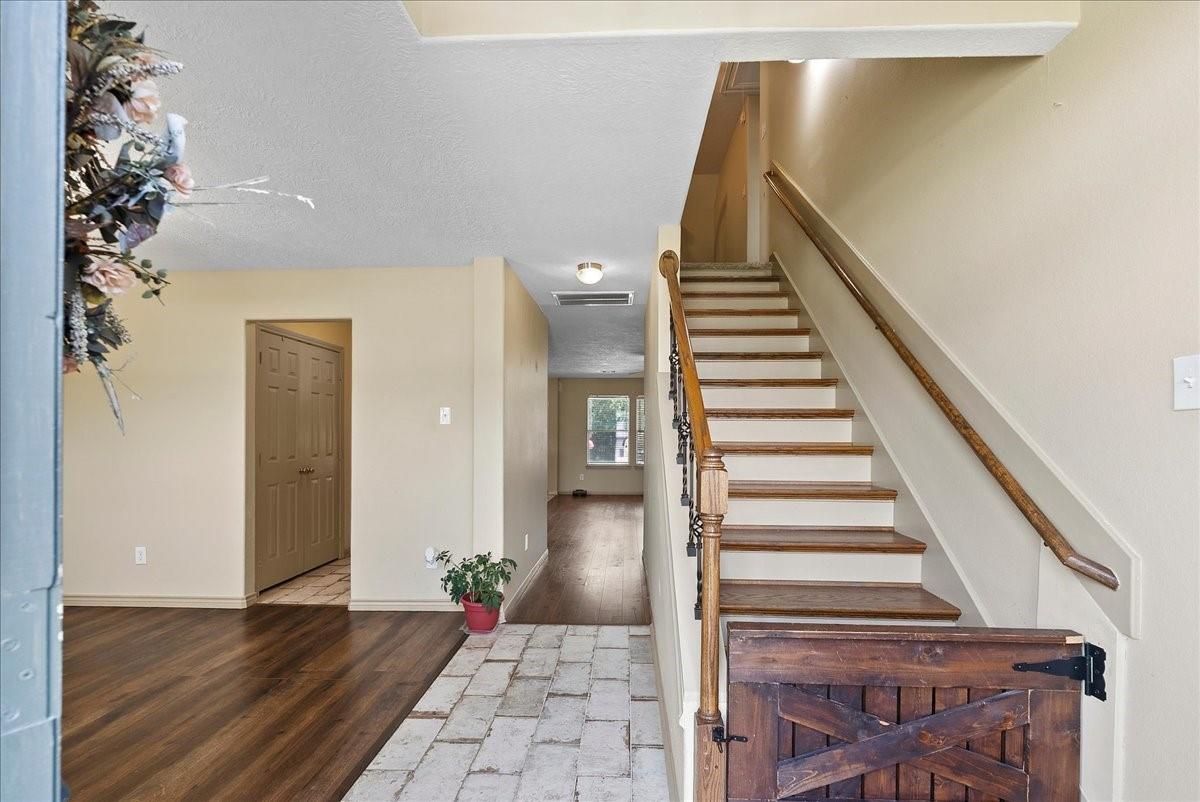
Resort style living in highly sought after Barbers Hill ISD! Welcome to this lovely home nestled on a desirable cul-de-sac in Mont Belvieu! Thoughtfully updated and designed for both comfortable everyday living and entertaining. This home offers the perfect blend of style, function and outdoor living. Inside you will find new flooring on the first floor along with updated countertops, backsplash, painted cabinets and new appliances that give the kitchen a fresh welcoming appeal. The bathrooms have been updated providing great utilization of space and a move-in ready feel. Step outside to discover your own private backyard retreat! The sparking pool features a heated spa, whole pool heater, beautiful waterfall and fun slide; creating the perfect setting for relaxing afternoons or evenings. The covered patio further enhances this great space for entertaining family and friends. Additional features: a whole-home water filtration system, new water heater, and separate storage building.

Save
Ask
Tour
Hide
Share
Listing Snapshot
Price 
$389,000
Days On Site 
40 Days
Bedrooms 
4
Inside Area (SqFt) 
2,085 sqft
Total Baths 
3
Full Baths 
2
Partial Baths 
1
Lot Size 
0.296 Acres
Year Built 
2004
MLS® Number 
29717580
Status 
Active
Property Tax 
$5,463
HOA/Condo/Coop Fees 
$33.33 monthly
Sq Ft Source 
N/A
Friends & Family
Recent Activity
21 hours agoListing updated with changes from the MLS®
a week agoPrice changed to $389,000
a month agoListing first seen on site
General Features
Acres 
0.296
Attached Garage 
Yes
Direction Faces 
West
Disclosures 
Seller's Disclosure
Foundation 
Slab
Garage 
Yes
Garage Spaces 
2
Parking 
Attached
Parking Spaces 
2
Property Sub Type 
Single Family Residence
SqFt Total 
2085
Style 
Traditional
Interior Features
Appliances 
DisposalGas OvenMicrowaveGas CooktopDishwasher
Cooling 
Electric
Fireplace 
Yes
Fireplace Features 
GasGas Log
Fireplaces 
1
Heating 
Natural Gas
Interior 
Breakfast BarMaster DownstairsSoaking Tub
Laundry Features 
Electric Dryer HookupGas Dryer HookupWasher Hookup
Spa 
Yes
Bathroom 
Dimensions - 8.3 x 4.10Level - SecondArea - 34
Bedroom 
Dimensions - 10.6 x 11.5Level - FirstArea - 121
Breakfast 
Dimensions - 150.5 x 13.9Level - FirstArea - 2091
Dining Room 
Dimensions - 12.1 x 17.2Level - FirstArea - 208
Family Room 
Dimensions - 14.3 x 25.9Level - FirstArea - 370
Kitchen 
Dimensions - 10.5 x 11Level - FirstArea - 115
Master Bathroom 
Dimensions - 9.1 x 11Level - FirstArea - 100
Master Bedroom 
Dimensions - 12.8 x 17.2Level - FirstArea - 220
Save
Ask
Tour
Hide
Share
Exterior Features
Construction Details 
BrickCement Siding
Fencing 
Back Yard
Lot Features 
Subdivided
Other Structures 
Shed(s)
Patio And Porch 
CoveredPorch
Pool Features 
GuniteIn Ground
Private Pool 
Yes
Roof 
Composition
Spa 
Yes
Community Features
Association Fee 
$400.0
Association Fee Frequency 
Annually
MLS Area 
53
School District 
6 - Barbers Hill
Financing Terms Available 
CashConventionalFHAVA Loan
Schools
School District
6 - Barbers Hill
Elementary School
Barbers Hill South Elementary School
Middle School
Barbers Hill South Middle School
High School
Barbers Hill High School
Listing courtesy of Main Properties [email protected]

IDX information is provided exclusively for consumers’ personal, non-commercial use. It may not be used for any purpose other than to identify prospective properties consumers may be interested in purchasing. This data is deemed reliable but is not guaranteed accurate by the MLS.

Data provided by HAR.com © 2026. All information provided should be independently verified.

Neighborhood & Commute
Source: Walkscore
Disclosure: Community information and market data powered by Constellation Data Labs. Information is deemed reliable but not guaranteed.
Save
Ask
Tour
Hide
Share