Search For Homes

Save
Ask
Tour
Hide
Share
$449,000
34 Days On Site

9015 Rhapsody Lane
Houston, TX 77040

For Sale|Single Family Residence|Active
4
Beds
3
Total Baths
2
Full Baths
1
Partial Bath
2,957
SqFt
$152
/SqFt
1994
Built
Subdivision:
Woodwind Lakes
County:
Harris
Call Now: 346.202.7307
Is this the listing for you? We can help make it yours.
346.202.7307
Upcoming Open Houses
Sat, Sep 19, 3:00 PM - 5:00 PM
9015 Rhapsody Lane9015 Rhapsody Lane9015 Rhapsody Lane9015 Rhapsody Lane
Save
Ask
Tour
Hide
Share

Mortgage Calculator

Monthly Payment (Est.)

$2,049
Calculator powered by Showcase IDX, a Constellation1 Company. Copyright ©2026 Information is deemed reliable but not guaranteed.

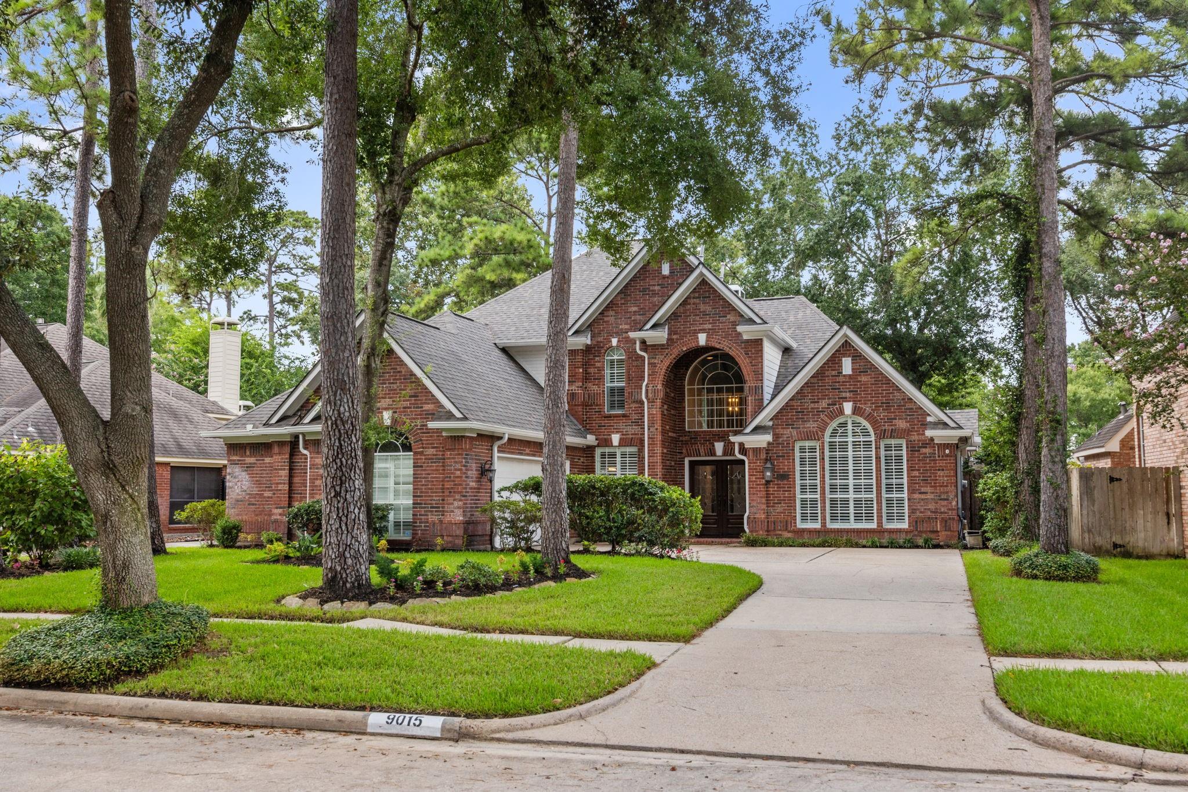
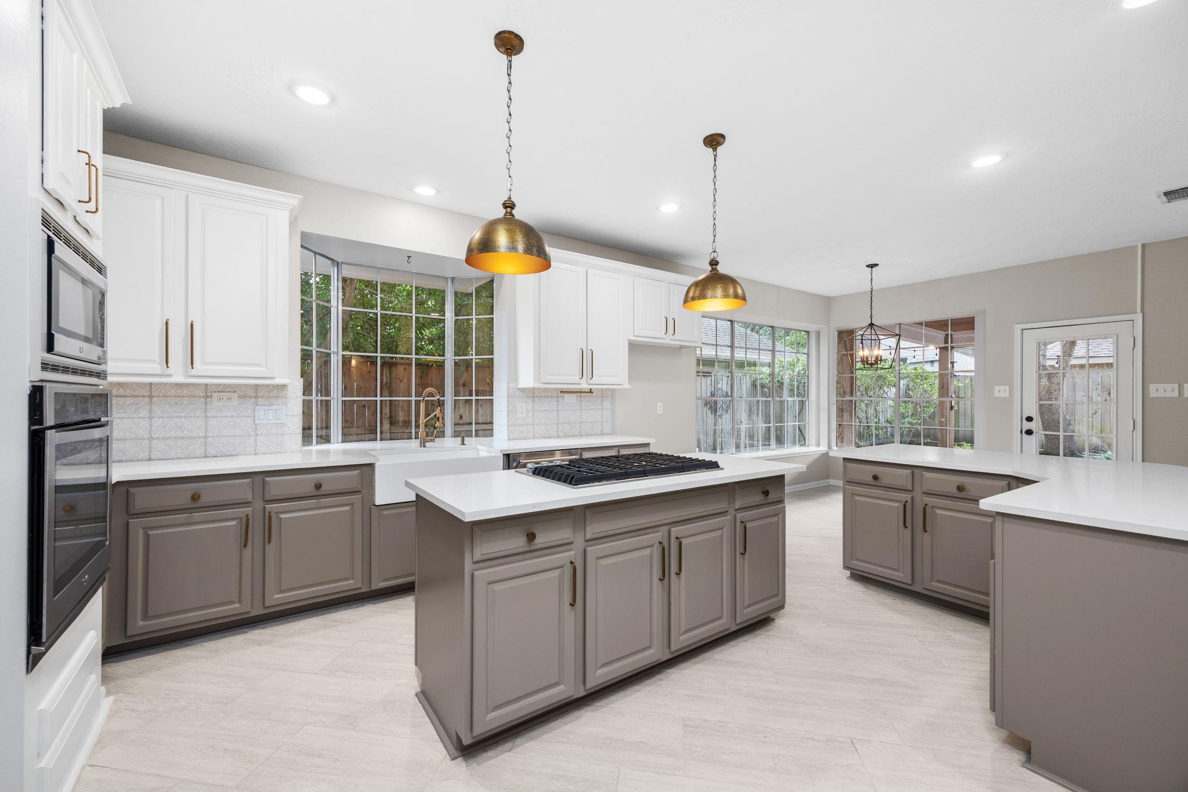
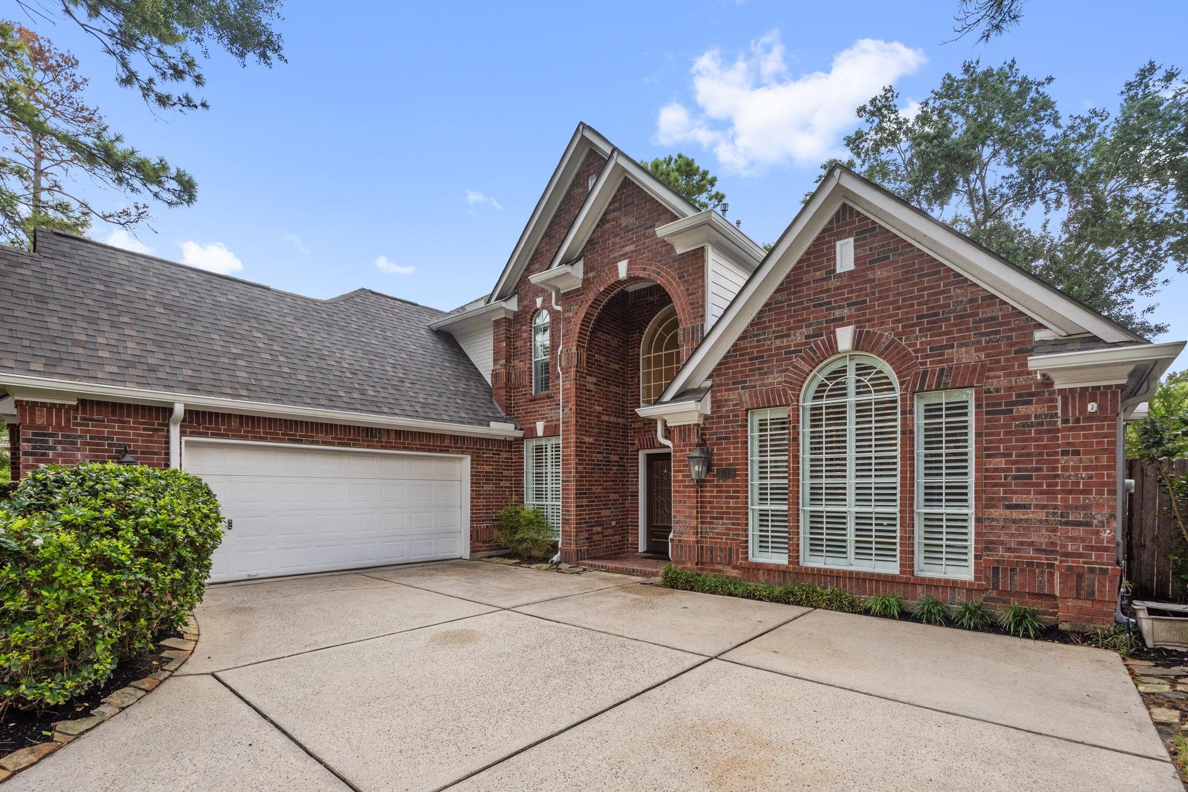
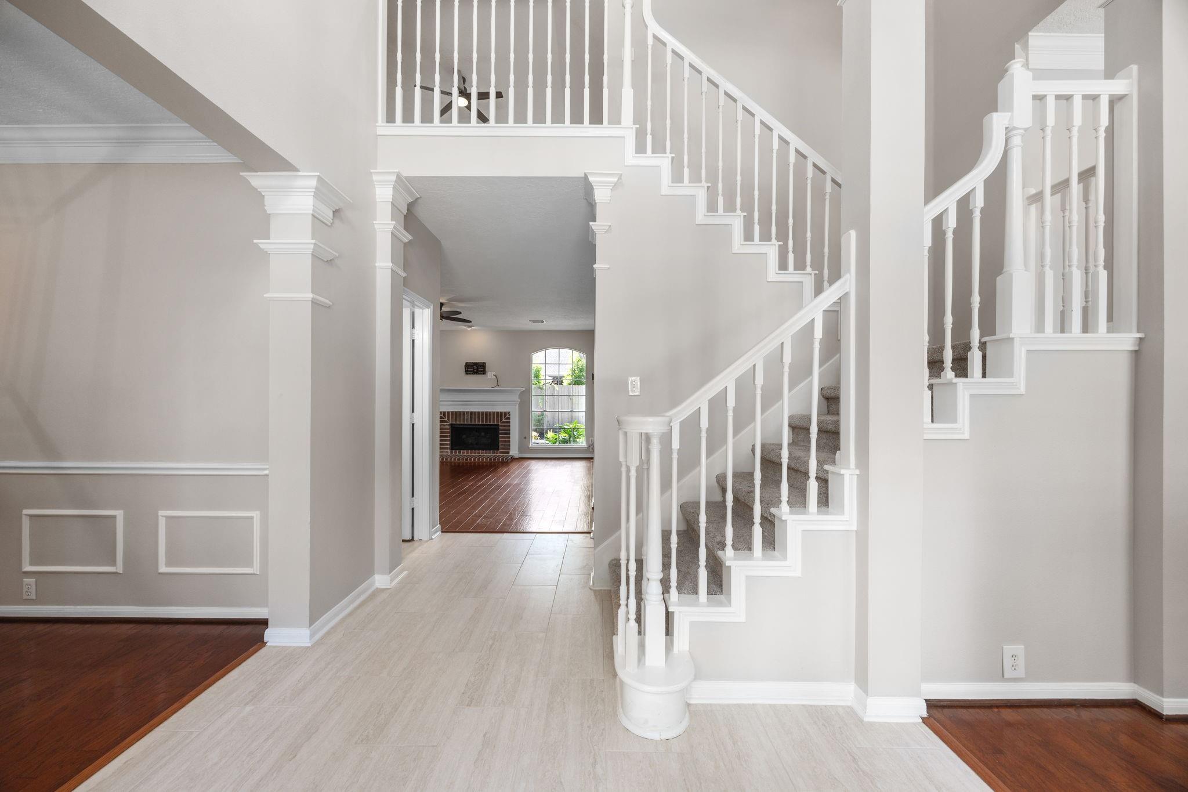
Welcome to this beautiful 4-bedroom, 2.5-bath home nestled among the mature trees of Woodwind Lakes. The classic brick exterior and lush, recently refreshed landscaping create inviting curb appeal. Inside, you’ll find generous living spaces, including a spacious home office/flex space and upstairs game room. A recently remodeled kitchen brings a bright, updated feel to the heart of the home. Recent improvements include a 2024 roof, updated tile, 2026 hot water heater, and fresh interior paint. With plenty of room for everyday living and entertaining, this home blends timeless character with thoughtful updates. This strategically located neighborhood boasts exceptional amentities including two pools, tennis courts, a dog park, and fitness trails. Don’t miss your chance to call this serene, beautifully maintained neighborhood home!

Save
Ask
Tour
Hide
Share
Listing Snapshot
Price 
$449,000
Days On Site 
34 Days
Bedrooms 
4
Inside Area (SqFt) 
2,957 sqft
Total Baths 
3
Full Baths 
2
Partial Baths 
1
Lot Size 
0.1769 Acres
Year Built 
1994
MLS® Number 
29724079
Status 
Active
Property Tax 
$9,534
HOA/Condo/Coop Fees 
$93.75 monthly
Sq Ft Source 
N/A
Friends & Family
Recent Activity
15 hours agoListing updated with changes from the MLS®
3 weeks agoPrice changed to $449,000
a month agoListing first seen on site
General Features
Acres 
0.1769
Attached Garage 
Yes
Disclosures 
MudSeller's Disclosure
Foundation 
Slab
Garage 
Yes
Garage Spaces 
2
Parking 
AttachedAdditional ParkingGarage Door Opener
Parking Spaces 
2
Property Sub Type 
Single Family Residence
SqFt Total 
2957
Style 
Traditional
Water Source 
Public
Interior Features
Appliances 
DisposalElectric OvenMicrowaveGas CooktopDishwasherRefrigeratorCooktop
Cooling 
Electric
Fireplace 
Yes
Fireplace Features 
GasGas Log
Fireplaces 
1
Flooring 
CarpetWood
Heating 
Natural Gas
Interior 
Crown MoldingHigh CeilingsWalk-In Closet(s)Breakfast BarPantryEntrance FoyerMaster DownstairsKitchen IslandDouble Vanity
Laundry Features 
Electric Dryer HookupGas Dryer HookupWasher Hookup
Spa 
Yes
Bedroom 
Dimensions - 12 x 11Level - SecondArea - 132
Dining Room 
Dimensions - 13 x 10Level - FirstArea - 130
Family Room 
Dimensions - 21 x 17Level - FirstArea - 357
Game Room 
Dimensions - 22 x 14Level - SecondArea - 308
Kitchen 
Dimensions - 18 x 12Level - FirstArea - 216
Master Bedroom 
Dimensions - 19 x 13Level - FirstArea - 247
Save
Ask
Tour
Hide
Share
Exterior Features
Construction Details 
Brick
Fencing 
Back YardFull
Lot Features 
Back YardSubdivided
Patio And Porch 
Porch
Roof 
Composition
Spa 
Yes
Community Features
Accessibility Features 
Therapeutic Whirlpool
Association Amenities 
ClubhouseDog ParkJogging PathParkPlaygroundPoolTennis Court(s)Trail(s)Recreation Facilities
Association Fee 
$1125.0
Association Fee Frequency 
Annually
Community Features 
Tennis Court(s)Clubhouse
MLS Area 
11
School District 
13 - Cypress-Fairbanks
Financing Terms Available 
CashConventionalFHAVA Loan
Schools
School District
13 - Cypress-Fairbanks
Elementary School
Gleason Elementary School
Middle School
Cook Middle School
High School
Jersey Village High School
Listing courtesy of Better Homes and Gardens Real Estate Gary Greene - Memorial [email protected]

IDX information is provided exclusively for consumers’ personal, non-commercial use. It may not be used for any purpose other than to identify prospective properties consumers may be interested in purchasing. This data is deemed reliable but is not guaranteed accurate by the MLS.

Data provided by HAR.com © 2026. All information provided should be independently verified.

Neighborhood & Commute
Source: Walkscore
Disclosure: Community information and market data powered by Constellation Data Labs. Information is deemed reliable but not guaranteed.
Save
Ask
Tour
Hide
Share