Search For Homes

Save
Ask
Tour
Hide
Share
$385,000
2 Days On Site

5814 Lavaca Lane
Manvel, TX 77578

For Sale|Single Family Residence|Active
4
Beds
4
Total Baths
3
Full Baths
1
Partial Bath
2,634
SqFt
$146
/SqFt
2022
Built
Subdivision:
Meridiana Sec 27
County:
Brazoria
Call Now: 346.202.7307
Is this the listing for you? We can help make it yours.
346.202.7307
Upcoming Open Houses
Sat, Sep 19, 1:00 PM - 3:00 PM
5814 Lavaca Lane5814 Lavaca Lane5814 Lavaca Lane5814 Lavaca Lane
Save
Ask
Tour
Hide
Share

Mortgage Calculator

Monthly Payment (Est.)

$1,757
Calculator powered by Showcase IDX, a Constellation1 Company. Copyright ©2026 Information is deemed reliable but not guaranteed.

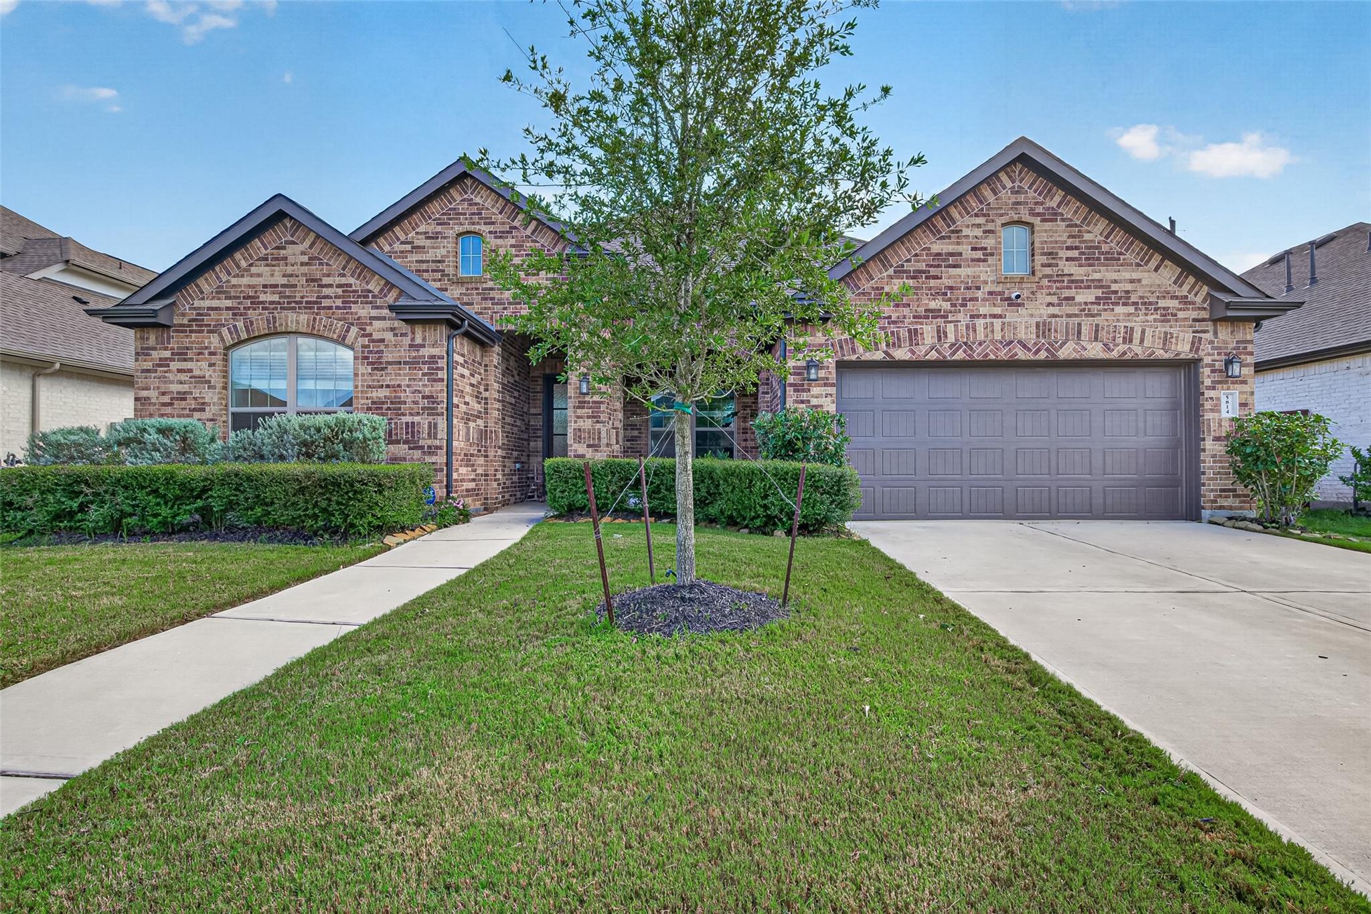
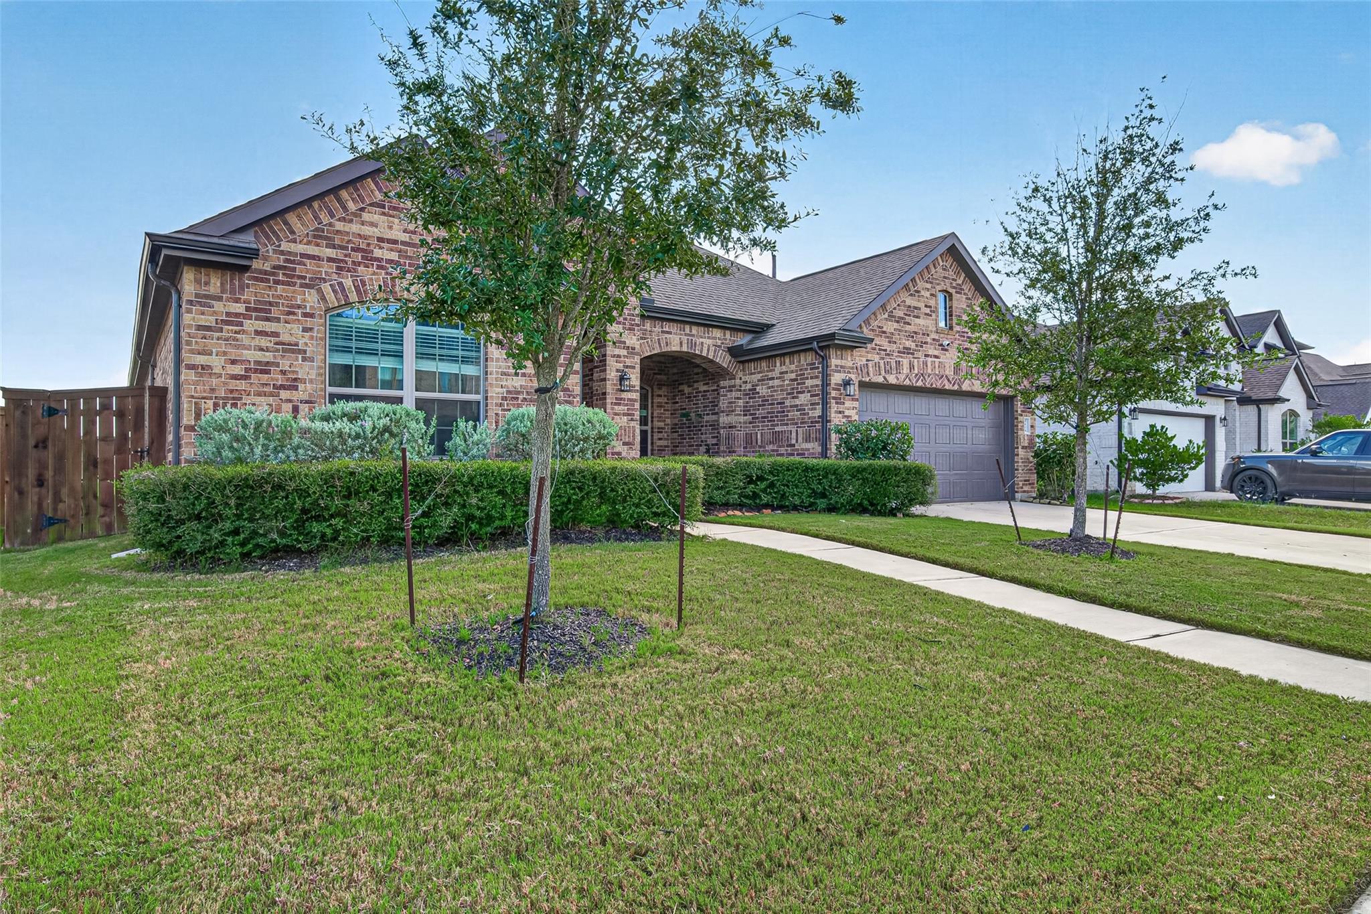
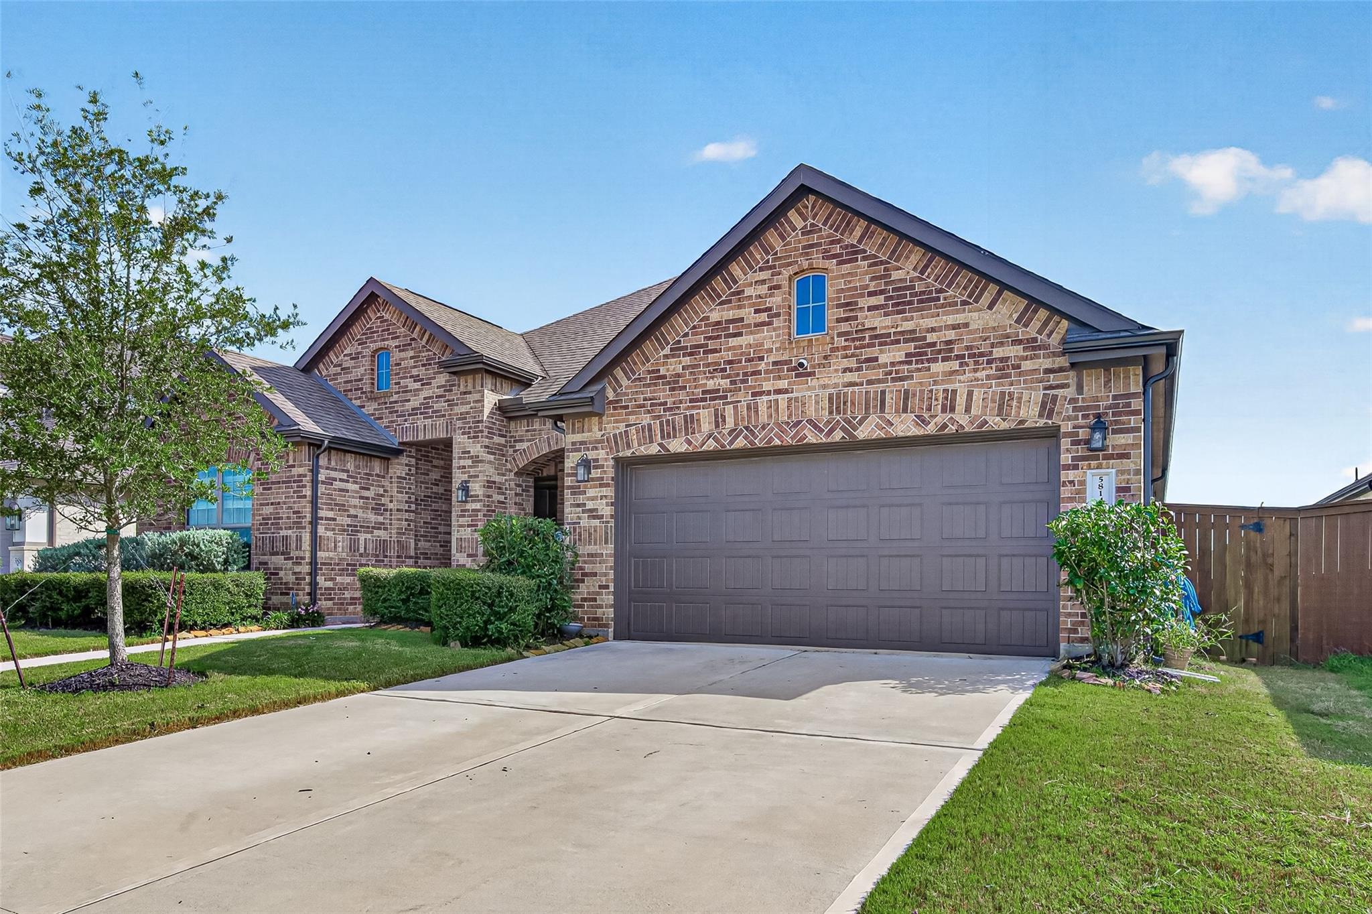
Welcome to your dream home at 5814 Lavaca Lane in the highly coveted Meridiana master-planned community! This 2022-built, 4-bedroom, 3.5-bath Chesmar showstopper is packed with premium upgrades. Entertain in the chef’s kitchen, featuring massive islands with pendant lights (one with stainless sink), custom wood cabinetry, and elegant pendant lighting that flows seamlessly into bright, tile-floored living spaces. The layout features a private office, a flexible media room, a rare 3-car tandem garage, and thoughtful 3-foot-wide doors in the secondary bed and bath. Enjoy ultimate comfort with a whole-home dehumidifier, water filtration, dual 65-gal water heaters, and ADT security. Outside, relax on your extended covered patio with a custom gas line, overlooking a fully fenced yard. Perfectly situated in Manvel, you'll enjoy zoning to Alvin ISD schools (including Bennett Elementary and Iowa Colony High) and resort-style amenities like a pool, golf course, fitness center, and trails!

Save
Ask
Tour
Hide
Share
Listing Snapshot
Price 
$385,000
Days On Site 
2 Days
Bedrooms 
4
Inside Area (SqFt) 
2,634 sqft
Total Baths 
4
Full Baths 
3
Partial Baths 
1
Lot Size 
0.1818 Acres
Year Built 
2022
MLS® Number 
29751726
Status 
Active
Property Tax 
$14,727
HOA/Condo/Coop Fees 
$108.33 monthly
Sq Ft Source 
N/A
Friends & Family
Recent Activity
2 days agoListing updated with changes from the MLS®
3 days agoListing first seen on site
General Features
Acres 
0.1818
Attached Garage 
Yes
Disclosures 
Seller's Disclosure
Foundation 
Slab
Garage 
Yes
Garage Spaces 
3
Parking 
Attached
Parking Spaces 
3
Property Sub Type 
Single Family Residence
Sewer 
Public Sewer
SqFt Total 
2634
Style 
Traditional
Water Source 
Public
Interior Features
Appliances 
DisposalWater SoftenerConvection OvenGas OvenGas RangeDishwasherWater Purifier
Cooling 
Electric
Flooring 
CarpetTile
Heating 
Natural Gas
Interior 
High CeilingsKitchen IslandMaster DownstairsPantryDouble VanitySoaking Tub
Laundry Features 
Electric Dryer HookupWasher Hookup
Bedroom 
Dimensions - 13x11Level - FirstArea - 143
Dining Room 
Dimensions - 10x15Level - FirstArea - 150
Extra Room 
Dimensions - 10x13Level - FirstArea - 130
Kitchen 
Dimensions - 12x19Level - FirstArea - 228
Living Room 
Dimensions - 15x23Level - FirstArea - 345
Master Bedroom 
Dimensions - 13x18Level - FirstArea - 234
Utility Room 
Dimensions - 9x7Level - FirstArea - 63
Save
Ask
Tour
Hide
Share
Exterior Features
Construction Details 
BrickOther
Fencing 
Back Yard
Lot Features 
Subdivided
Patio And Porch 
PorchPatio
Roof 
Composition
Waterfront Features 
Pond
Community Features
Accessibility Features 
Accessible BedroomAccessible EntranceAccessible Full Bath
Association Amenities 
Basketball CourtClubhouseFitness CenterGolf CoursePlaygroundPoolTrail(s)Recreation Facilities
Association Fee 
$1300.0
Association Fee Frequency 
Annually
Community Features 
ClubhouseGolf
MLS Area 
5
School District 
3 - Alvin
Roads 
Concrete
Schools
School District
3 - Alvin
Elementary School
Bennett Elementary (Alvin)
Middle School
Caffey Junior High School
High School
Iowa Colony High School
Listing courtesy of Luxely Real Estate [email protected]

IDX information is provided exclusively for consumers’ personal, non-commercial use. It may not be used for any purpose other than to identify prospective properties consumers may be interested in purchasing. This data is deemed reliable but is not guaranteed accurate by the MLS.

Data provided by HAR.com © 2026. All information provided should be independently verified.

Neighborhood & Commute
Source: Walkscore
Disclosure: Community information and market data powered by Constellation Data Labs. Information is deemed reliable but not guaranteed.
Save
Ask
Tour
Hide
Share