Search For Homes

Save
Ask
Tour
Hide
Share
$2,500
80 Days On Site

16103 Northern Cardinal Lane
Cypress, TX 77433

For Rent|Townhouse|Active
3
Beds
3
Total Baths
2
Full Baths
1
Partial Bath
2,027
SqFt
$1
/SqFt
2020
Built
Subdivision:
Bridgeland Parkland Village Sec 35
County:
Harris
Call Now: 346.202.7307
Is this the listing for you? We can help make it yours.
346.202.7307
16103 Northern Cardinal Lane16103 Northern Cardinal Lane16103 Northern Cardinal Lane16103 Northern Cardinal Lane
Save
Ask
Tour
Hide
Share

Mortgage Calculator

Monthly Payment (Est.)

Enter an interest rate to see your estimated monthly payment.
Calculator powered by Showcase IDX, a Constellation1 Company. Copyright ©2026 Information is deemed reliable but not guaranteed.

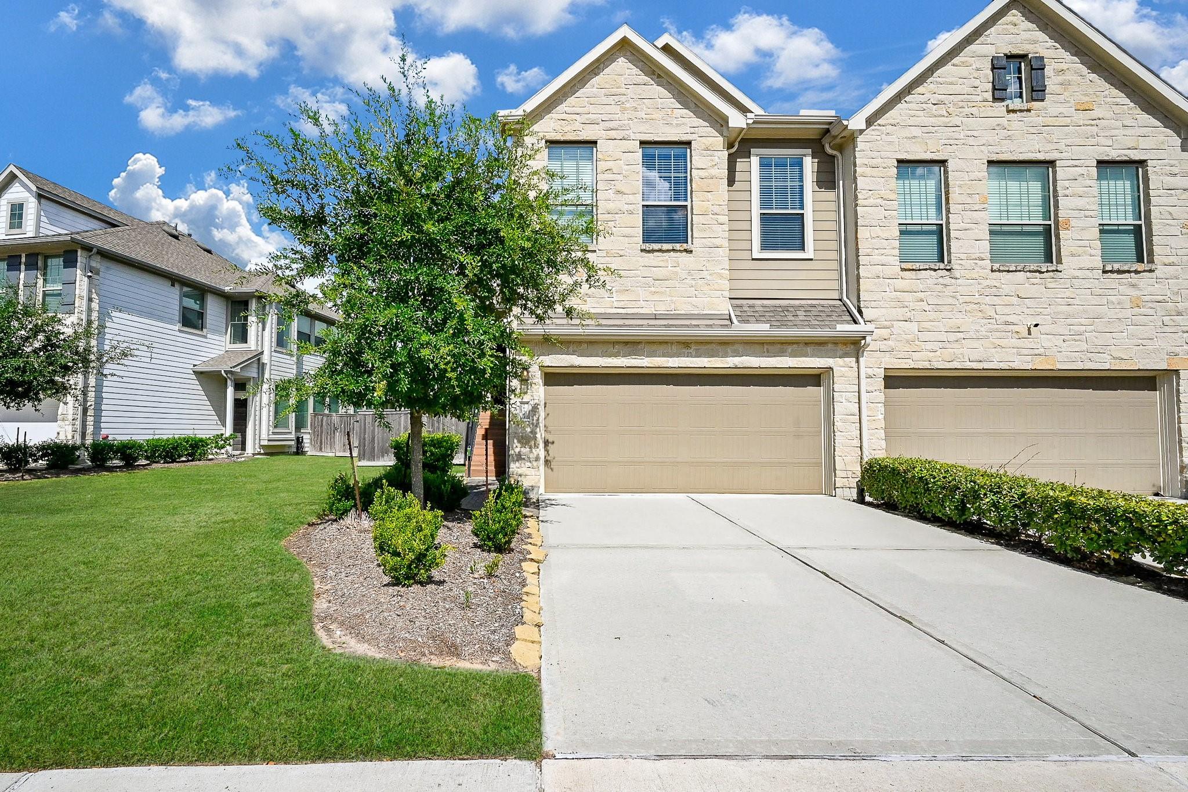
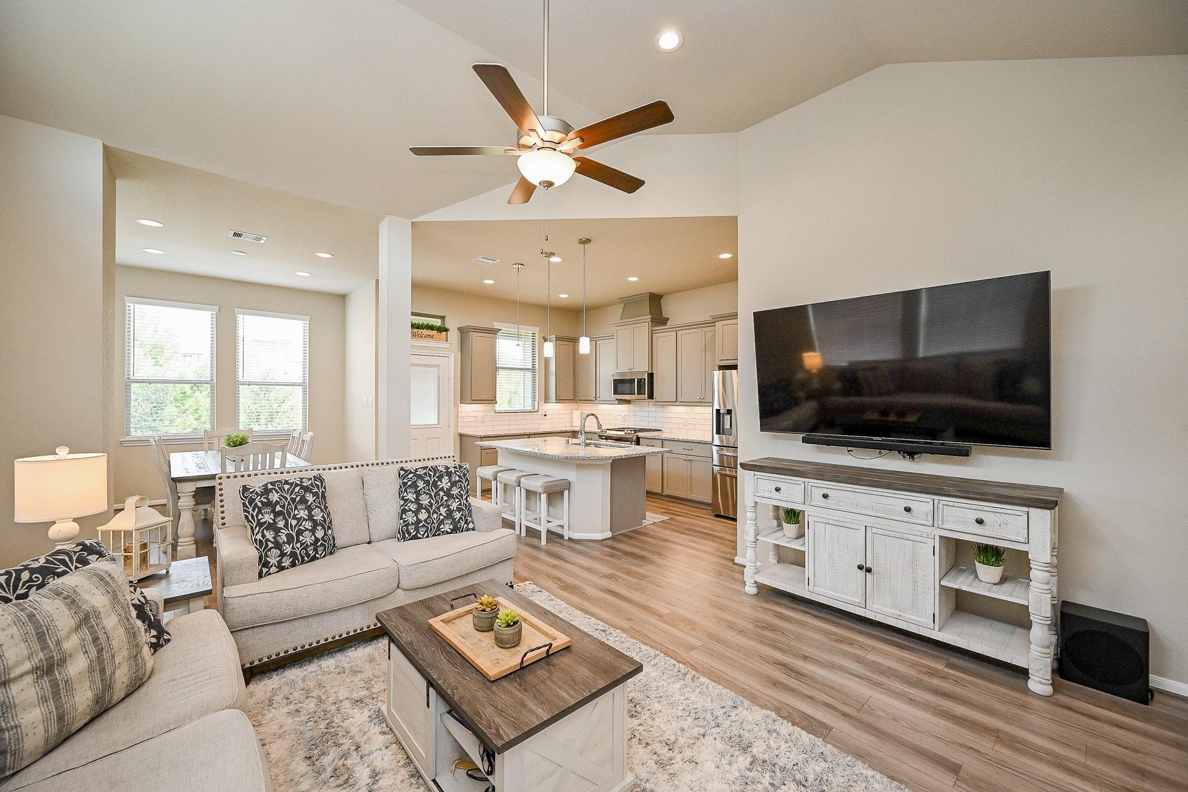
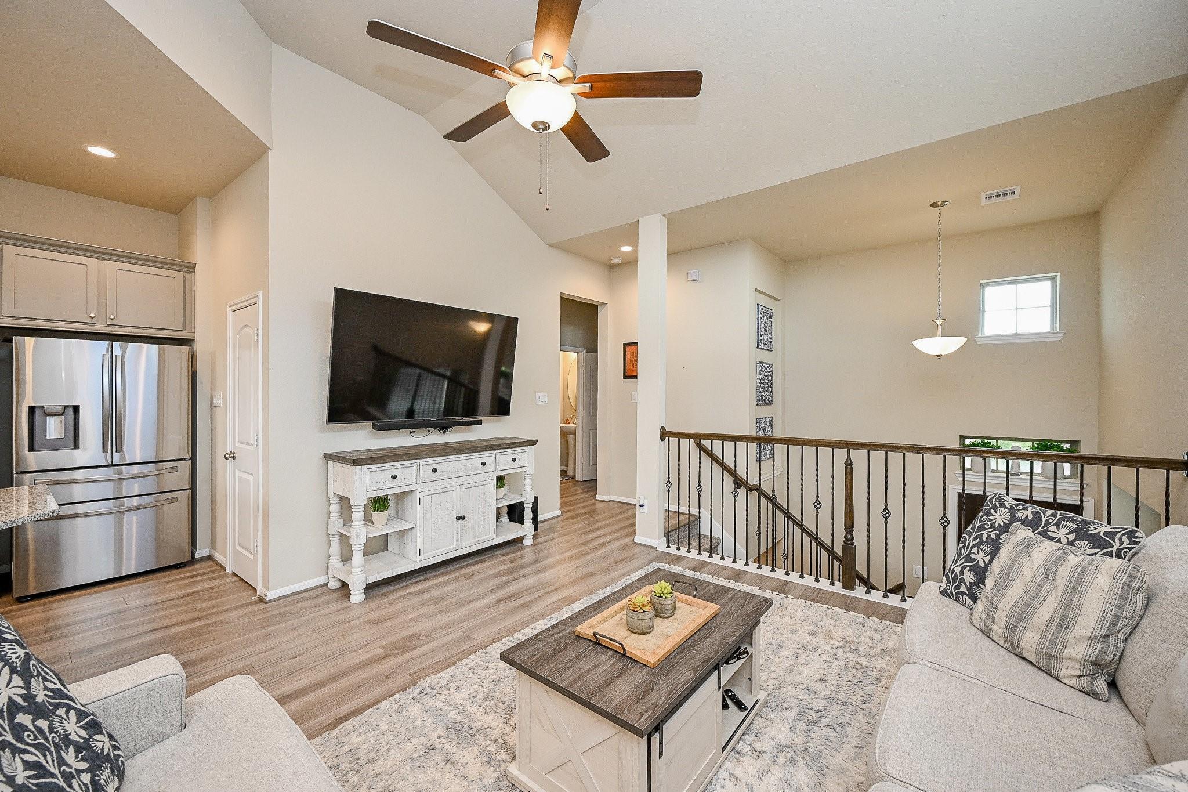
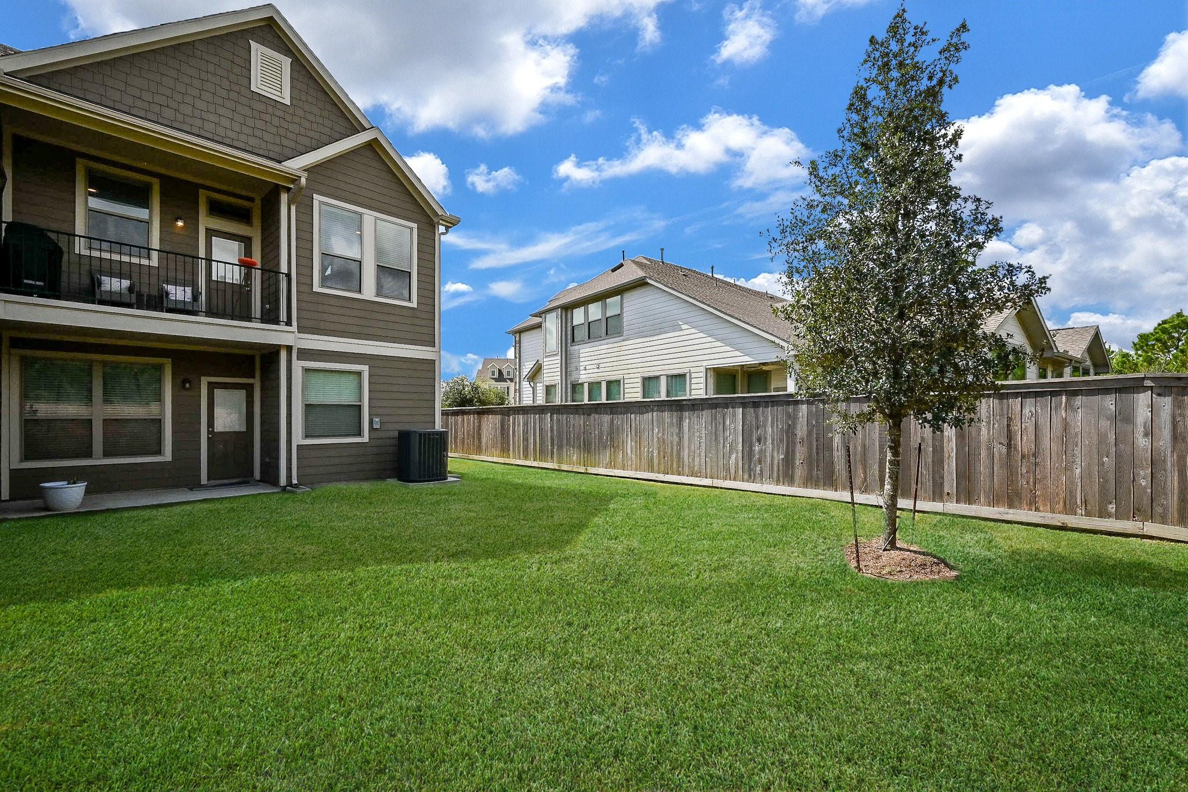
Ideally located within walking distance of top-rated Cy-Fair ISD schools, dining, shopping & the new H-E-B, this meticulously maintained Bridgeland residence boasts impeccable curb appeal—stone elevation, paver walkway, wood staircase—welcoming you home in pristine, move-in-ready condition. Enjoy 3 generous bedrooms, 2.5 baths, 2-car garage, and a flex/game room, with a brand-new refrigerator, washer, and dryer included. The chef-inspired kitchen features a large island, designer pendant lighting, stainless appliances, farmhouse sink, 5-burner gas cooktop, and vinyl plank flooring, opening to a light-filled family room and dining area with a 2nd-story balcony overlooking the backyard. First floor offers a laundry room, flex space with 2 bedrooms, a full bath with upgraded cabinetry, and a covered patio, backing to a peaceful greenbelt. Easy access to Hwy 99 & 290, HOA-maintained landscaping. Available for immediate move-in, schedule your tour today!

Save
Ask
Tour
Hide
Share
Listing Snapshot
Price 
$2,500
Days On Site 
80 Days
Bedrooms 
3
Inside Area (SqFt) 
2,027 sqft
Total Baths 
3
Full Baths 
2
Partial Baths 
1
Lot Size 
0.1045 Acres
Year Built 
2020
MLS® Number 
29778964
Status 
Active
Property Tax 
N/A
HOA/Condo/Coop Fees 
N/A
Sq Ft Source 
N/A
Friends & Family
Recent Activity
2 weeks agoListing updated with changes from the MLS®
2 weeks agoPrice changed to $2,500
3 months agoListing first seen on site
General Features
Acres 
0.1045
Attached Garage 
Yes
Disclosures 
No Disclosures
Garage 
Yes
Garage Spaces 
2
Green Energy Efficient 
ThermostatAppliances
Lease Term 
12 Months
Number Of Stories 
2
Parking 
Attached
Parking Spaces 
2
Pets 
Call
Property Sub Type 
Townhouse
SqFt Total 
2027
Style 
Traditional
Utilities 
None
Water Source 
Public
Interior Features
Appliances 
ENERGY STAR Qualified AppliancesDisposalGas OvenMicrowaveGas CooktopDryerRefrigeratorWasherDishwasherCooktop
Cooling 
Ceiling Fan(s)Electric
Flooring 
Vinyl
Heating 
Natural Gas
Interior 
High CeilingsWalk-In Closet(s)Breakfast BarKitchen IslandDouble VanitySmart Thermostat
Window Features 
Low Emissivity Windows
Bedroom 
Dimensions - 12x10Level - FirstArea - 120
Family Room 
Dimensions - 16.1x13.5Level - SecondArea - 217
Game Room 
Dimensions - 16.1x14.4Level - FirstArea - 231
Kitchen 
Dimensions - 14x10Level - SecondArea - 140
Master Bedroom 
Dimensions - 16.4x12.3Level - SecondArea - 201
Save
Ask
Tour
Hide
Share
Exterior Features
Exterior 
Balcony
Fencing 
Back YardFenced
Lot Features 
Back YardGreenbeltSubdivided
Waterfront Features 
Pond
Windows/Doors 
Low Emissivity Windows
Community Features
Association Amenities 
Basketball CourtDog ParkFitness CenterJogging PathParkPoolSport CourtTennis Court(s)Trail(s)
Community Features 
Tennis Court(s)Curbs
MLS Area 
25
School District 
13 - Cypress-Fairbanks
Roads 
Concrete
Schools
School District
13 - Cypress-Fairbanks
Elementary School
Wells Elementary School (Cypress-Fairbanks)
Middle School
Sprague Middle School
High School
Bridgeland High School
Listing courtesy of Texas Local Realty, LLC [email protected]

IDX information is provided exclusively for consumers’ personal, non-commercial use. It may not be used for any purpose other than to identify prospective properties consumers may be interested in purchasing. This data is deemed reliable but is not guaranteed accurate by the MLS.

Data provided by HAR.com © 2026. All information provided should be independently verified.

Neighborhood & Commute
Source: Walkscore
Disclosure: Community information and market data powered by Constellation Data Labs. Information is deemed reliable but not guaranteed.
Save
Ask
Tour
Hide
Share