Search For Homes

Save
Ask
Tour
Hide
Share
$1,225,000
24 Days On Site

2316 Durango Bend Lane
Friendswood, TX 77546

Single Family Residence|Pending
6
Beds
6
Total Baths
5
Full Baths
1
Partial Bath
5,497
SqFt
$223
/SqFt
2012
Built
Subdivision:
West Ranch Estates Sec 2
County:
Galveston
Call Now: 346.202.7307
Is this the listing for you? We can help make it yours.
346.202.7307
2316 Durango Bend Lane2316 Durango Bend Lane2316 Durango Bend Lane2316 Durango Bend Lane
Save
Ask
Tour
Hide
Share

Mortgage Calculator

Monthly Payment (Est.)

Enter an interest rate to see your estimated monthly payment.
Calculator powered by Showcase IDX, a Constellation1 Company. Copyright ©2026 Information is deemed reliable but not guaranteed.

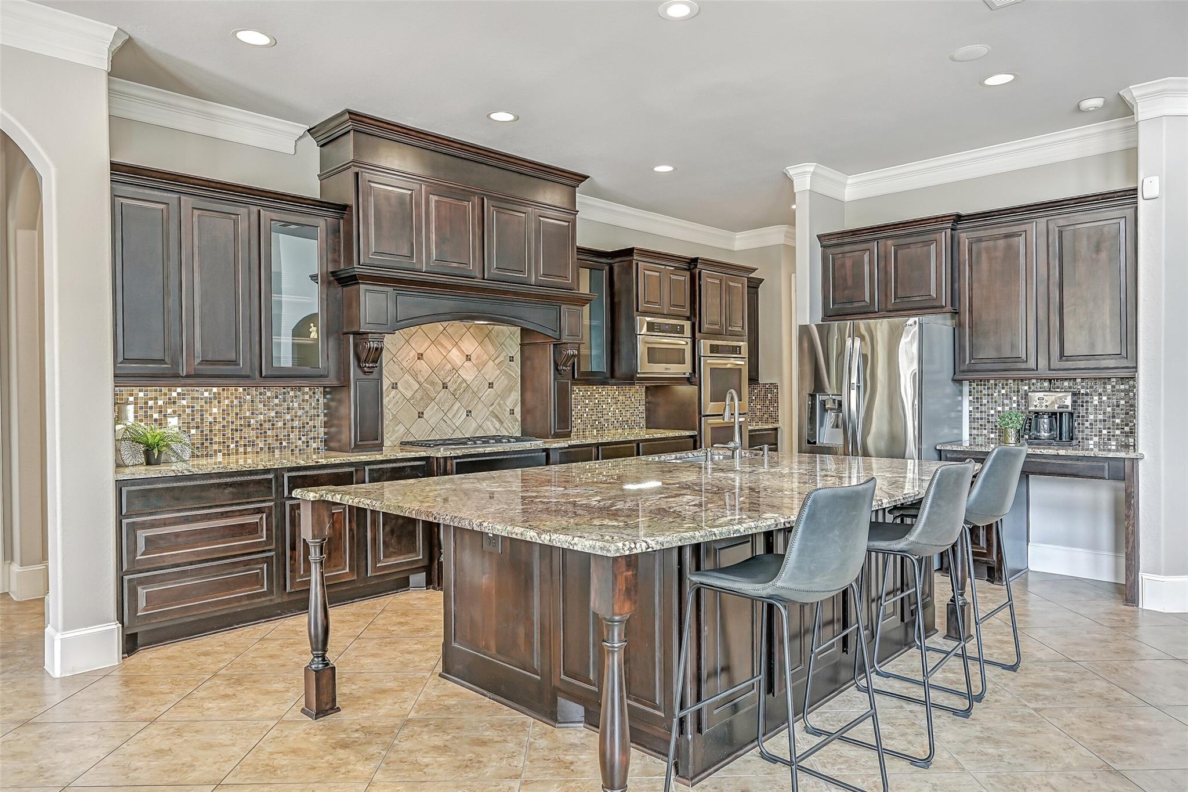
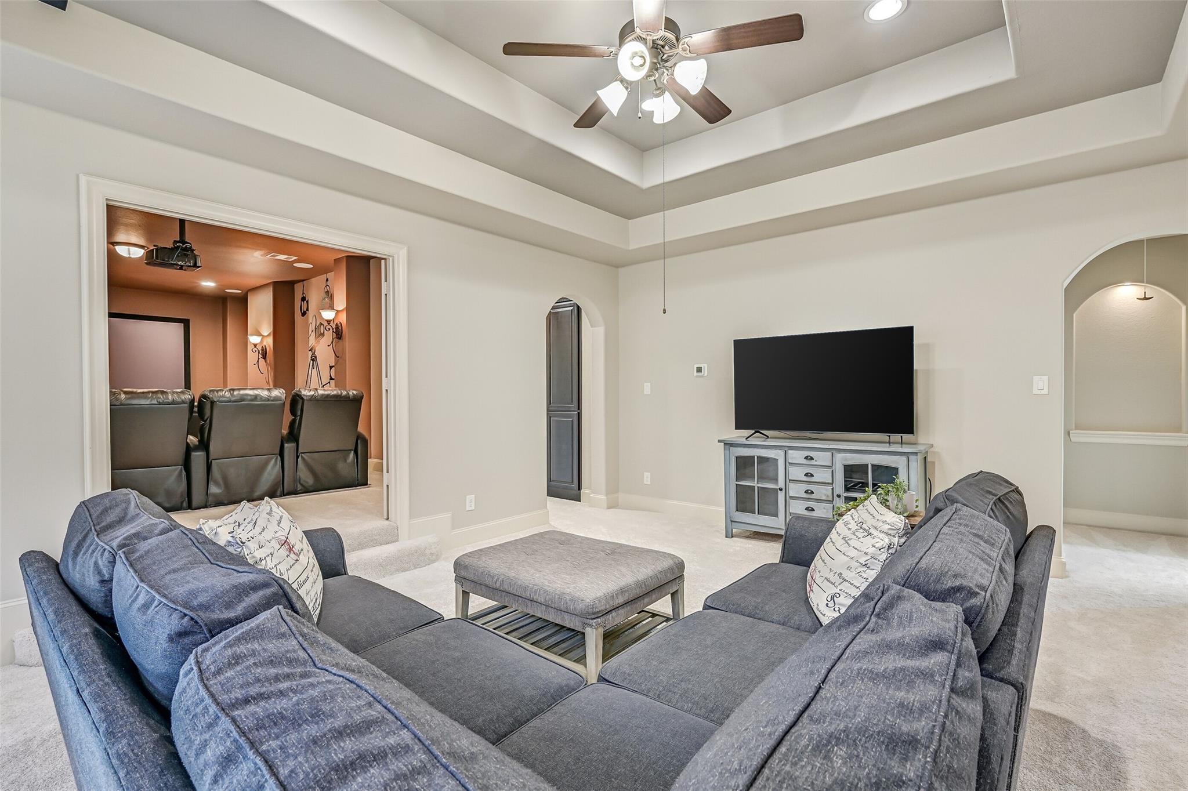
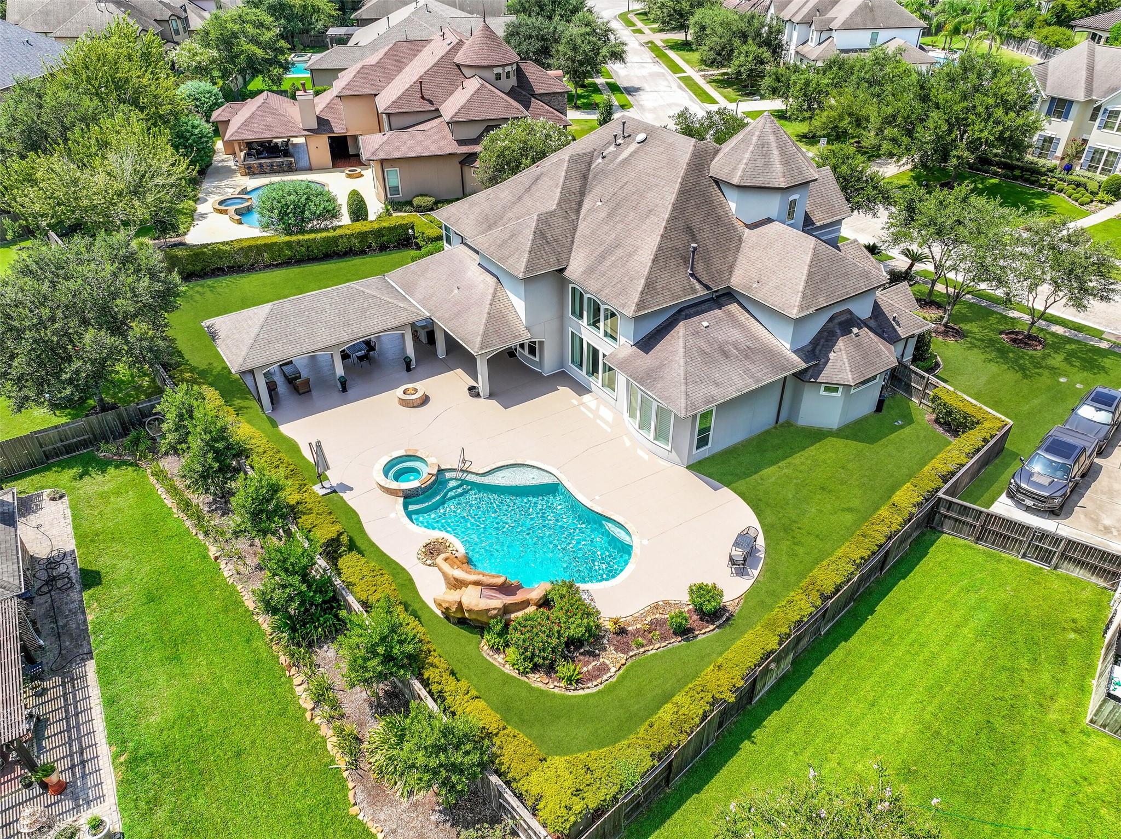
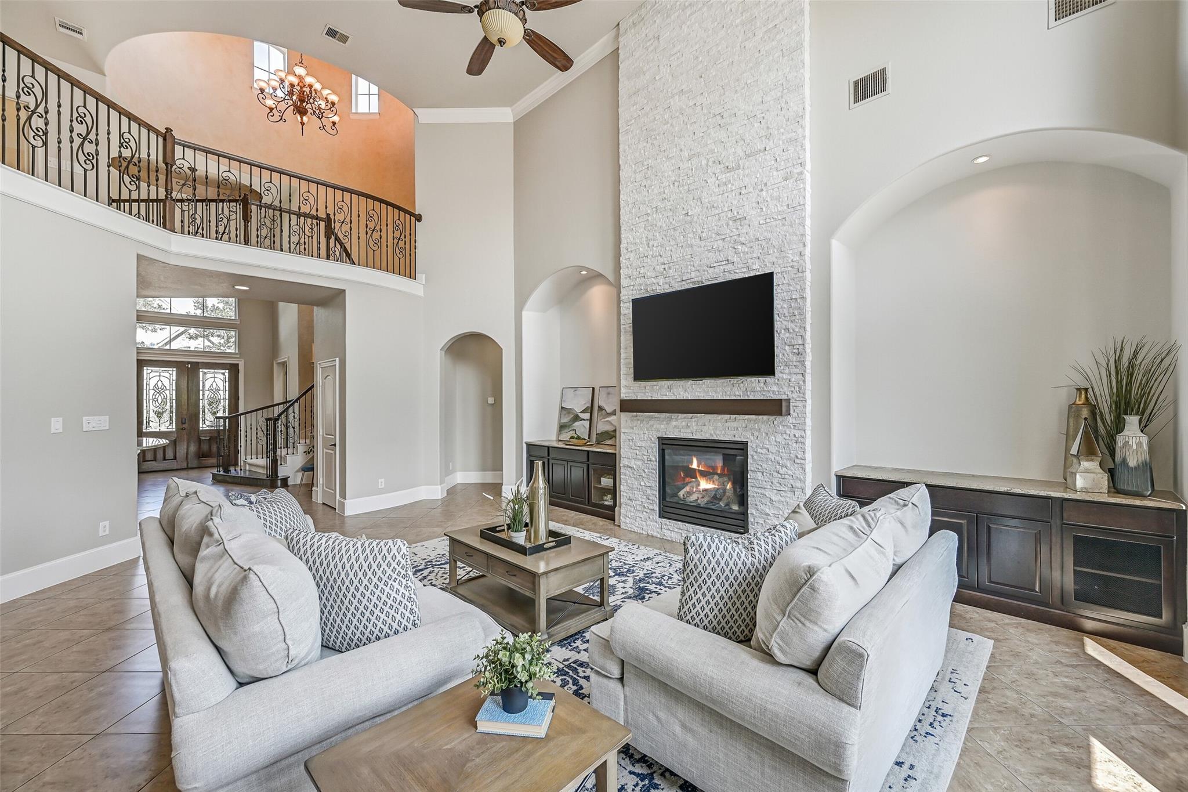
Grand in scale & beautifully refreshed, this Partners in Building home in West Ranch Estates offers 6 bedrooms, 5.5 baths & nearly 5,500 SF on a nearly half-acre lot! A dramatic 33' rotunda foyer with sweeping iron staircase opens to a private study, elegant dining room with built-in buffet & granite-topped wet bar, then flows into an impressive 20' family room with stacked-stone fireplace & soaring windows. The open island kitchen overlooks the breakfast room, while 3 bedrooms down include a secluded primary retreat with luxe bath & triple-head walk-through shower & guest suite with en-suite bath/pool access. Upstairs, 3 oversized bedrooms join an expansive gameroom & fully equipped media room with updated equipment. Fresh paint, plush new carpet & updated lighting add a polished finish. Outdoors, refinished decking surrounds a heated pool & spa with waterfall, grotto & rock slide, complemented by Feb. 2026 pool equipment, a huge covered patio & outdoor kitchen. 3-car garage & FISD!

Save
Ask
Tour
Hide
Share
Listing Snapshot
Price 
$1,225,000
Days On Site 
24 Days
Bedrooms 
6
Inside Area (SqFt) 
5,497 sqft
Total Baths 
6
Full Baths 
5
Partial Baths 
1
Lot Size 
0.4378 Acres
Year Built 
2012
MLS® Number 
2981264
Status 
Pending
Property Tax 
$23,561
HOA/Condo/Coop Fees 
$108.33 monthly
Sq Ft Source 
N/A
Friends & Family
Recent Activity
a week agoListing updated with changes from the MLS®
a week agoStatus changed to Pending
4 weeks agoListing first seen on site
General Features
Acres 
0.4378
Attached Garage 
Yes
Direction Faces 
North
Disclosures 
MudSellers Disclosure
Foundation 
Slab
Garage 
Yes
Garage Spaces 
3
Green Energy Efficient 
ThermostatLightingExposure/Shade
Parking 
AttachedOversizedGarage Door Opener
Parking Spaces 
3
Property Sub Type 
Single Family Residence
Security 
Prewired
Sewer 
Public Sewer
SqFt Total 
5497
Style 
MediterraneanTraditional
Water Source 
Public
Interior Features
Appliances 
DisposalWater SoftenerWine RefrigeratorDouble OvenElectric OvenMicrowaveGas CooktopDishwasher
Cooling 
Ceiling Fan(s)Electric
Fireplace 
Yes
Fireplace Features 
Electric
Fireplaces 
1
Flooring 
CarpetTileWood
Heating 
Natural Gas
Interior 
Crown MoldingHigh CeilingsWet BarWired for SoundWalk-In Closet(s)Breakfast BarKitchen IslandEntrance FoyerMaster DownstairsPantryGranite CountersDouble VanitySmart Thermostat
Laundry Features 
Electric Dryer HookupGas Dryer HookupWasher Hookup
Spa 
Yes
Window Features 
Window CoveringsLow Emissivity Windows
Bathroom 
Level - Second
Bedroom 
Dimensions - 12x10Level - FirstArea - 120
Breakfast 
Dimensions - 13x12Level - FirstArea - 156
Dining Room 
Dimensions - 19x12Level - FirstArea - 228
Exterior Porch/Balcony 
Level - First
Family Room 
Dimensions - 25x19Level - FirstArea - 475
Game Room 
Dimensions - 19x16Level - SecondArea - 304
Kitchen 
Dimensions - 16x14Level - FirstArea - 224
Master Bathroom 
Level - First
Master Bedroom 
Dimensions - 21x14Level - FirstArea - 294
Media Room 
Dimensions - 25x14Level - SecondArea - 350
Utility Room 
Dimensions - 14x8Level - FirstArea - 112
Wine Room 
Dimensions - 12x8Level - FirstArea - 96
Save
Ask
Tour
Hide
Share
Exterior Features
Construction Details 
StoneStucco
Exterior 
Outdoor Kitchen
Fencing 
Back Yard
Lot Features 
Subdivided
Patio And Porch 
CoveredPorchPatio
Pool Features 
GuniteHeatedIn Ground
Private Pool 
Yes
Roof 
Composition
Spa 
Yes
Waterfront Features 
Pond
Windows/Doors 
Window CoveringsLow Emissivity Windows
Community Features
Accessibility Features 
Therapeutic Whirlpool
Association Amenities 
ClubhousePicnic AreaPlaygroundPoolRecreation Facilities
Association Fee 
$1300.0
Association Fee Frequency 
Annually
Community Features 
CurbsClubhouse
MLS Area 
33
School District 
20 - Friendswood
Financing Terms Available 
CashConventionalFHAVA Loan
Roads 
Concrete
Schools
School District
20 - Friendswood
Elementary School
Cline Elementary School
Middle School
Friendswood Junior High School
High School
Friendswood High School
Listing courtesy of Stanfield Properties [email protected]

IDX information is provided exclusively for consumers’ personal, non-commercial use. It may not be used for any purpose other than to identify prospective properties consumers may be interested in purchasing. This data is deemed reliable but is not guaranteed accurate by the MLS.

Data provided by HAR.com © 2026. All information provided should be independently verified.

Neighborhood & Commute
Source: Walkscore
Disclosure: Community information and market data powered by Constellation Data Labs. Information is deemed reliable but not guaranteed.
Save
Ask
Tour
Hide
Share