Search For Homes

Save
Ask
Tour
Hide
Share
$1,050,000
17 Days On Site

6531 Pool Hill Road
Fulshear, TX 77441

For Sale|Farm|Active
4
Beds
4
Total Baths
3
Full Baths
1
Partial Bath
4,078
SqFt
$257
/SqFt
2007
Built
Subdivision:
J San Pierre
County:
Fort Bend
Call Now: 346.202.7307
Is this the listing for you? We can help make it yours.
346.202.7307
6531 Pool Hill Road6531 Pool Hill Road6531 Pool Hill Road6531 Pool Hill Road
Save
Ask
Tour
Hide
Share

Mortgage Calculator

Monthly Payment (Est.)

Enter an interest rate to see your estimated monthly payment.
Calculator powered by Showcase IDX, a Constellation1 Company. Copyright ©2026 Information is deemed reliable but not guaranteed.

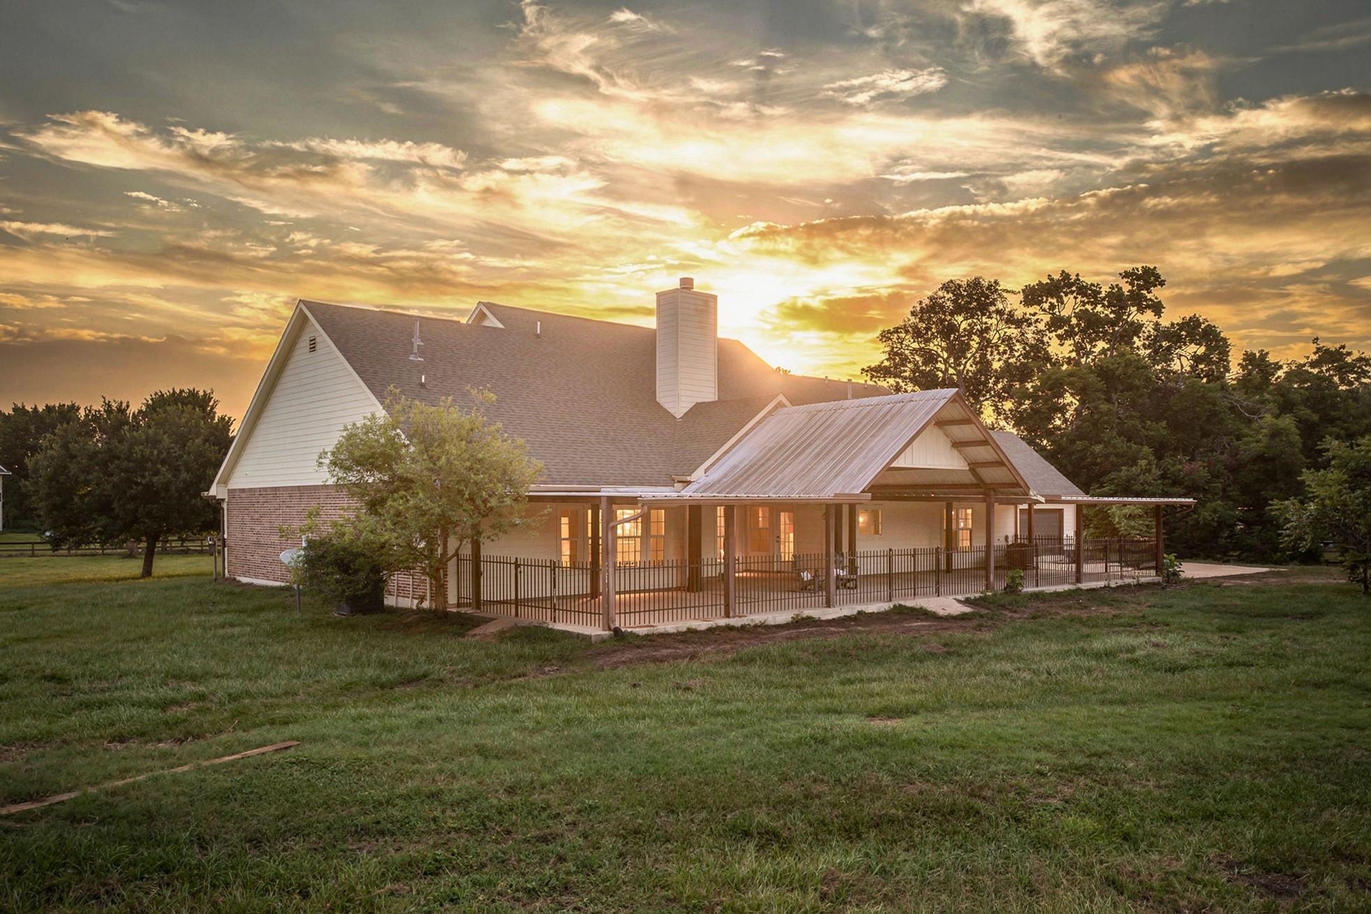
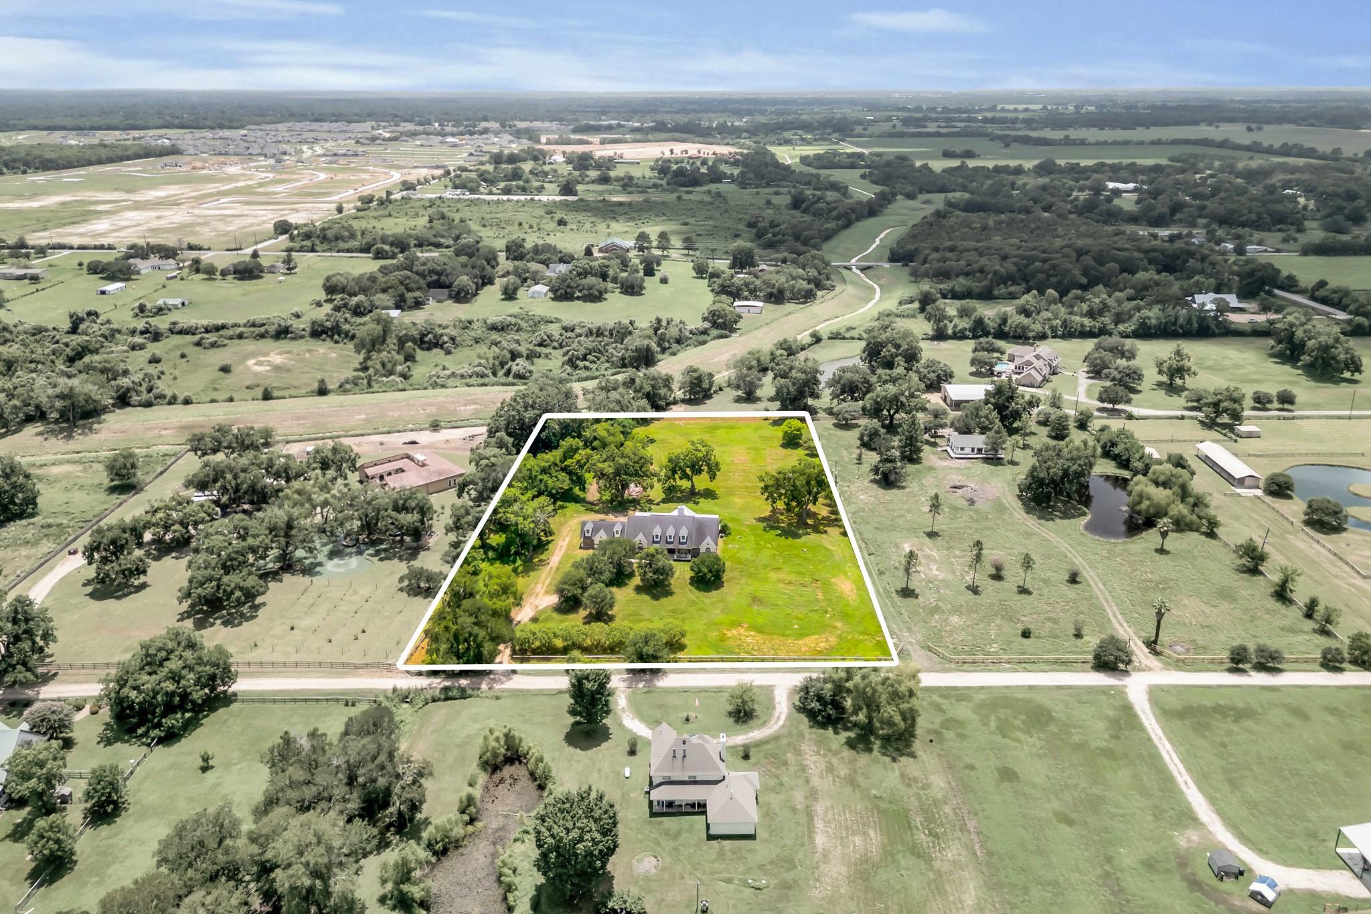
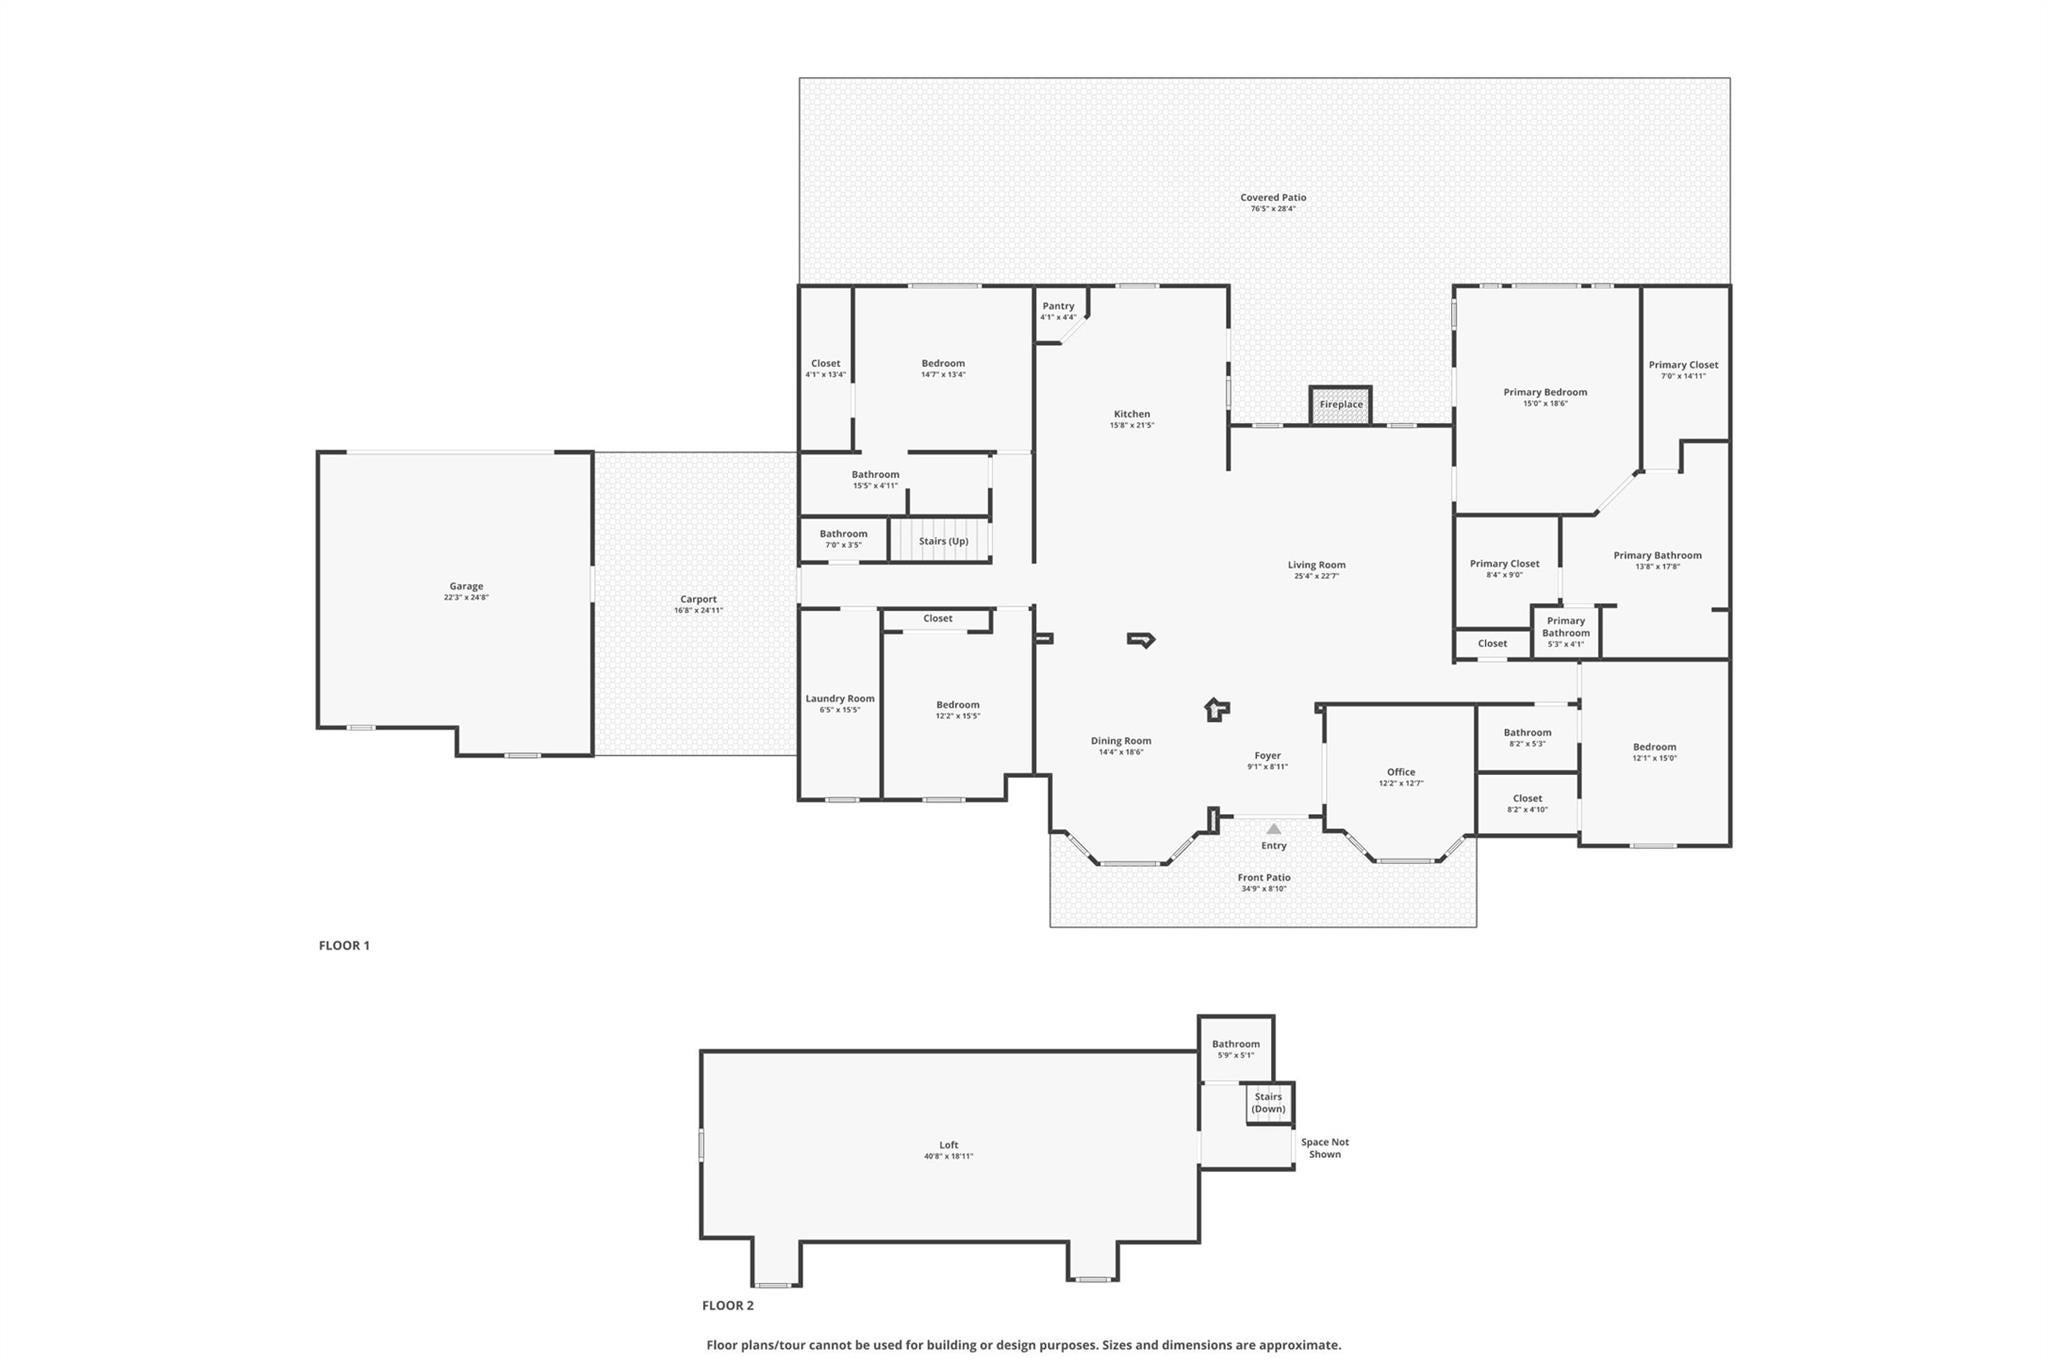
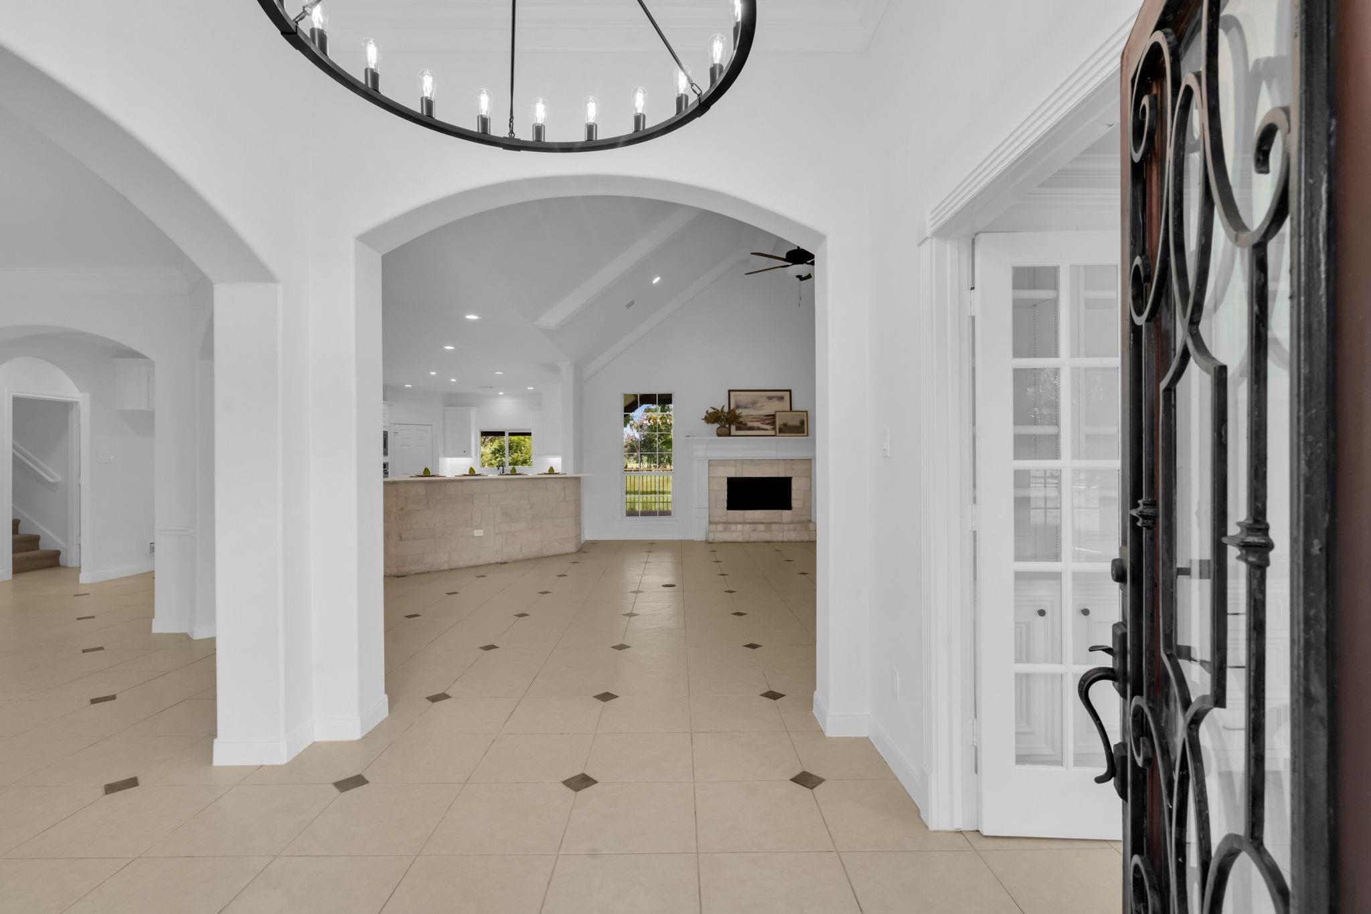
Welcome home to your very own 4 ACRE country retreat in Fulshear! This beautifully renovated 1.5 story custom home offers 4 bedrooms, 3 full & 2 half baths, study, formal dining & upstairs gameroom! Diamond-set tile floors, soaring beamed ceilings in the living area! The remodeled kitchen is a showstopper w/ white cabinetry, QUARTZ counters, stone-wrapped island bar, stainless vent hood, gas cooktop & double ovens all open to the family room w/ floor-to-ceiling stone fireplace! First floor primary suite is a private retreat w/ tray ceiling & spa bath featuring double quartz vanities, black fixtures, makeup vanity & oversized frameless glass walk-in shower w/ rain head! Secondary bedroom with ensuite bath. Study w/ French doors & custom built-ins makes the perfect home office! NEW whole-home WATER FILTRATION for the well! Oversized, covered back porch overlooks the completely fenced pasture & mature trees! HORSES ALLOWED! Zoned to Lamar CISD & just off the beaten path for your privacy.

Save
Ask
Tour
Hide
Share
Listing Snapshot
Price 
$1,050,000
Days On Site 
17 Days
Bedrooms 
4
Inside Area (SqFt) 
4,078 sqft
Total Baths 
4
Full Baths 
3
Partial Baths 
1
Lot Size 
4.238 Acres
Year Built 
2007
MLS® Number 
29881198
Status 
Active
Property Tax 
$10,502
HOA/Condo/Coop Fees 
$25 monthly
Sq Ft Source 
N/A
Friends & Family
Recent Activity
8 hours agoListing updated with changes from the MLS®
2 weeks agoListing first seen on site
General Features
Acres 
4.238
Additional Property Use 
Horses
Attached Garage 
Yes
Direction Faces 
North
Disclosures 
No Disclosures
Foundation 
Slab
Garage 
Yes
Garage Spaces 
2
Parking 
AttachedDetachedGated
Parking Spaces 
2
Sewer 
Aerobic Septic
SqFt Total 
4078
Style 
FarmhouseRanchTraditional
Interior Features
Appliances 
DisposalMicrowaveGas CooktopDishwasher
Cooling 
Electric
Fireplace 
Yes
Fireplace Features 
Wood Burning
Fireplaces 
1
Flooring 
CarpetTile
Heating 
Natural Gas
Interior 
Crown MoldingHigh CeilingsBreakfast BarEntrance Foyer
Laundry Features 
Electric Dryer HookupGas Dryer HookupWasher Hookup
Bedroom 
Dimensions - 14 x 11Level - FirstArea - 154
Game Room 
Dimensions - 30 x 15Level - SecondArea - 450
Kitchen 
Dimensions - 21 x 15Level - FirstArea - 315
Living Room 
Dimensions - 22 x 17Level - FirstArea - 374
Master Bedroom 
Dimensions - 18 x 14Level - FirstArea - 252
Utility Room 
Dimensions - 13 x 6Level - FirstArea - 78
Save
Ask
Tour
Hide
Share
Exterior Features
Construction Details 
Stone
Fencing 
Fenced
Lot Features 
ClearedOtherWooded
Road Frontage 
Private RoadUnimproved
Community Features
Association Fee 
$300.0
Association Fee Frequency 
Annually
MLS Area 
30
School District 
33 - Lamar Consolidated
Financing Terms Available 
CashConventional
Roads 
DirtGravel
Horse Allowed 
Yes
Schools
School District
33 - Lamar Consolidated
Elementary School
Morgan Elementary School
Middle School
Leaman Junior High School
High School
Fulshear High School
Listing courtesy of eXp Realty LLC [email protected]

IDX information is provided exclusively for consumers’ personal, non-commercial use. It may not be used for any purpose other than to identify prospective properties consumers may be interested in purchasing. This data is deemed reliable but is not guaranteed accurate by the MLS.

Data provided by HAR.com © 2026. All information provided should be independently verified.

Neighborhood & Commute
Source: Walkscore
Disclosure: Community information and market data powered by Constellation Data Labs. Information is deemed reliable but not guaranteed.
Save
Ask
Tour
Hide
Share