Search For Homes

Save
Ask
Tour
Hide
Share
$230,000
18 Days On Site

12510 White Plains Drive
Houston, TX 77089

For Sale|Single Family Residence|Active
3
Beds
2
Total Baths
2
Full Baths
1,122
SqFt
$205
/SqFt
1973
Built
Subdivision:
Scarsdale Sec 02
County:
Harris
Call Now: 346.202.7307
Is this the listing for you? We can help make it yours.
346.202.7307
12510 White Plains Drive12510 White Plains Drive12510 White Plains Drive12510 White Plains Drive
Save
Ask
Tour
Hide
Share

Mortgage Calculator

Monthly Payment (Est.)

Enter an interest rate to see your estimated monthly payment.
Calculator powered by Showcase IDX, a Constellation1 Company. Copyright ©2026 Information is deemed reliable but not guaranteed.

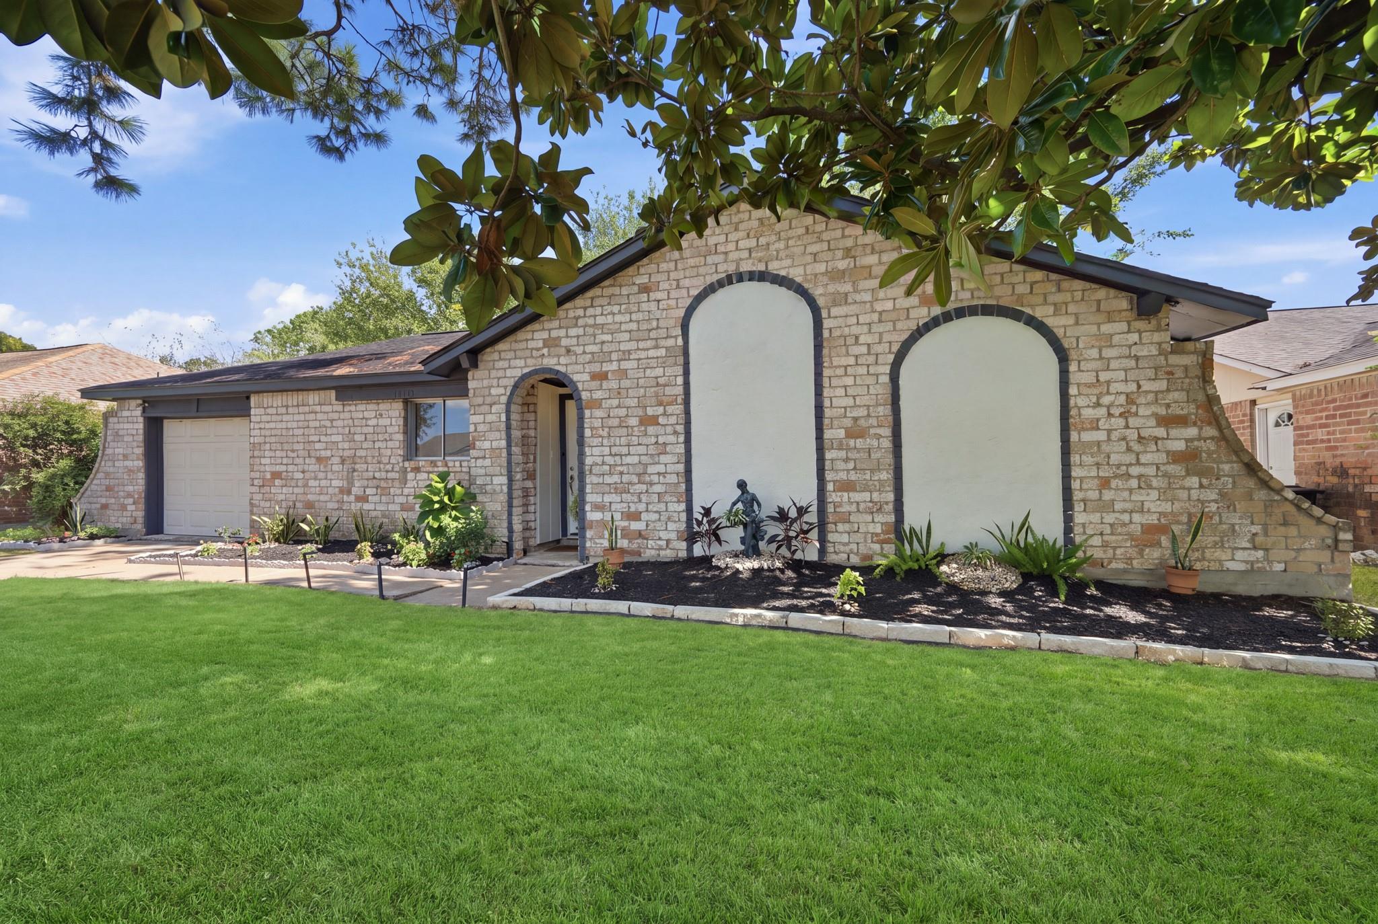
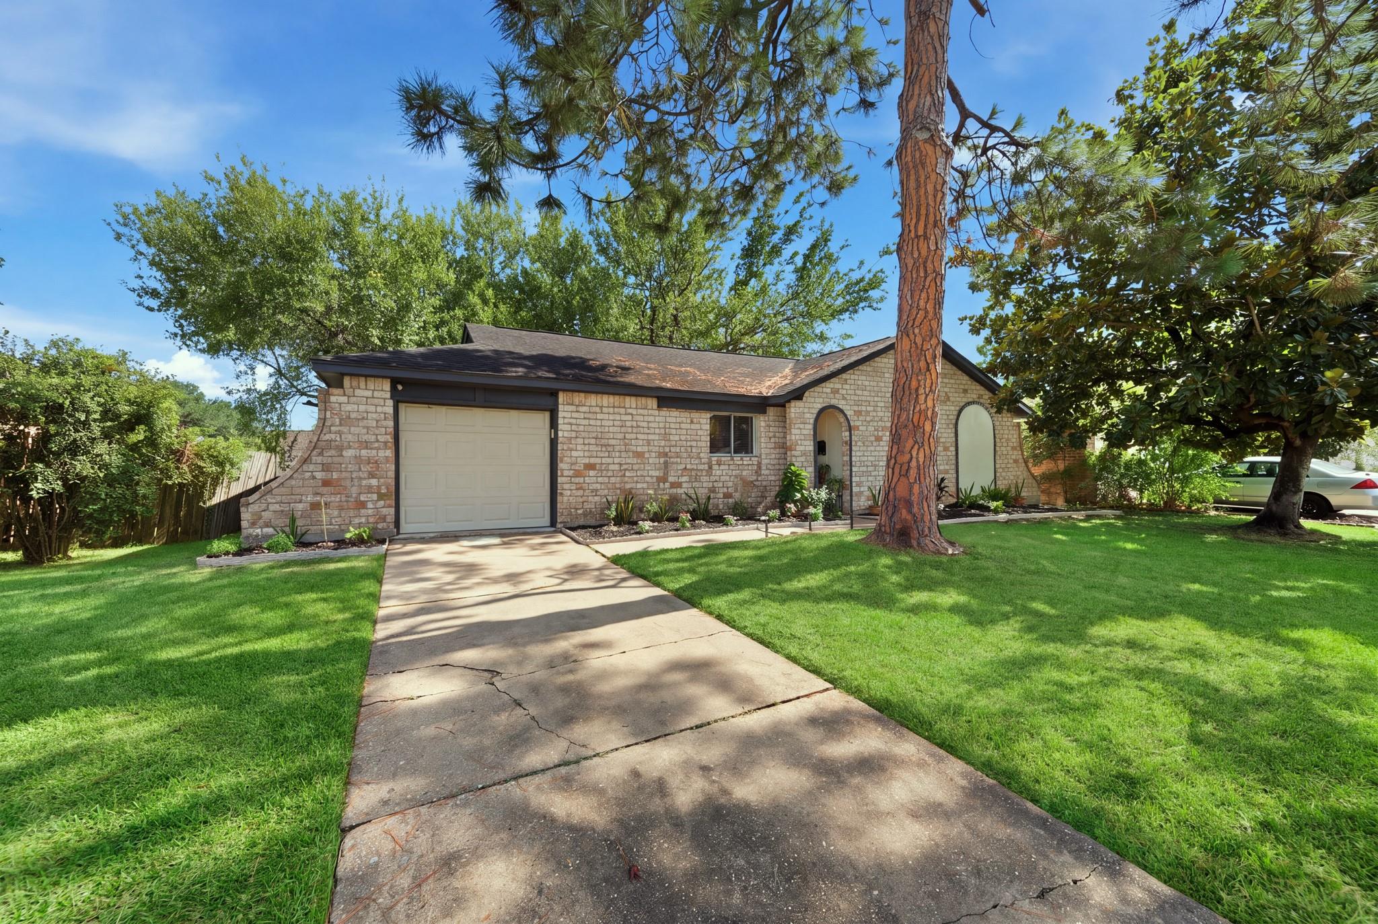
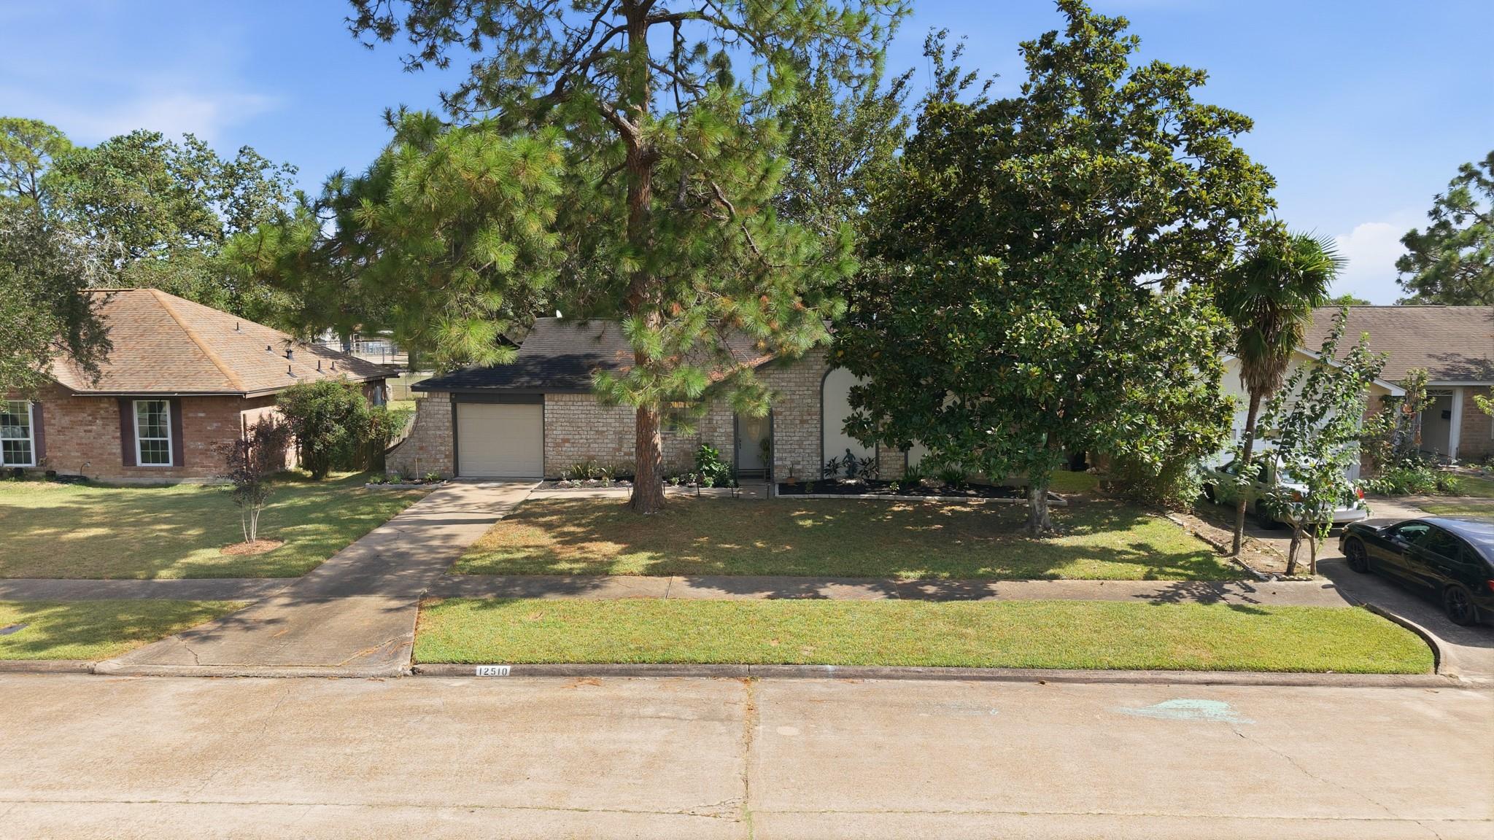
Welcome home to this beautifully updated 3-bedroom, 2-bath, full-brick home located in the established Scarsdale community. Thoughtfully improved and designed for comfortable everyday living, the home features an inviting open-concept layout connecting the living, dining, & kitchen areas. The kitchen stands out with custom tilework, induction stove, quartz countertops, soft-close cabinetry, & a water filtration system. The spacious primary suite offers a walk-in closet and private en-suite bath featuring floor-to-ceiling shower tile & a handheld shower wand. Additional highlights include pex plumbing, a floating vanity & rainfall shower-head in the secondary bath, ceiling fans throughout, an updated electrical panel, built-in washer and dryer stand and a covered patio overlooking the backyard. Conveniently located near shopping, dining, schools, & major roadways, with easy access to Baybrook Mall, Downtown Houston, NASA, and Galveston. LOW TAX RATE. Schedule your private showing today!

Save
Ask
Tour
Hide
Share
Listing Snapshot
Price 
$230,000
Days On Site 
18 Days
Bedrooms 
3
Inside Area (SqFt) 
1,122 sqft
Total Baths 
2
Full Baths 
2
Partial Baths 
N/A
Lot Size 
0.2045 Acres
Year Built 
1973
MLS Number 
29931396
Status 
Active
Property Tax 
$4,204
HOA/Condo/Coop Fees 
$16.17 monthly
Sq Ft Source 
N/A
Friends & Family
Recent Activity
2 weeks agoListing updated with changes from the MLS
3 weeks agoListing first seen on site
General Features
Acres 
0.2045
Attached Garage 
Yes
Disclosures 
Seller's Disclosure
Foundation 
Slab
Garage 
Yes
Garage Spaces 
1
Parking 
AttachedAdditional Parking
Parking Spaces 
1
Property Sub Type 
Single Family Residence
Sewer 
Public Sewer
SqFt Total 
1122
Style 
Traditional
Water Source 
Public
Interior Features
Appliances 
DisposalMicrowave
Cooling 
Electric
Heating 
Electric
Interior 
Walk-In Closet(s)Master Downstairs
Laundry Features 
Electric Dryer HookupGas Dryer HookupWasher Hookup
Bedroom 
Dimensions - 11x13Level - FirstArea - 143
Kitchen 
Dimensions - 8x10Level - FirstArea - 80
Living Room 
Dimensions - 15x17Level - FirstArea - 255
Master Bathroom 
Dimensions - 5x8Level - FirstArea - 40
Master Bedroom 
Dimensions - 13x11Level - FirstArea - 143
Utility Room 
Save
Ask
Tour
Hide
Share
Exterior Features
Construction Details 
Brick
Fencing 
Back Yard
Lot Features 
Back YardSubdivided
Patio And Porch 
Covered
Roof 
Composition
Community Features
Association Fee 
$194.0
Association Fee Frequency 
Annually
Community Features 
Curbs
MLS Area 
3
School District 
41 - Pasadena
Financing Terms Available 
CashConventionalFHAVA Loan
Roads 
Concrete
Schools
School District
41 - Pasadena
Elementary School
Burnett Elementary School
Middle School
Roberts Middle School
High School
Dobie High School
Listing courtesy of Vive Realty LLC [email protected]

IDX information is provided exclusively for consumers’ personal, non-commercial use. It may not be used for any purpose other than to identify prospective properties consumers may be interested in purchasing. This data is deemed reliable but is not guaranteed accurate by the MLS.

Data provided by HAR.com © 2026. All information provided should be independently verified.

Neighborhood & Commute
Source: Walkscore
Disclosure: Community information and market data powered by Constellation Data Labs. Information is deemed reliable but not guaranteed.
Save
Ask
Tour
Hide
Share