Search For Homes

Save
Ask
Tour
Hide
Share
$497,500
38 Days On Site

15310 Philippine Street
Jersey Village, TX 77040

For Sale|Single Family Residence|Active
4
Beds
4
Total Baths
2
Full Baths
2
Partial Baths
2,655
SqFt
$187
/SqFt
1970
Built
Subdivision:
Jersey Village
County:
Harris
Call Now: 346.202.7307
Is this the listing for you? We can help make it yours.
346.202.7307
15310 Philippine Street15310 Philippine Street15310 Philippine Street15310 Philippine Street
Save
Ask
Tour
Hide
Share

Mortgage Calculator

Monthly Payment (Est.)

Enter an interest rate to see your estimated monthly payment.
Calculator powered by Showcase IDX, a Constellation1 Company. Copyright ©2026 Information is deemed reliable but not guaranteed.

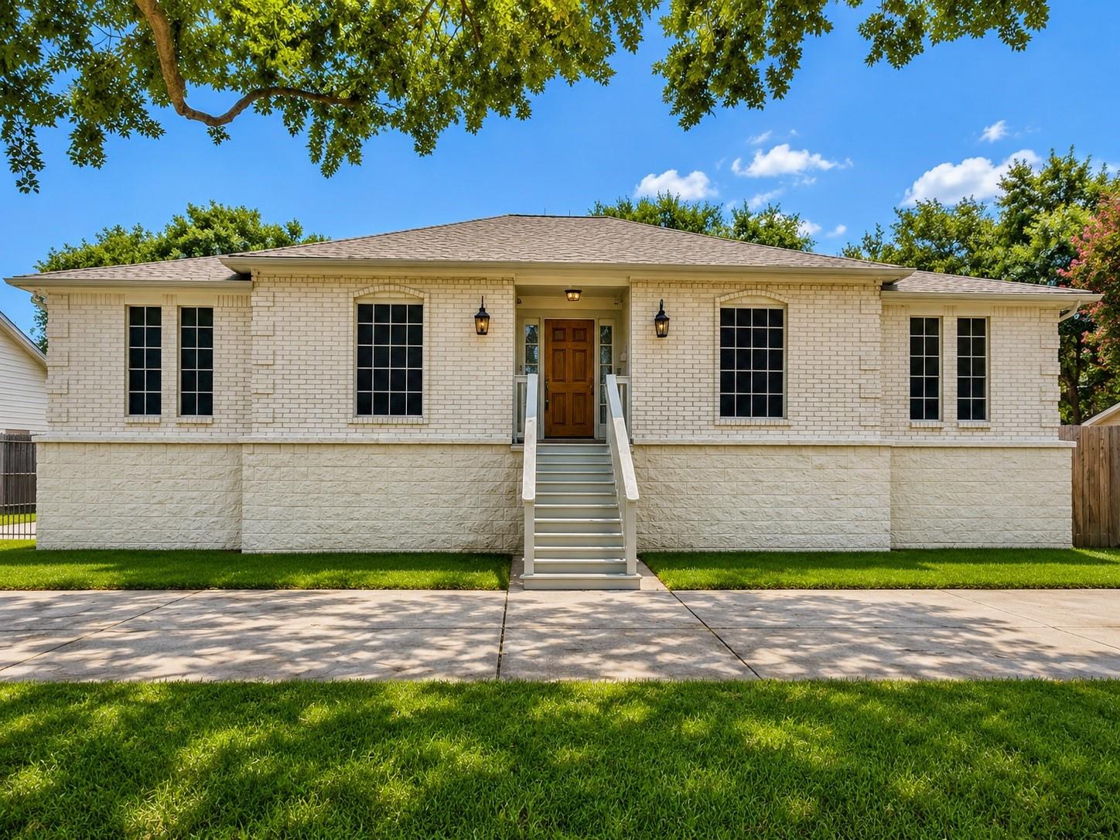
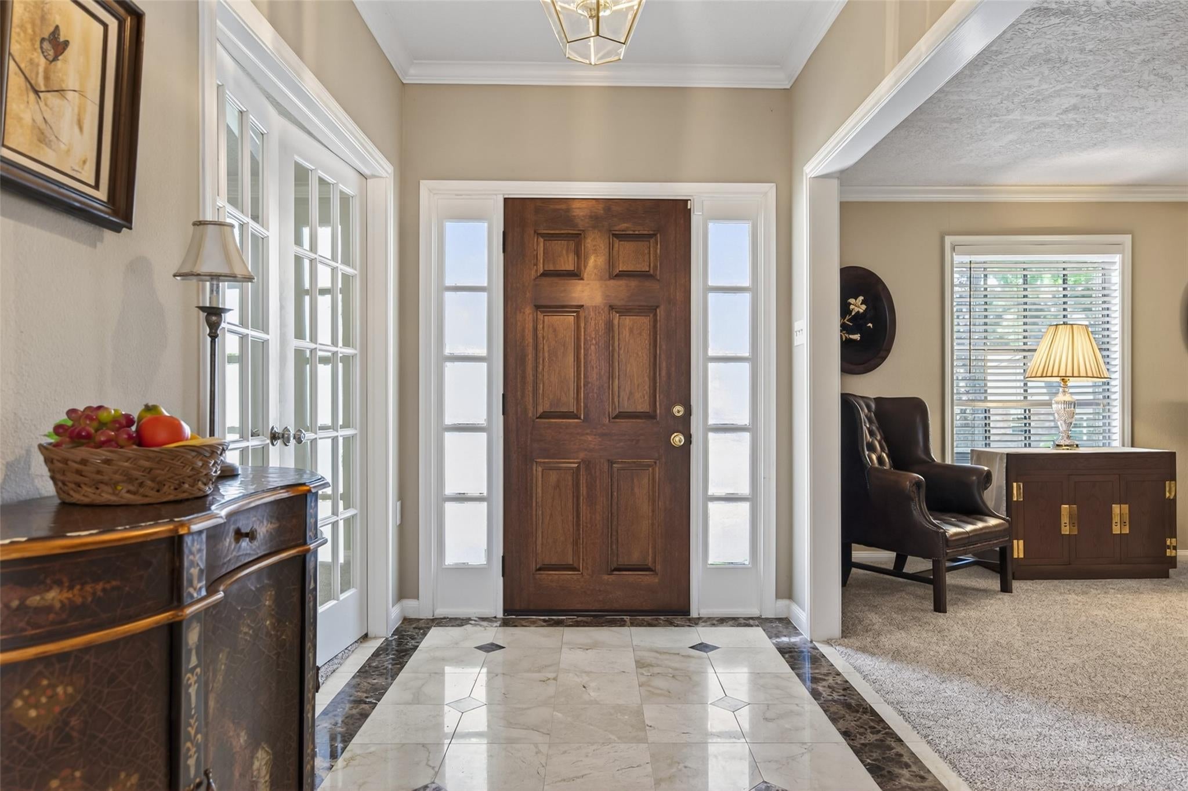
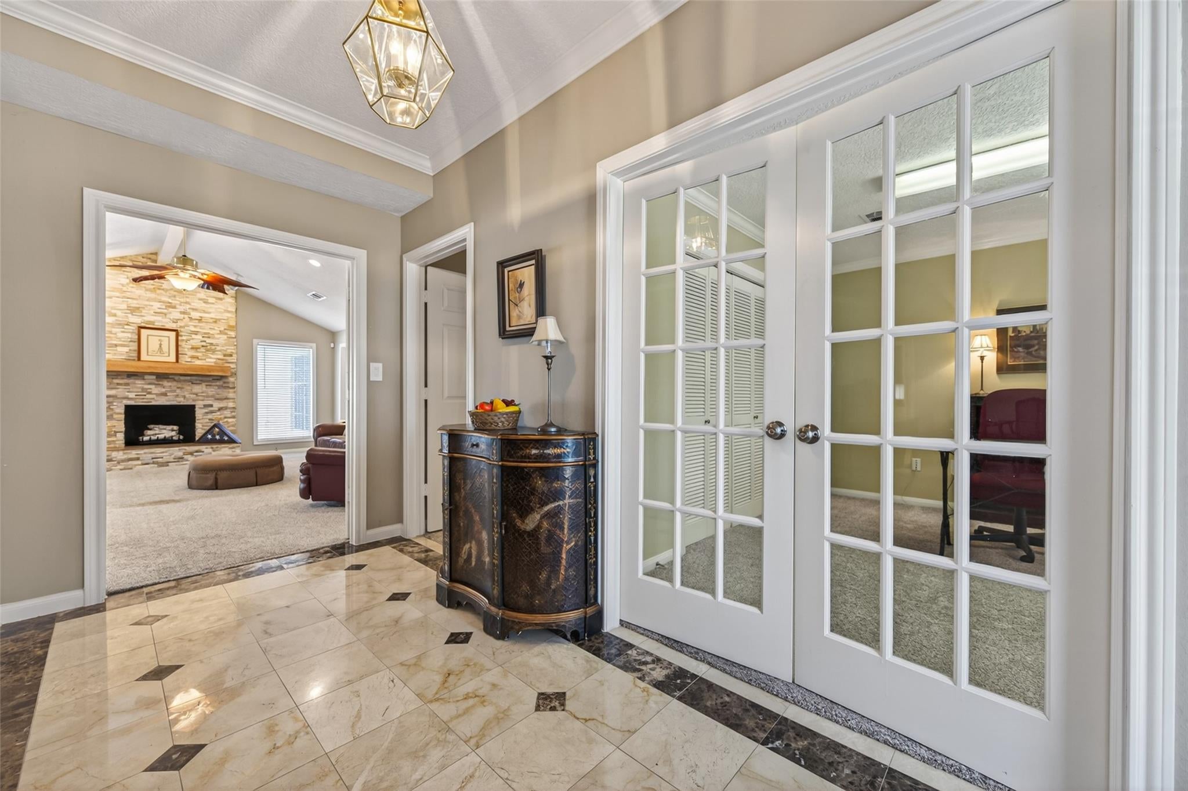
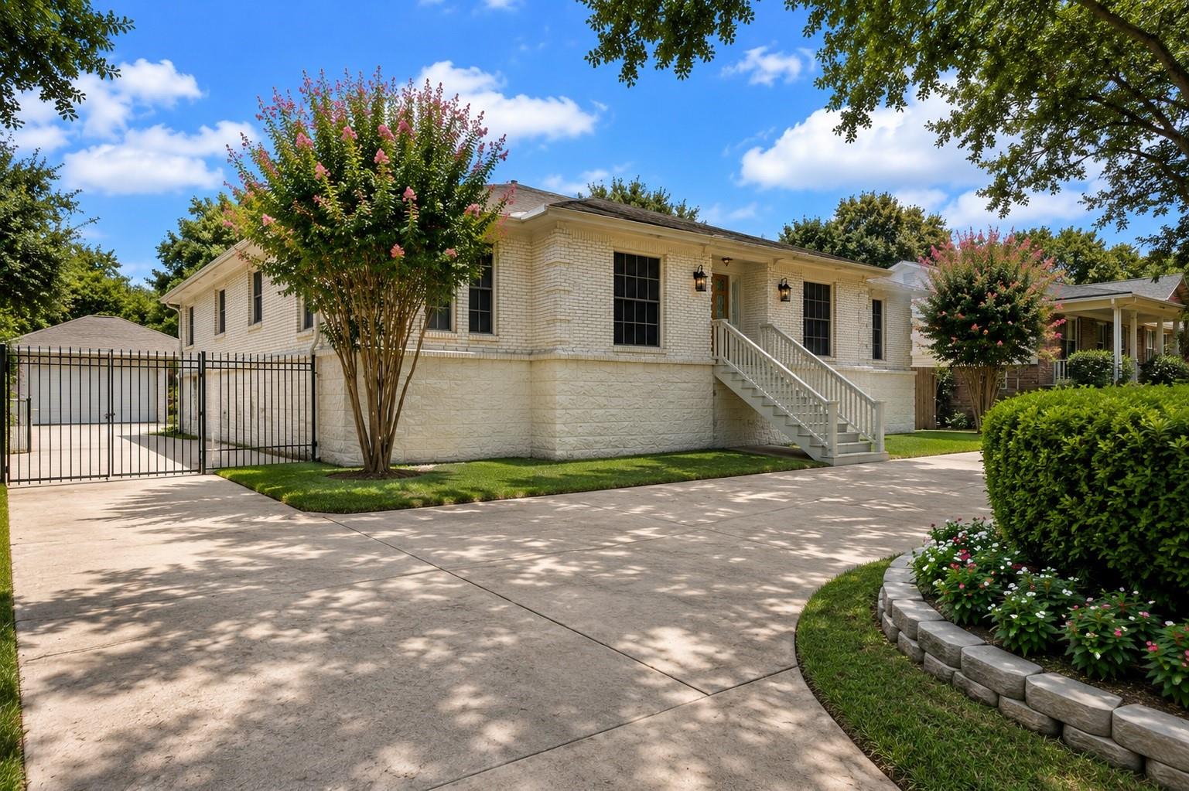
*STUNNING* Gorgeous 1-story ELEVATED OUT OF THE 100-YR FLOOD PLAIN IN 2025 + an exceptional 492-SF BONUS FLEX SPACE behind 2-car garage! More than a gameroom, this sep space offers dedicated HVAC, water heater, 1/2 bath, & plumbing for future FULL BATH—remarkable potential for home office, gym, studio, gameroom or future sep quarters. MAJOR IMPROVEMENTS: Roof & gutters (2024); high-efficiency 16-SEER HVAC (2019); Ace Duraflow epoxy-coated pipes (2007); updated kitchen & 2 full baths (2016); exterior paint (2025); re-graded yard, new backyard sod & sprinkler sys (2025). Circular drive + iron driveway gate for ample parking. Inside, island kitchen w/ granite, under-cab lighting, abundant cabinetry, 2 pantries & refrigerator. Formal living & dining. SPACIOUS family rm w/ vaulted ceiling & stacked-stone gas/wood FP. Primary Retreat w/ 2 sinks, oversized shower, jetted tub & 2 closets. GENEROUS STORAGE! Study/Bdrm #4 w/ French doors. Easy access to 290/Bltwy 8. Walk to JVHS & Post Elem.

Save
Ask
Tour
Hide
Share
Listing Snapshot
Price 
$497,500
Days On Site 
38 Days
Bedrooms 
4
Inside Area (SqFt) 
2,655 sqft
Total Baths 
4
Full Baths 
2
Partial Baths 
2
Lot Size 
0.3107 Acres
Year Built 
1970
MLS® Number 
29955652
Status 
Active
Property Tax 
$8,665
HOA/Condo/Coop Fees 
N/A
Sq Ft Source 
N/A
Friends & Family
Recent Activity
2 weeks agoListing updated with changes from the MLS®
a month agoListing first seen on site
General Features
Acres 
0.3107
Direction Faces 
South
Disclosures 
Seller's Disclosure
Foundation 
OtherSlab
Garage 
Yes
Garage Spaces 
2
Green Energy Efficient 
ThermostatHVACExposure/Shade
Parking 
DetachedOversizedAdditional ParkingGarage Door OpenerCircular DrivewayDrivewayElectric GateGated
Parking Spaces 
2
Property Sub Type 
Single Family Residence
Sewer 
Public Sewer
SqFt Total 
2655
Style 
FrenchRanchTraditional
Water Source 
Public
Interior Features
Appliances 
DisposalConvection OvenElectric OvenOvenMicrowaveElectric CooktopDishwasherRefrigeratorWater Purifier
Cooling 
Ceiling Fan(s)Electric
Fireplace 
Yes
Fireplace Features 
GasWood Burning
Fireplaces 
1
Flooring 
CarpetMarbleTile
Heating 
Natural Gas
Interior 
Crown MoldingWalk-In Closet(s)Breakfast BarKitchen IslandPantryEntrance FoyerMaster DownstairsGranite CountersVaulted Ceiling(s)Double VanitySmart Thermostat
Laundry Features 
Electric Dryer HookupGas Dryer HookupWasher Hookup
Spa 
Yes
Window Features 
Window Coverings
Bathroom 
Dimensions - 6.4 x 5.8Level - FirstArea - 37
Bedroom 
Dimensions - 12.0 x 11.0Level - FirstArea - 132
Dining Room 
Dimensions - 13.0 x 10.8Level - FirstArea - 140
Family Room 
Dimensions - 21.8 x 16.6Level - FirstArea - 361
Game Room 
Dimensions - 22.2 x 21.7Level - FirstArea - 481
Kitchen 
Dimensions - 18.1 x 11.1Level - FirstArea - 200
Living Room 
Dimensions - 15.0 x 12.0Level - FirstArea - 180
Master Bathroom 
Dimensions - 12.3 x 11.6Level - FirstArea - 142
Master Bedroom 
Dimensions - 18.1 x 11.9Level - FirstArea - 215
Utility Room 
Dimensions - 7.6 x 5.4Level - FirstArea - 41
Save
Ask
Tour
Hide
Share
Exterior Features
Construction Details 
Batts InsulationBrickStoneWood SidingBlown-In Insulation
Exterior 
Balcony
Fencing 
Back Yard
Lot Features 
Back YardNear Golf CourseSubdivided
Patio And Porch 
CoveredPatio
Roof 
Composition
Spa 
Yes
Windows/Doors 
Window Coverings
Community Features
Accessibility Features 
Therapeutic Whirlpool
Community Features 
Tennis Court(s)Curbs
MLS Area 
10
School District 
13 - Cypress-Fairbanks
Financing Terms Available 
CashConventionalFHAOwner Will CarryVA Loan
Roads 
Concrete
Schools
School District
13 - Cypress-Fairbanks
Elementary School
Post Elementary School (Cypress-Fairbanks)
Middle School
Cook Middle School
High School
Jersey Village High School
Listing courtesy of Village Property Advisors [email protected]

IDX information is provided exclusively for consumers’ personal, non-commercial use. It may not be used for any purpose other than to identify prospective properties consumers may be interested in purchasing. This data is deemed reliable but is not guaranteed accurate by the MLS.

Data provided by HAR.com © 2026. All information provided should be independently verified.

Neighborhood & Commute
Source: Walkscore
Disclosure: Community information and market data powered by Constellation Data Labs. Information is deemed reliable but not guaranteed.
Save
Ask
Tour
Hide
Share