Search For Homes

Save
Ask
Tour
Hide
Share
$1,150
80 Days On Site

1122 Brenda Lane A
Humble, TX 77338

For Rent|Quadruplex|Active
2
Beds
2
Total Baths
2
Full Baths
940
SqFt
$1
/SqFt
1984
Built
Subdivision:
Memorial Glen West R/P
County:
Harris
Call Now: 346.202.7307
Is this the listing for you? We can help make it yours.
346.202.7307
1122 Brenda Lane A1122 Brenda Lane A1122 Brenda Lane A1122 Brenda Lane A
Save
Ask
Tour
Hide
Share

Mortgage Calculator

Monthly Payment (Est.)

Enter an interest rate to see your estimated monthly payment.
Calculator powered by Showcase IDX, a Constellation1 Company. Copyright ©2026 Information is deemed reliable but not guaranteed.

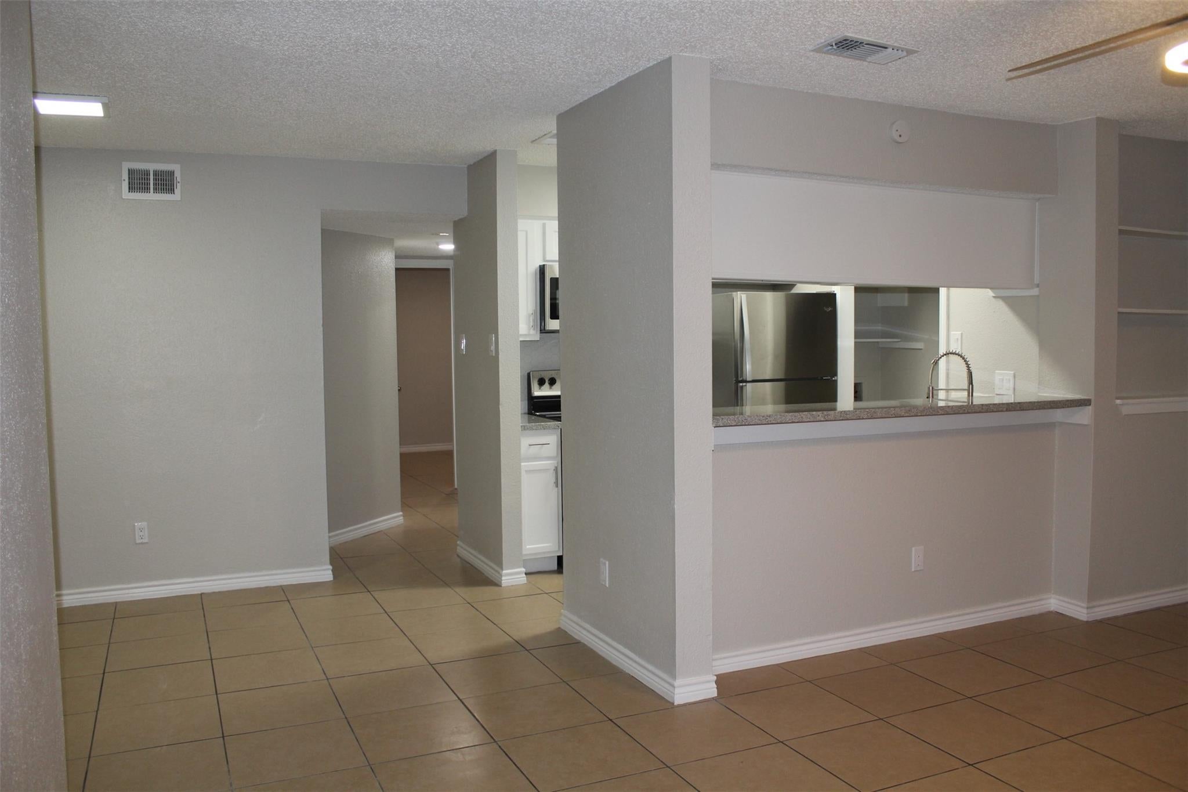
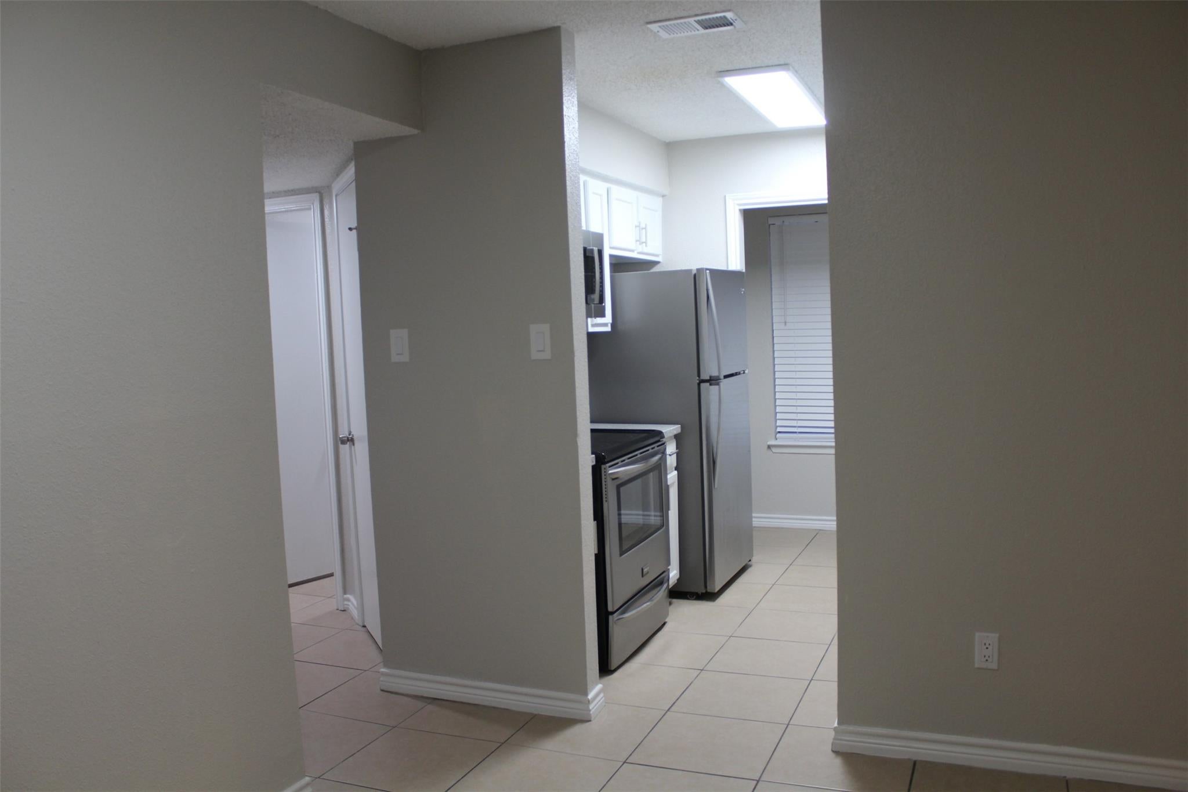
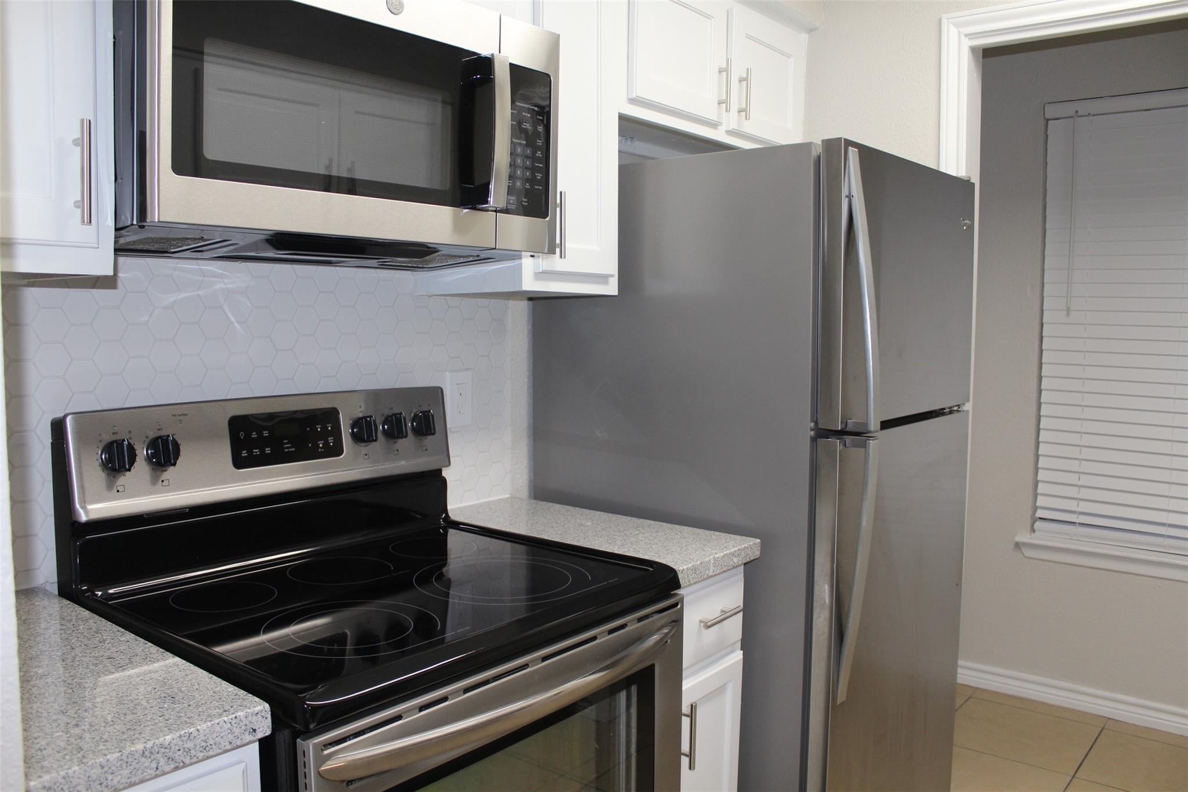
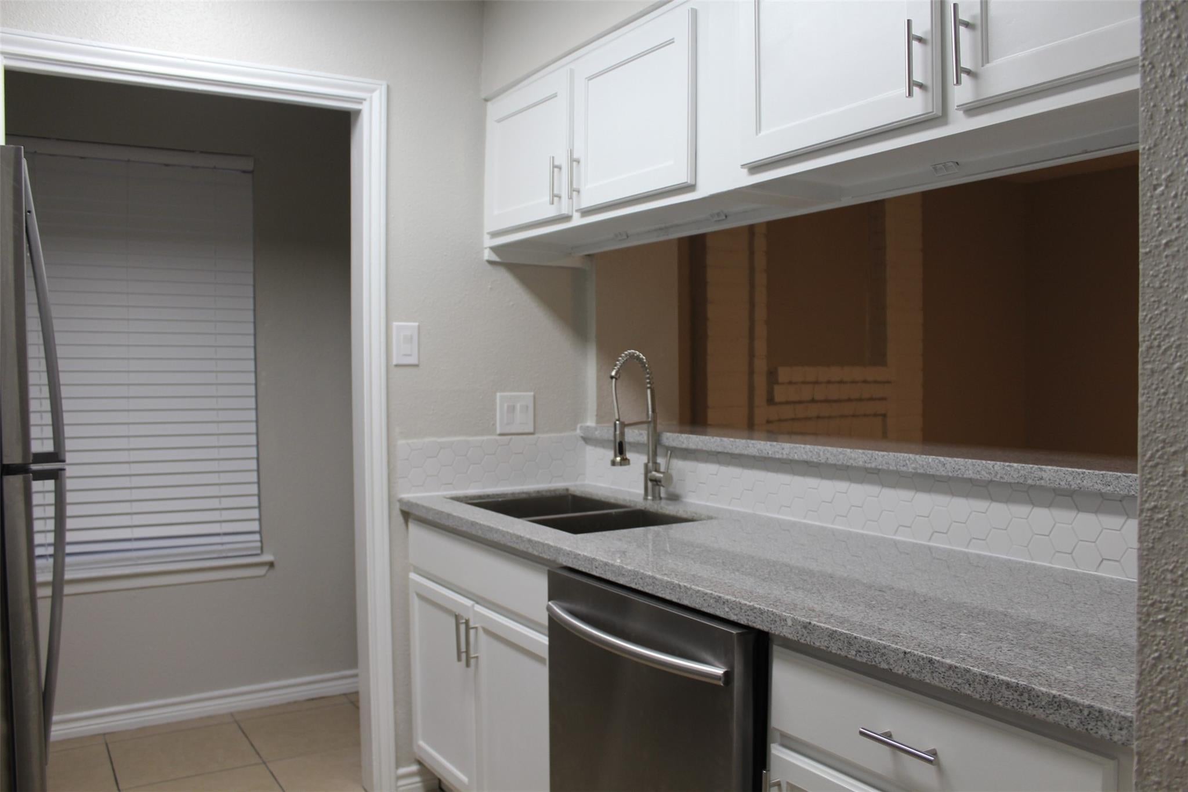
This charming 2 bedroom 2 bathroom unit is located on the first floor of a fourplex near the heart of Humble, TX. WATER is INCLUDED. WASHER/DRYER/ REFRIGERATOR Inlcuded, YARD Maintenance Included. The interior of the condo has been updated, providing a modern and comfortable living space. Appliances included. Conveniently located off of S. Houston Avenue and Will Clayton BLVD, this condo ensures effortless commuting and proximity to essential services, entertainment, and dining options. The city of Humble offers a swimming pool, tennis courts, half basketball areas, picnic areas and parks throughout the city. Enjoy many events in Downtown Humble like Music and Motors, Sip and Shop, and many more! NOTE- photos are from another similar unit.

Save
Ask
Tour
Hide
Share
Listing Snapshot
Price 
$1,150
Days On Site 
80 Days
Bedrooms 
2
Inside Area (SqFt) 
940 sqft
Total Baths 
2
Full Baths 
2
Partial Baths 
N/A
Lot Size 
0.0462 Acres
Year Built 
1984
MLS® Number 
29966950
Status 
Active
Property Tax 
N/A
HOA/Condo/Coop Fees 
N/A
Sq Ft Source 
N/A
Friends & Family
Recent Activity
yesterdayListing updated with changes from the MLS®
yesterdayPrice changed to $1,150
2 months agoStatus changed to Active
3 months agoListing first seen on site
General Features
Acres 
0.0462
Disclosures 
No Disclosures
Garage 
Yes
Lease Term 
12 Months
Number Of Stories 
2
Parking 
No Garage
Pets 
Call
Property Sub Type 
Quadruplex
Sewer 
Public Sewer
SqFt Total 
940
Water Source 
Public
Interior Features
Appliances 
DisposalElectric OvenElectric RangeDishwasher
Cooling 
Ceiling Fan(s)Electric
Fireplace 
Yes
Fireplace Features 
Gas
Fireplaces 
1
Heating 
Electric
Laundry Features 
Electric Dryer HookupWasher Hookup
Bedroom 
Dimensions - 10x10Level - FirstArea - 100
Living Room 
Dimensions - 18x12Level - FirstArea - 216
Master Bedroom 
Dimensions - 12x12Level - FirstArea - 144
Save
Ask
Tour
Hide
Share
Exterior Features
Lot Features 
Other
Community Features
MLS Area 
1
School District 
29 - Humble
Schools
School District
29 - Humble
Elementary School
Lakeland Elementary School (Humble)
Middle School
Ross Sterling Middle School
High School
Humble High School
Listing courtesy of Key Realtors, Inc [email protected]

IDX information is provided exclusively for consumers’ personal, non-commercial use. It may not be used for any purpose other than to identify prospective properties consumers may be interested in purchasing. This data is deemed reliable but is not guaranteed accurate by the MLS.

Data provided by HAR.com © 2026. All information provided should be independently verified.

Neighborhood & Commute
Source: Walkscore
Disclosure: Community information and market data powered by Constellation Data Labs. Information is deemed reliable but not guaranteed.
Save
Ask
Tour
Hide
Share