Search For Homes

Save
Ask
Tour
Hide
Share
$3,490
19 Days On Site

3203 Millwork St Street
Houston, TX 77080

For Rent|Residential Lease|Active
3
Beds
2
Total Baths
2
Full Baths
1,832
SqFt
$2
/SqFt
2018
Built
Subdivision:
Spring Brook/Pinecrest Sec 1
County:
Harris
Call Now: 346.202.7307
Is this the listing for you? We can help make it yours.
346.202.7307
3203 Millwork St Street3203 Millwork St Street3203 Millwork St Street3203 Millwork St Street
Save
Ask
Tour
Hide
Share

Mortgage Calculator

Monthly Payment (Est.)

Enter an interest rate to see your estimated monthly payment.
Calculator powered by Showcase IDX, a Constellation1 Company. Copyright ©2026 Information is deemed reliable but not guaranteed.

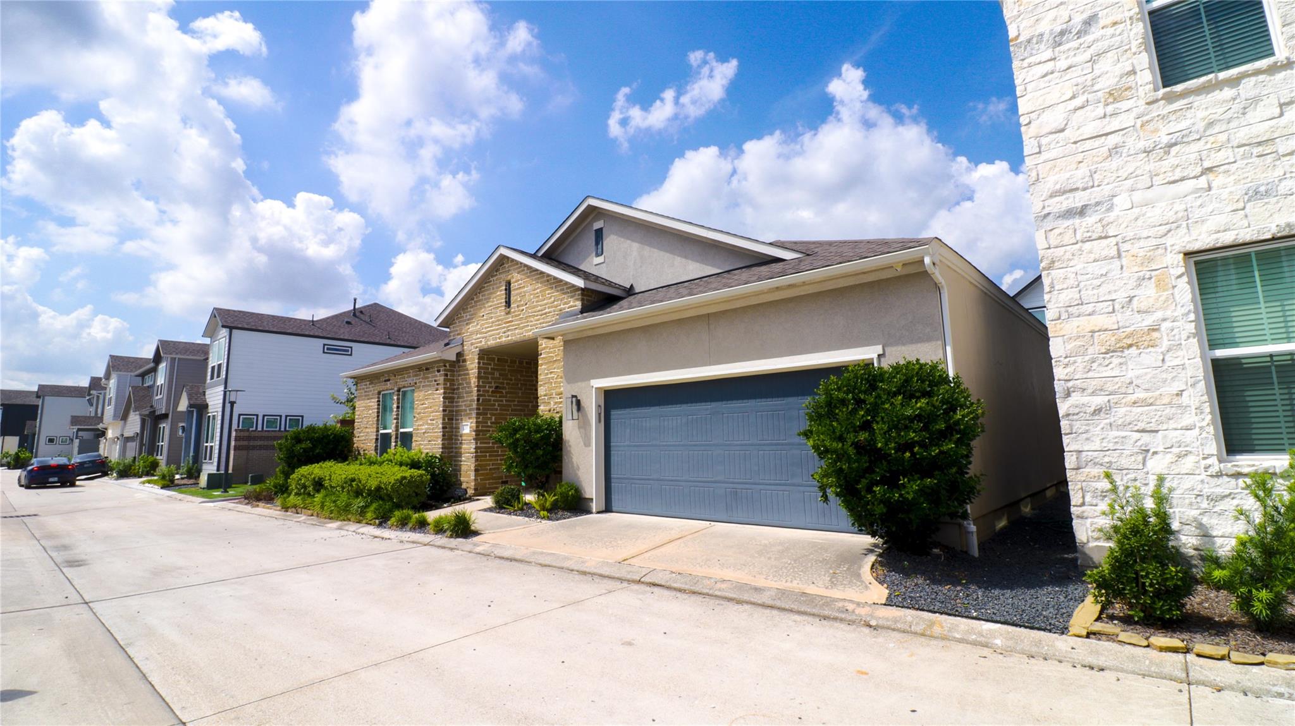
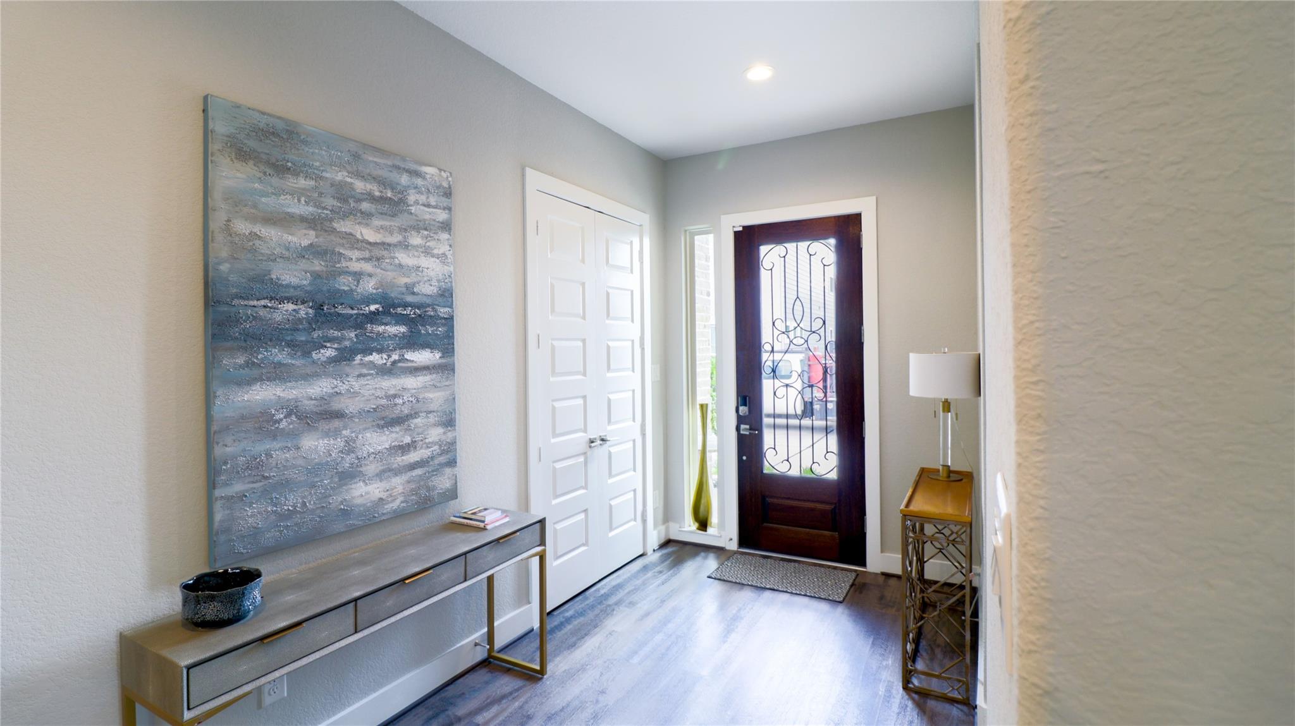
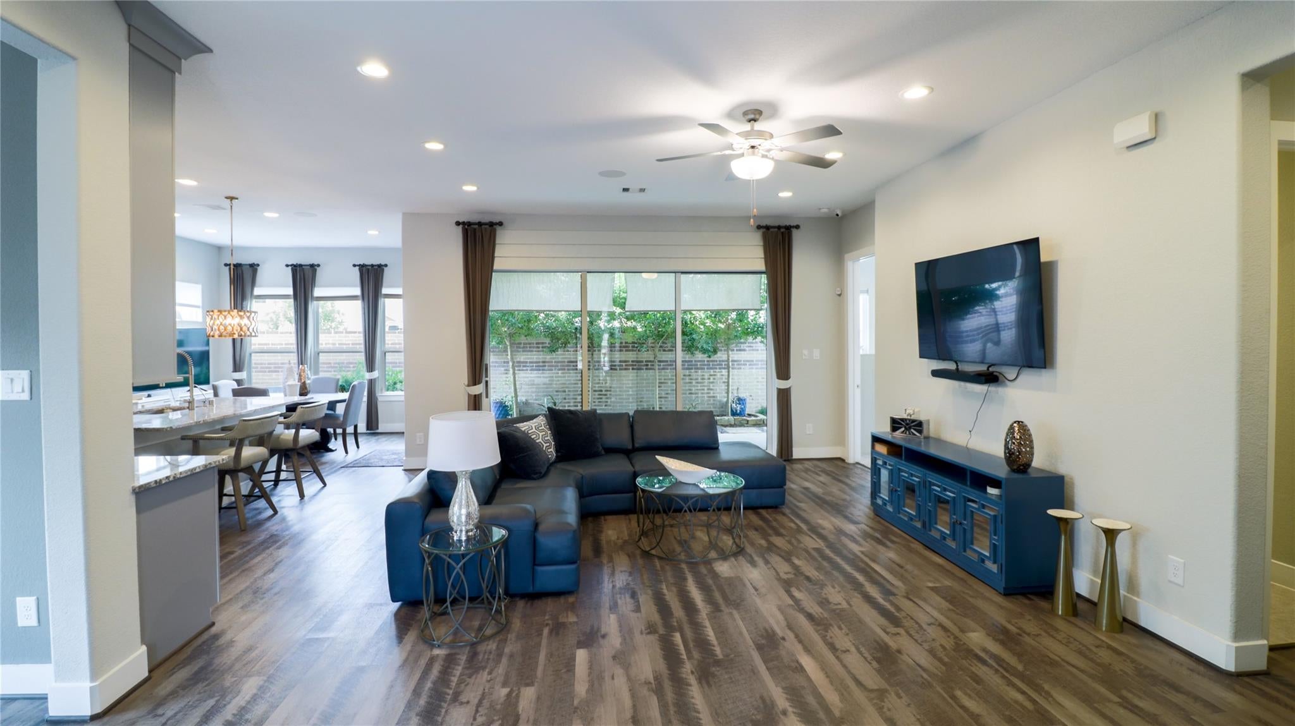
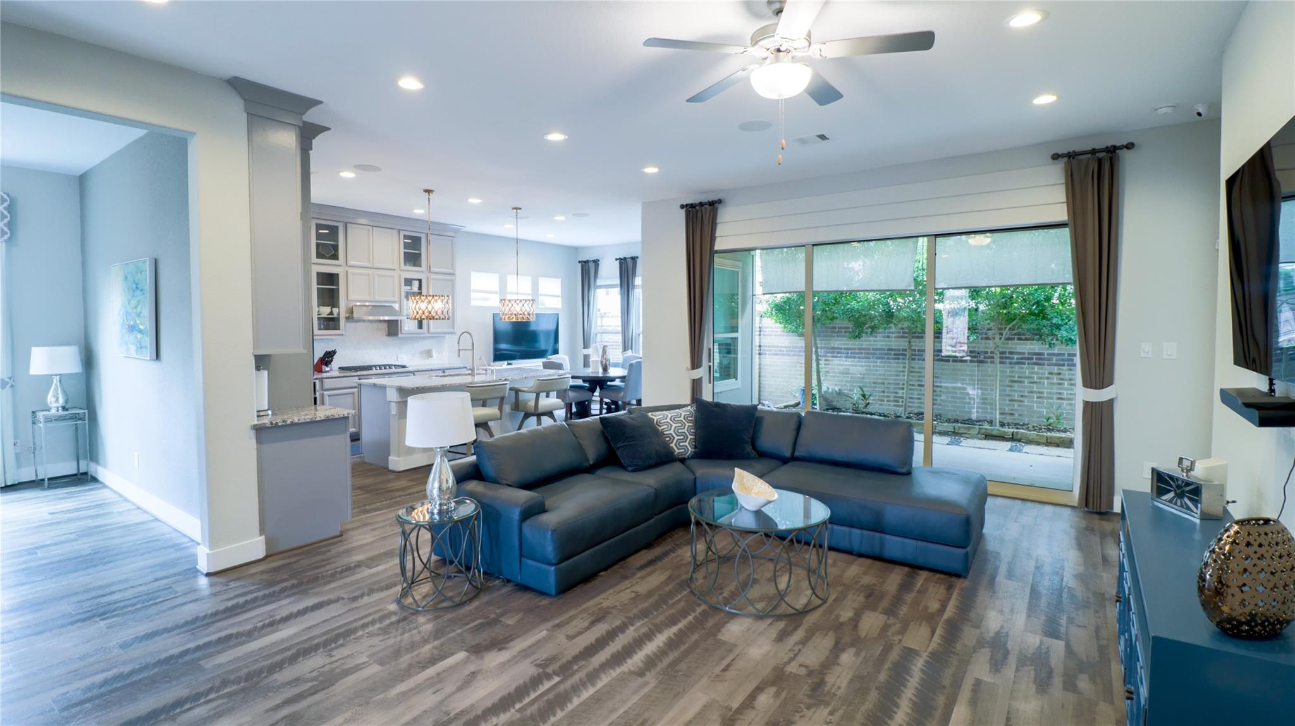
This fully-FURNISHED home with a minimum 6 month plus lease is perfect for those looking to live in the sought after Spring Branch area. One of a kind community in Spring Branch with great amenities. .The community offers resort-style amenities including a large clubhouse, lap pool, fitness center, walking paths, and a covered kids play area. Low-maintenance living in a prime, convenient location. This location offers quick access to I-10 and Hwy 290. Located in a newer gated community within a thriving new development, combining privacy and modern living. Inside, enjoy high ceilings and a flexible 2–3 bedroom layout, perfect for a home office or guest space. Surround sound and much more. A dedicated wine room adds a touch of luxury. Step outside to your private patio with a personal putting green, ideal for relaxing or entertaining.

Save
Ask
Tour
Hide
Share
Listing Snapshot
Price 
$3,490
Days On Site 
19 Days
Bedrooms 
3
Inside Area (SqFt) 
1,832 sqft
Total Baths 
2
Full Baths 
2
Partial Baths 
N/A
Lot Size 
0.0791 Acres
Year Built 
2018
MLS® Number 
30020680
Status 
Active
Property Tax 
N/A
HOA/Condo/Coop Fees 
N/A
Sq Ft Source 
N/A
Friends & Family
Recent Activity
2 weeks agoListing updated with changes from the MLS®
3 weeks agoListing first seen on site
General Features
Acres 
0.0791
Attached Garage 
Yes
Disclosures 
No Disclosures
Garage 
Yes
Garage Spaces 
2
Lease Term 
12 Months
Number Of Stories 
1
Parking 
Attached
Parking Spaces 
2
Pets 
Call
SqFt Total 
1832
Water Source 
Public
Interior Features
Appliances 
MicrowaveDishwasher
Cooling 
Electric
Furnished 
Furnished
Heating 
Natural Gas
Interior 
Walk-In Closet(s)Double Vanity
Kitchen 
Dimensions - 21x12Level - FirstArea - 252
Save
Ask
Tour
Hide
Share
Exterior Features
Lot Features 
Subdivided
Community Features
Accessibility Features 
Therapeutic Whirlpool
Association Amenities 
Dog ParkFitness CenterJogging PathParty RoomPicnic AreaPlaygroundPool
MLS Area 
24
School District 
49 - Spring Branch
Schools
School District
49 - Spring Branch
Elementary School
Terrace Elementary School
Middle School
Spring Oaks Middle School
High School
Spring Woods High School
Listing courtesy of RE/MAX Real Estate Assoc. [email protected]

IDX information is provided exclusively for consumers’ personal, non-commercial use. It may not be used for any purpose other than to identify prospective properties consumers may be interested in purchasing. This data is deemed reliable but is not guaranteed accurate by the MLS.

Data provided by HAR.com © 2026. All information provided should be independently verified.

Neighborhood & Commute
Source: Walkscore
Disclosure: Community information and market data powered by Constellation Data Labs. Information is deemed reliable but not guaranteed.
Save
Ask
Tour
Hide
Share