
November 2, 2017
23118 Bayleaf DriveSpring, TX 77373
Mortgage Calculator
Monthly Payment (Est.)
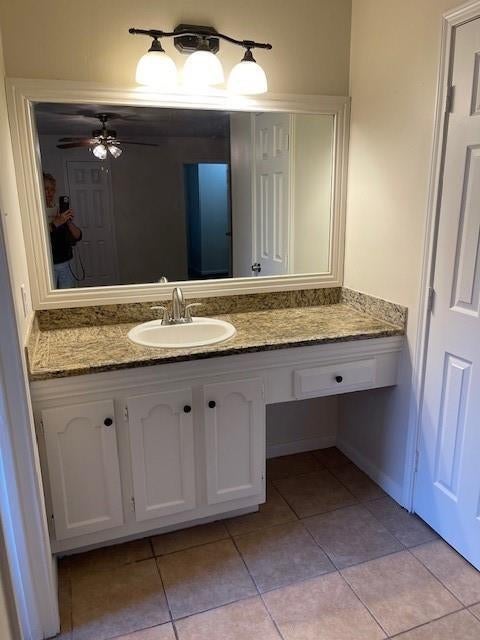
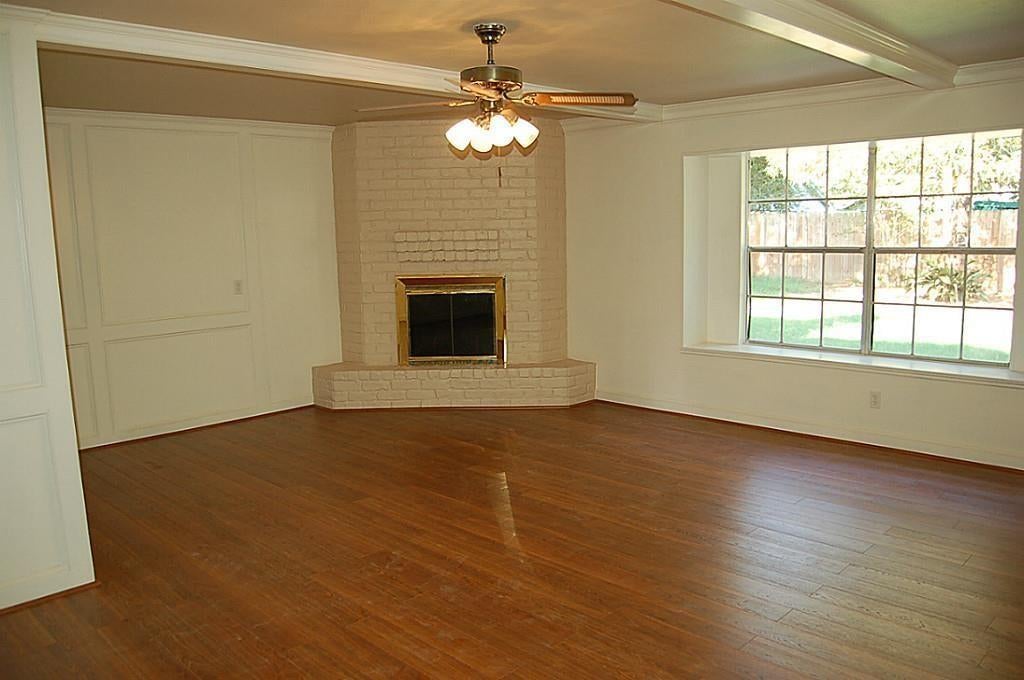
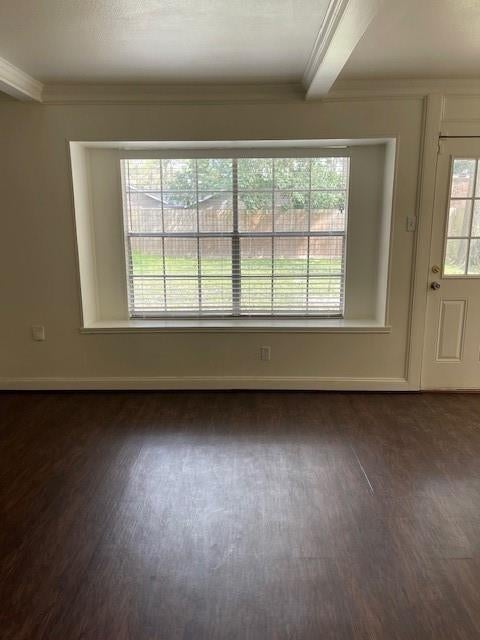
Enter an interest rate to see your estimated monthly payment.Many updates in this beautiful home hello did you take an in this beautiful home hello did you take a new pretty picture of the front of Bailey with the sun shining why it looks like it looks like a dungeon on the listing I wouldn’t show it. I’ve told you that 100 times it needs a picture in the sun in the daylight and we don’t even have one with that tree gone where you can see the house OK what what do you need? OKinclude kitchen cabinets, quartz countertops, tile, backsplash, sink, and faucet! Recent luxury vinyl, wood plank floors in den, hall, and all bedrooms! Spacious den with Fireplace! Large backyard! Easy access to I 45, the grand Parkway and the Hardy toll road, making commuting around the area and traveling to and from IAH easy! Available for immediate move-in.
| 3 weeks ago | Listing updated with changes from the MLS® | |
| 3 weeks ago | Price changed to $1,700 | |
| 2 months ago | Listing first seen on site |
IDX information is provided exclusively for consumers’ personal, non-commercial use. It may not be used for any purpose other than to identify prospective properties consumers may be interested in purchasing. This data is deemed reliable but is not guaranteed accurate by the MLS.
Data provided by HAR.com © 2026. All information provided should be independently verified.
Did you know? You can invite friends and family to your search. They can join your search, rate and discuss listings with you.