Search For Homes

Save
Ask
Tour
Hide
Share
$525,000
21 Days On Site

3309 Castle Creek Court
League City, TX 77573

For Sale|Single Family Residence|Active
4
Beds
3
Total Baths
3
Full Baths
2,914
SqFt
$180
/SqFt
2006
Built
Subdivision:
Park On Clear Creek 2002
County:
Galveston
Call Now: 346.202.7307
Is this the listing for you? We can help make it yours.
346.202.7307
3309 Castle Creek Court3309 Castle Creek Court3309 Castle Creek Court3309 Castle Creek Court
Save
Ask
Tour
Hide
Share

Mortgage Calculator

Monthly Payment (Est.)

Enter an interest rate to see your estimated monthly payment.
Calculator powered by Showcase IDX, a Constellation1 Company. Copyright ©2026 Information is deemed reliable but not guaranteed.

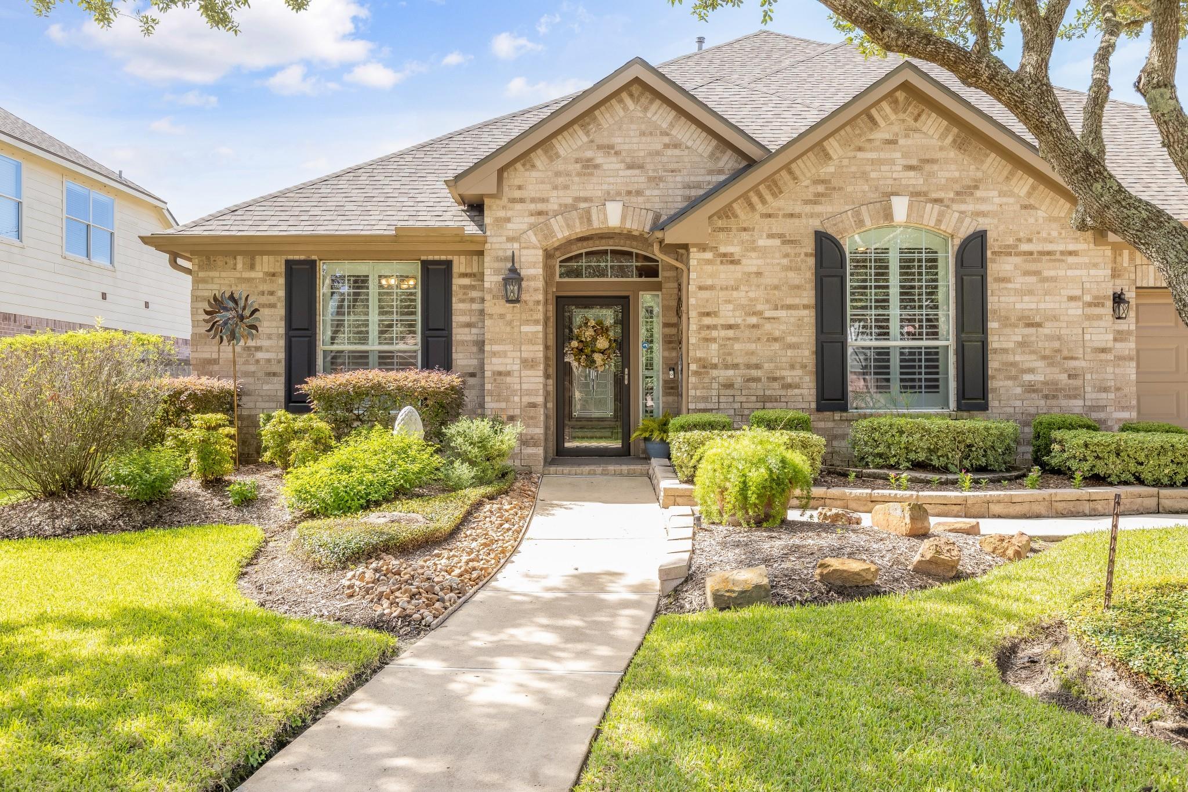
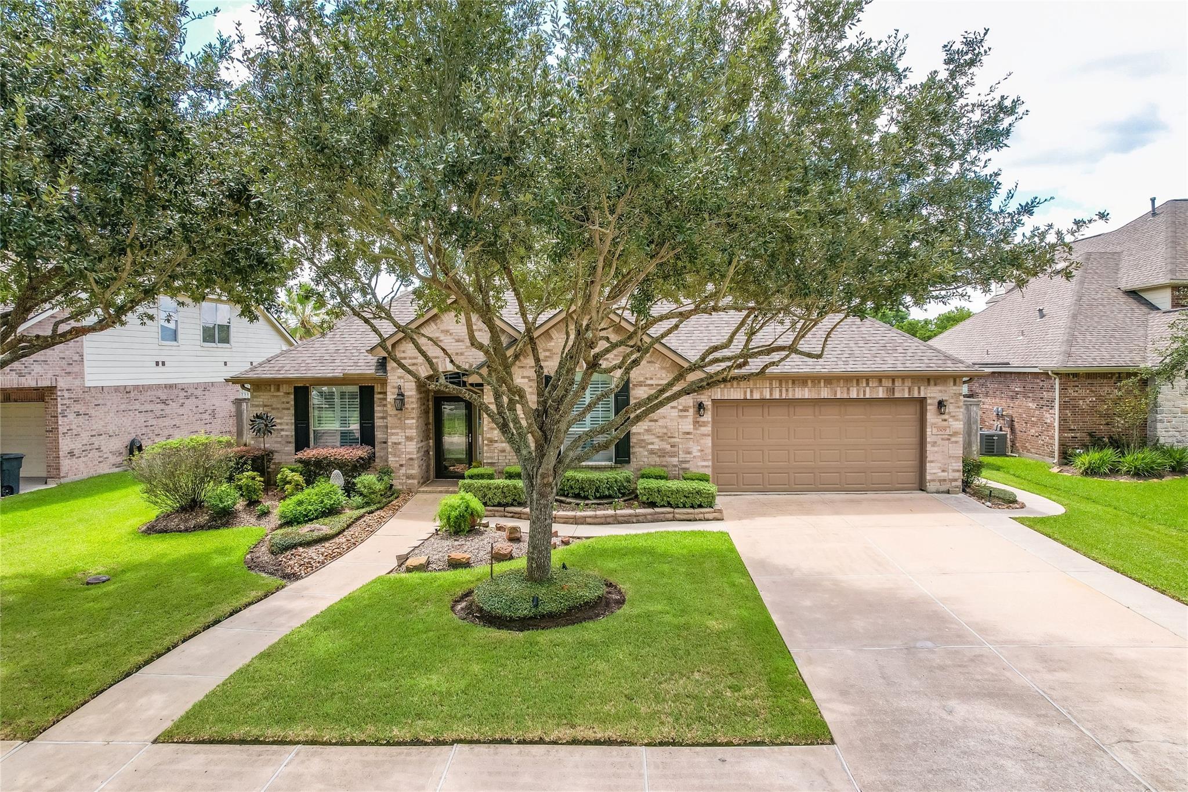
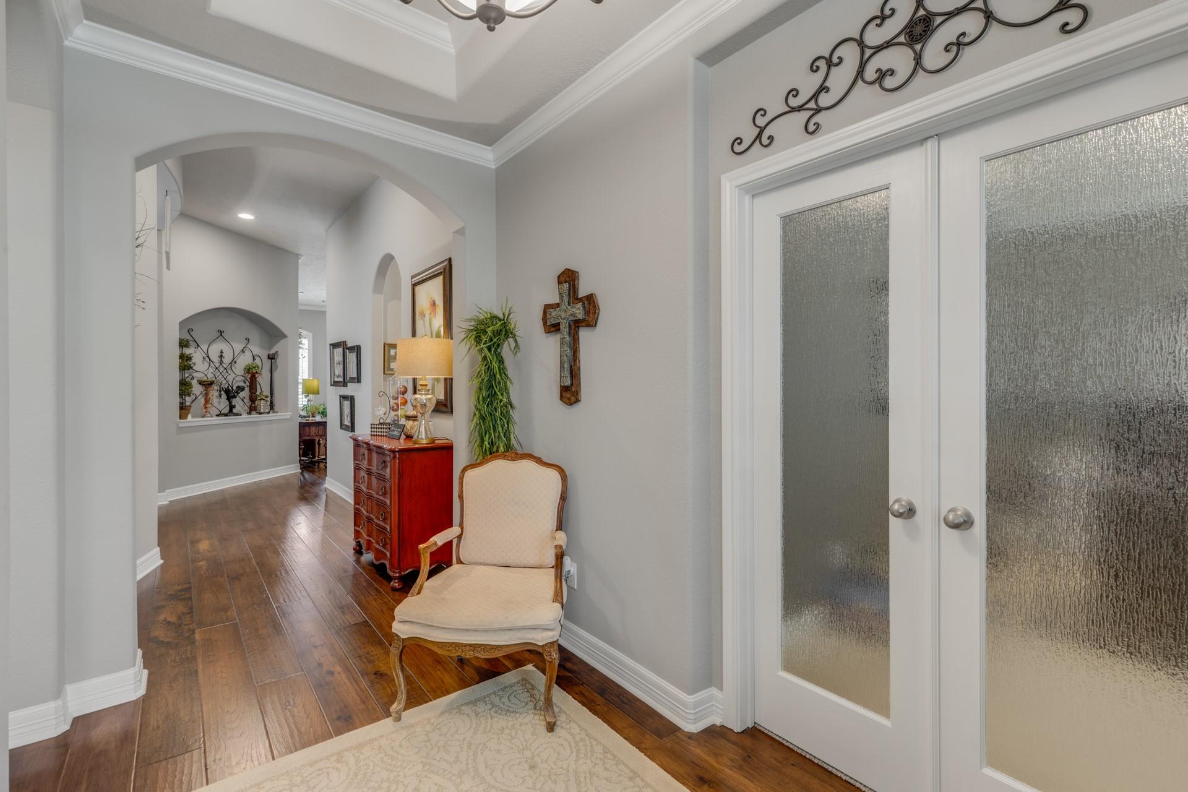
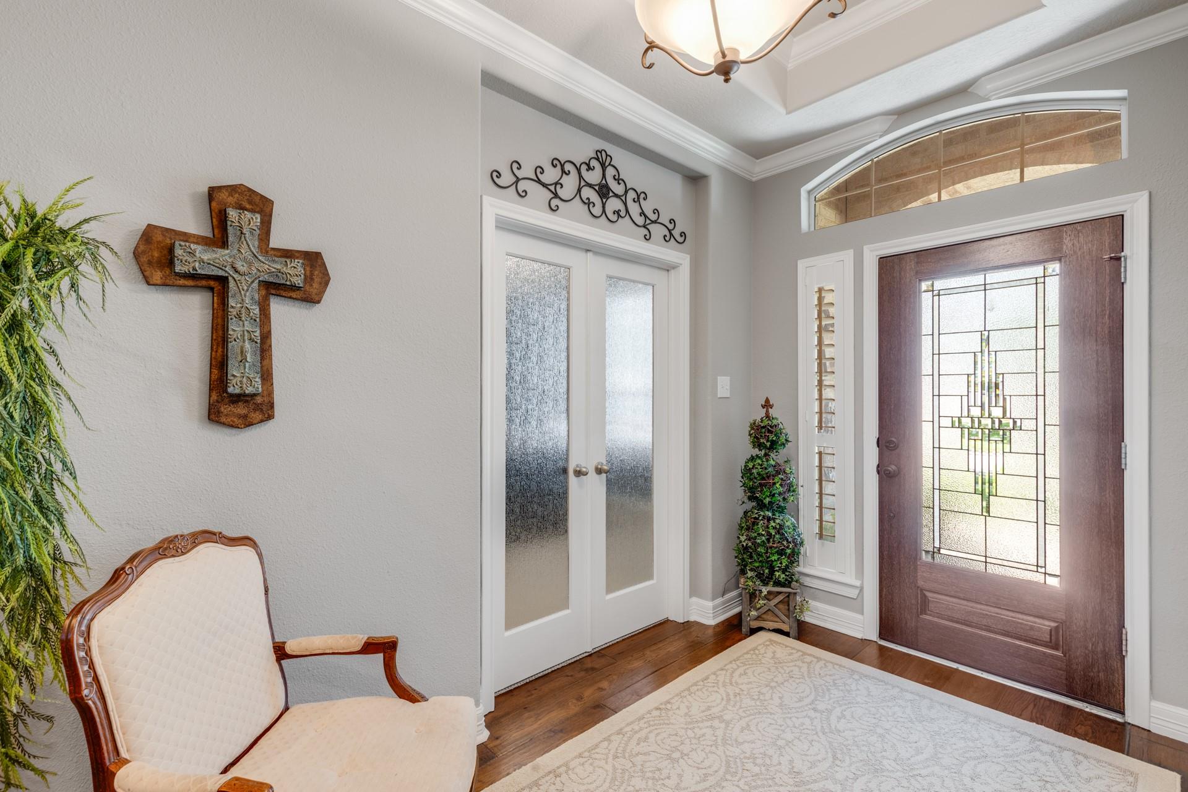
Quietly Classy & Beautifully Designed with Attention to Detail in every space... Seriously - Don't miss out on this one, very few come along that are this lovely and impeccably maintained. 4 Bedroom - 3 Bath, Study/ Office, Formal Dining, Breakfast Room w Small Sunroom off Kitchen, Split Floorplan on Bedrooms with Huge Kitchen in Center of Home opening up to the Living Room... Great for hosting large gatherings. Top Quality Engineered Wood Flooring in common spaces & upgraded carpeting in the Bedrooms. Beautiful Lighting & Granite Selections. Custom Storage added to Laundry Room/ Pantry off the kitchen insures a place for everything that the passionate home cook needs on hand! Fisher Paykel Large Burner DCS Gas Cooktop & Whirlpool Gold Double Ovens. Lovely Pool with a CHILLER! Now that is a Great Add On for the Houston Heat! Professionally Landscaped - Sprinkler System - Full Gutters - 2023 Roof - 2 Car Garage with Overhead Storage - Gated & Fabulous Neighborhood. PAID OFF PID

Save
Ask
Tour
Hide
Share
Listing Snapshot
Price 
$525,000
Days On Site 
21 Days
Bedrooms 
4
Inside Area (SqFt) 
2,914 sqft
Total Baths 
3
Full Baths 
3
Partial Baths 
N/A
Lot Size 
0.2174 Acres
Year Built 
2006
MLS® Number 
30055688
Status 
Active
Property Tax 
$6,637
HOA/Condo/Coop Fees 
$91.67 monthly
Sq Ft Source 
N/A
Friends & Family
Recent Activity
3 weeks agoListing updated with changes from the MLS®
3 weeks agoStatus changed to Active
3 weeks agoListing first seen on site
General Features
Acres 
0.2174
Attached Garage 
Yes
Disclosures 
ExclusionsSeller's Disclosure
Foundation 
Slab
Garage 
Yes
Garage Spaces 
2
Green Energy Efficient 
ThermostatHVACExposure/Shade
Parking 
AttachedGarage Door Opener
Parking Spaces 
2
Property Sub Type 
Single Family Residence
Sewer 
Public Sewer
SqFt Total 
2914
Style 
Traditional
Water Source 
Public
Interior Features
Appliances 
DisposalDouble OvenGas OvenGas CooktopDishwasher
Cooling 
Ceiling Fan(s)Electric
Fireplace 
Yes
Fireplace Features 
Gas Log
Fireplaces 
1
Flooring 
Wood
Heating 
Natural Gas
Interior 
Crown MoldingHigh CeilingsWalk-In Closet(s)Breakfast BarKitchen IslandPantryMaster DownstairsDouble VanitySmart Thermostat
Laundry Features 
Electric Dryer HookupGas Dryer HookupWasher Hookup
Window Features 
Window Coverings
Bedroom 
Dimensions - 12x11Level - FirstArea - 132
Breakfast 
Dimensions - 10x10Level - FirstArea - 100
Dining Room 
Dimensions - 12x11Level - FirstArea - 132
Family Room 
Dimensions - 16x19Level - FirstArea - 304
Kitchen 
Dimensions - 12x13Level - FirstArea - 156
Master Bedroom 
Dimensions - 13x16Level - FirstArea - 208
Save
Ask
Tour
Hide
Share
Exterior Features
Construction Details 
BrickCement SidingStone
Fencing 
Back Yard
Lot Features 
Subdivided
Patio And Porch 
CoveredPatio
Pool Features 
Gunite
Private Pool 
Yes
Roof 
Composition
Waterfront Features 
Pond
Windows/Doors 
Window Coverings
Community Features
Association Amenities 
PlaygroundRecreation Facilities
Association Fee 
$1100.0
Association Fee Frequency 
Annually
Community Features 
Curbs
MLS Area 
33
School District 
9 - Clear Creek
Financing Terms Available 
CashConventionalFHAVA Loan
Roads 
Concrete
Schools
School District
9 - Clear Creek
Elementary School
Ross Elementary School (Clear Creek)
Middle School
Creekside Intermediate School
High School
Clear Springs High School
Listing courtesy of UTR TEXAS, REALTORS [email protected]

IDX information is provided exclusively for consumers’ personal, non-commercial use. It may not be used for any purpose other than to identify prospective properties consumers may be interested in purchasing. This data is deemed reliable but is not guaranteed accurate by the MLS.

Data provided by HAR.com © 2026. All information provided should be independently verified.

Neighborhood & Commute
Source: Walkscore
Disclosure: Community information and market data powered by Constellation Data Labs. Information is deemed reliable but not guaranteed.
Save
Ask
Tour
Hide
Share