Search For Homes

Save
Ask
Tour
Hide
Share
$319,000
2 Days On Site

1708 Ruella Lane
Pasadena, TX 77502

For Sale|Single Family Residence|Active
4
Beds
4
Total Baths
3
Full Baths
1
Partial Bath
2,610
SqFt
$122
/SqFt
1965
Built
Subdivision:
Oak Cliff Sec 03
County:
Harris
Call Now: 346.202.7307
Is this the listing for you? We can help make it yours.
346.202.7307
1708 Ruella Lane1708 Ruella Lane1708 Ruella Lane1708 Ruella Lane
Save
Ask
Tour
Hide
Share

Mortgage Calculator

Monthly Payment (Est.)

Enter an interest rate to see your estimated monthly payment.
Calculator powered by Showcase IDX, a Constellation1 Company. Copyright ©2026 Information is deemed reliable but not guaranteed.

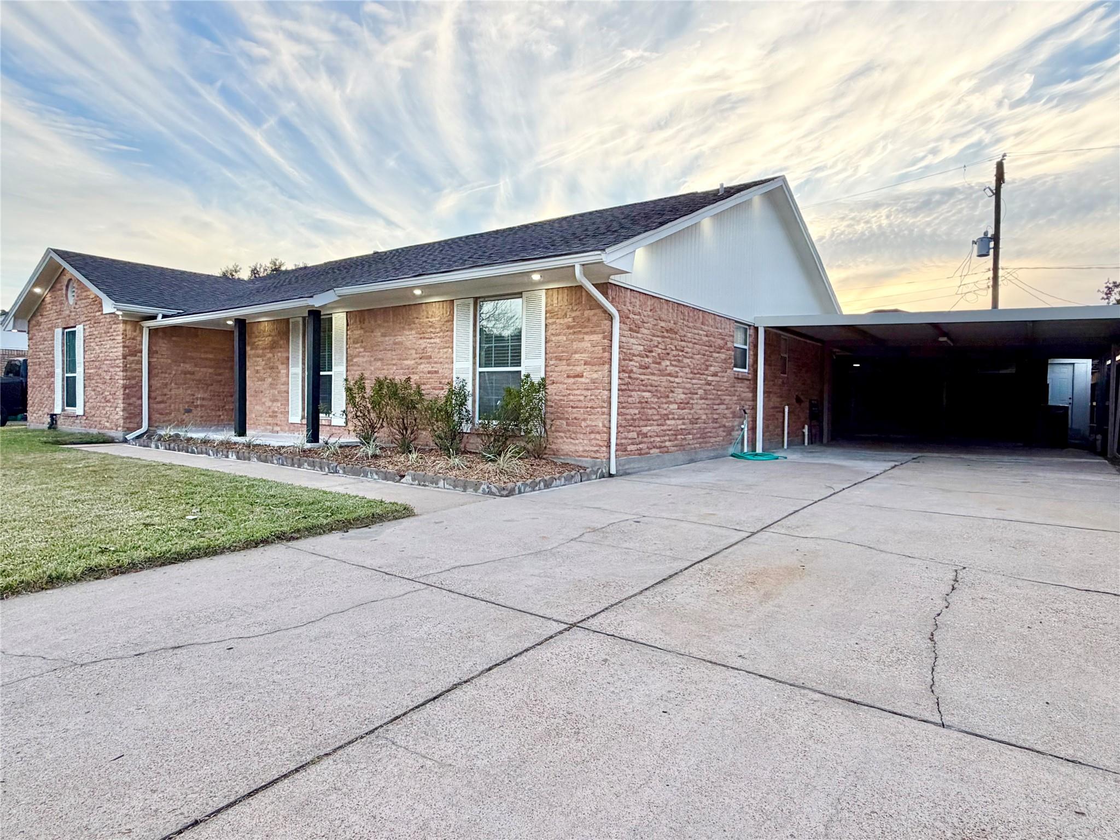
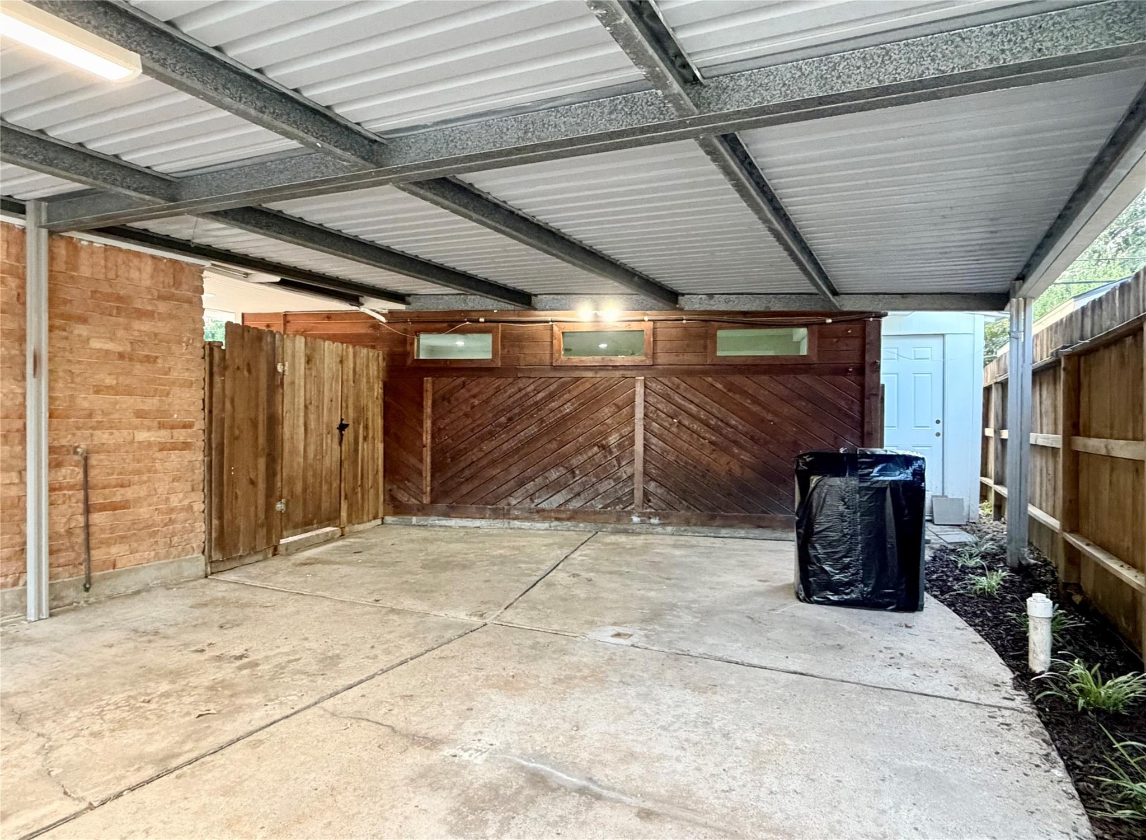
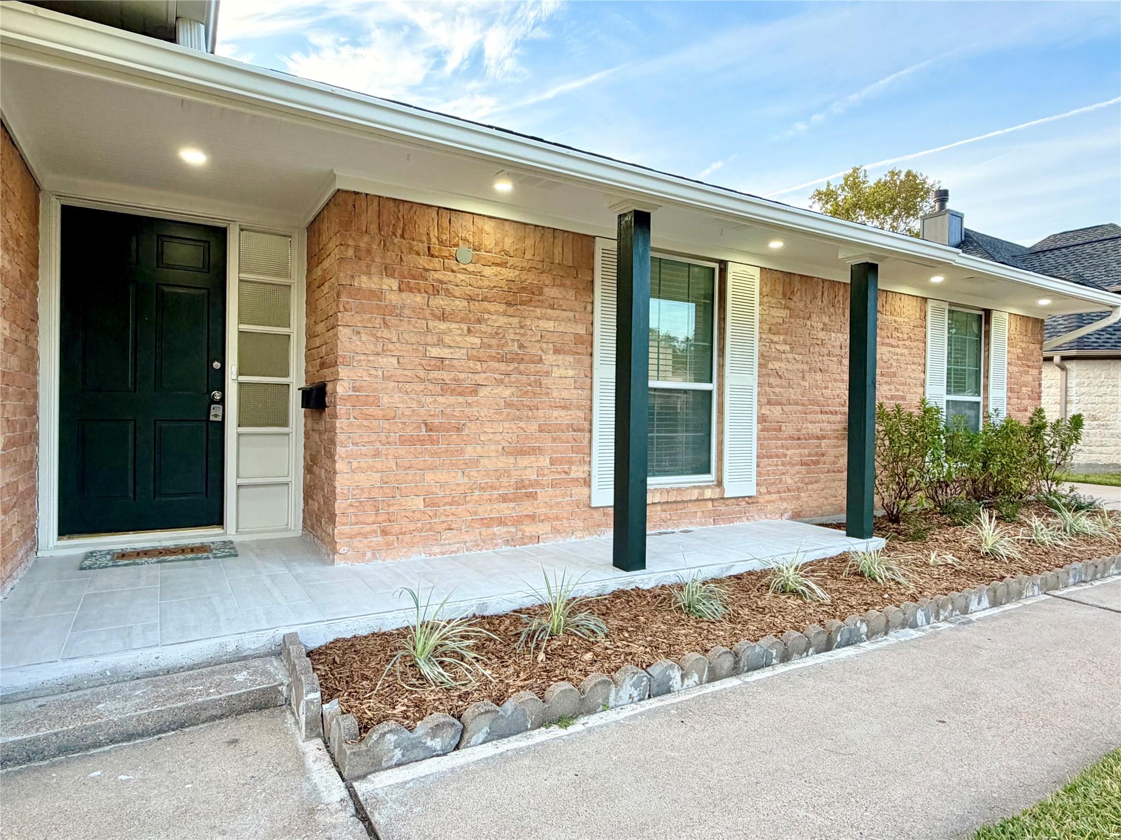
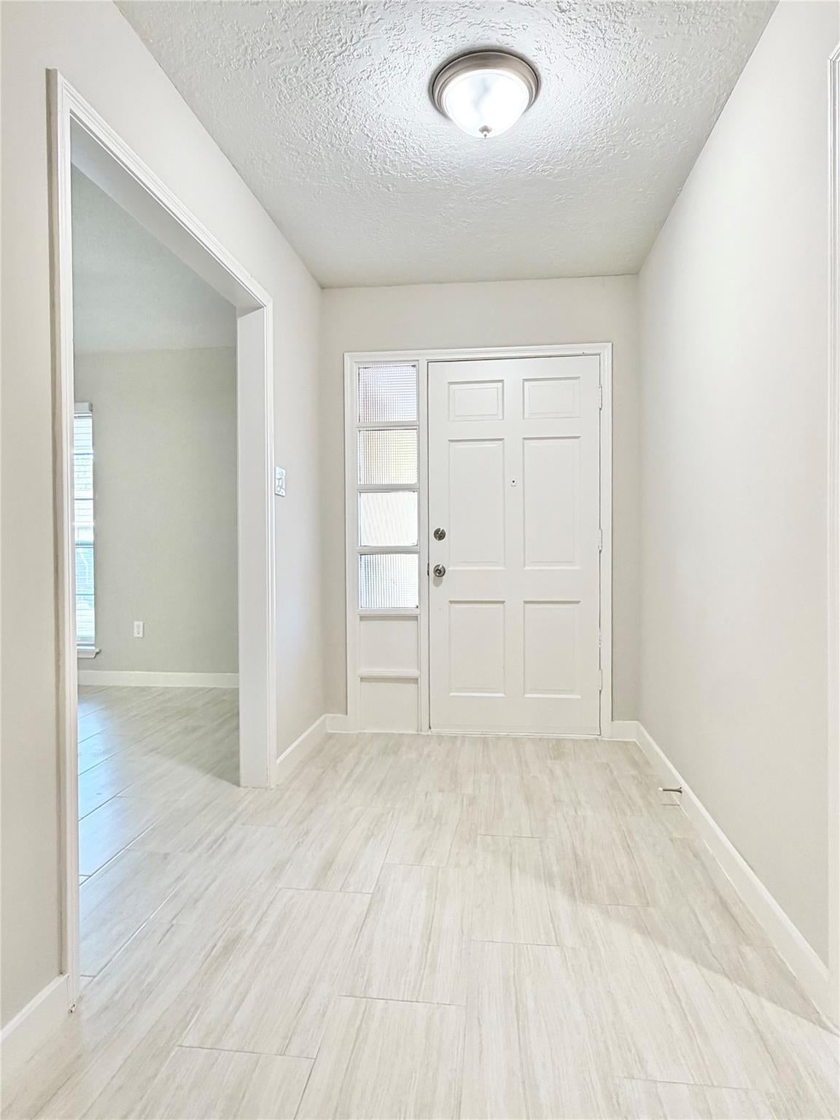
This is the one you’ve been waiting for! Beautifully renovated, move-in ready, with many upgrades. This home features 4 bedrooms, 2.5 baths, a swimming pool, an extra-long driveway, & carport. The inviting living room showcases a fireplace as its focal point & opens to the beautifully updated kitchen w/new cabinetry, stainless steel appliances, & granite countertops. The spacious primary bedroom suite features a separate vanity area & a renovated bathroom. The remaining bathrooms have also been tastefully updated with modern fixtures. All bedrooms feature new carpet & ceiling fans. Fresh paint throughout & 2-inch blinds add the finishing touches. Garage thoughtfully transformed into beautifully appointed quarters offers potential rental income or a mother-in-law suite, complete with a separate kitchen featuring a cooktop, quartz countertops, & updated bathroom. Enjoy the flexibility of additional living space & backyard pool, perfect for relaxing in the evenings or entertaining guests!

Save
Ask
Tour
Hide
Share
Listing Snapshot
Price 
$319,000
Days On Site 
2 Days
Bedrooms 
4
Inside Area (SqFt) 
2,610 sqft
Total Baths 
4
Full Baths 
3
Partial Baths 
1
Lot Size 
0.1745 Acres
Year Built 
1965
MLS Number 
30072566
Status 
Active
Property Tax 
$6,669
HOA/Condo/Coop Fees 
N/A
Sq Ft Source 
N/A
Friends & Family
Recent Activity
2 days agoListing updated with changes from the MLS
3 days agoListing first seen on site
General Features
Acres 
0.1745
Carport 
2
Disclosures 
Seller's Disclosure
Foundation 
Slab
Garage 
Yes
Green Energy Efficient 
ThermostatInsulation
Parking 
DetachedDetached Carport
Parking Spaces 
2
Property Sub Type 
Single Family Residence
Sewer 
Public Sewer
SqFt Total 
2610
Style 
Traditional
Water Source 
Public
Interior Features
Appliances 
DisposalMicrowaveElectric RangeDishwasherExhaust Fan
Cooling 
Ceiling Fan(s)Electric
Fireplace 
Yes
Fireplace Features 
Gas Log
Fireplaces 
1
Flooring 
CarpetLaminateTile
Heating 
Natural Gas
Interior 
Walk-In Closet(s)Breakfast BarGranite CountersSmart Thermostat
Laundry Features 
Electric Dryer HookupGas Dryer HookupWasher Hookup
Window Features 
Solar ScreensWindow Coverings
Bedroom 
Dimensions - xLevel - First
Dining Room 
Dimensions - xLevel - First
Family Room 
Dimensions - xLevel - First
Garage Apartment 
Dimensions - x
Kitchen 
Dimensions - xLevel - First
Living Room 
Dimensions - xLevel - First
Master Bedroom 
Dimensions - xLevel - First
Save
Ask
Tour
Hide
Share
Exterior Features
Construction Details 
BrickWood Siding
Fencing 
Back Yard
Lot Features 
Subdivided
Other Structures 
Shed(s)
Patio And Porch 
CoveredPorchPatio
Pool Features 
In Ground
Private Pool 
Yes
Roof 
Composition
Windows/Doors 
Solar ScreensWindow Coverings
Community Features
Community Features 
Curbs
MLS Area 
6
School District 
41 - Pasadena
Financing Terms Available 
CashConventionalFHA
Roads 
Concrete
Schools
School District
41 - Pasadena
Elementary School
Mae Smythe Elementary School
Middle School
Shaw Middle School
High School
Sam Rayburn High School
Listing courtesy of HomeSmart [email protected]

IDX information is provided exclusively for consumers’ personal, non-commercial use. It may not be used for any purpose other than to identify prospective properties consumers may be interested in purchasing. This data is deemed reliable but is not guaranteed accurate by the MLS.

Data provided by HAR.com © 2026. All information provided should be independently verified.

Neighborhood & Commute
Source: Walkscore
Disclosure: Community information and market data powered by Constellation Data Labs. Information is deemed reliable but not guaranteed.
Save
Ask
Tour
Hide
Share