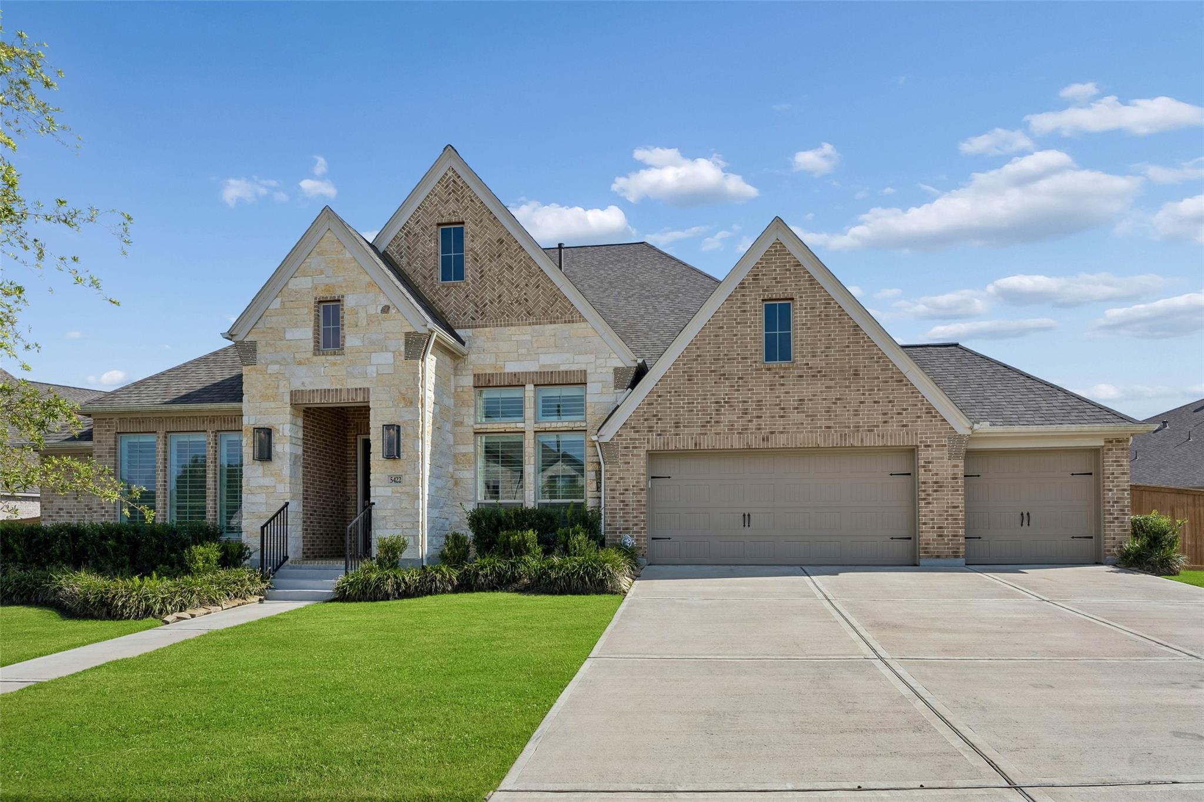
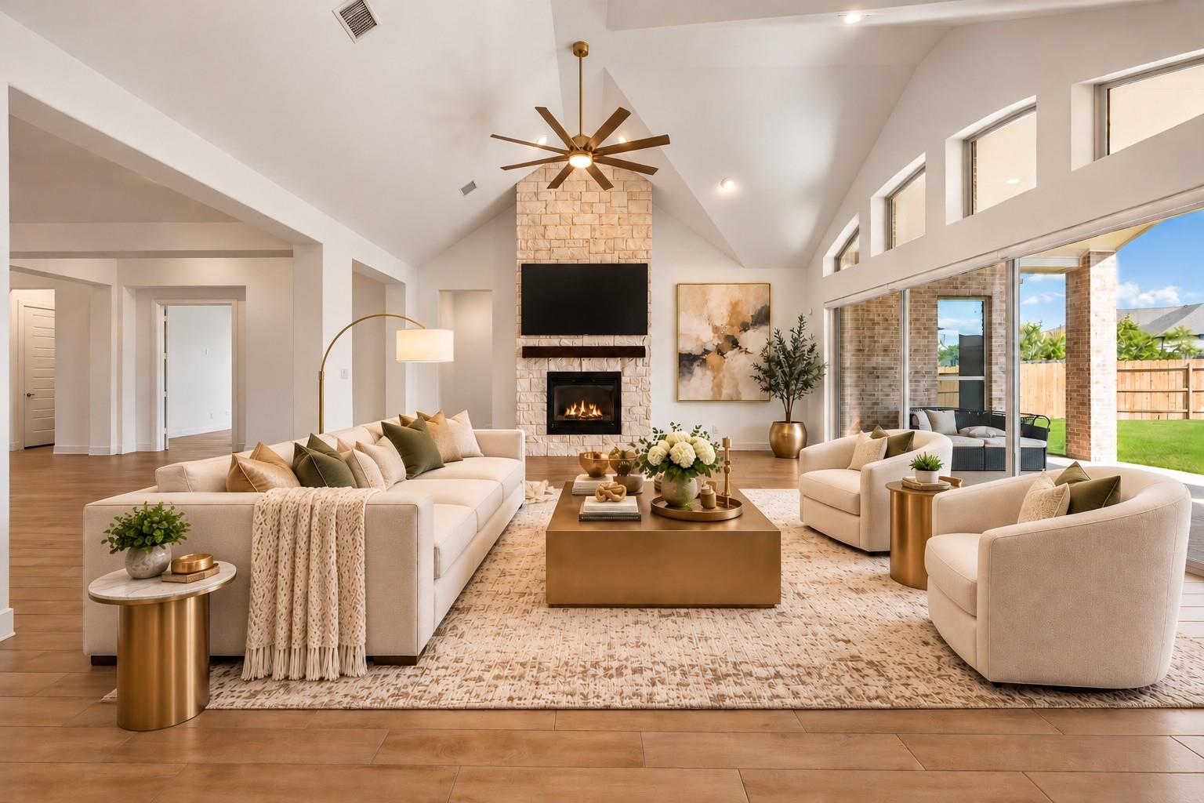
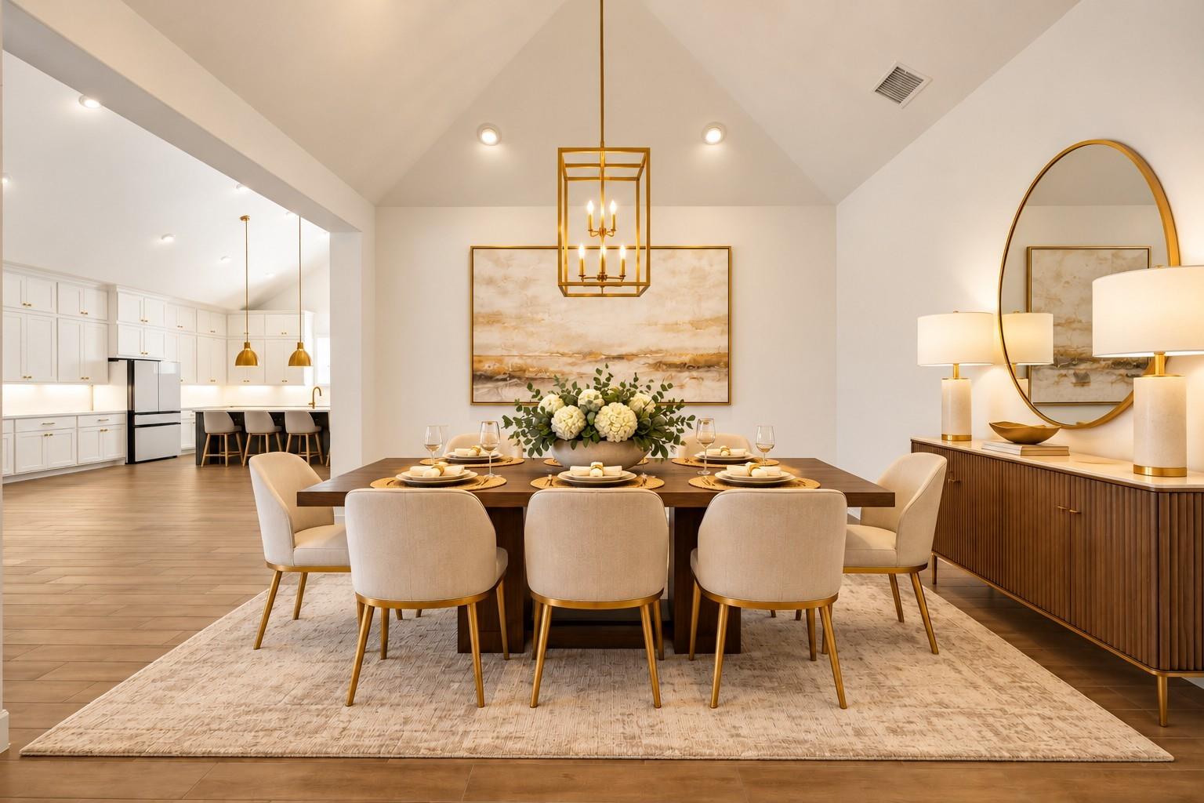
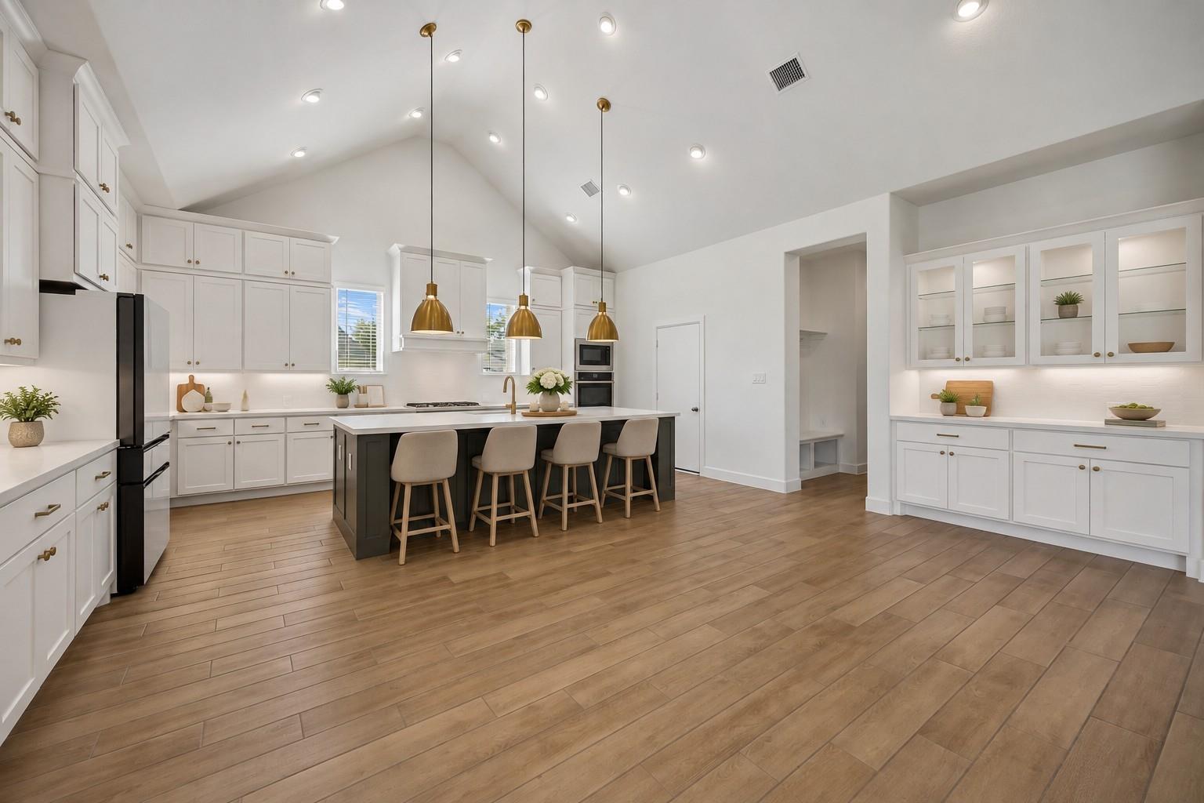
Some homes give you space. This one gives you room to live beautifully. Imagine laughter around the kitchen island, evenings beneath high ceilings, and weekends in your expansive backyard. Set on a 17,413-sqft corner lot in Fulbrook on Fulshear Creek, this upgraded Perry Home offers space, privacy, and thoughtful details throughout. The dramatic vaulted great room, wood-look tile floors, and sliding glass wall connect indoor living with the covered patio and oversized backyard—perfect for making memories. The kitchen features a large island, 5-burner gas cooktop, double ovens, walk-in pantry, and butler’s pantry. All 4 bedrooms have private ensuite bathrooms and walk-in closets, giving everyone room to relax. A study, game room, and flexible space provide room to work, play, and entertain. Enjoy thoughtful upgrades throughout—too many to list—plus community lakes, walking trails, a resort-style pool, and a resident lodge. A wonderful blend of space, comfort, privacy and outdoor living!
Save
Ask
Tour
Hide
Share
Listing Snapshot
Price
$875,000
Days On Site
9 Days
Bedrooms
4
Inside Area (SqFt)
3,500 sqft
Total Baths
5
Full Baths
4
Partial Baths
1
Lot Size
0.3998 Acres
Year Built
2023
MLS Number
30088078
Status
Active
Property Tax
$18,945
HOA/Condo/Coop Fees
$107 monthly
Sq Ft Source
N/A
Friends & Family
React
Comment
Invite
No Comments Yet
Did you know? You can invite friends and family to your search. They can join your search, rate and discuss listings with you.
Recent Activity
3 days ago
Listing updated with changes from the MLS
4 days ago
Status changed to Active
a week ago
Listing first seen on site
General Features
Acres
0.3998
Attached Garage
Yes
Disclosures
MudSeller's Disclosure
Foundation
Slab
Garage
Yes
Garage Spaces
3
Green Energy Efficient
ThermostatHVAC
Parking
AttachedGarage Door Opener
Parking Spaces
3
Property Sub Type
Single Family Residence
Security
Prewired
SqFt Total
3500
Style
Traditional
Water Source
Public
Interior Features
Appliances
DisposalDouble OvenMicrowaveGas CooktopDishwasher
Cooling
Ceiling Fan(s)ElectricZoned
Fireplace
Yes
Fireplace Features
Gas Log
Fireplaces
1
Flooring
Tile
Heating
Natural GasZoned
Interior
High CeilingsWalk-In Closet(s)Kitchen IslandPantryEntrance FoyerVaulted Ceiling(s)Double VanitySoaking TubSmart Thermostat
Listing courtesy of Keller Williams Realty Metropolitan [email protected]
IDX information is provided exclusively for consumers’ personal, non-commercial use. It may not be used for any purpose other than to identify prospective properties consumers may be interested in purchasing. This data is deemed reliable but is not guaranteed accurate by the MLS.

Did you know? You can invite friends and family to your search. They can join your search, rate and discuss listings with you.