Search For Homes

Save
Ask
Tour
Hide
Share
$380,000
7 Days On Site

12915 Chavile
Cypress, TX 77429

For Sale|Single Family Residence|Active
4
Beds
3
Total Baths
2
Full Baths
1
Partial Bath
2,430
SqFt
$156
/SqFt
1978
Built
Subdivision:
Tower Oaks Plaza Tr 401 Sec
County:
Harris
Call Now: 346.202.7307
Is this the listing for you? We can help make it yours.
346.202.7307
12915 Chavile12915 Chavile12915 Chavile12915 Chavile
Save
Ask
Tour
Hide
Share

Mortgage Calculator

Monthly Payment (Est.)

Enter an interest rate to see your estimated monthly payment.
Calculator powered by Showcase IDX, a Constellation1 Company. Copyright ©2026 Information is deemed reliable but not guaranteed.

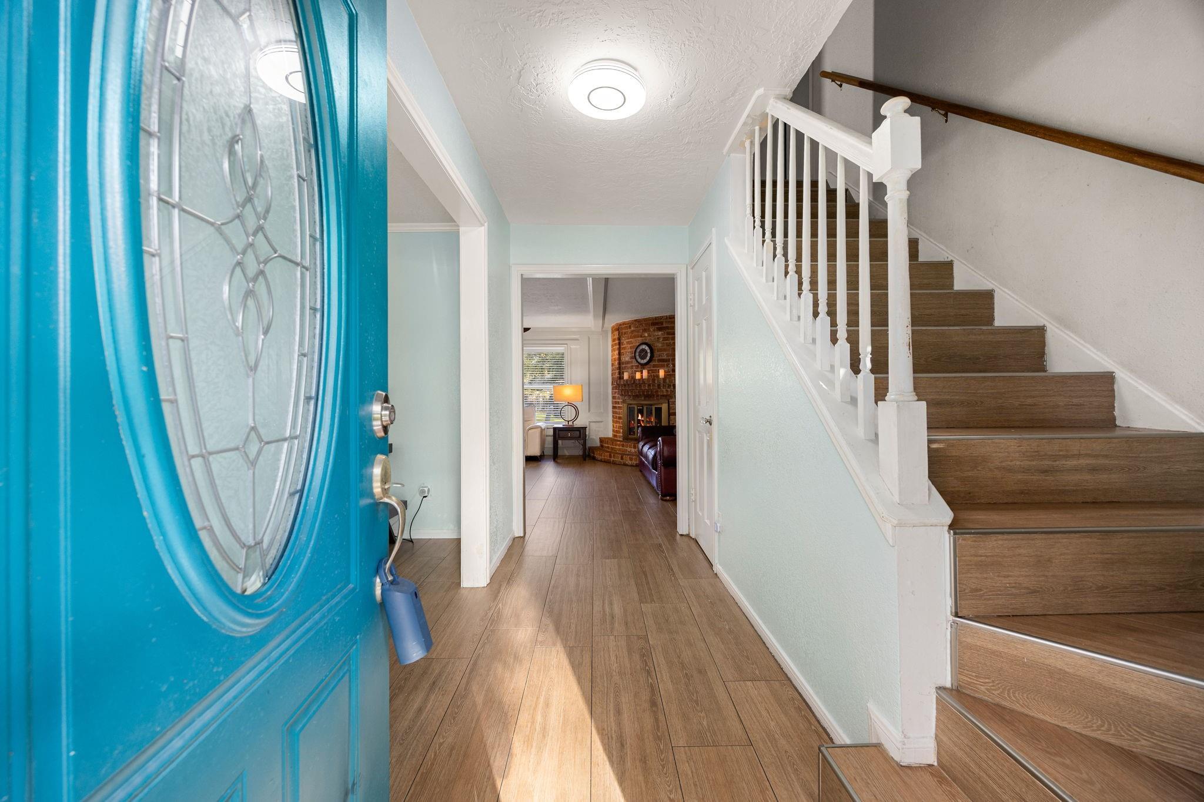
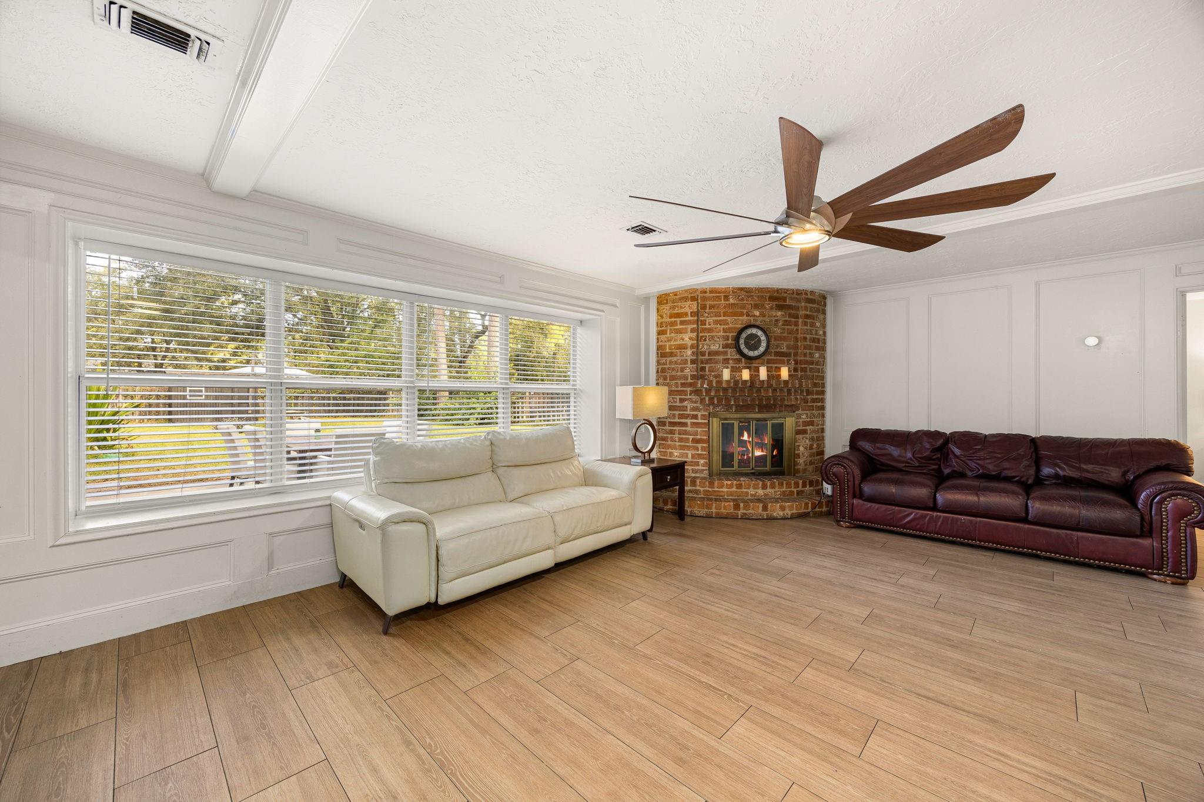
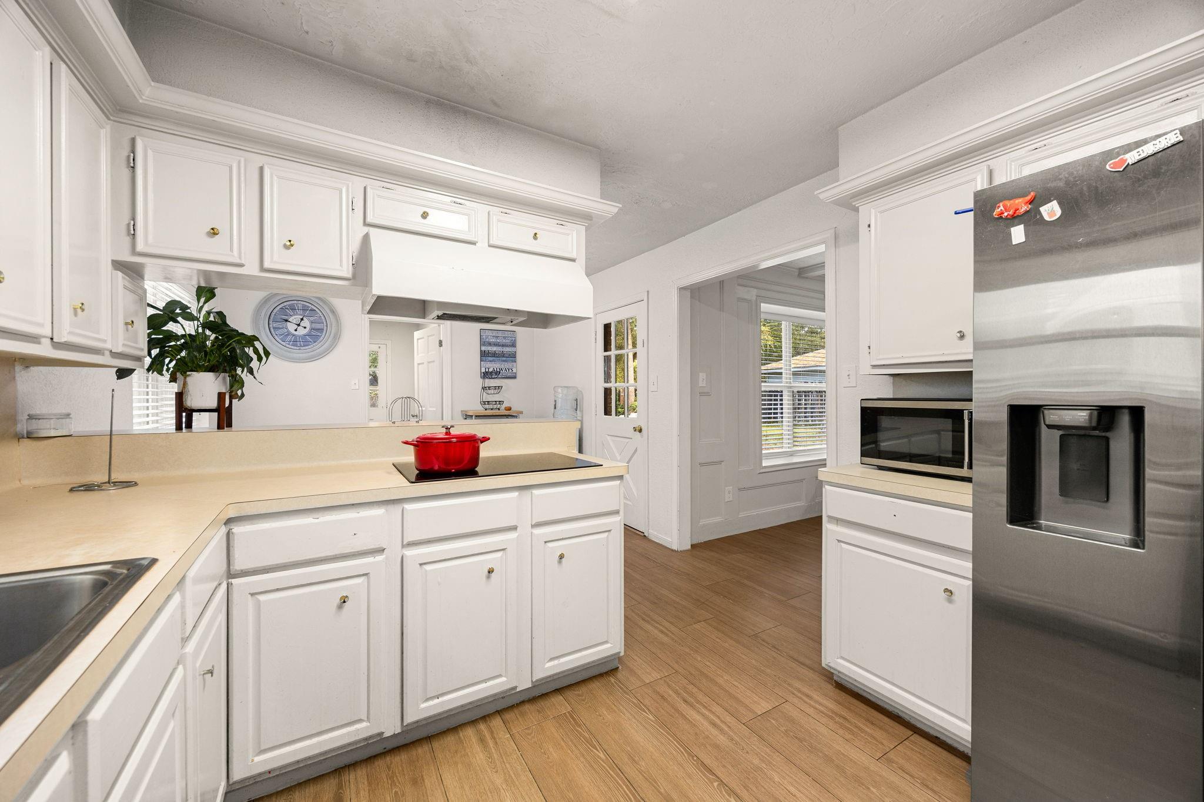
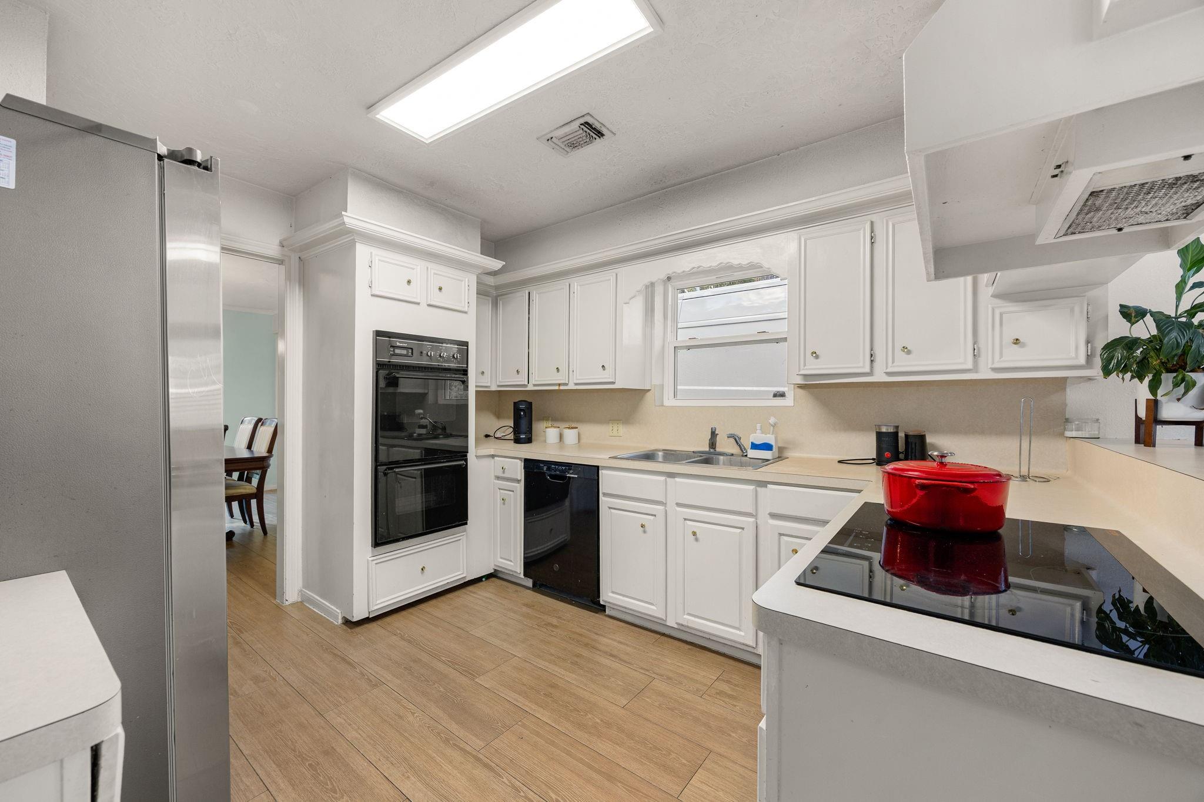
Located on a spacious 0.48-acre lot surrounded by mature trees in the established Tower Oaks Plaza subdivision with no mandatory HOA (voluntary dues only)! Soaring windows provide natural light, while a striking fireplace and built-ins create a warm gathering space. The oversized dining room features built-in cabinetry for effortless entertaining. The well-appointed kitchen includes double ovens, an electric cooktop and breakfast bar, flowing into the breakfast area and convenient laundry, storage and half bath. The first-floor primary suite offers room to unwind, while 3 additional bedrooms and a full bath await upstairs. Outside, enjoy a 2 car garage, double-wide driveway and oversized backyard with room for a pool or workshop. Ideally located north of FM 1960 with seamless access to both Highway 249 and Highway 290, you are just minutes away from major Houston corridors, retail centers, and dining. Don't miss this rare opportunity to own a home on nearly half an acre in Cypress!

Save
Ask
Tour
Hide
Share
Listing Snapshot
Price 
$380,000
Days On Site 
7 Days
Bedrooms 
4
Inside Area (SqFt) 
2,430 sqft
Total Baths 
3
Full Baths 
2
Partial Baths 
1
Lot Size 
0.4752 Acres
Year Built 
1978
MLS Number 
30103450
Status 
Active
Property Tax 
$6,447
HOA/Condo/Coop Fees 
N/A
Sq Ft Source 
N/A
Friends & Family
Recent Activity
7 days agoListing updated with changes from the MLS
a week agoListing first seen on site
General Features
Acres 
0.4752
Disclosures 
Seller's Disclosure
Foundation 
Slab
Garage 
Yes
Garage Spaces 
2
Parking 
DetachedOversizedGarage Door Opener
Parking Spaces 
2
Property Sub Type 
Single Family Residence
Sewer 
Septic Tank
SqFt Total 
2430
Style 
Traditional
Water Source 
Well
Interior Features
Appliances 
DisposalDouble OvenElectric CooktopDishwasher
Cooling 
Ceiling Fan(s)Electric
Fireplace 
Yes
Fireplace Features 
Wood Burning
Fireplaces 
1
Flooring 
Vinyl
Heating 
Natural Gas
Interior 
High CeilingsWalk-In Closet(s)Breakfast BarPantryMaster DownstairsLaminate CountersVaulted Ceiling(s)Double Vanity
Laundry Features 
Electric Dryer HookupWasher Hookup
Bedroom 
Dimensions - 15.1x10.8Level - SecondArea - 163
Breakfast 
Dimensions - 10.10x9.6Level - FirstArea - 96
Dining Room 
Dimensions - 12.11x12Level - FirstArea - 145
Kitchen 
Dimensions - 12.6x10.10Level - FirstArea - 127
Living Room 
Dimensions - 21.10x17.7Level - FirstArea - 373
Master Bedroom 
Dimensions - 20.10x12.2Level - FirstArea - 245
Save
Ask
Tour
Hide
Share
Exterior Features
Construction Details 
Brick
Fencing 
Back Yard
Lot Features 
Subdivided
Other Structures 
Shed(s)
Patio And Porch 
PorchPatio
Roof 
Composition
Community Features
MLS Area 
10
School District 
13 - Cypress-Fairbanks
Financing Terms Available 
CashConventionalFHAVA Loan
Roads 
Concrete
Schools
School District
13 - Cypress-Fairbanks
Elementary School
Millsap Elementary School (Cypress-Fairbanks)
Middle School
Hamilton Middle School (Cypress-Fairbanks)
High School
Cypress Creek High School
Listing courtesy of Redfin Corporation [email protected]

IDX information is provided exclusively for consumers’ personal, non-commercial use. It may not be used for any purpose other than to identify prospective properties consumers may be interested in purchasing. This data is deemed reliable but is not guaranteed accurate by the MLS.

Data provided by HAR.com © 2026. All information provided should be independently verified.

Neighborhood & Commute
Source: Walkscore
Disclosure: Community information and market data powered by Constellation Data Labs. Information is deemed reliable but not guaranteed.
Save
Ask
Tour
Hide
Share