Search For Homes

Save
Ask
Tour
Hide
Share
$359,000
41 Days On Site

407 N Nagle Street F
Houston, TX 77003

For Sale|Single Family Residence|Active
3
Beds
4
Total Baths
3
Full Baths
1
Partial Bath
1,835
SqFt
$196
/SqFt
2016
Built
Subdivision:
North Nagle Street Lndg Amendi
County:
Harris
Call Now: 346.202.7307
Is this the listing for you? We can help make it yours.
346.202.7307
407 N Nagle Street F407 N Nagle Street F407 N Nagle Street F407 N Nagle Street F
Save
Ask
Tour
Hide
Share

Mortgage Calculator

Monthly Payment (Est.)

$1,638
Calculator powered by Showcase IDX, a Constellation1 Company. Copyright ©2026 Information is deemed reliable but not guaranteed.

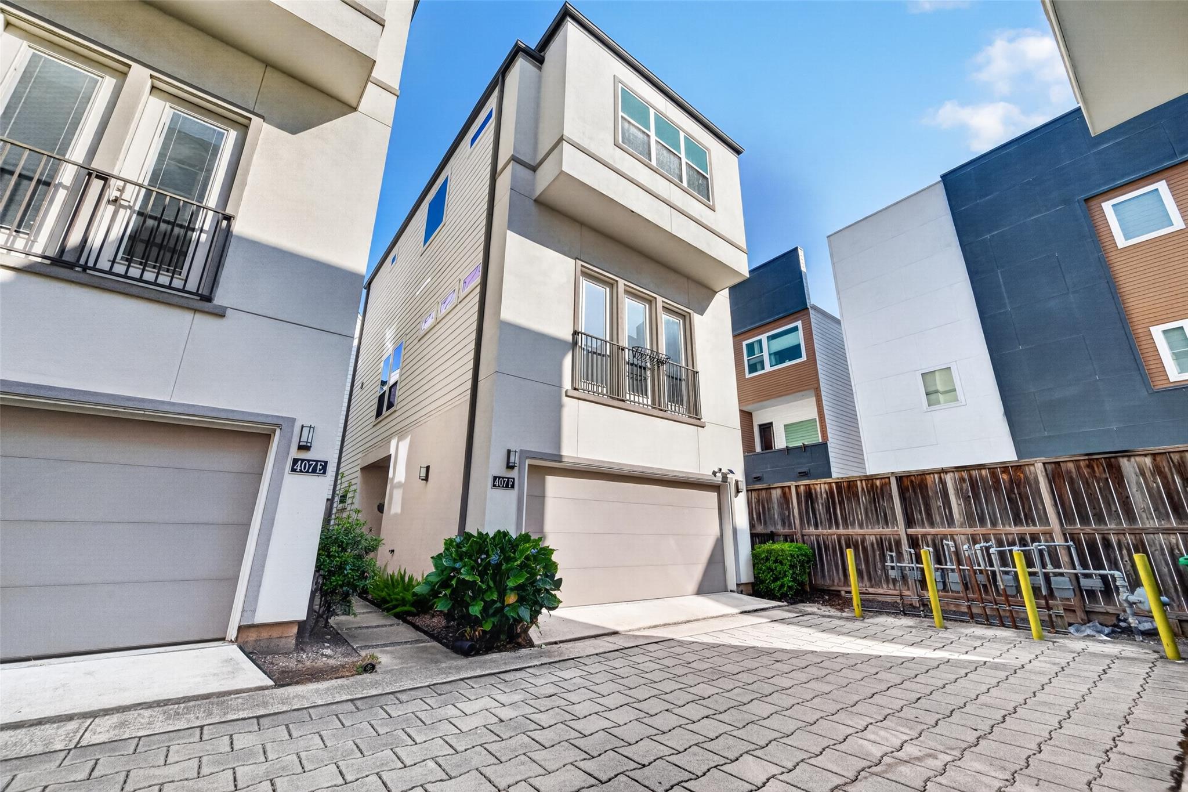
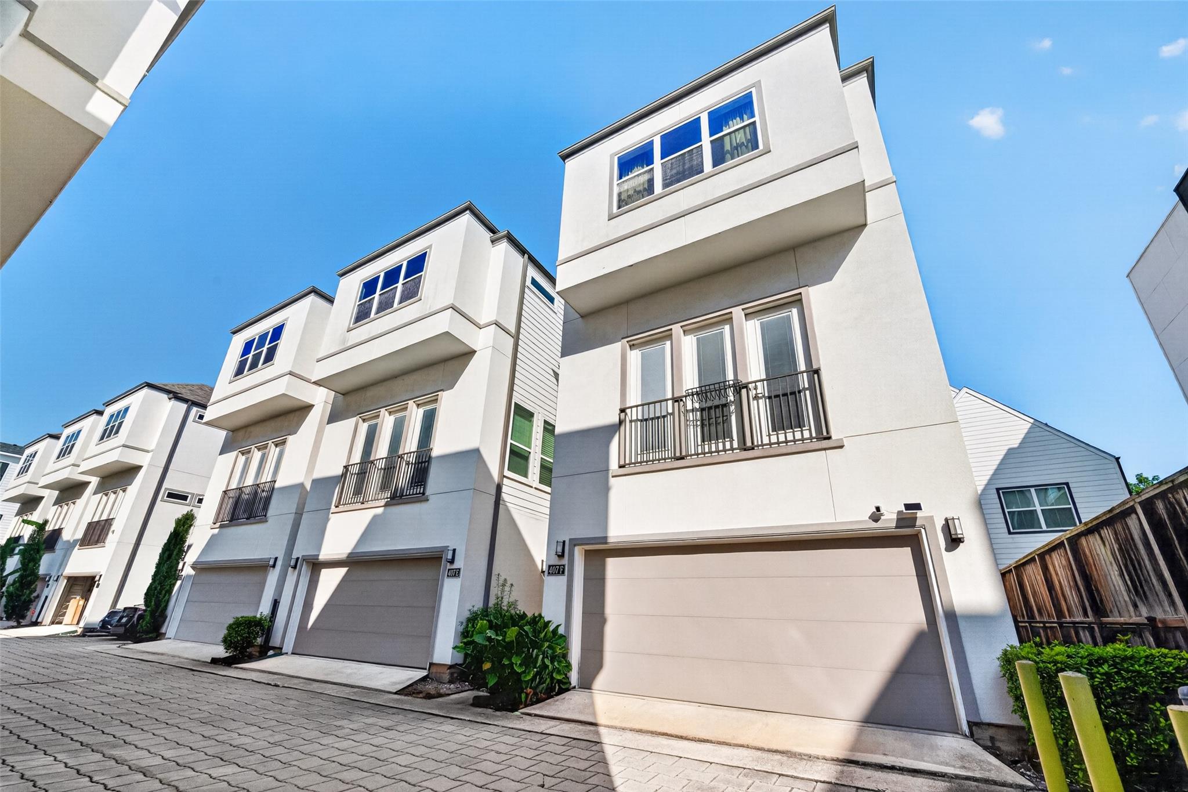
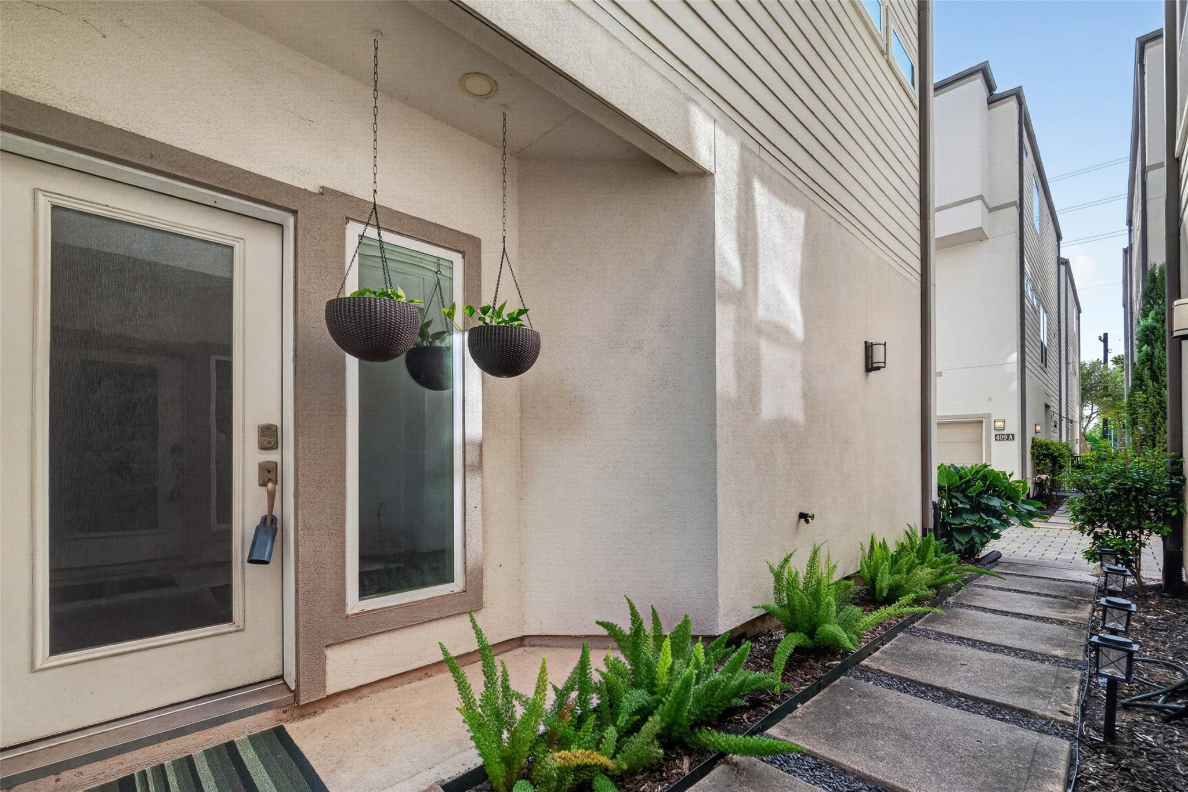
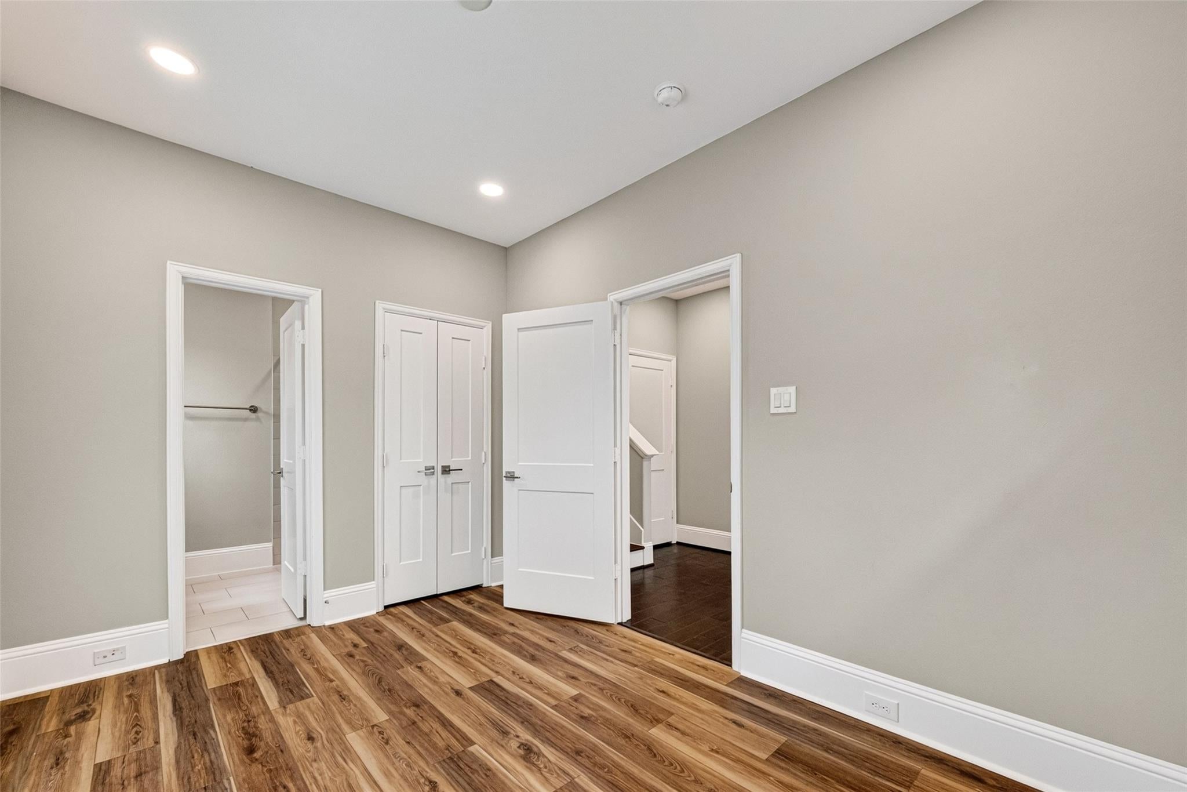
Welcome to this beautiful, move-in ready residence in a gated community near downtown Houston, The Heights, Buffalo Bayou Hike & Bike Trails, and so much more! Designed for modern living, this home features an open-concept 2nd floor where the kitchen, dining, and living areas flow seamlessly together, creating the perfect space for entertaining & everyday living. Expansive windows fill the home with abundant natural light. The well-appointed kitchen includes a wine fridge & reverse osmosis water filter for the kitchen sink, while the refrigerator, washer/dryer, & EV charging outlet are all included for added convenience. Each spacious bedroom offers its own en-suite bathroom, providing comfort and privacy for everyone. Unwind in the luxurious owner’s suite featuring a freestanding soaking tub, double vanity, and separate walk-in shower. Combining a great location, thoughtful floor plan, and exceptional value, this home is ready for its next owner. Schedule your private showing today!

Save
Ask
Tour
Hide
Share
Listing Snapshot
Price 
$359,000
Days On Site 
41 Days
Bedrooms 
3
Inside Area (SqFt) 
1,835 sqft
Total Baths 
4
Full Baths 
3
Partial Baths 
1
Lot Size 
0.0362 Acres
Year Built 
2016
MLS® Number 
30110805
Status 
Active
Property Tax 
$8,993
HOA/Condo/Coop Fees 
$110 monthly
Sq Ft Source 
N/A
Friends & Family
Recent Activity
a week agoListing updated with changes from the MLS®
a week agoPrice changed to $359,000
a month agoListing first seen on site
General Features
Acres 
0.0362
Attached Garage 
Yes
Disclosures 
Sellers Disclosure
Foundation 
Slab
Garage 
Yes
Garage Spaces 
2
Parking 
Attached
Parking Spaces 
2
Property Sub Type 
Single Family Residence
Sewer 
Public Sewer
SqFt Total 
1835
Style 
Contemporary/Modern
Water Source 
Public
Interior Features
Appliances 
DisposalWine RefrigeratorMicrowaveDishwasherDryerRefrigeratorWasher
Cooling 
Electric
Heating 
Natural Gas
Interior 
Kitchen IslandPantryDouble Vanity
Bedroom 
Dimensions - 11x9Level - ThirdArea - 99
Dining Room 
Dimensions - 14x10Level - SecondArea - 140
Kitchen 
Dimensions - 14x12Level - SecondArea - 168
Living Room 
Dimensions - 19x15Level - SecondArea - 285
Master Bedroom 
Dimensions - 18'10" x 12'9"Level - ThirdArea - 240
Save
Ask
Tour
Hide
Share
Exterior Features
Construction Details 
Cement SidingStuccoUnknown
Exterior 
Balcony
Fencing 
Back Yard
Patio And Porch 
Patio
Roof 
Composition
Community Features
Association Fee 
$110.0
Association Fee Frequency 
Monthly
MLS Area 
4
School District 
27 - Houston
Schools
School District
27 - Houston
Elementary School
Burnet Elementary School (Houston)
Middle School
Navarro Middle School (Houston)
High School
Wheatley High School
Listing courtesy of eXp Realty LLC [email protected]

IDX information is provided exclusively for consumers’ personal, non-commercial use. It may not be used for any purpose other than to identify prospective properties consumers may be interested in purchasing. This data is deemed reliable but is not guaranteed accurate by the MLS.

Data provided by HAR.com © 2026. All information provided should be independently verified.

Neighborhood & Commute
Source: Walkscore
Disclosure: Community information and market data powered by Constellation Data Labs. Information is deemed reliable but not guaranteed.
Save
Ask
Tour
Hide
Share