Search For Homes

Save
Ask
Tour
Hide
Share
$360,000
108 Days On Site

3804 Shady Lane
Santa Fe, TX 77517

For Sale|Single Family Residence|Active
3
Beds
2
Total Baths
2
Full Baths
1,831
SqFt
$197
/SqFt
1970
Built
Subdivision:
Shady Corners Unrec
County:
Galveston
Call Now: 346.202.7307
Is this the listing for you? We can help make it yours.
346.202.7307
3804 Shady Lane3804 Shady Lane3804 Shady Lane3804 Shady Lane
Save
Ask
Tour
Hide
Share

Mortgage Calculator

Monthly Payment (Est.)

Enter an interest rate to see your estimated monthly payment.
Calculator powered by Showcase IDX, a Constellation1 Company. Copyright ©2026 Information is deemed reliable but not guaranteed.

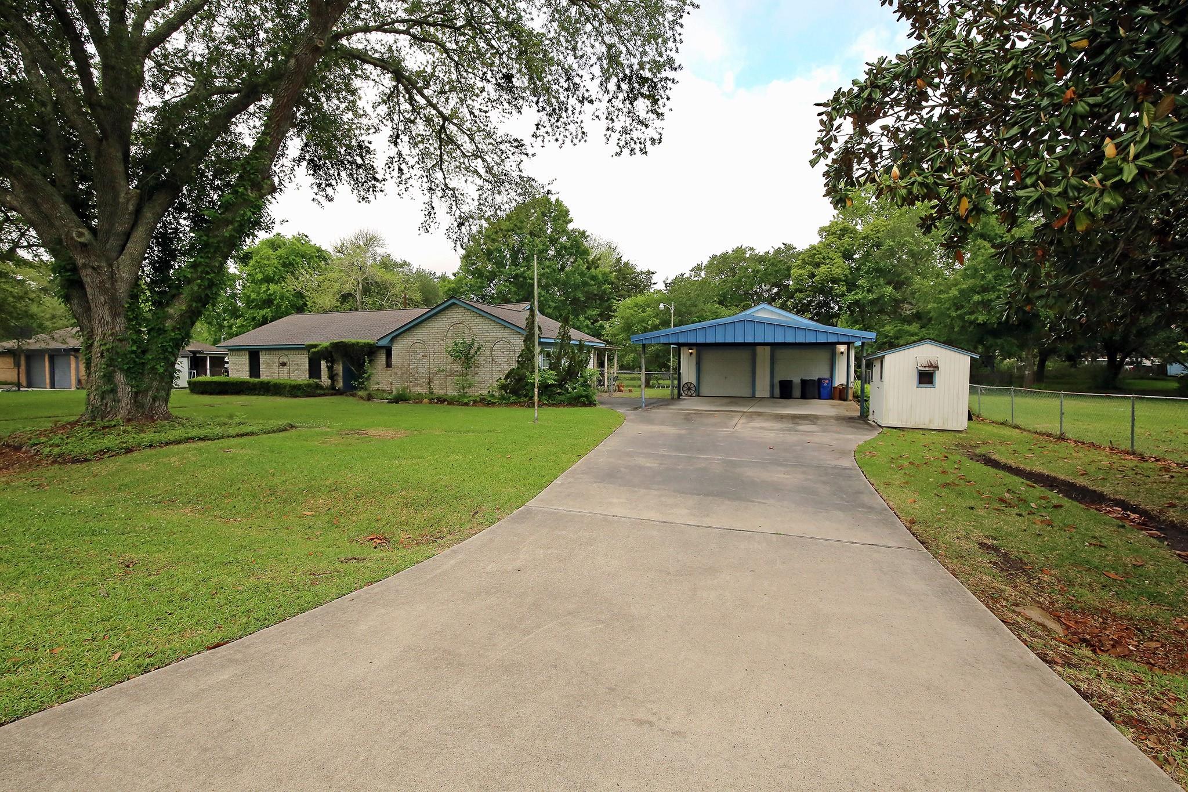
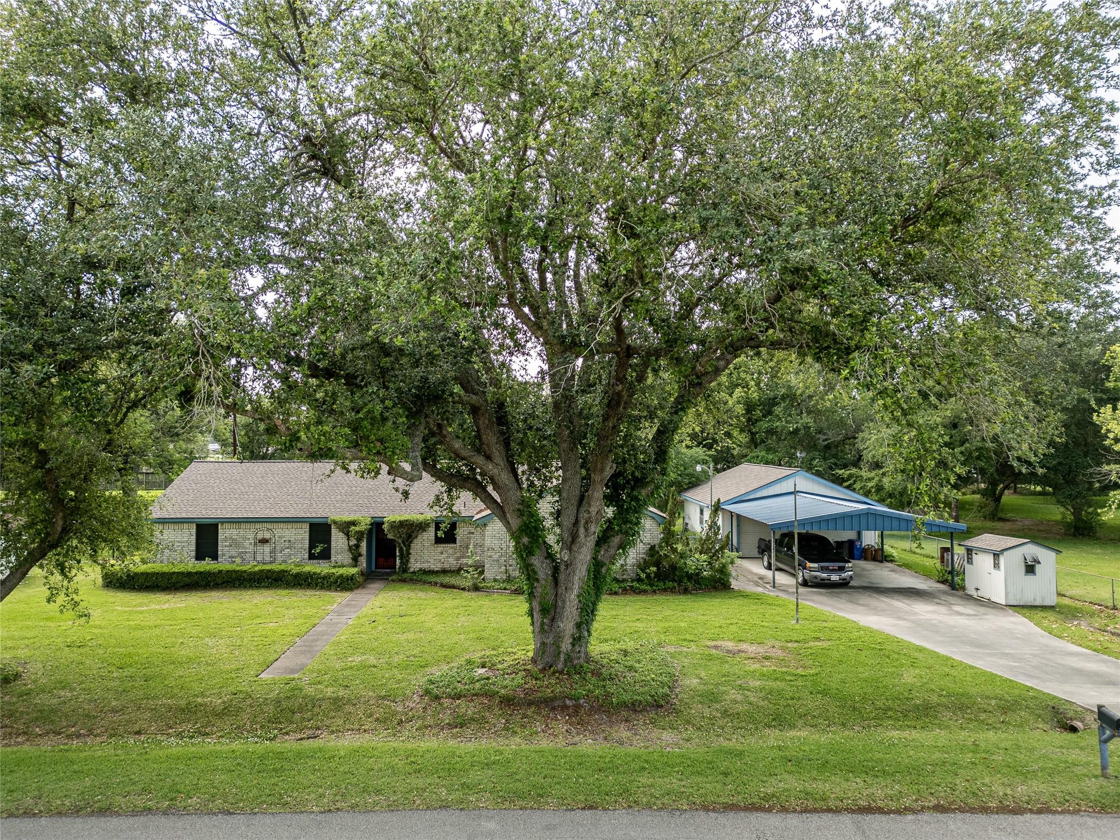
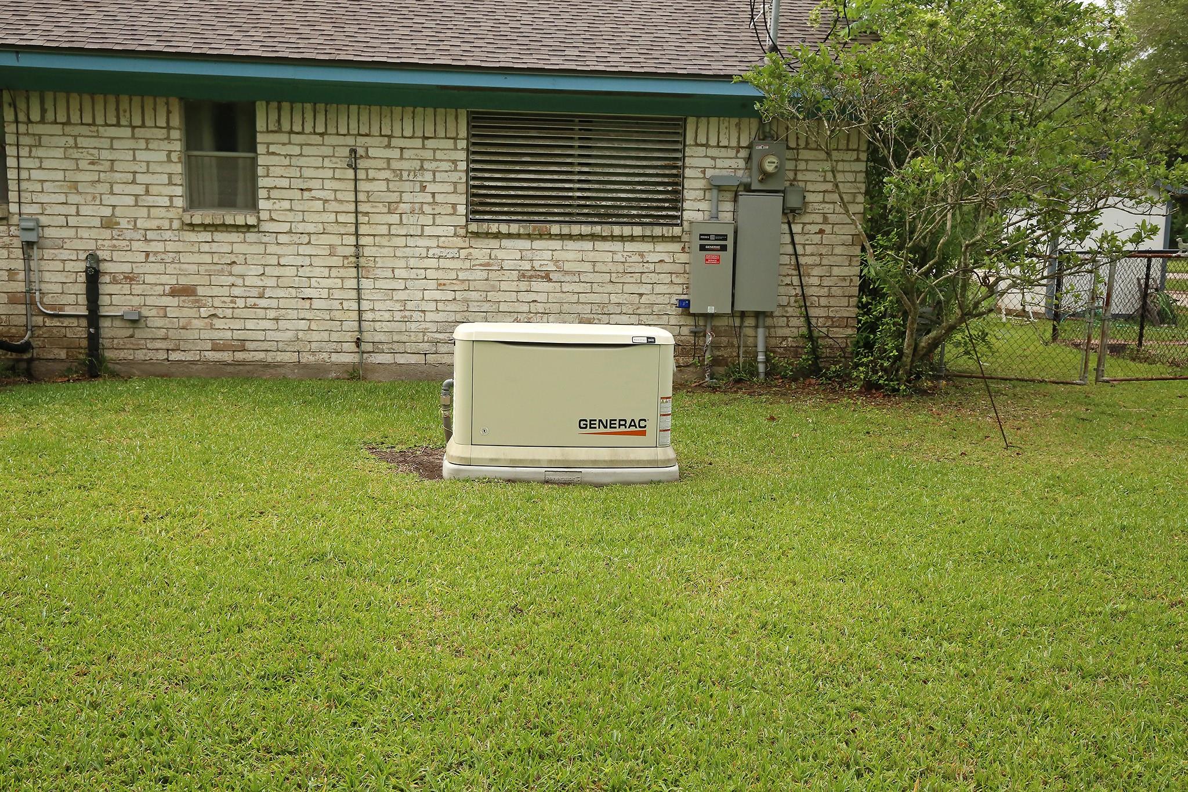
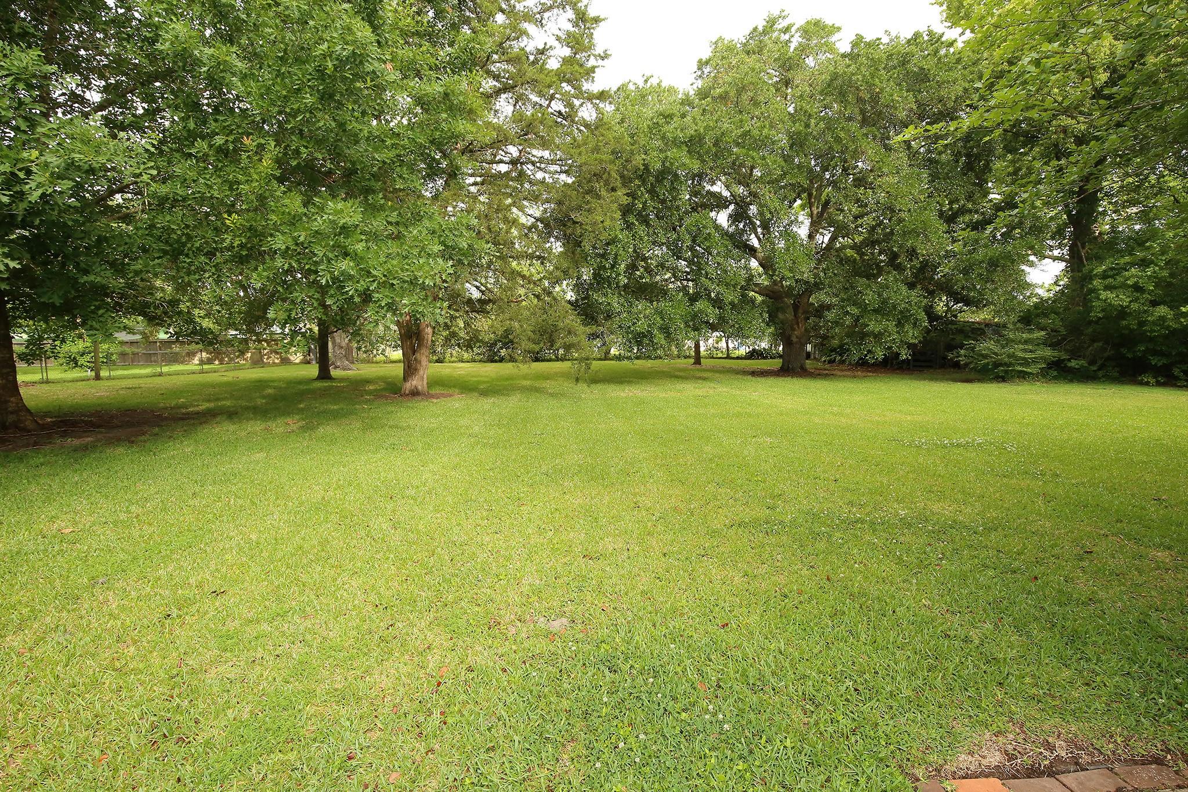
NO HOA! NO FLOOD ZONE!! 1.8 ACRES! Room for horses, RV's, boats and future workshop! So much potential with this home on almost 2 acres. This home features 3 bedrooms, 2 baths, spacious living room and dining room, plus a versatile flex room, hobby space, or additional living area. Recent improvements include a new electrical panel, new water heater, roof replacements on the home, garage and pump shed (2023), a whole home generator installed in 2023, and a newer HVAC system, about 5 years old. All appliances convey with the sale. Outside you will find an oversized detached garage, with additional covered parking, barn, greenhouse, chicken coop, and plenty of room for animals, equipment, or future projects! On well and septic but has city services hook ups! This property is fenced and cross fenced! Located on a quiet street with no flood zone concerns. This property offers the space, flexibility and freedom that are becoming harder to find! Look at links!

Save
Ask
Tour
Hide
Share
Listing Snapshot
Price 
$360,000
Days On Site 
108 Days
Bedrooms 
3
Inside Area (SqFt) 
1,831 sqft
Total Baths 
2
Full Baths 
2
Partial Baths 
N/A
Lot Size 
1.8204 Acres
Year Built 
1970
MLS® Number 
3011919
Status 
Active
Property Tax 
$6,975
HOA/Condo/Coop Fees 
N/A
Sq Ft Source 
N/A
Friends & Family
Recent Activity
23 hours agoListing updated with changes from the MLS®
4 weeks agoPrice changed to $360,000
a month agoStatus changed to Active
4 months agoListing first seen on site
General Features
Acres 
1.8204
Carport 
2
Disclosures 
Seller's Disclosure
Foundation 
Slab
Garage 
Yes
Garage Spaces 
4
Parking 
DetachedAttached CarportAttached
Parking Spaces 
6
Property Sub Type 
Single Family Residence
Sewer 
Septic Tank
SqFt Total 
1831
Style 
Traditional
Water Source 
Well
Interior Features
Appliances 
Electric OvenOvenElectric CooktopDishwasherDryerRefrigeratorWasher
Cooling 
Ceiling Fan(s)Electric
Flooring 
CarpetTileWood
Heating 
Electric
Interior 
Walk-In Closet(s)
Laundry Features 
Electric Dryer HookupWasher Hookup
Bathroom 
Dimensions - 11x5Level - FirstArea - 55
Bedroom 
Dimensions - 11x11Level - FirstArea - 121
Extra Room 
Dimensions - 18x18Level - FirstArea - 324
Kitchen 
Dimensions - 11x12Level - FirstArea - 132
Living Room 
Dimensions - 25x15Level - FirstArea - 375
Master Bathroom 
Dimensions - 8x4Level - FirstArea - 32
Master Bedroom 
Dimensions - 14x11Level - FirstArea - 154
Save
Ask
Tour
Hide
Share
Exterior Features
Construction Details 
BrickWood Siding
Fencing 
Back Yard
Lot Features 
Back YardCleared
Other Structures 
GreenhouseBarn(s)Stable(s)
Patio And Porch 
Patio
Roof 
Composition
Community Features
MLS Area 
33
School District 
45 - Santa Fe
Financing Terms Available 
CashConventionalFHAVA Loan
Roads 
Asphalt
Horse Allowed 
Yes
Schools
School District
45 - Santa Fe
Elementary School
Roy J. Wollam Elementary School
Middle School
Santa Fe Junior High School
High School
Santa Fe High School
Listing courtesy of Deharde Realty, LLC [email protected]

IDX information is provided exclusively for consumers’ personal, non-commercial use. It may not be used for any purpose other than to identify prospective properties consumers may be interested in purchasing. This data is deemed reliable but is not guaranteed accurate by the MLS.

Data provided by HAR.com © 2026. All information provided should be independently verified.

Neighborhood & Commute
Source: Walkscore
Disclosure: Community information and market data powered by Constellation Data Labs. Information is deemed reliable but not guaranteed.
Save
Ask
Tour
Hide
Share