Search For Homes

Save
Ask
Tour
Hide
Share
$200,000
44 Days On Site

316 Riley Road
Clute, TX 77531

For Sale|Single Family Residence|Active
4
Beds
2
Total Baths
2
Full Baths
1,754
SqFt
$114
/SqFt
1952
Built
Subdivision:
Riley
County:
Brazoria
Call Now: 346.202.7307
Is this the listing for you? We can help make it yours.
346.202.7307
316 Riley Road316 Riley Road316 Riley Road316 Riley Road
Save
Ask
Tour
Hide
Share

Mortgage Calculator

Monthly Payment (Est.)

$912
Calculator powered by Showcase IDX, a Constellation1 Company. Copyright ©2026 Information is deemed reliable but not guaranteed.

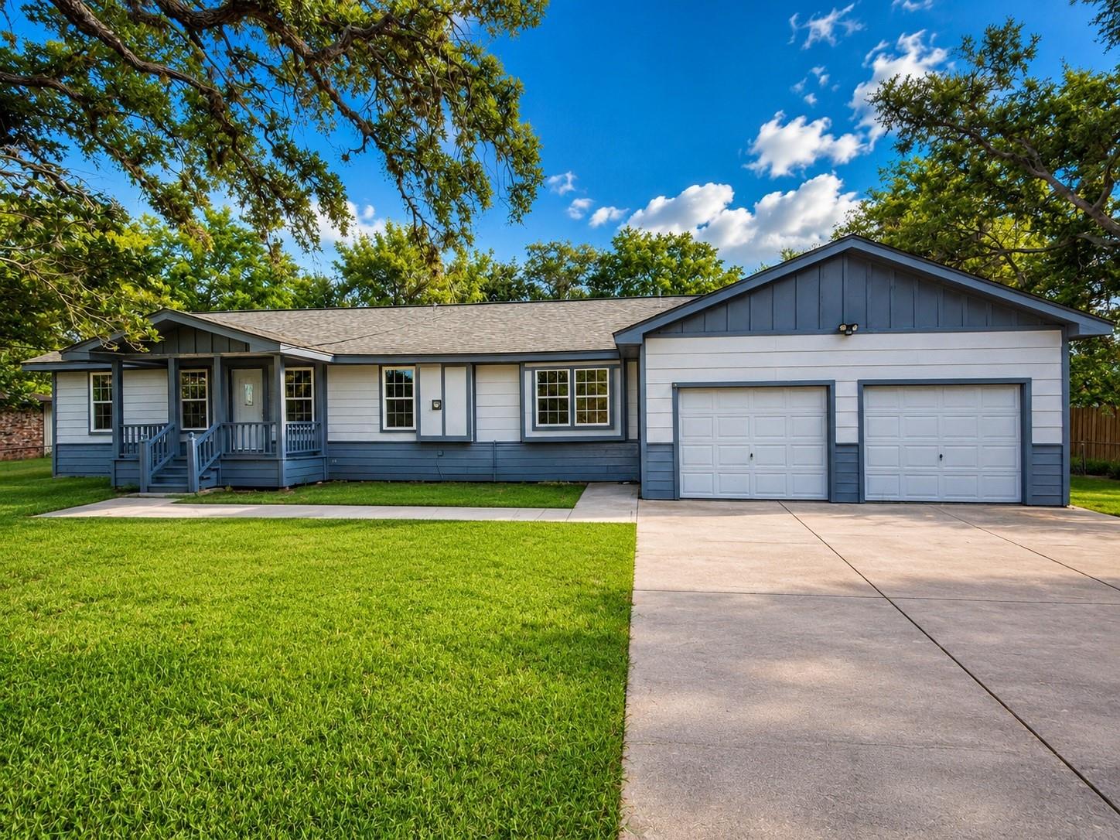
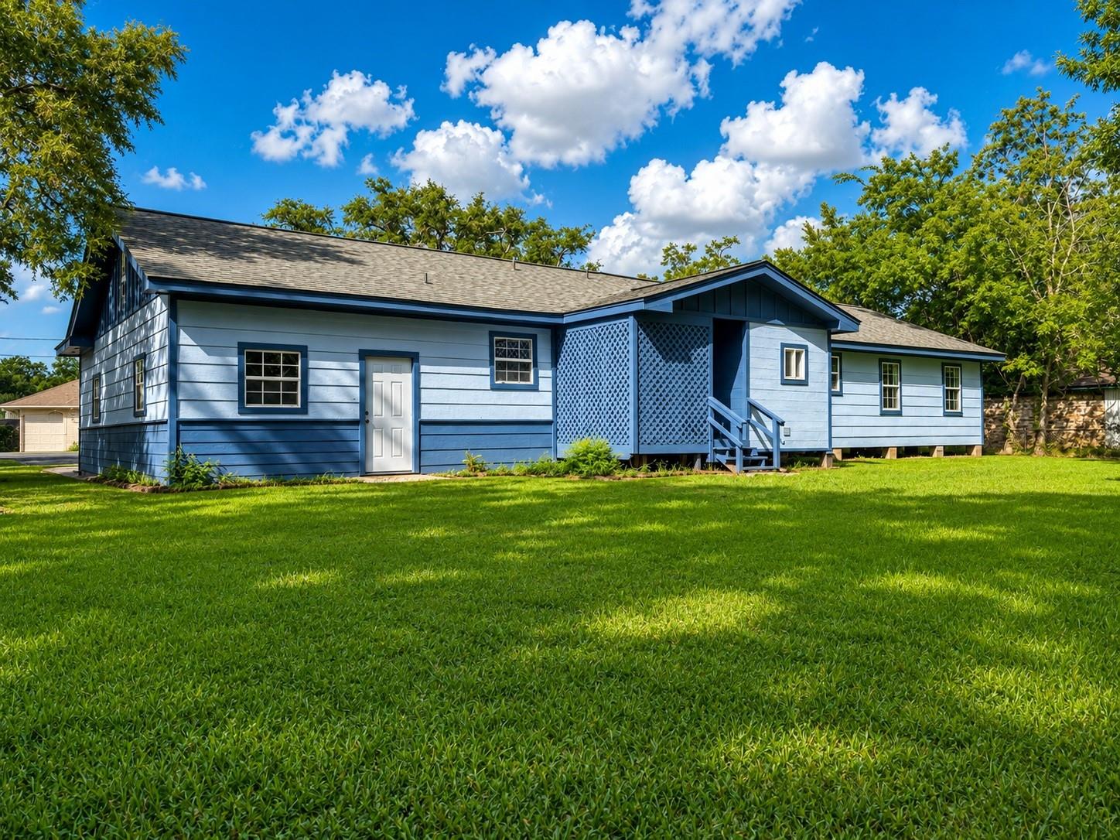
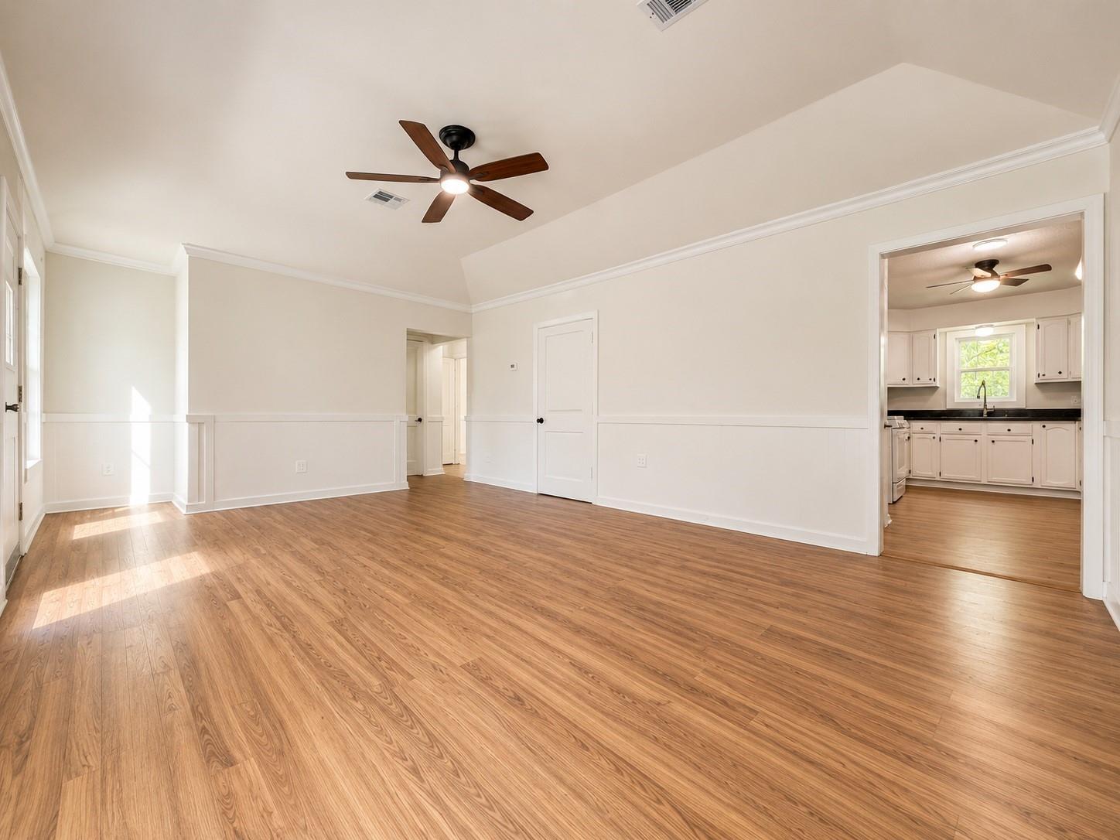
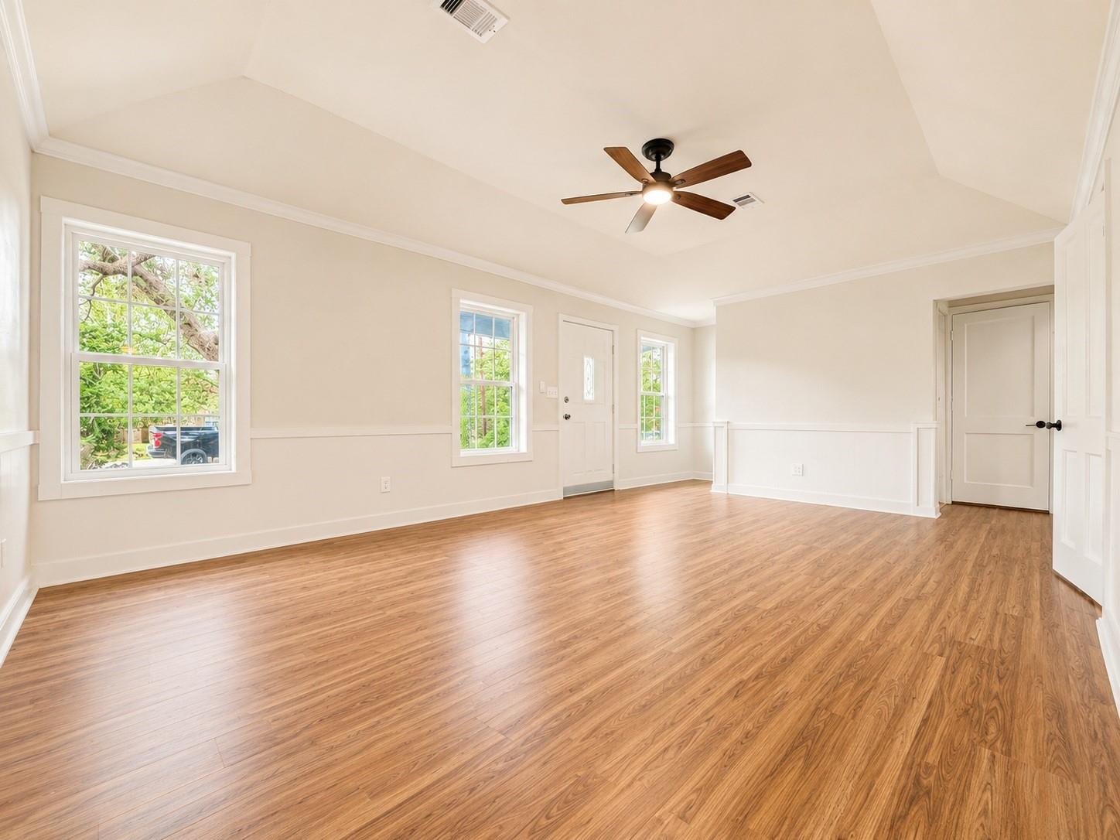
316 Riley Rd is a beautifully refreshed property that blends modern updates with timeless charm. From the moment you arrive, you'll appreciate the inviting curb appeal, fresh exterior finishes, and spacious setting beneath mature trees. Inside, you'll find light-filled living spaces, stylish finishes, and a versatile floor plan designed for both everyday comfort and effortless entertaining. Spacious bedrooms provide flexibility for a variety of needs, while the updated bathrooms offer a clean, contemporary feel. Outside, there's plenty of room to enjoy the yard, relax under the shade of mature trees, or personalize the outdoor space to fit your lifestyle. The garage, versatile workshop and generous driveway provide convenience, and plenty of space for parking or storage. Updates include roof and roof decking, 4-ton HVAC, main gas line, vinyl double-pane windows, flooring, siding and more. Schedule your private showing today and be the next lucky owner to put your name on the mailbox!

Save
Ask
Tour
Hide
Share
Listing Snapshot
Price 
$200,000
Days On Site 
44 Days
Bedrooms 
4
Inside Area (SqFt) 
1,754 sqft
Total Baths 
2
Full Baths 
2
Partial Baths 
N/A
Lot Size 
0.29 Acres
Year Built 
1952
MLS® Number 
30120415
Status 
Active
Property Tax 
$1,411
HOA/Condo/Coop Fees 
N/A
Sq Ft Source 
N/A
Friends & Family
Recent Activity
a week agoListing updated with changes from the MLS®
a month agoListing first seen on site
General Features
Acres 
0.29
Attached Garage 
Yes
Direction Faces 
Northeast
Disclosures 
Home Protection PlanOther DisclosuresSellers Disclosure
Foundation 
Block
Garage 
Yes
Garage Spaces 
2
Parking 
AttachedOversizedWorkshop in Garage
Parking Spaces 
2
Property Sub Type 
Single Family Residence
Sewer 
Public Sewer
SqFt Total 
1754
Style 
Traditional
Water Source 
Public
Interior Features
Appliances 
DisposalGas OvenOvenFree-Standing RangeGas RangeDishwasher
Cooling 
Electric
Flooring 
LaminateTile
Heating 
Natural Gas
Interior 
Breakfast Bar
Laundry Features 
Electric Dryer HookupWasher Hookup
Bedroom 
Dimensions - 11 x 9’ 8”Level - First
Dining Room 
Dimensions - 13' 6" x 10'Level - FirstArea - 135
Extra Room 
Dimensions - 7' 4" x 7' 4"Level - FirstArea - 53
Living Room 
Dimensions - 22' 6" x 13' 5"Level - FirstArea - 301
Master Bedroom 
Dimensions - 19' 1" x 14Level - FirstArea - 267
Utility Room 
Dimensions - 8' 3" x 5' 4"Level - FirstArea - 44
Save
Ask
Tour
Hide
Share
Exterior Features
Construction Details 
Cement SidingWood Siding
Fencing 
Partial
Lot Features 
Subdivided
Patio And Porch 
CoveredScreened
Roof 
Composition
Community Features
MLS Area 
5
School District 
7 - Brazosport
Schools
School District
7 - Brazosport
Elementary School
Polk Elementary School (Brazosport)
Middle School
Clute Intermediate School
High School
Brazoswood High School
Listing courtesy of Icon Real Estate Services [email protected]

IDX information is provided exclusively for consumers’ personal, non-commercial use. It may not be used for any purpose other than to identify prospective properties consumers may be interested in purchasing. This data is deemed reliable but is not guaranteed accurate by the MLS.

Data provided by HAR.com © 2026. All information provided should be independently verified.

Neighborhood & Commute
Source: Walkscore
Disclosure: Community information and market data powered by Constellation Data Labs. Information is deemed reliable but not guaranteed.
Save
Ask
Tour
Hide
Share