Search For Homes

Save
Ask
Tour
Hide
Share
$2,350
55 Days On Site

5730 Slate Valley Court
Missouri City, TX 77459

For Rent|Single Family Residence|Active
3
Beds
2
Total Baths
2
Full Baths
2,114
SqFt
$1
/SqFt
2009
Built
Subdivision:
Stonebrook At Riverstone Sec 1
County:
Fort Bend
Call Now: 346.202.7307
Is this the listing for you? We can help make it yours.
346.202.7307
5730 Slate Valley Court5730 Slate Valley Court5730 Slate Valley Court5730 Slate Valley Court
Save
Ask
Tour
Hide
Share

Mortgage Calculator

Monthly Payment (Est.)

Enter an interest rate to see your estimated monthly payment.
Calculator powered by Showcase IDX, a Constellation1 Company. Copyright ©2026 Information is deemed reliable but not guaranteed.

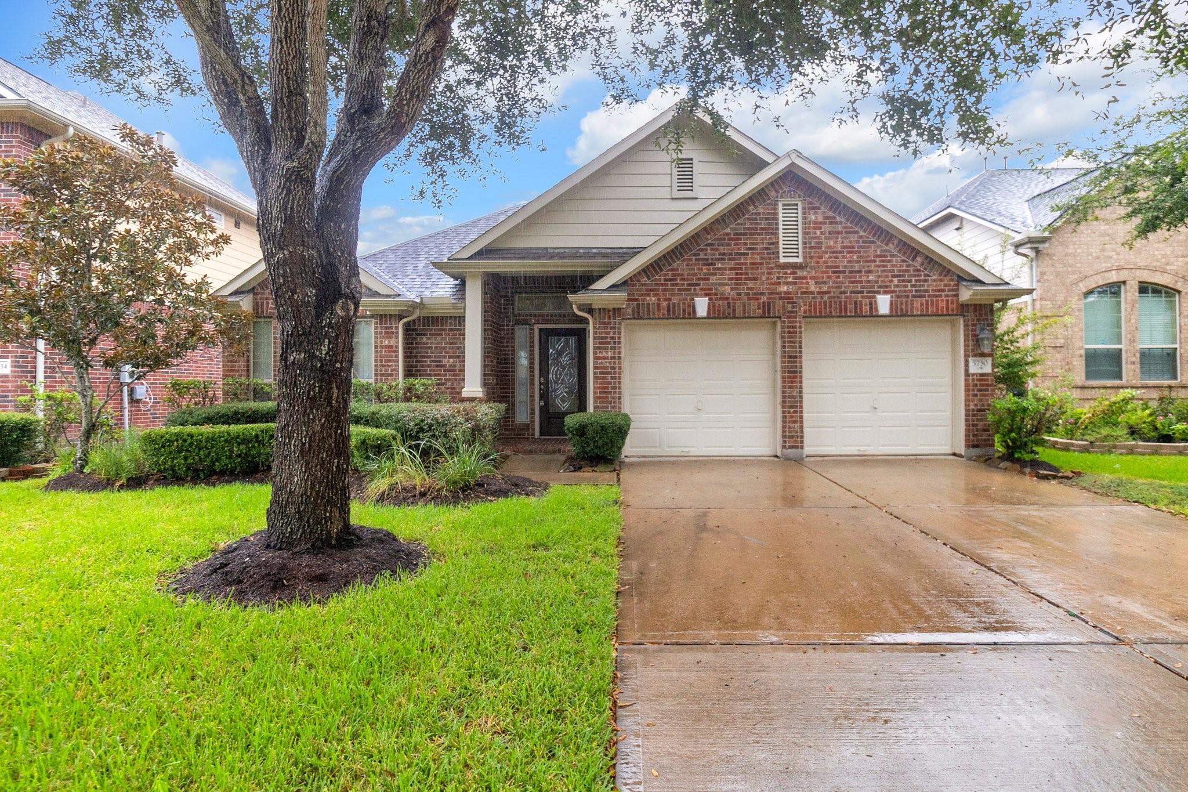
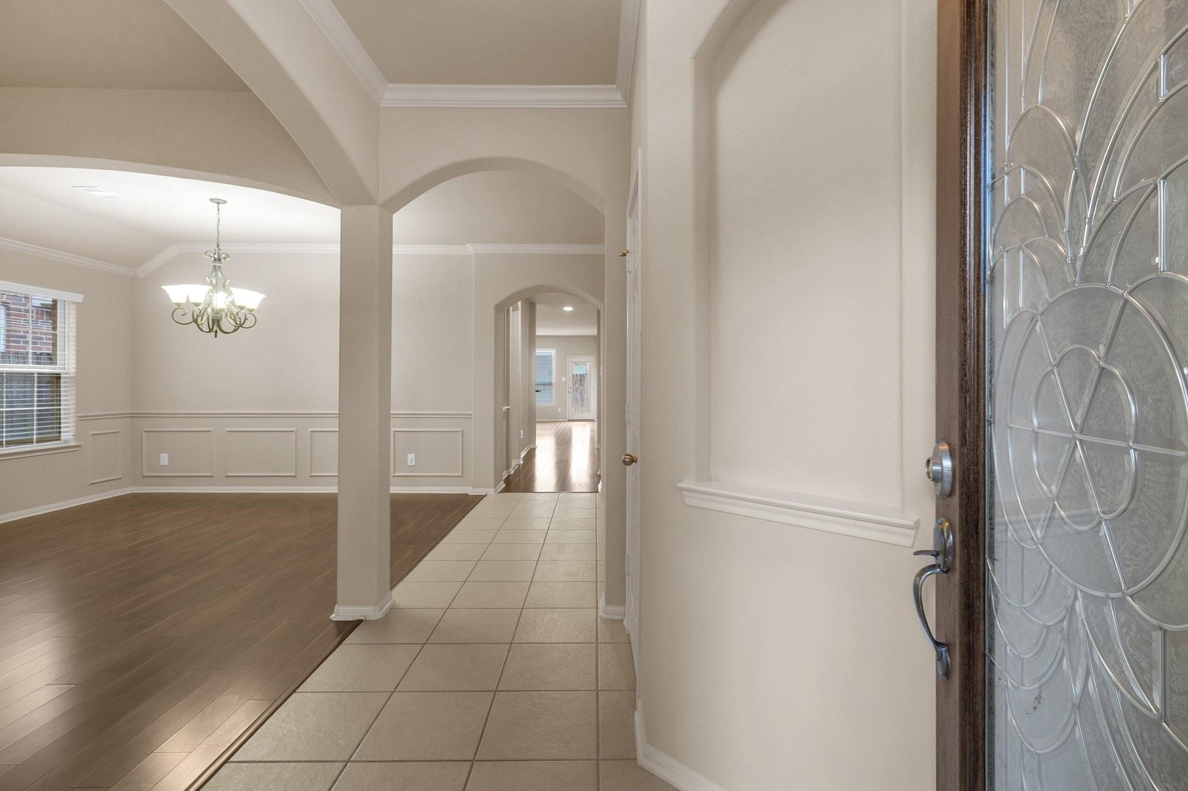
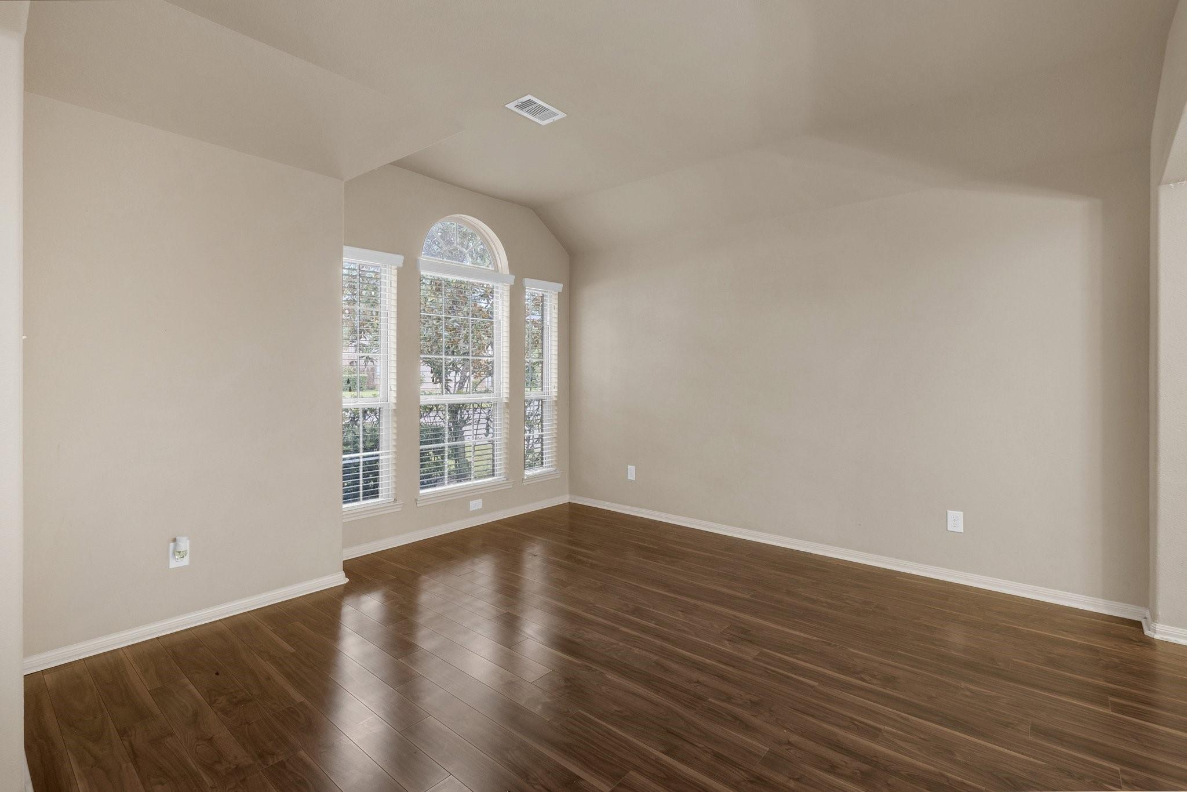
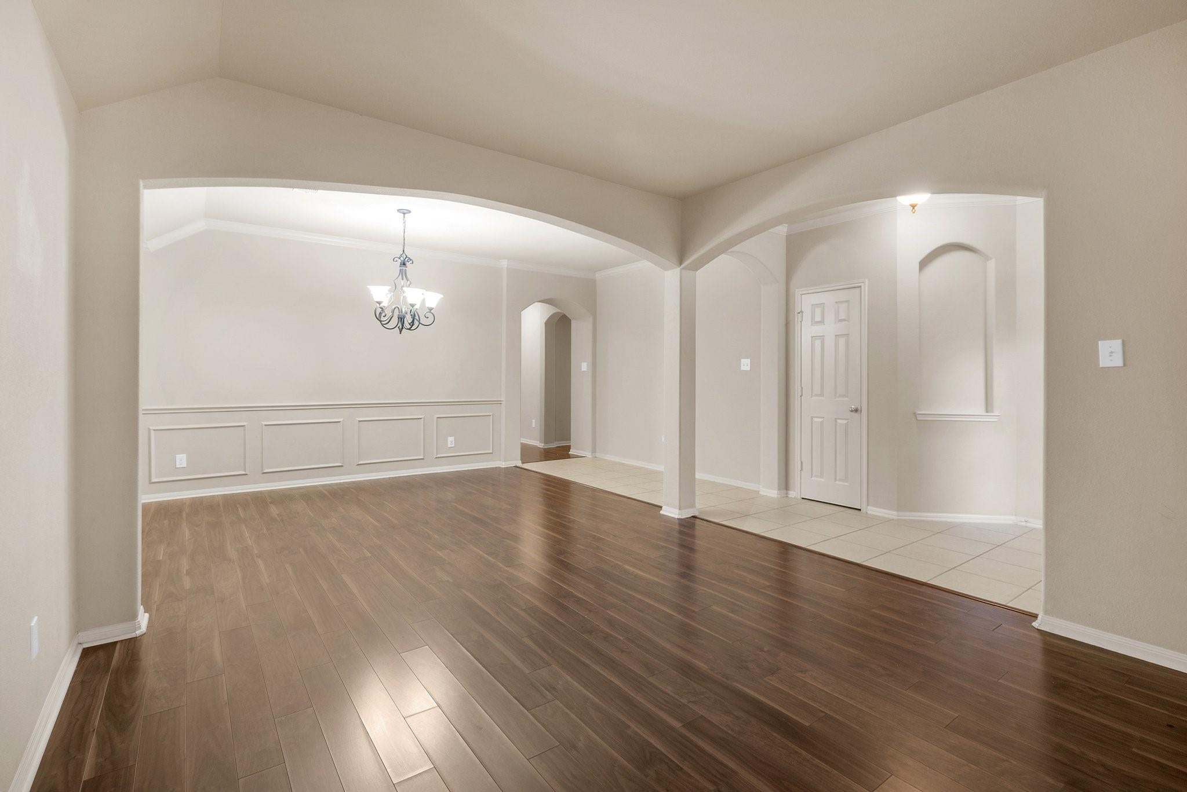
Charming one-story 3-bed/2-bath in the heart of Riverstone. This freestanding brick home on a quiet cul-de-sac offers an open kitchen with granite countertops and stainless steel gas appliances, flowing into the family and breakfast areas. Spacious primary suite with walk-in closet, separate shower, and garden tub. Wood floors in the formals, den, and hallways; tile in the kitchen, breakfast, utility, and baths. Refrigerator, washer, and dryer included. Two-car attached garage, fully fenced backyard, sprinkler system, and cozy fireplace. Enjoy Riverstone's master-planned amenities including community pools, parks, and trails, with easy access to Highway 6 and top-rated Fort Bend ISD schools. Available now, shown by appointment. Pets considered case-by-case with deposit. No smoking. All RPM Sugarland residents are enrolled in the Resident Benefits Package ($45/mo).

Save
Ask
Tour
Hide
Share
Listing Snapshot
Price 
$2,350
Days On Site 
55 Days
Bedrooms 
3
Inside Area (SqFt) 
2,114 sqft
Total Baths 
2
Full Baths 
2
Partial Baths 
N/A
Lot Size 
0.1263 Acres
Year Built 
2009
MLS® Number 
30129540
Status 
Active
Property Tax 
N/A
HOA/Condo/Coop Fees 
N/A
Sq Ft Source 
N/A
Friends & Family
Recent Activity
3 weeks agoListing updated with changes from the MLS®
2 months agoListing first seen on site
General Features
Acres 
0.1263
Attached Garage 
Yes
Disclosures 
MudOwner/Agent
Garage 
Yes
Garage Spaces 
2
Lease Term 
12 Months
Number Of Stories 
1
Parking 
AttachedGarage Door Opener
Parking Spaces 
2
Pets 
Call
Property Sub Type 
Single Family Residence
SqFt Total 
2114
Style 
Traditional
Utilities 
Cable AvailableNone
Water Source 
Public
Interior Features
Appliances 
DisposalGas OvenMicrowaveFree-Standing RangeGas RangeDryerRefrigeratorWasherDishwasher
Cooling 
Electric
Fireplace 
Yes
Fireplace Features 
GasWood Burning
Fireplaces 
1
Flooring 
CarpetTileWood
Furnished 
Unfurnished
Heating 
Natural Gas
Interior 
Walk-In Closet(s)PantryMaster DownstairsGranite CountersDouble VanitySoaking Tub
Laundry Features 
Electric Dryer HookupGas Dryer HookupWasher Hookup
Window Features 
Window Coverings
Bedroom 
Dimensions - 13x12Level - FirstArea - 156
Kitchen 
Dimensions - 13x12Level - FirstArea - 156
Master Bedroom 
Dimensions - 15x13Level - FirstArea - 195
Save
Ask
Tour
Hide
Share
Exterior Features
Fencing 
Back Yard
Lot Features 
Cul-De-Sac
Windows/Doors 
Window Coverings
Community Features
Community Features 
Curbs
MLS Area 
29
School District 
19 - Fort Bend
Roads 
Concrete
Schools
School District
19 - Fort Bend
Elementary School
Sonal Bhuchar Elementary
Middle School
First Colony Middle School
High School
Elkins High School
Listing courtesy of Home Team of America [email protected]

IDX information is provided exclusively for consumers’ personal, non-commercial use. It may not be used for any purpose other than to identify prospective properties consumers may be interested in purchasing. This data is deemed reliable but is not guaranteed accurate by the MLS.

Data provided by HAR.com © 2026. All information provided should be independently verified.

Neighborhood & Commute
Source: Walkscore
Disclosure: Community information and market data powered by Constellation Data Labs. Information is deemed reliable but not guaranteed.
Save
Ask
Tour
Hide
Share