Search For Homes

Save
Ask
Tour
Hide
Share
$1,350
10 Days On Site

2350 Bering Drive 114
Houston, TX 77057

For Rent|Condominium|Active
1
Bed
1
Total Bath
1
Full Bath
678
SqFt
$2
/SqFt
1978
Built
Subdivision:
Woodgrove Condo
County:
Harris
Call Now: 346.202.7307
Is this the listing for you? We can help make it yours.
346.202.7307
2350 Bering Drive 1142350 Bering Drive 1142350 Bering Drive 1142350 Bering Drive 114
Save
Ask
Tour
Hide
Share

Mortgage Calculator

Monthly Payment (Est.)

Enter an interest rate to see your estimated monthly payment.
Calculator powered by Showcase IDX, a Constellation1 Company. Copyright ©2026 Information is deemed reliable but not guaranteed.

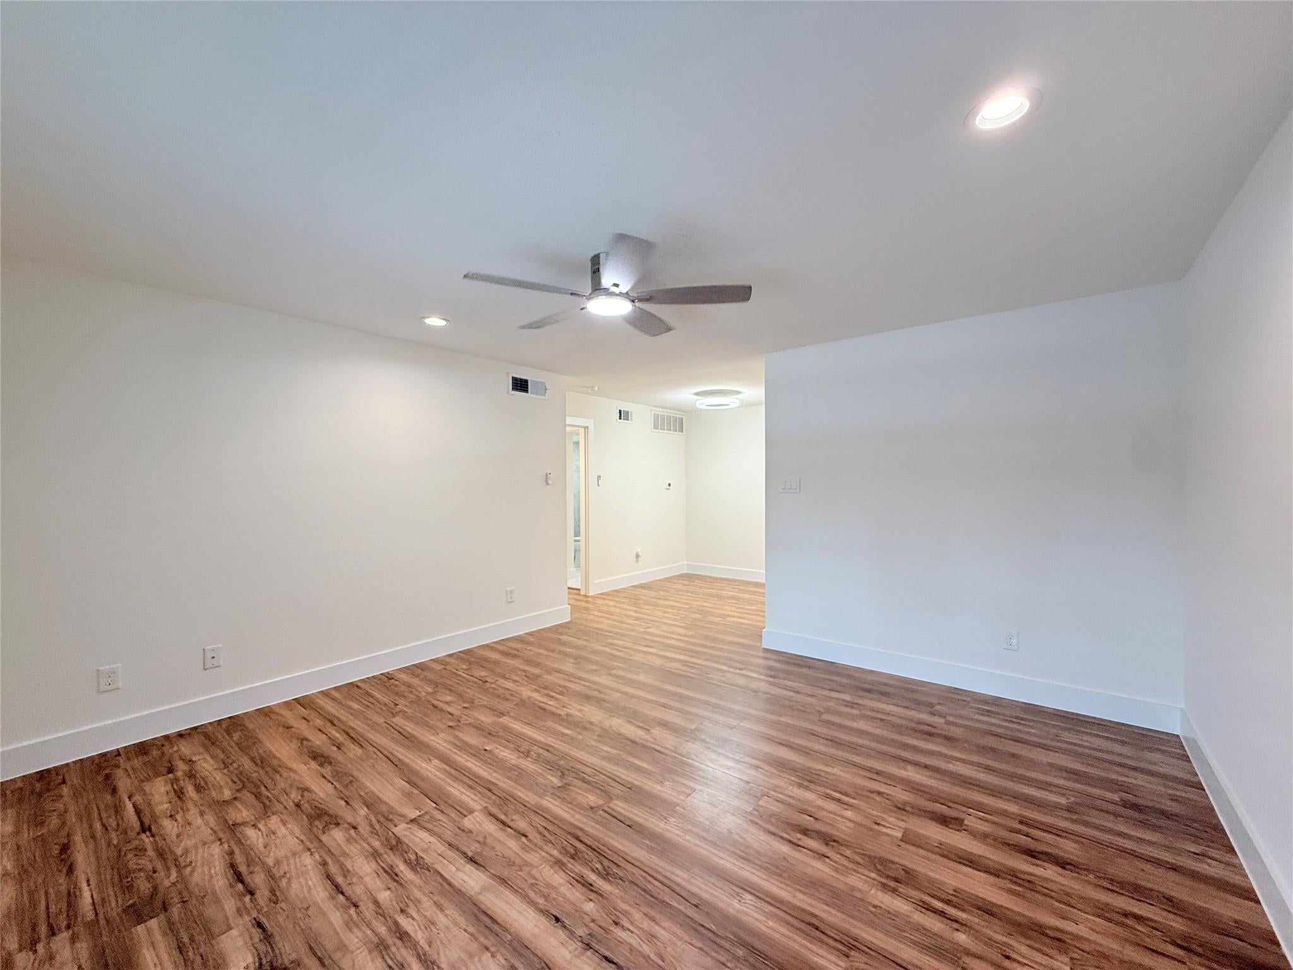
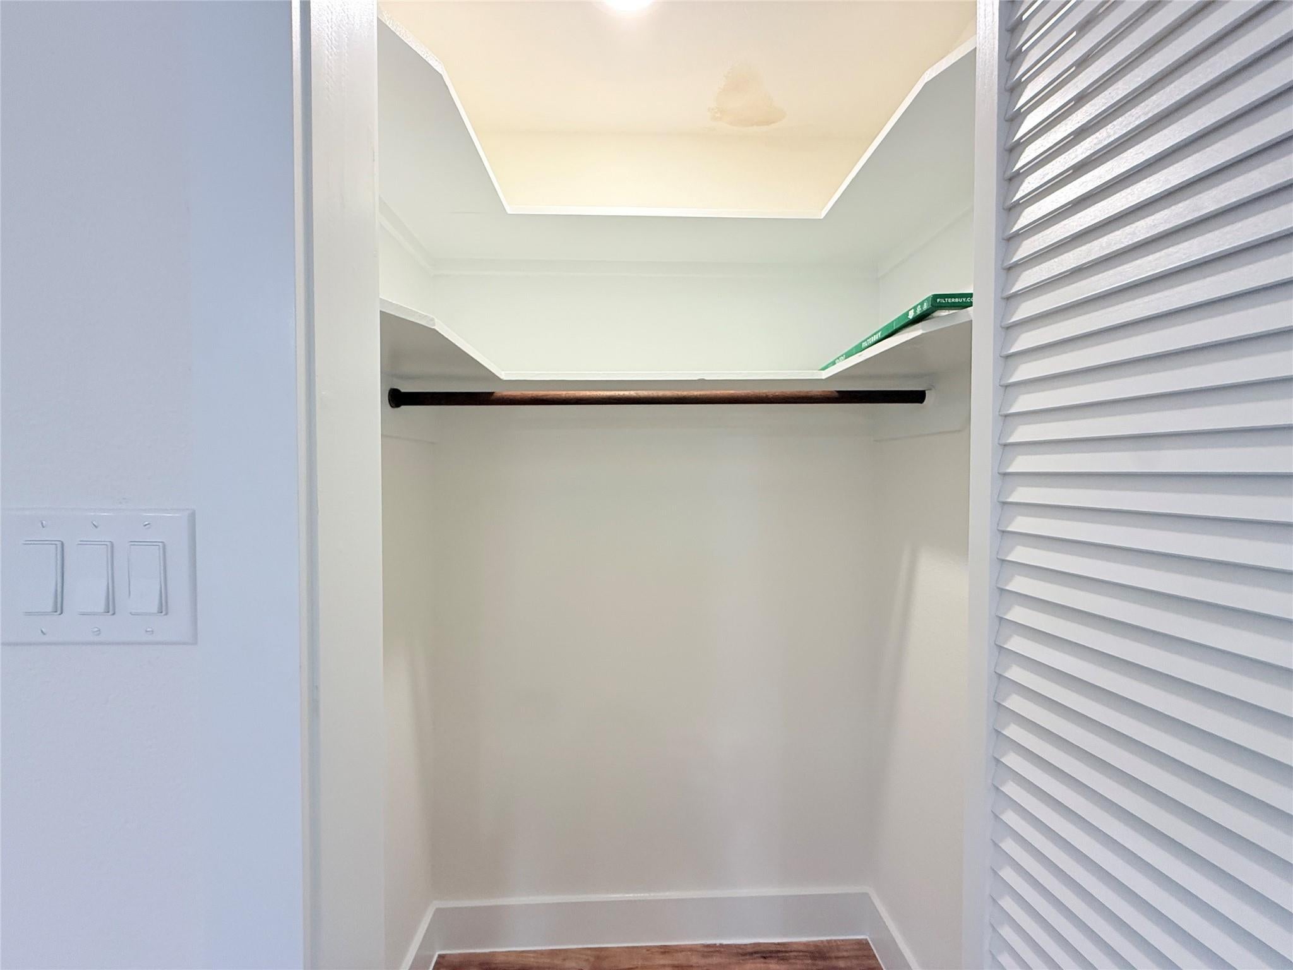
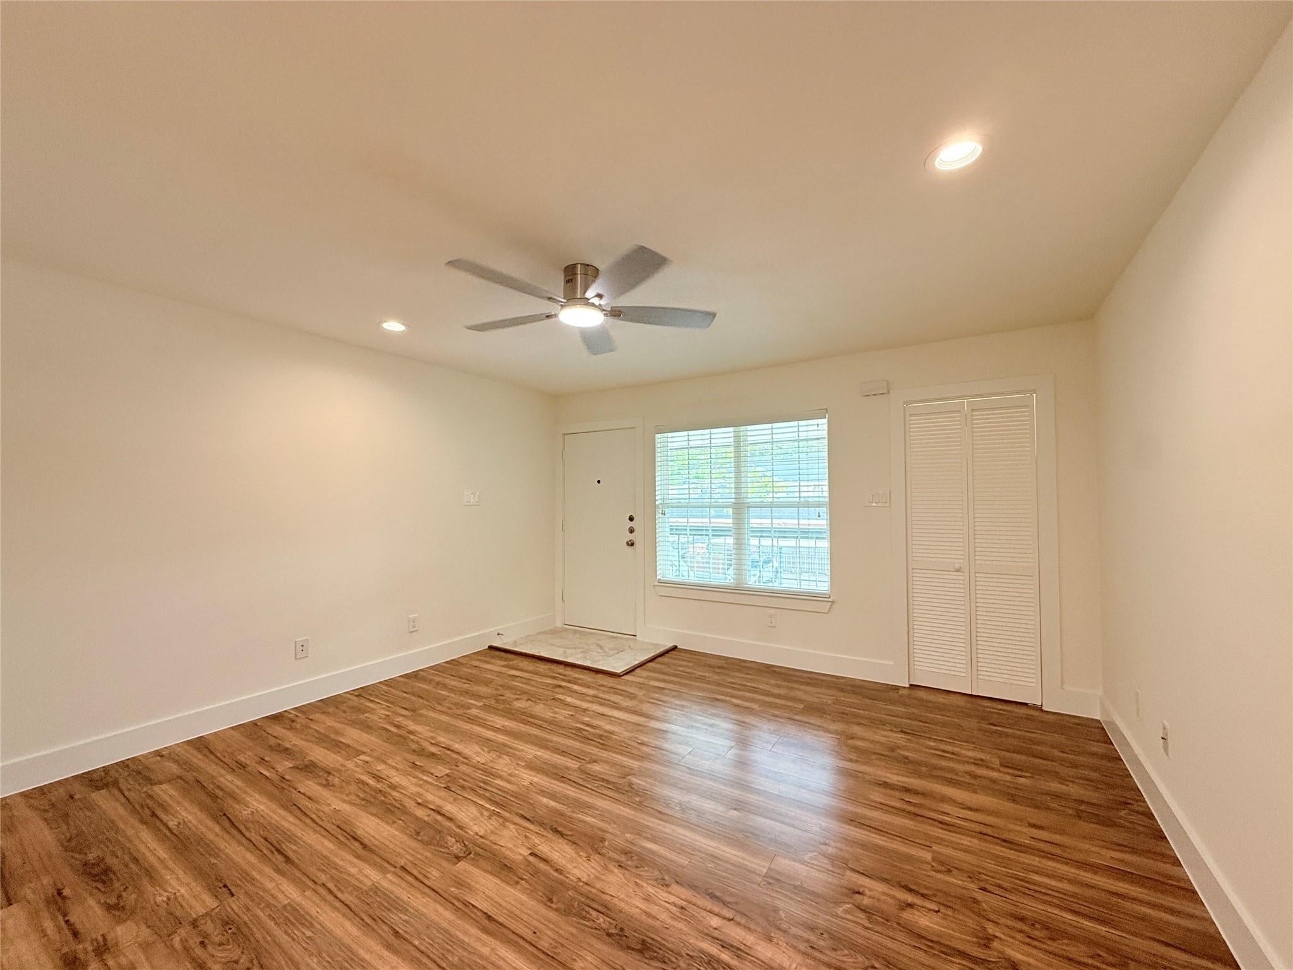
Beautifully renovated upstairs 1-bedroom condo in gated Woodgrove, steps from the Galleria and Westheimer. Fresh finishes throughout: marble tile and wood laminate floors, recessed lighting, modern ceiling fans, soft-close cabinets and drawers, upgraded closet shelving, and a fully updated kitchen and bath with modern fixtures and plumbing. Stacked washer and dryer, refrigerator, microwave, dishwasher, and disposal are included. South-facing balcony, abundant storage, assigned covered carport, guest parking, and controlled-access gates. Community pool, party room, and exterior maintenance are covered; water, sewer, trash, and cable are provided. Quiet second-floor living in a well-kept complex near shopping, dining, and major employers. Ideal for a responsible professional seeking a turnkey, low-maintenance home.

Save
Ask
Tour
Hide
Share
Listing Snapshot
Price 
$1,350
Days On Site 
10 Days
Bedrooms 
1
Inside Area (SqFt) 
678 sqft
Total Baths 
1
Full Baths 
1
Partial Baths 
N/A
Lot Size 
N/A
Year Built 
1978
MLS® Number 
30130390
Status 
Active
Property Tax 
N/A
HOA/Condo/Coop Fees 
N/A
Sq Ft Source 
N/A
Friends & Family
Recent Activity
6 days agoListing updated with changes from the MLS®
a week agoListing first seen on site
General Features
Carport 
1
Direction Faces 
South
Disclosures 
No Disclosures
Garage 
Yes
Green Energy Efficient 
Thermostat
Lease Term 
12 Months
Number Of Stories 
1
Parking 
No GarageAdditional ParkingAssignedElectric GateGatedDetached CarportDetached
Parking Spaces 
1
Pets 
Call
Property Sub Type 
Condominium
Security 
Secured Garage/Parking
Sewer 
Public Sewer
SqFt Total 
678
Style 
Traditional
Utilities 
Cable AvailableCable Connected
Water Source 
Public
Interior Features
Appliances 
DisposalElectric OvenMicrowaveElectric CooktopFree-Standing RangeDryerRefrigeratorWasher/Dryer StackedWasherDishwasherOven
Cooling 
Ceiling Fan(s)Electric
Flooring 
LaminateTile
Heating 
Electric
Interior 
Smart Thermostat
Laundry Features 
Electric Dryer HookupWasher Hookup
Window Features 
Low Emissivity Windows
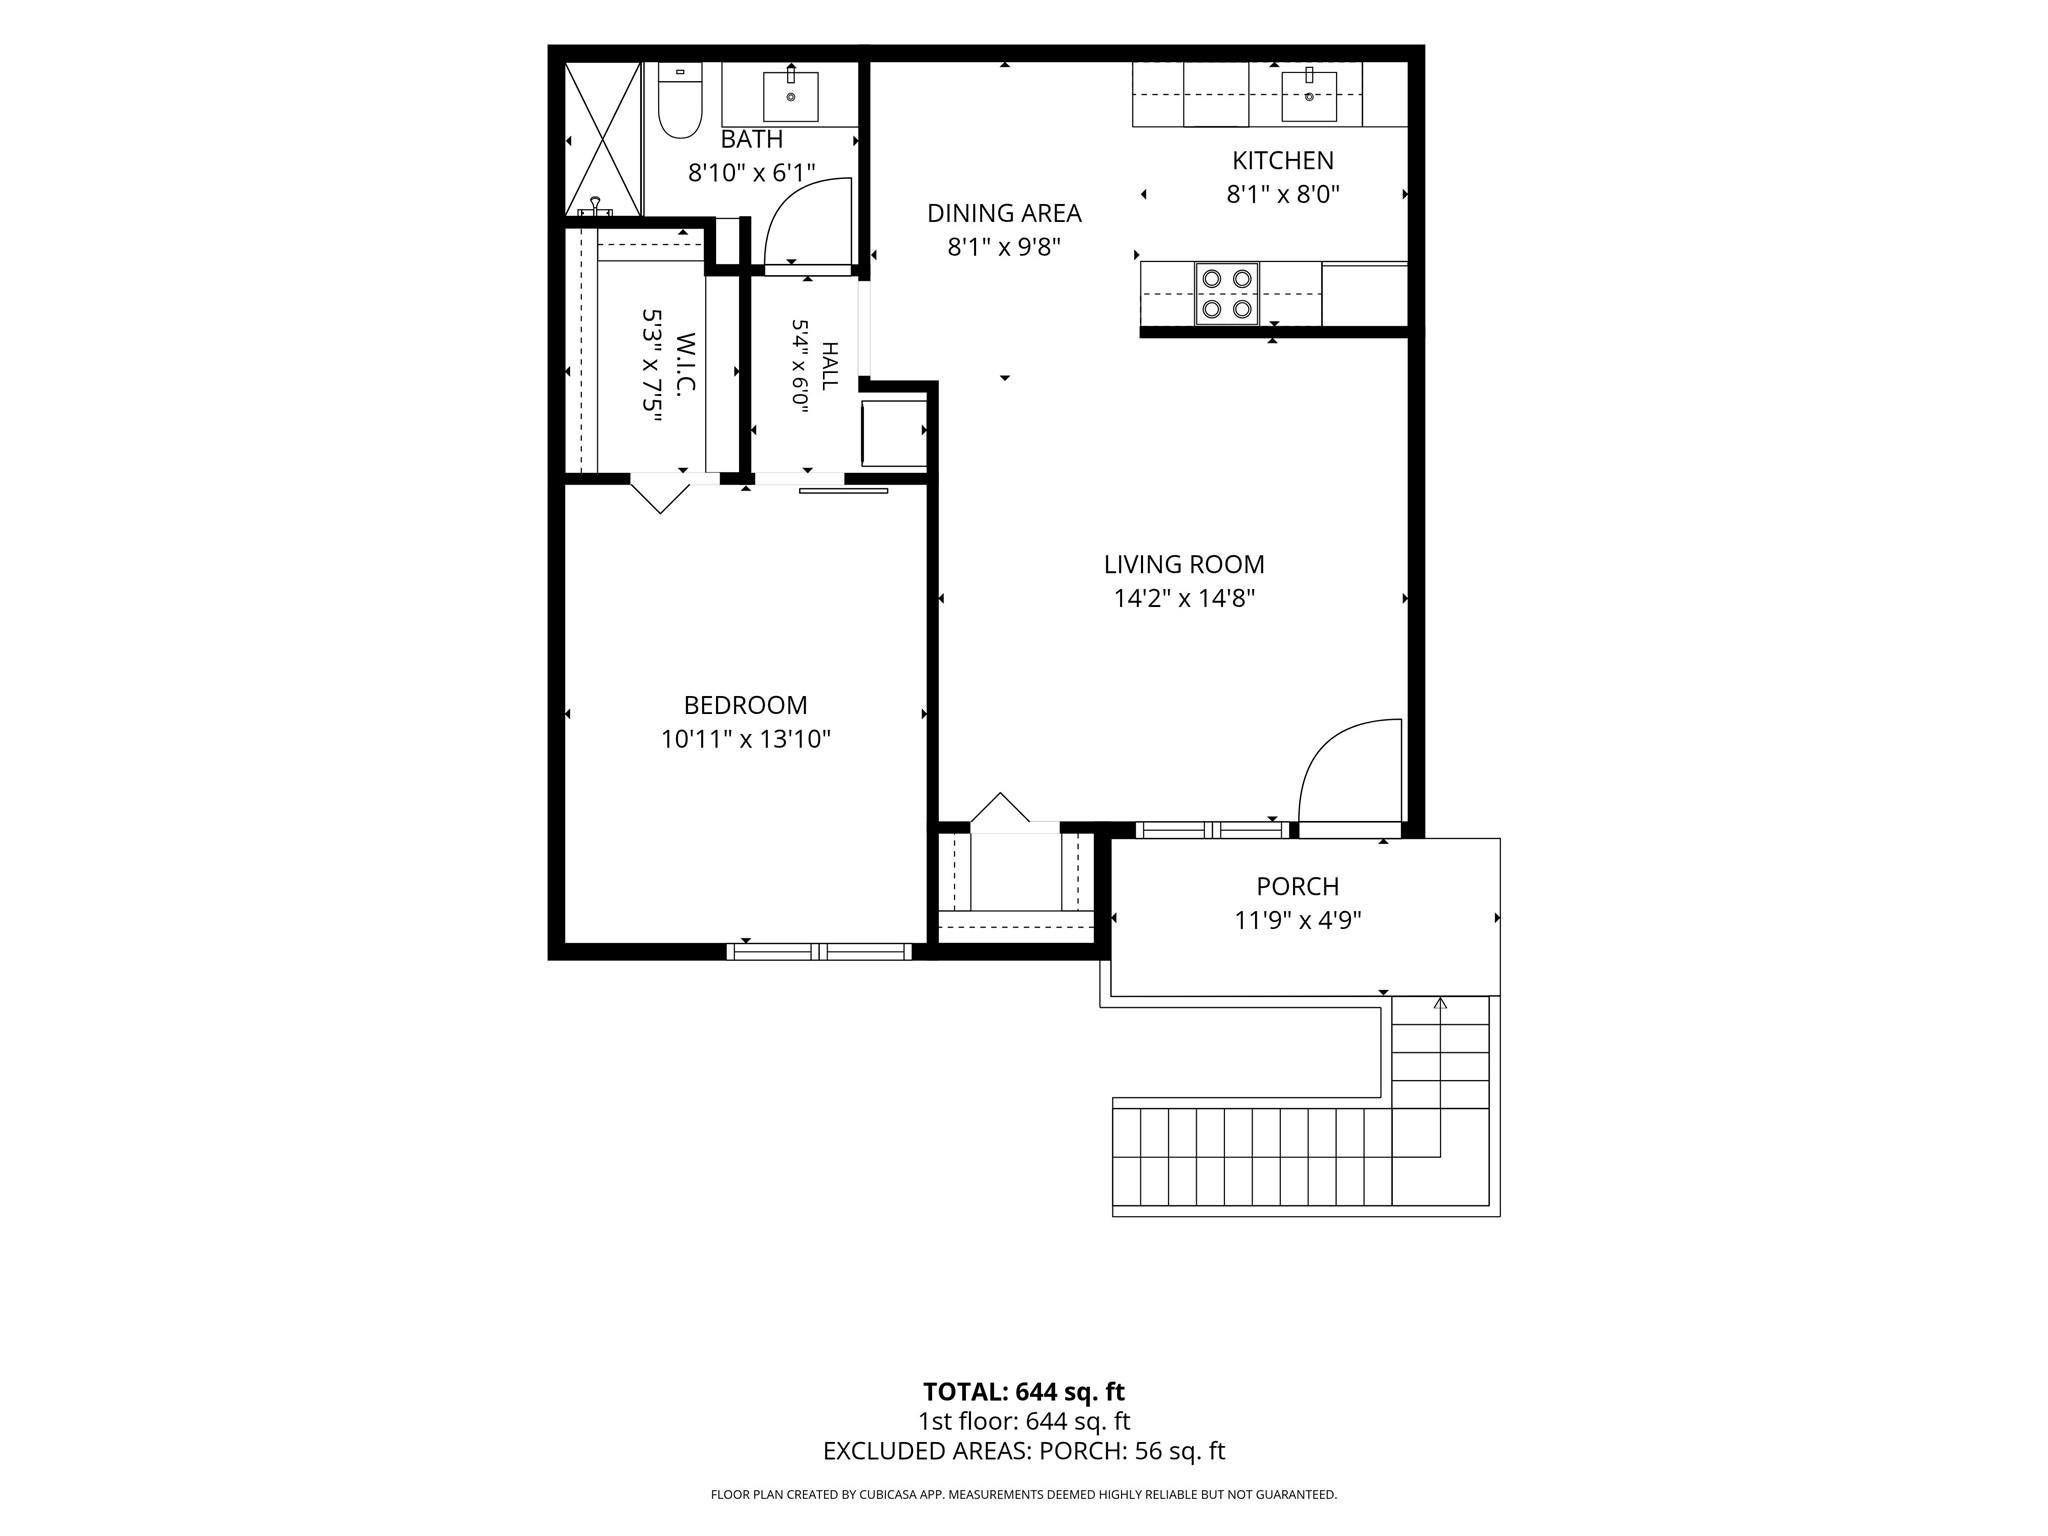
Dining Room 
Dimensions - 8'1"X9'8"Level - SecondArea - 78
Kitchen 
Dimensions - 8'1"X8'Level - SecondArea - 64
Living Room 
Dimensions - 14'2"X14'8"Level - SecondArea - 207
Master Bathroom 
Dimensions - 8'10"X6'1"Level - SecondArea - 53
Master Bedroom 
Dimensions - 10'11"X13'10"Level - SecondArea - 151
Save
Ask
Tour
Hide
Share
Exterior Features
Construction Details 
Batts Insulation
Exterior 
Balcony
Windows/Doors 
Low Emissivity Windows
Community Features
Association Amenities 
Party RoomPoolMaintenance Grounds
MLS Area 
22
School District 
27 - Houston
Schools
School District
27 - Houston
Elementary School
Briargrove Elementary School
Middle School
Tanglewood Middle School
High School
Wisdom High School
Listing courtesy of Ryan's Real Estate Brokers, LLC [email protected]

IDX information is provided exclusively for consumers’ personal, non-commercial use. It may not be used for any purpose other than to identify prospective properties consumers may be interested in purchasing. This data is deemed reliable but is not guaranteed accurate by the MLS.

Data provided by HAR.com © 2026. All information provided should be independently verified.

Neighborhood & Commute
Source: Walkscore
Disclosure: Community information and market data powered by Constellation Data Labs. Information is deemed reliable but not guaranteed.
Save
Ask
Tour
Hide
Share