Search For Homes

Save
Ask
Tour
Hide
Share
$289,000
9 Days On Site

405 Post Oak Drive
Baytown, TX 77520

For Sale|Single Family Residence|Active
4
Beds
4
Total Baths
3
Full Baths
1
Partial Bath
2,151
SqFt
$134
/SqFt
1979
Built
Subdivision:
Lakewood Sec P
County:
Harris
Call Now: 346.202.7307
Is this the listing for you? We can help make it yours.
346.202.7307
405 Post Oak Drive405 Post Oak Drive405 Post Oak Drive405 Post Oak Drive
Save
Ask
Tour
Hide
Share

Mortgage Calculator

Monthly Payment (Est.)

Enter an interest rate to see your estimated monthly payment.
Calculator powered by Showcase IDX, a Constellation1 Company. Copyright ©2026 Information is deemed reliable but not guaranteed.

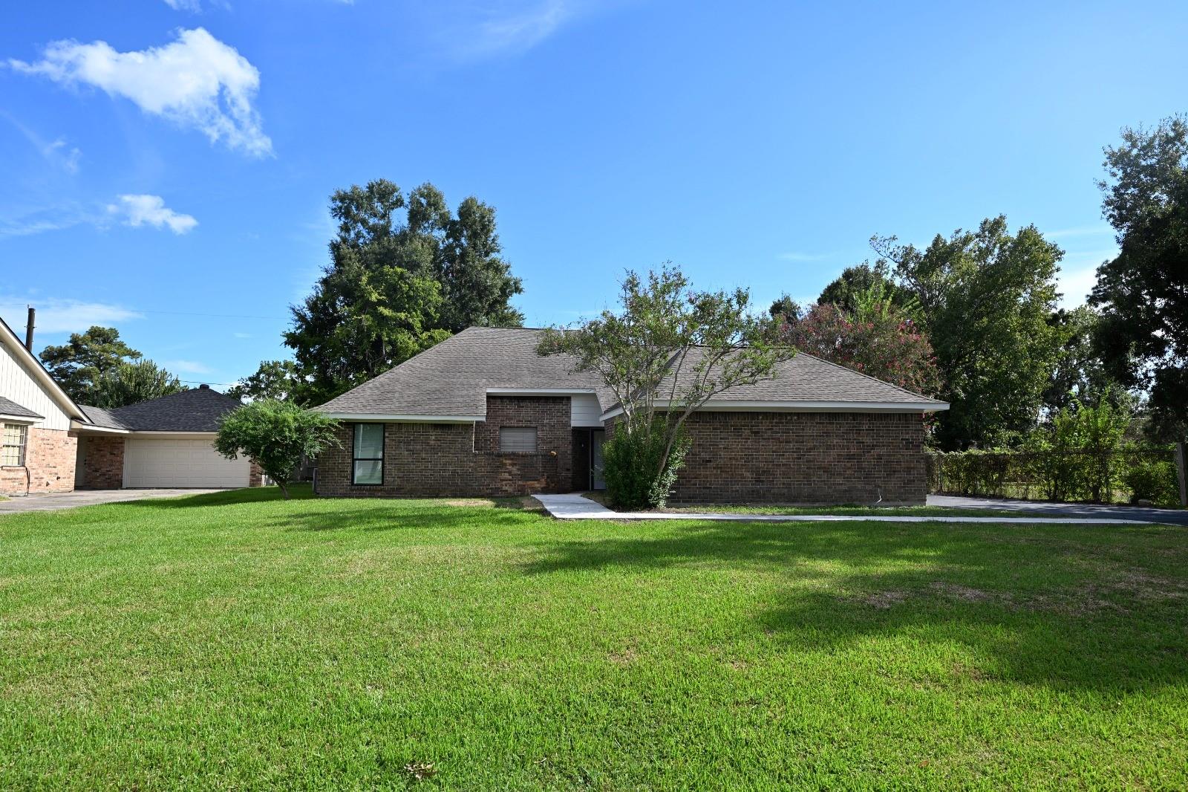
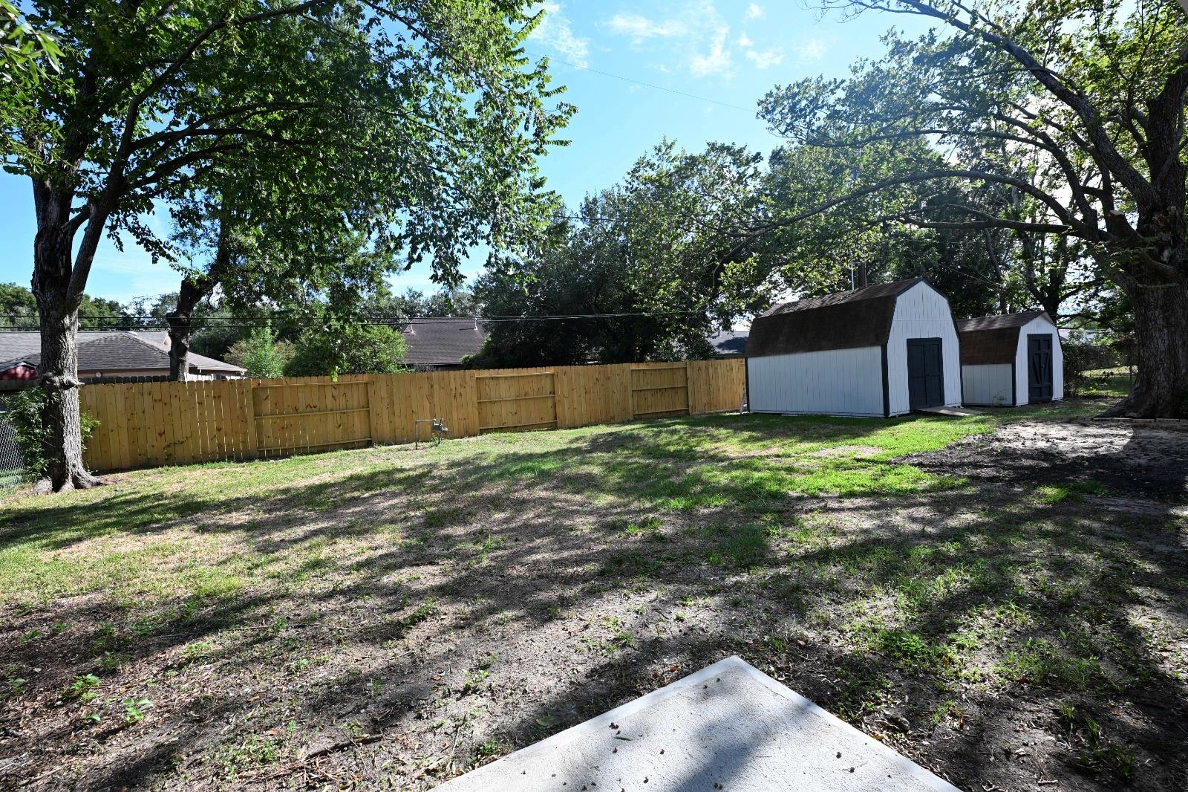
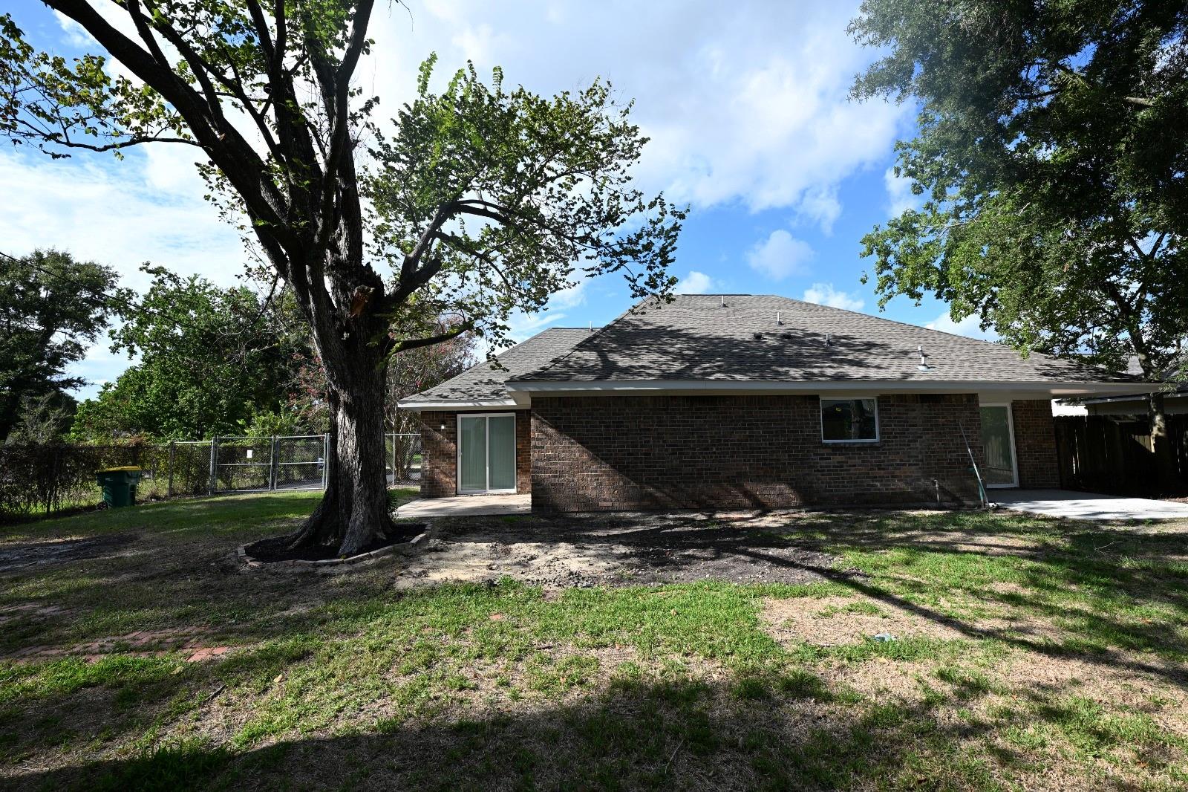
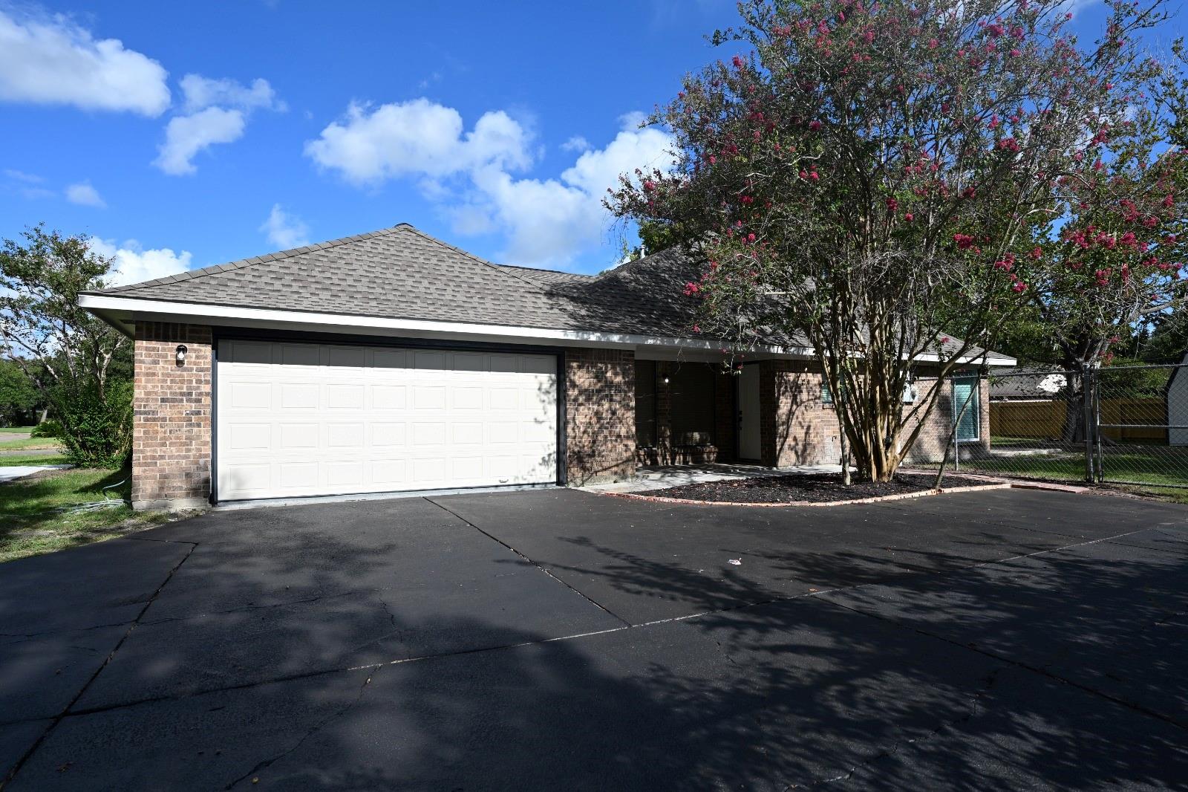
This beautifully updated home features 4 bedrooms, 3 full bathrooms, and a redesigned floor plan with modern finishes throughout. The home has undergone extensive improvements, including new tile flooring, updated countertops, renovated bathrooms, updated kitchen finishes, and a newly designed layout. The kitchen features updated cabinetry, stainless-steel appliances, modern lighting, and a spacious peninsula/bar area with stone countertops that opens beautifully to the living space—perfect for everyday dining and entertaining. An additional bedroom was incorporated into the redesigned floor plan, providing extra flexibility and living space. The bathrooms have been refreshed with modern vanities, fixtures, tile, and glass shower details. Additional highlights include the vaulted ceilings, contemporary black fixtures, neutral interior colors, large-format tile flooring, generous bedroom spaces, and a spacious backyard with mature trees.

Save
Ask
Tour
Hide
Share
Listing Snapshot
Price 
$289,000
Days On Site 
9 Days
Bedrooms 
4
Inside Area (SqFt) 
2,151 sqft
Total Baths 
4
Full Baths 
3
Partial Baths 
1
Lot Size 
0.3202 Acres
Year Built 
1979
MLS® Number 
30137544
Status 
Active
Property Tax 
$6,896
HOA/Condo/Coop Fees 
N/A
Sq Ft Source 
N/A
Friends & Family
Recent Activity
a week agoListing updated with changes from the MLS®
a week agoListing first seen on site
General Features
Acres 
0.3202
Attached Garage 
Yes
Disclosures 
No Disclosures
Foundation 
Slab
Garage 
Yes
Garage Spaces 
2
Parking 
Attached
Parking Spaces 
2
Property Sub Type 
Single Family Residence
Sewer 
Public Sewer
SqFt Total 
2151
Style 
Traditional
Interior Features
Appliances 
MicrowaveDishwasher
Cooling 
Gas
Fireplace 
Yes
Fireplaces 
1
Heating 
Natural Gas
Master Bedroom 
Dimensions - 1x1Level - FirstArea - 1
Save
Ask
Tour
Hide
Share
Exterior Features
Construction Details 
Brick
Lot Features 
Other
Roof 
Composition
Community Features
MLS Area 
2
School District 
23 - Goose Creek Consolidated
Schools
School District
23 - Goose Creek Consolidated
Elementary School
Travis Elementary School (Goose Creek)
Middle School
Baytown Junior High School
High School
Lee High School (Goose Creek)
Listing courtesy of Keller Williams Signature [email protected]

IDX information is provided exclusively for consumers’ personal, non-commercial use. It may not be used for any purpose other than to identify prospective properties consumers may be interested in purchasing. This data is deemed reliable but is not guaranteed accurate by the MLS.

Data provided by HAR.com © 2026. All information provided should be independently verified.

Neighborhood & Commute
Source: Walkscore
Disclosure: Community information and market data powered by Constellation Data Labs. Information is deemed reliable but not guaranteed.
Save
Ask
Tour
Hide
Share