Search For Homes

Save
Ask
Tour
Hide
Share
$5,000
21 Days On Site

2318 Welch Street
Houston, TX 77019

For Rent|Single Family Residence|Active
3
Beds
4
Total Baths
3
Full Baths
1
Partial Bath
3,078
SqFt
$2
/SqFt
2006
Built
Subdivision:
Welch Street Place
County:
Harris
Call Now: 346.202.7307
Is this the listing for you? We can help make it yours.
346.202.7307
2318 Welch Street2318 Welch Street2318 Welch Street2318 Welch Street
Save
Ask
Tour
Hide
Share

Mortgage Calculator

Monthly Payment (Est.)

Enter an interest rate to see your estimated monthly payment.
Calculator powered by Showcase IDX, a Constellation1 Company. Copyright ©2026 Information is deemed reliable but not guaranteed.

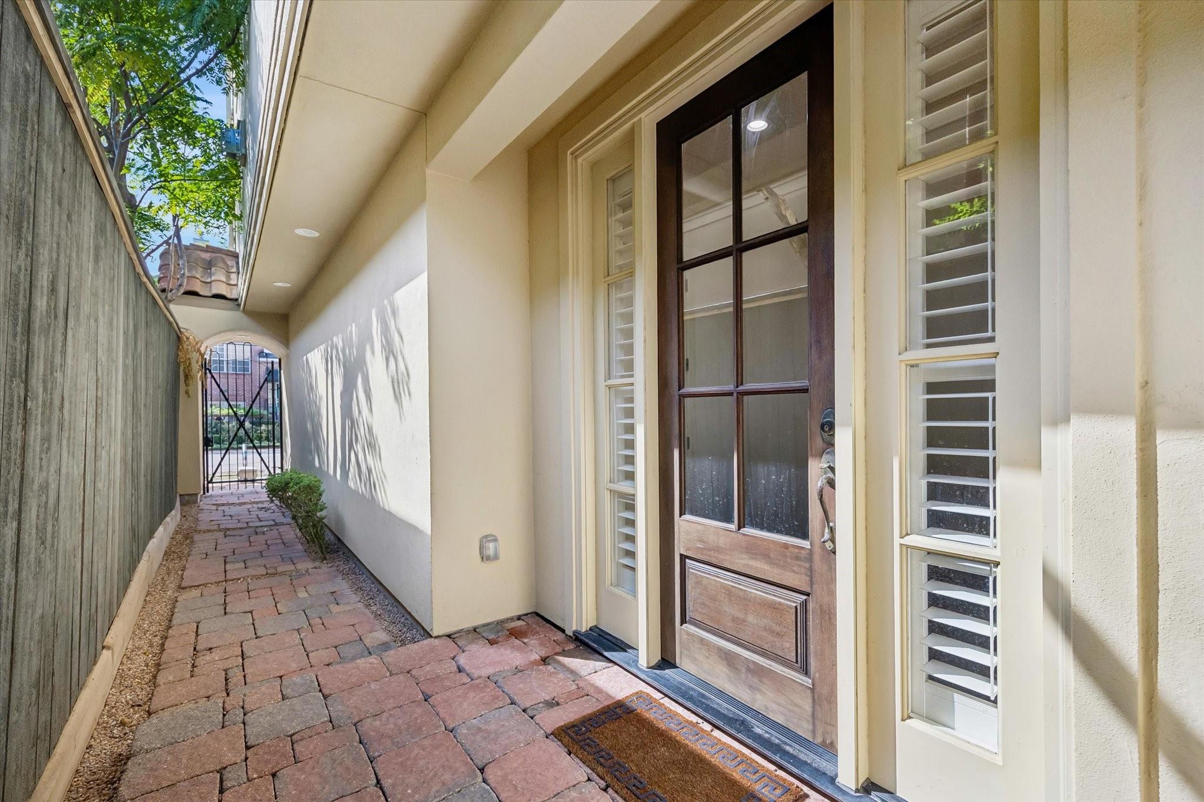
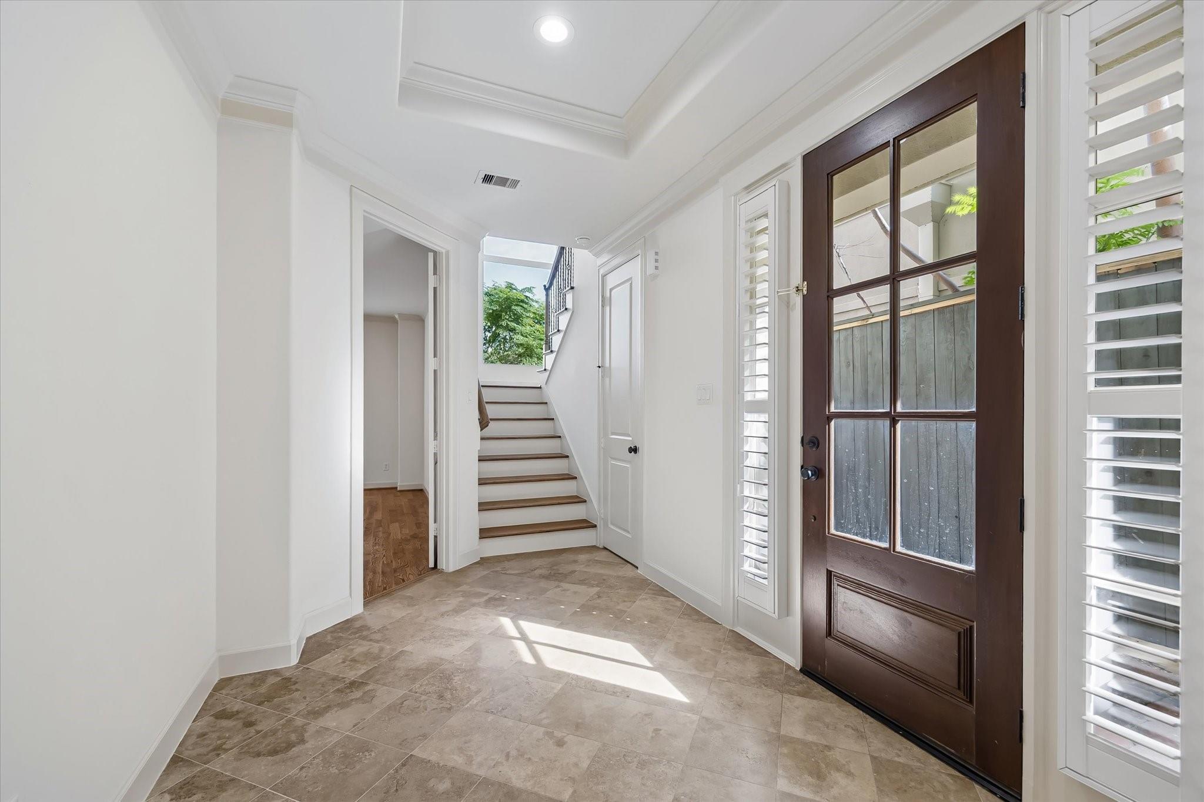
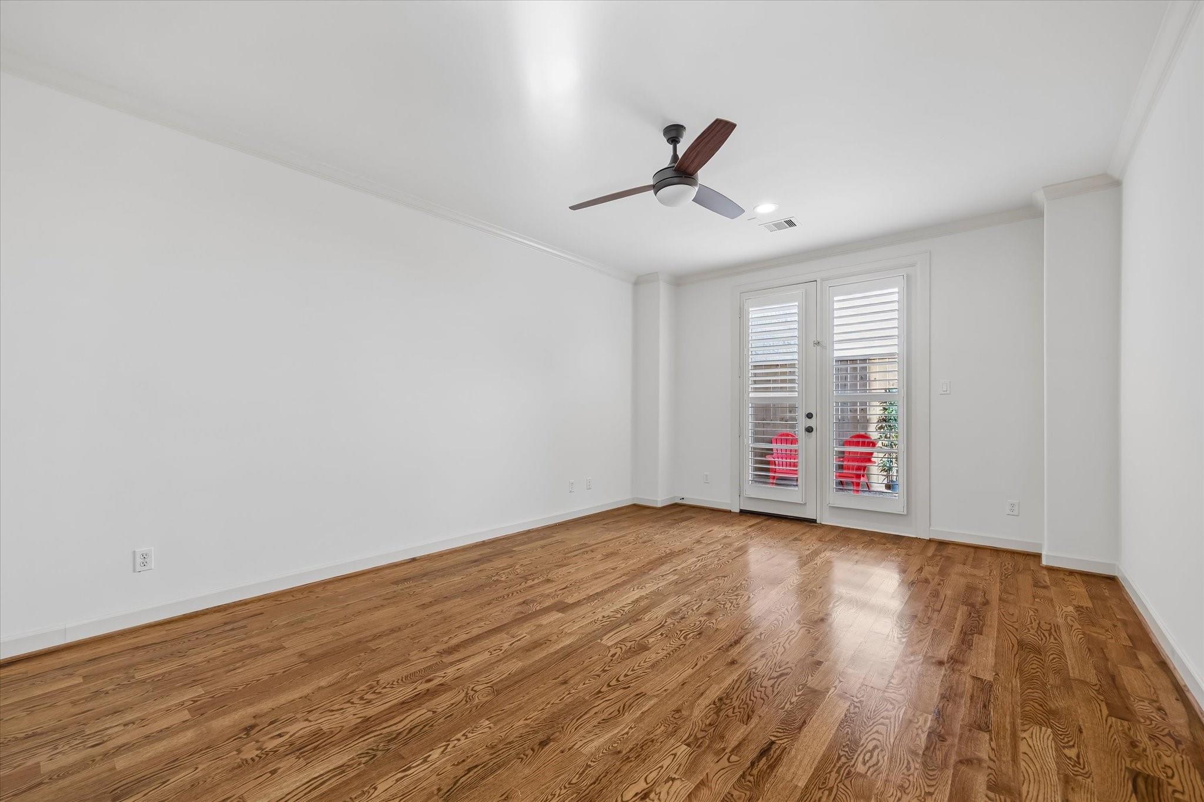
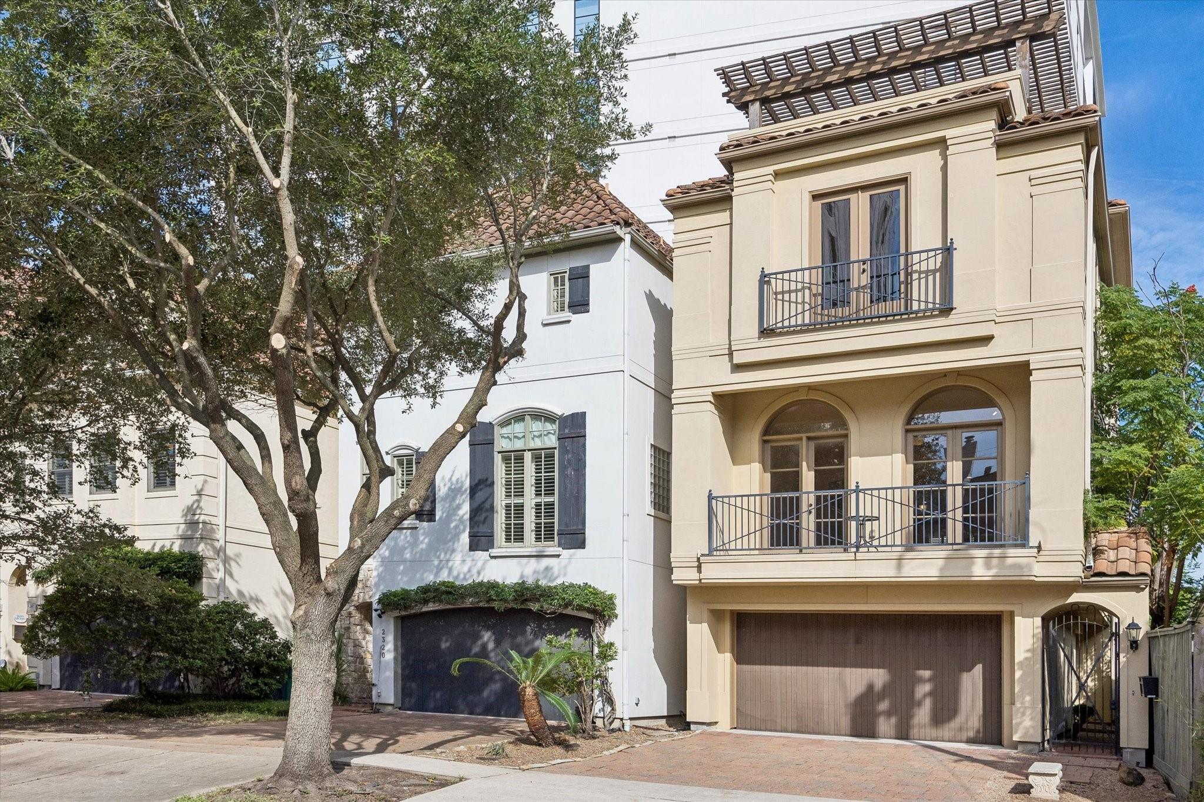
Gorgeous free standing recent construction by Lovett Homes in River Oaks, private driveway tastefully updated. Pristine & move in ready, 3 bedroom, 3.5 ensuite baths, an amazing roof top terrace (24x16) w a beautiful views. Private backyard/patio upgraded in 2026. Kitchen includes custom maple cabinets, second sink in the island, soft close drawers & all stainless steel top-of-the-line Viking stainless steel appliances. Open living/dining floor plan w high ceilings & front balcony. New low-e windows & fiberglass doors. Recent balconies w drainage system, designer light fixtures, neutral interior & exterior colors. Dedicated charging point in garage for electric car. Sprinkler system, Pavestone driveway, walkways, & back patio, all appliances stay, full size washer, dryer & fride. Panoramic views from roof-top terrace. New pgraded exterior stuco, balconies & roof-top seal by Stillo Construction in 2026. Vacant, clean & move in condition.

Save
Ask
Tour
Hide
Share
Listing Snapshot
Price 
$5,000
Days On Site 
21 Days
Bedrooms 
3
Inside Area (SqFt) 
3,078 sqft
Total Baths 
4
Full Baths 
3
Partial Baths 
1
Lot Size 
0.057 Acres
Year Built 
2006
MLS Number 
30140461
Status 
Active
Property Tax 
N/A
HOA/Condo/Coop Fees 
N/A
Sq Ft Source 
N/A
Friends & Family
Recent Activity
5 days agoListing updated with changes from the MLS
3 weeks agoStatus changed to Active
3 weeks agoPrice changed to $5,000
3 weeks agoListing first seen on site
General Features
Acres 
0.057
Attached Garage 
Yes
Direction Faces 
South
Disclosures 
No Disclosures
Garage 
Yes
Garage Spaces 
2
Green Energy Efficient 
ThermostatLightingHVACInsulationExposure/ShadeRoofAppliances
Lease Term 
12 Months
Number Of Stories 
3
Parking 
AttachedOversizedAdditional ParkingGarage Door Opener
Parking Spaces 
2
Pets 
Call
Property Sub Type 
Single Family Residence
Sewer 
Public Sewer
SqFt Total 
3078
Style 
Contemporary/ModernTraditional
Utilities 
Cable AvailableNone
Water Source 
Public
Interior Features
Appliances 
ENERGY STAR Qualified AppliancesWater HeaterDisposalConvection OvenGas OvenMicrowaveGas CooktopGas RangeIndoor GrillDryerRefrigeratorWasherDishwasherWater Purifier
Cooling 
Ceiling Fan(s)ElectricZoned
Fireplace 
Yes
Fireplace Features 
GasGas Log
Fireplaces 
1
Flooring 
CarpetStoneTileWood
Heating 
Natural GasZoned
Interior 
Crown MoldingHigh CeilingsWired for SoundWalk-In Closet(s)Breakfast BarKitchen IslandPantryEntrance FoyerGranite CountersDouble VanitySmart Thermostat
Laundry Features 
Electric Dryer HookupGas Dryer HookupWasher Hookup
Window Features 
Window CoveringsLow Emissivity Windows
Bathroom 
Dimensions - 10x08Level - ThirdArea - 80
Bedroom 
Dimensions - 18 X 14Level - FirstArea - 252
Breakfast 
Dimensions - 10 X 08Level - SecondArea - 80
Dining Room 
Dimensions - 16 X 14Level - SecondArea - 224
Exterior Porch/Balcony 
Dimensions - 12x06Level - SecondArea - 72
Kitchen 
Dimensions - 14 X 12Level - SecondArea - 168
Living Room 
Dimensions - 22 X20Level - SecondArea - 440
Master Bathroom 
Dimensions - 18 X 10Level - ThirdArea - 180
Master Bedroom 
Dimensions - 20 X 18Level - ThirdArea - 360
Save
Ask
Tour
Hide
Share
Exterior Features
Construction Details 
Batts Insulation
Exterior 
BalconyPlayground
Fencing 
Back Yard
Lot Features 
Subdivided
Patio And Porch 
Patio
Windows/Doors 
Window CoveringsLow Emissivity Windows
Community Features
Accessibility Features 
Therapeutic Whirlpool
Community Features 
Curbs
MLS Area 
16
School District 
27 - Houston
Roads 
Concrete
Schools
School District
27 - Houston
Elementary School
River Oaks Elementary School (Houston)
Middle School
Lanier Middle School
High School
Lamar High School (Houston)
Listing courtesy of Corzo Group Properties [email protected]

IDX information is provided exclusively for consumers’ personal, non-commercial use. It may not be used for any purpose other than to identify prospective properties consumers may be interested in purchasing. This data is deemed reliable but is not guaranteed accurate by the MLS.

Data provided by HAR.com © 2026. All information provided should be independently verified.

Neighborhood & Commute
Source: Walkscore
Disclosure: Community information and market data powered by Constellation Data Labs. Information is deemed reliable but not guaranteed.
Save
Ask
Tour
Hide
Share