Search For Homes

Save
Ask
Tour
Hide
Share
$459,000
24 Days On Site

19911 Valkyrie Drive
Spring, TX 77379

For Sale|Single Family Residence|Active
4
Beds
4
Total Baths
3
Full Baths
1
Partial Bath
3,533
SqFt
$130
/SqFt
2012
Built
Subdivision:
Villages/Senterra Lakes Sec 03
County:
Harris
Call Now: 346.202.7307
Is this the listing for you? We can help make it yours.
346.202.7307
19911 Valkyrie Drive19911 Valkyrie Drive19911 Valkyrie Drive19911 Valkyrie Drive
Save
Ask
Tour
Hide
Share

Mortgage Calculator

Monthly Payment (Est.)

$2,094
Calculator powered by Showcase IDX, a Constellation1 Company. Copyright ©2026 Information is deemed reliable but not guaranteed.

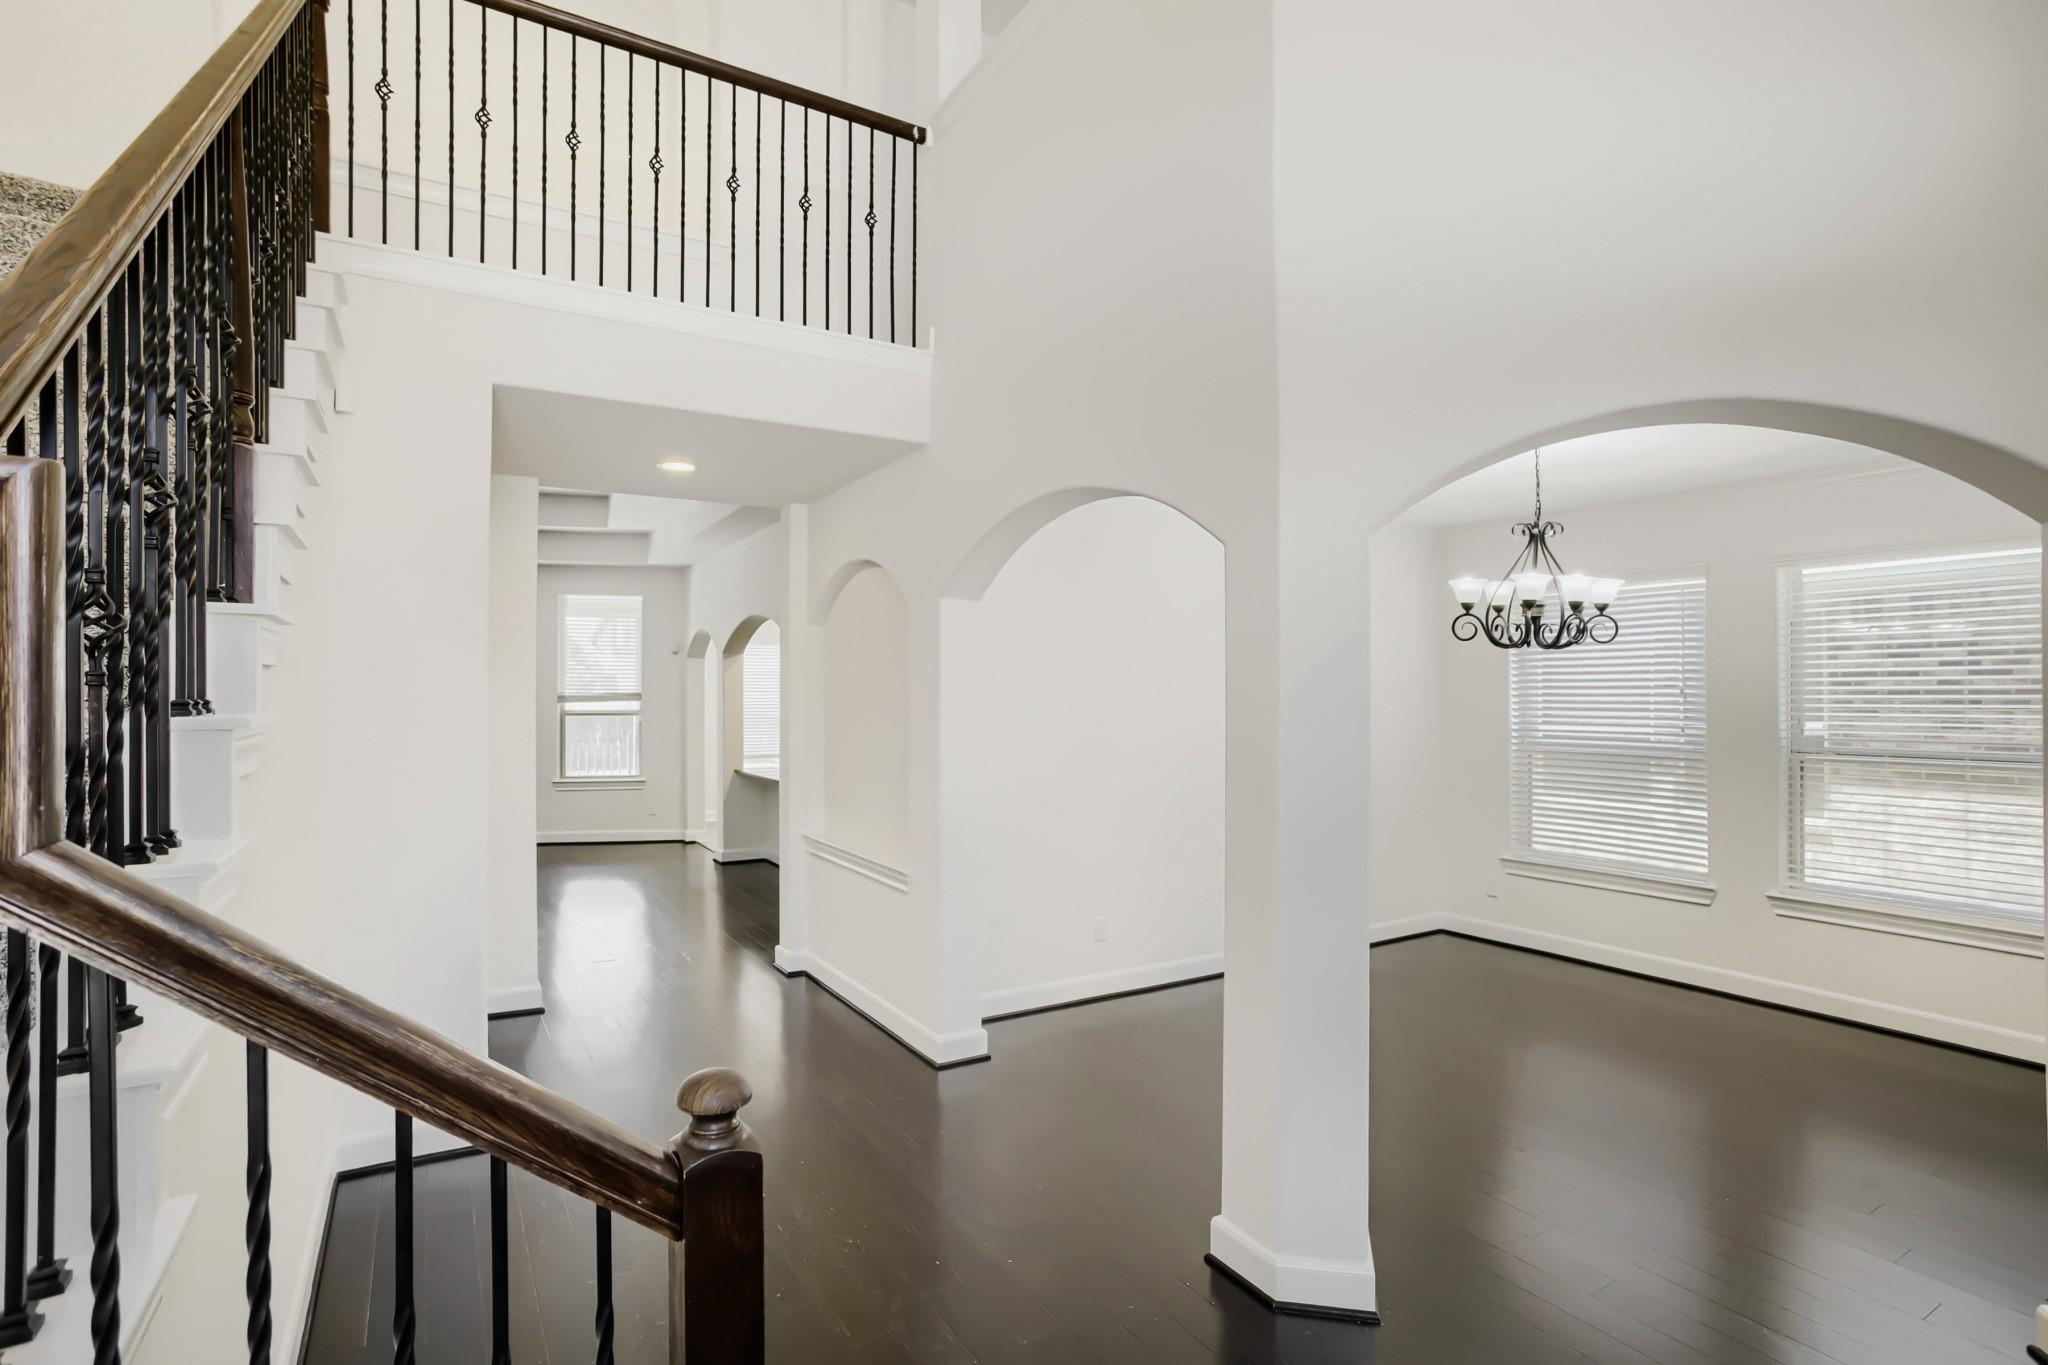
This well-maintained Chesmar Homes property offers a clean, inviting layout with the primary suite on the main floor and three additional bedrooms plus two full baths upstairs. The second level also features a spacious Game Room and a dedicated Media Room, providing flexible space for entertainment and everyday living. The open Kitchen–Breakfast–Family Room creates a comfortable gathering area, enhanced by today’s light and bright gray-toned colors. The entry showcases a striking two-story volume ceiling, adding to the home’s airy feel. Outside, the home is nicely landscaped with a good-sized backyard perfect for play, pets, or outdoor relaxation. A wonderful family home with thoughtful design, modern finishes, and plenty of space to enjoy.

Save
Ask
Tour
Hide
Share
Listing Snapshot
Price 
$459,000
Days On Site 
24 Days
Bedrooms 
4
Inside Area (SqFt) 
3,533 sqft
Total Baths 
4
Full Baths 
3
Partial Baths 
1
Lot Size 
0.1633 Acres
Year Built 
2012
MLS® Number 
3016012
Status 
Active
Property Tax 
$9,947
HOA/Condo/Coop Fees 
$82.92 monthly
Sq Ft Source 
N/A
Friends & Family
Recent Activity
yesterdayListing updated with changes from the MLS®
yesterdayPrice changed to $459,000
4 weeks agoListing first seen on site
General Features
Acres 
0.1633
Attached Garage 
Yes
Direction Faces 
East
Disclosures 
MudSeller's Disclosure
Foundation 
Slab
Garage 
Yes
Garage Spaces 
2
Parking 
Attached
Parking Spaces 
2
Property Sub Type 
Single Family Residence
Sewer 
Public Sewer
SqFt Total 
3533
Style 
Traditional
Water Source 
Public
Interior Features
Appliances 
DisposalConvection OvenMicrowaveGas RangeDishwasher
Cooling 
Attic FanElectric
Fireplace 
Yes
Fireplace Features 
Gas Log
Fireplaces 
1
Flooring 
CarpetTileWood
Heating 
Natural Gas
Interior 
Master DownstairsGranite CountersDouble Vanity
Laundry Features 
Electric Dryer Hookup
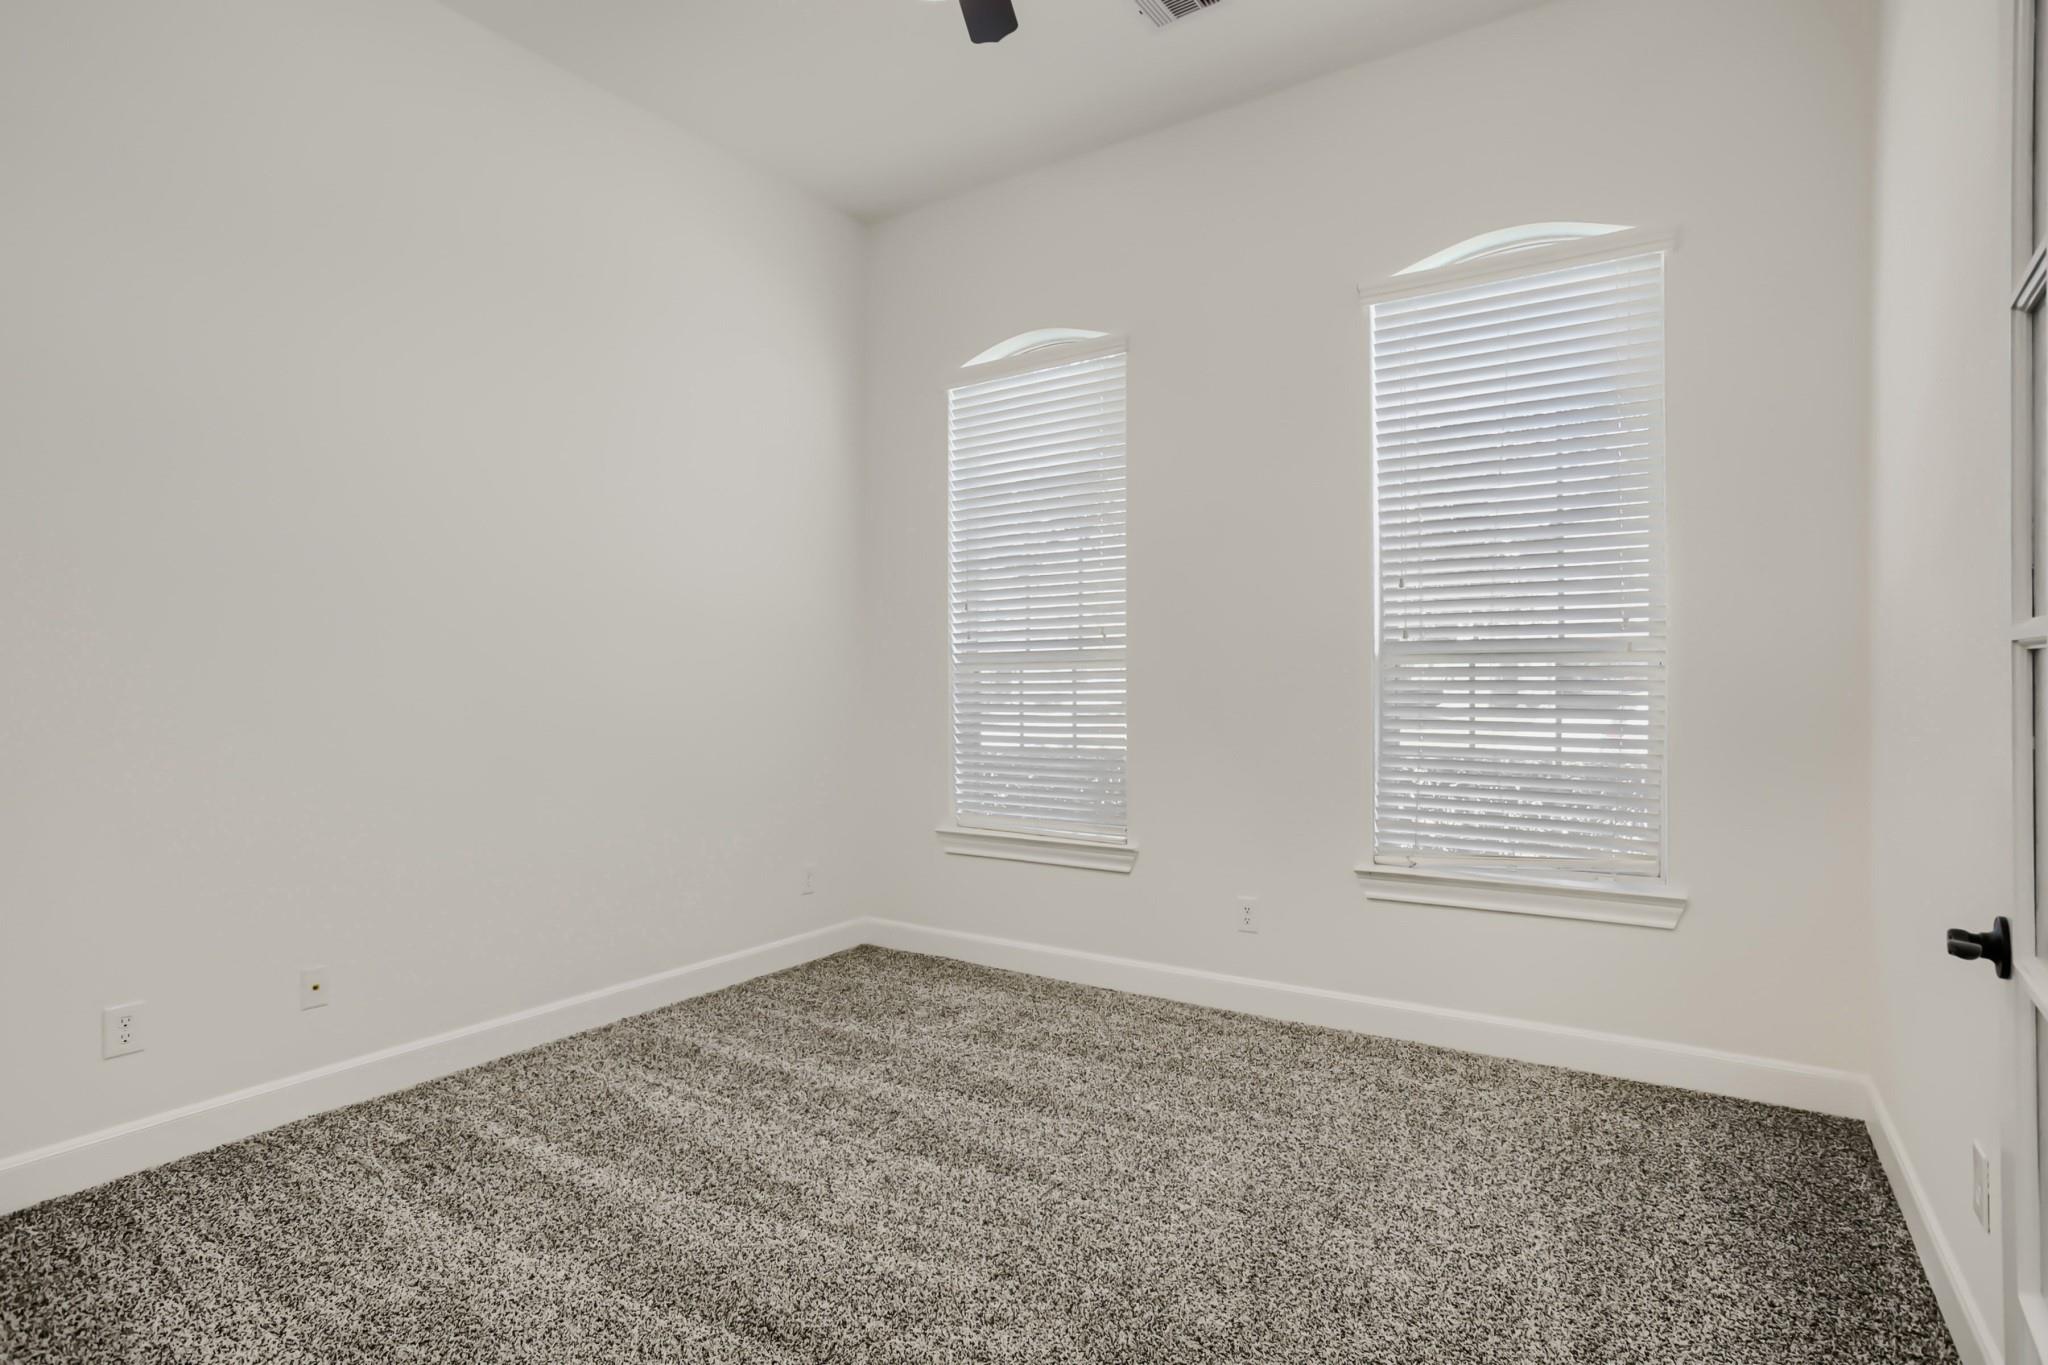
Bedroom 
Dimensions - 12 x 11Level - SecondArea - 132
Breakfast 
Dimensions - 11 x 11Level - FirstArea - 121
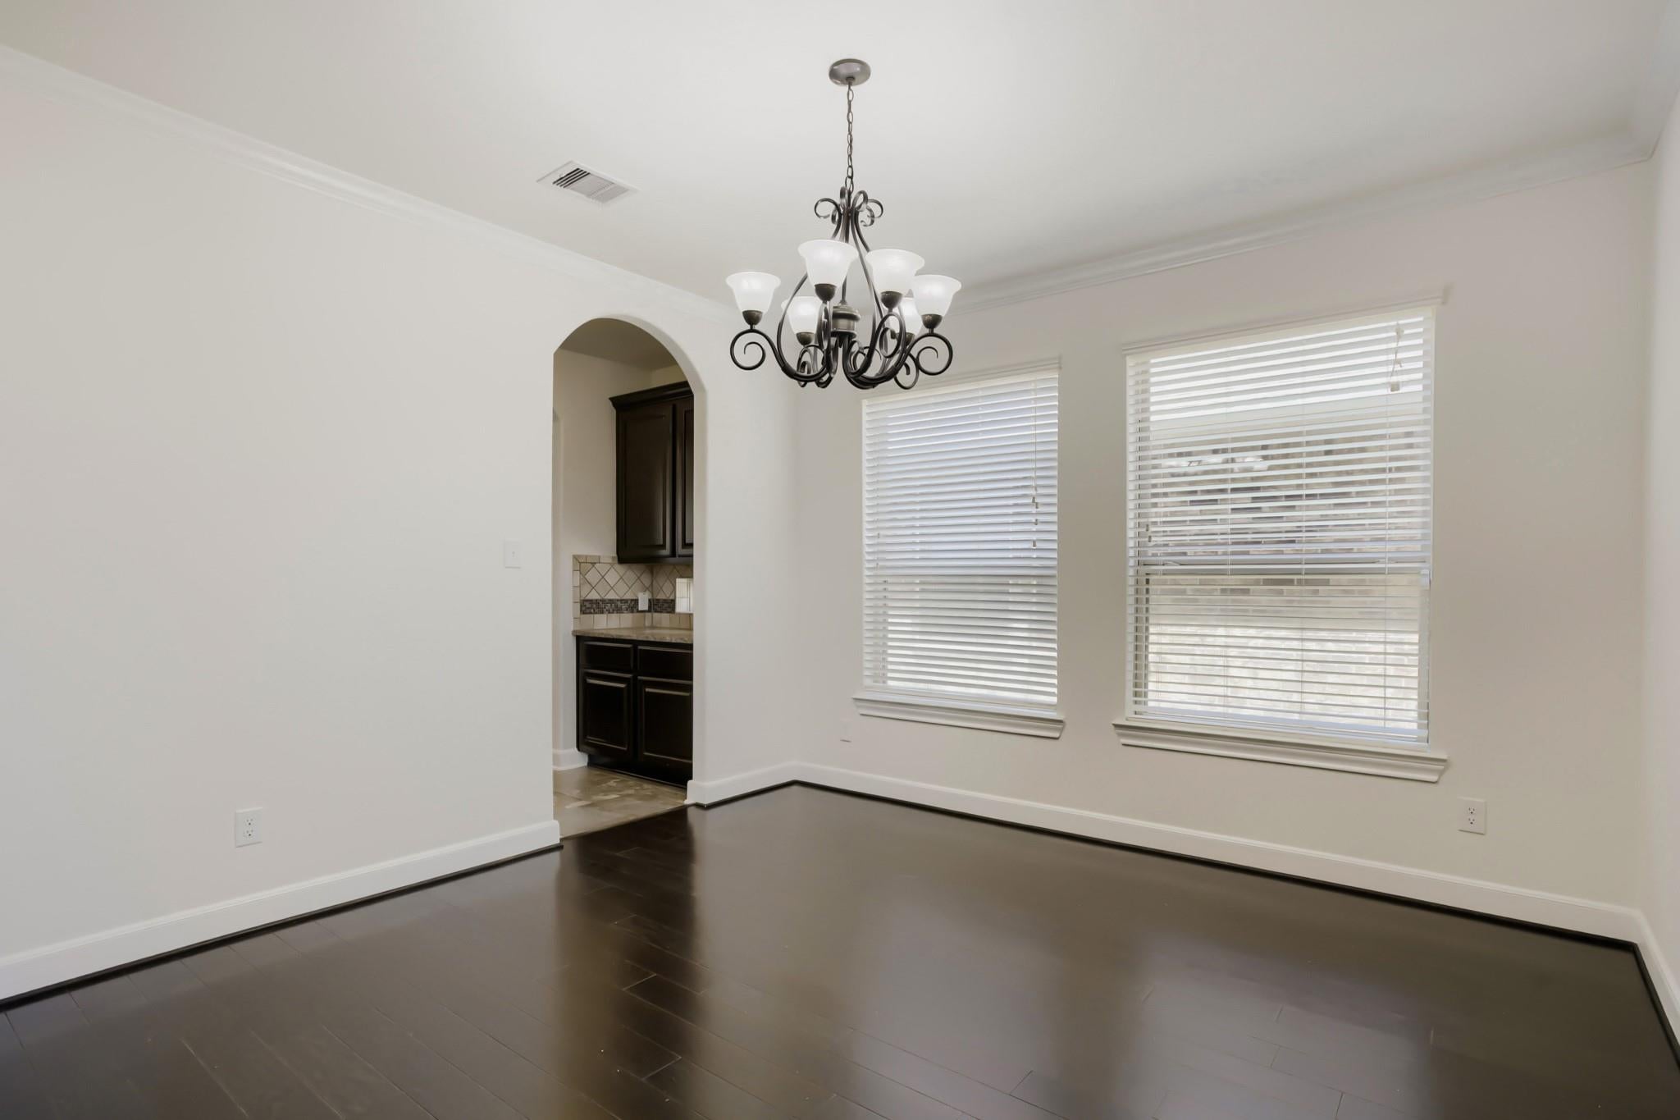
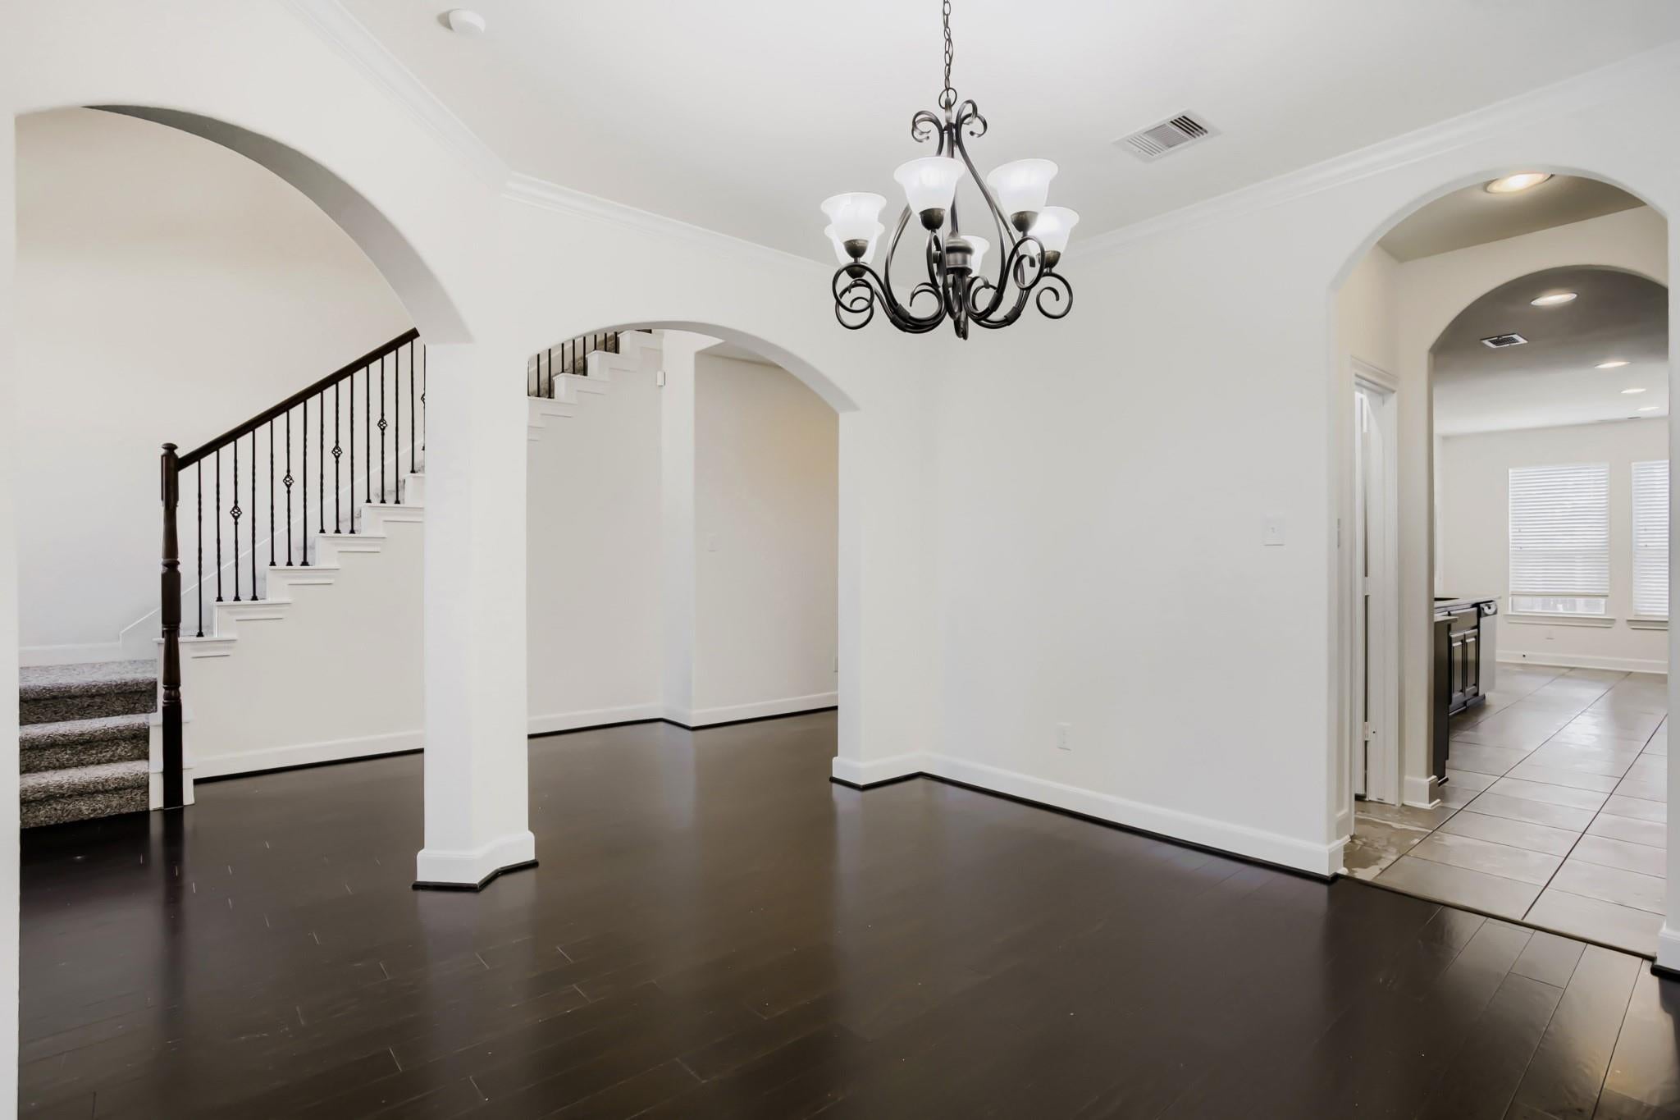
Dining Room 
Dimensions - 12 x 12Level - FirstArea - 144
Game Room 
Dimensions - 16 x 13Level - SecondArea - 208
Kitchen 
Dimensions - 13 x 11Level - FirstArea - 143
Living Room 
Dimensions - 18 x 16Level - FirstArea - 288
Master Bathroom 
Level - First
Master Bedroom 
Dimensions - 15X15Level - FirstArea - 225
Media Room 
Dimensions - 14 x 11Level - SecondArea - 154
Utility Room 
Dimensions - 11 x 6Level - FirstArea - 66
Save
Ask
Tour
Hide
Share
Exterior Features
Construction Details 
BrickCement SidingWood Siding
Lot Features 
Subdivided
Pool Features 
In Ground
Roof 
Composition
Community Features
Association Fee 
$995.0
Association Fee Frequency 
Annually
MLS Area 
14
School District 
32 - Klein
Financing Terms Available 
CashConventionalVA Loan
Roads 
Concrete
Schools
School District
32 - Klein
Elementary School
Kuehnle Elementary School
Middle School
Strack Intermediate School
High School
Klein High School
Listing courtesy of Keller Williams Realty Austin [email protected]

IDX information is provided exclusively for consumers’ personal, non-commercial use. It may not be used for any purpose other than to identify prospective properties consumers may be interested in purchasing. This data is deemed reliable but is not guaranteed accurate by the MLS.

Data provided by HAR.com © 2026. All information provided should be independently verified.

Neighborhood & Commute
Source: Walkscore
Disclosure: Community information and market data powered by Constellation Data Labs. Information is deemed reliable but not guaranteed.
Save
Ask
Tour
Hide
Share