Search For Homes

Save
Ask
Tour
Hide
Share
$2,100
23 Days On Site

15702 Oxenford Drive
Tomball, TX 77377

For Rent|Single Family Residence|Active
3
Beds
2
Total Baths
2
Full Baths
1,951
SqFt
$1
/SqFt
1978
Built
Subdivision:
Canterbury Forest Sec 02
County:
Harris
Call Now: 346.202.7307
Is this the listing for you? We can help make it yours.
346.202.7307
15702 Oxenford Drive15702 Oxenford Drive15702 Oxenford Drive15702 Oxenford Drive
Save
Ask
Tour
Hide
Share

Mortgage Calculator

Monthly Payment (Est.)

Enter an interest rate to see your estimated monthly payment.
Calculator powered by Showcase IDX, a Constellation1 Company. Copyright ©2026 Information is deemed reliable but not guaranteed.

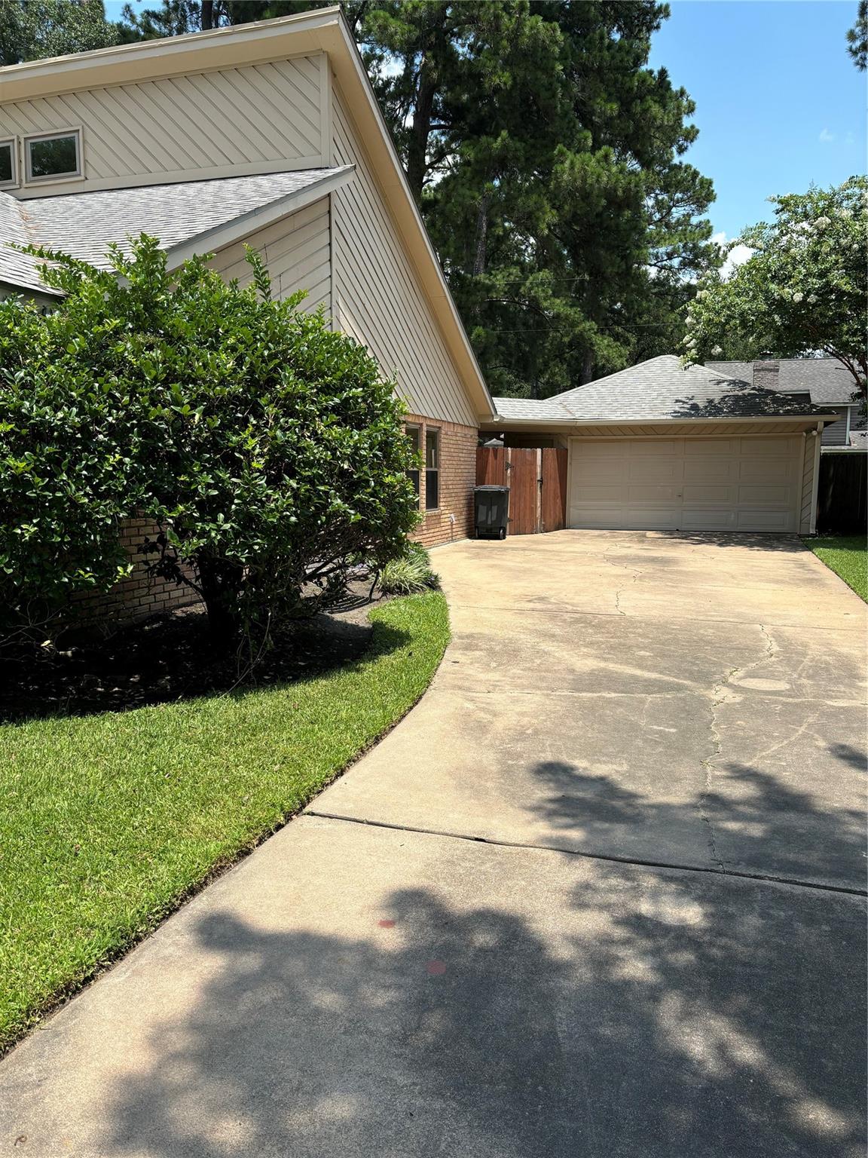
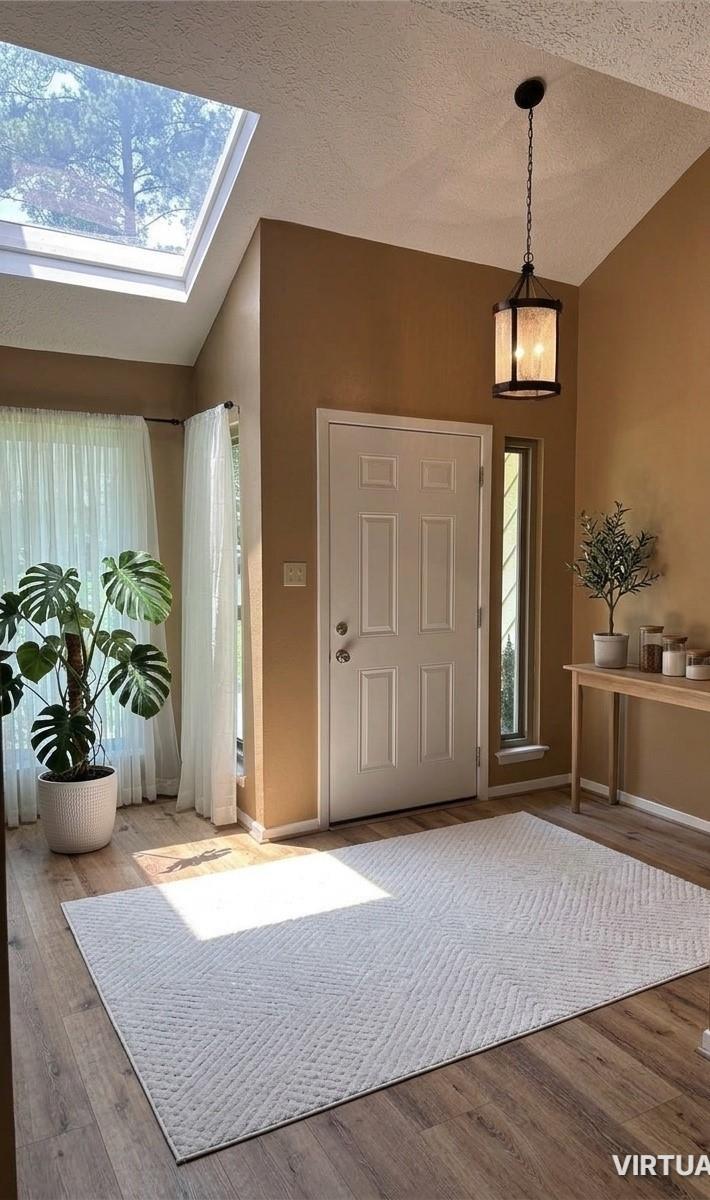
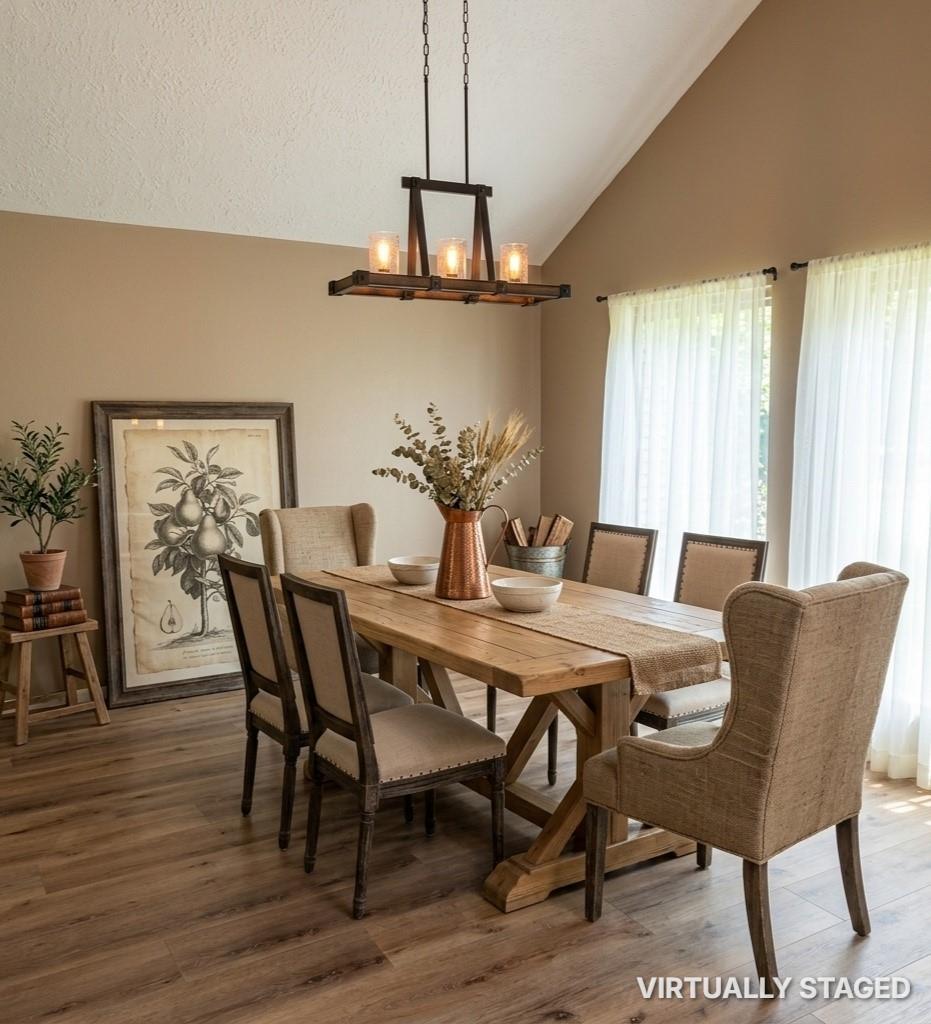
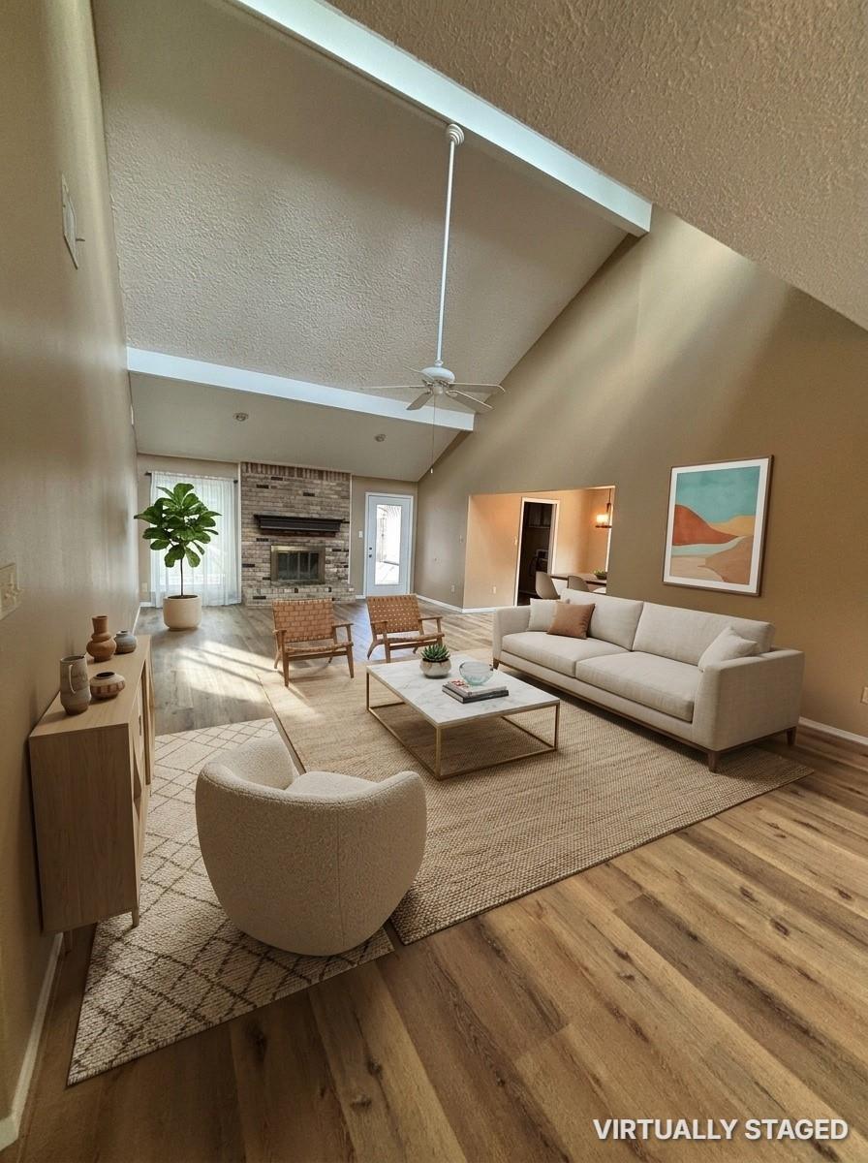
Mid-Century Modern 1-Story Home! Tucked away yet close to local hospitals, Hwy 249, Beltway 8 & Grand Parkway. Inviting family room features soaring ceilings w/skylights & natural light. Energy-efficient windows, fresh Interior paint & luxury vinyl plank flooring add to the home's appeal. Kitchen features a new glass cooktop, farmhouse sink & chef-style faucet. Primary suite boasts a vaulted ceiling! Replaced toilets & Ring doorbell provide additional conveniences. Enjoy the covered patio w/shady backyard—perfect for relaxing or entertaining! Highly acclaimed Tomball ISD, and just minutes from schools, shopping & dining, including Kroger, H-E-B, ALDI, Whole Foods & The Vintage. Outdoor enthusiasts will love being just ½ mile from Kickerillo-Mischer Preserve, featuring scenic walking/jogging trails, picnic areas, fishing piers, and a beautiful 40-acre lake stocked with bluegill & rainbow trout. Added Landlord Convenience: Gutter/Roof cleaning and spring/fall HVAC maintenance included.

Save
Ask
Tour
Hide
Share
Listing Snapshot
Price 
$2,100
Days On Site 
23 Days
Bedrooms 
3
Inside Area (SqFt) 
1,951 sqft
Total Baths 
2
Full Baths 
2
Partial Baths 
N/A
Lot Size 
0.1862 Acres
Year Built 
1978
MLS Number 
30177947
Status 
Active
Property Tax 
N/A
HOA/Condo/Coop Fees 
N/A
Sq Ft Source 
N/A
Friends & Family
Recent Activity
a week agoListing updated with changes from the MLS
a week agoPrice changed to $2,100
3 weeks agoListing first seen on site
General Features
Acres 
0.1862
Attached Garage 
Yes
Disclosures 
Mud
Garage 
Yes
Garage Spaces 
2
Lease Term 
12 Months
Number Of Stories 
1
Parking 
DetachedGarage Door OpenerAttached
Parking Spaces 
2
Pets 
Call
Property Sub Type 
Single Family Residence
SqFt Total 
1951
Style 
Traditional
Utilities 
Cable Available
Water Source 
Public
Interior Features
Appliances 
DisposalOvenMicrowaveElectric CooktopRefrigeratorDishwasher
Cooling 
Ceiling Fan(s)Electric
Flooring 
CarpetTileVinyl
Heating 
Natural Gas
Interior 
High CeilingsWalk-In Closet(s)PantryMaster DownstairsVaulted Ceiling(s)Double Vanity
Laundry Features 
Electric Dryer HookupGas Dryer HookupWasher Hookup
Window Features 
Window CoveringsLow Emissivity Windows
Bedroom 
Dimensions - 11x9Level - FirstArea - 99
Breakfast 
Dimensions - 12x12Level - FirstArea - 144
Dining Room 
Dimensions - 14x12Level - FirstArea - 168
Family Room 
Dimensions - 23x16Level - FirstArea - 368
Master Bedroom 
Dimensions - 14x14Level - FirstArea - 196
Utility Room 
Dimensions - 10x6Level - FirstArea - 60
Save
Ask
Tour
Hide
Share
Exterior Features
Fencing 
Back Yard
Lot Features 
Back YardSubdivided
Patio And Porch 
Patio
Windows/Doors 
Window CoveringsLow Emissivity Windows
Community Features
Community Features 
Curbs
MLS Area 
10
School District 
53 - Tomball
Roads 
Concrete
Schools
School District
53 - Tomball
Elementary School
Lakewood Elementary School (Tomball)
Middle School
Willow Wood Junior High School
High School
Tomball Memorial H S
Listing courtesy of REALM Real Estate Professionals - North Houston [email protected]

IDX information is provided exclusively for consumers’ personal, non-commercial use. It may not be used for any purpose other than to identify prospective properties consumers may be interested in purchasing. This data is deemed reliable but is not guaranteed accurate by the MLS.

Data provided by HAR.com © 2026. All information provided should be independently verified.

Neighborhood & Commute
Source: Walkscore
Disclosure: Community information and market data powered by Constellation Data Labs. Information is deemed reliable but not guaranteed.
Save
Ask
Tour
Hide
Share