Search For Homes

Save
Ask
Tour
Hide
Share
$419,990
3 Days On Site

28746 Mayes Bluff Drive
Katy, TX 77494

For Sale|Single Family Residence|Active
5
Beds
3
Total Baths
2
Full Baths
1
Partial Bath
2,423
SqFt
$173
/SqFt
2013
Built
Subdivision:
Cinco Ranch Southwest Sec 62
County:
Fort Bend
Call Now: 346.202.7307
Is this the listing for you? We can help make it yours.
346.202.7307
28746 Mayes Bluff Drive28746 Mayes Bluff Drive28746 Mayes Bluff Drive28746 Mayes Bluff Drive
Save
Ask
Tour
Hide
Share

Mortgage Calculator

Monthly Payment (Est.)

Enter an interest rate to see your estimated monthly payment.
Calculator powered by Showcase IDX, a Constellation1 Company. Copyright ©2026 Information is deemed reliable but not guaranteed.

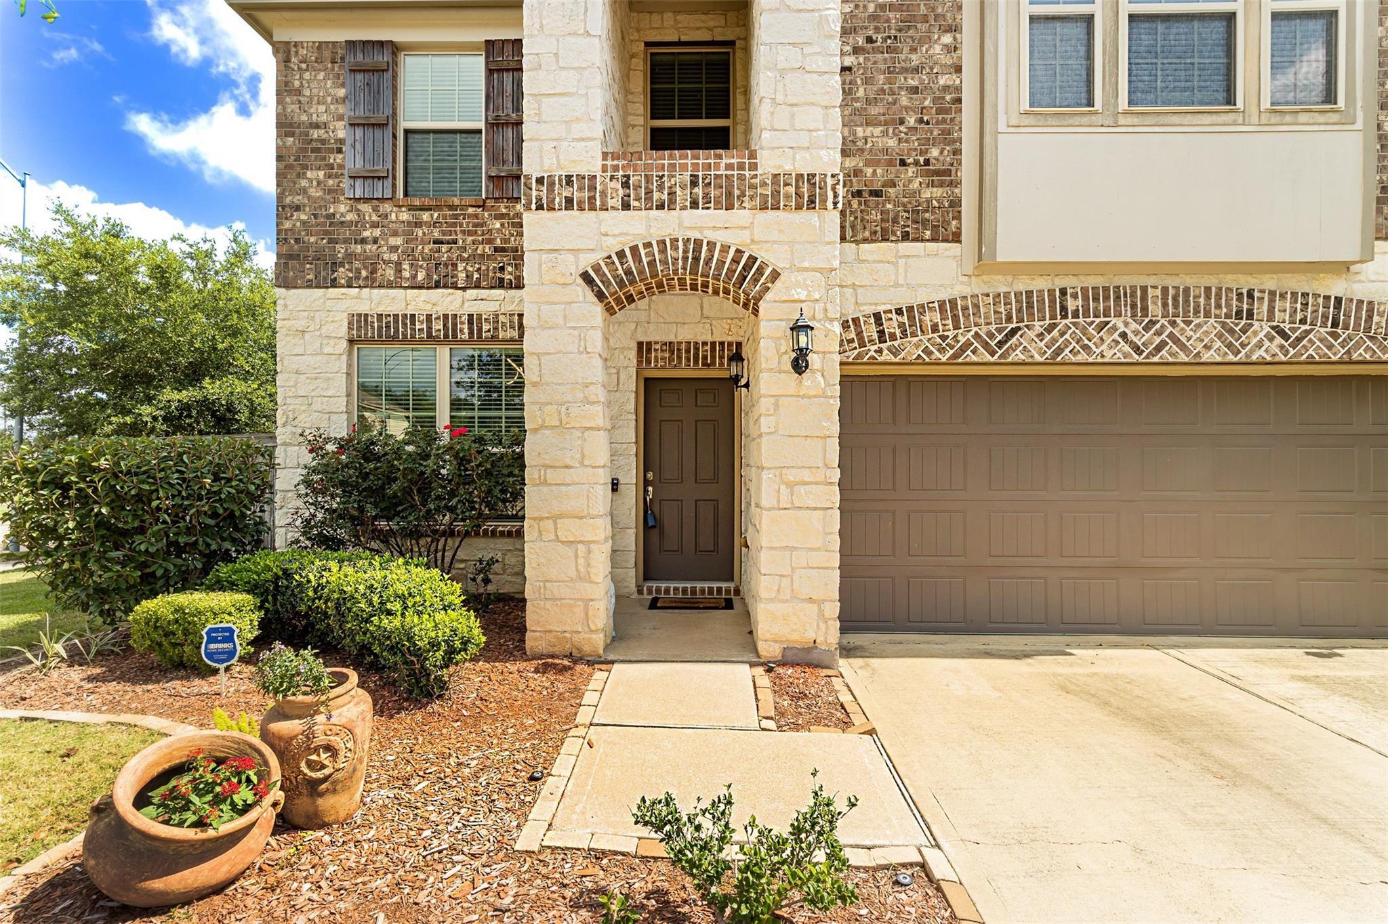
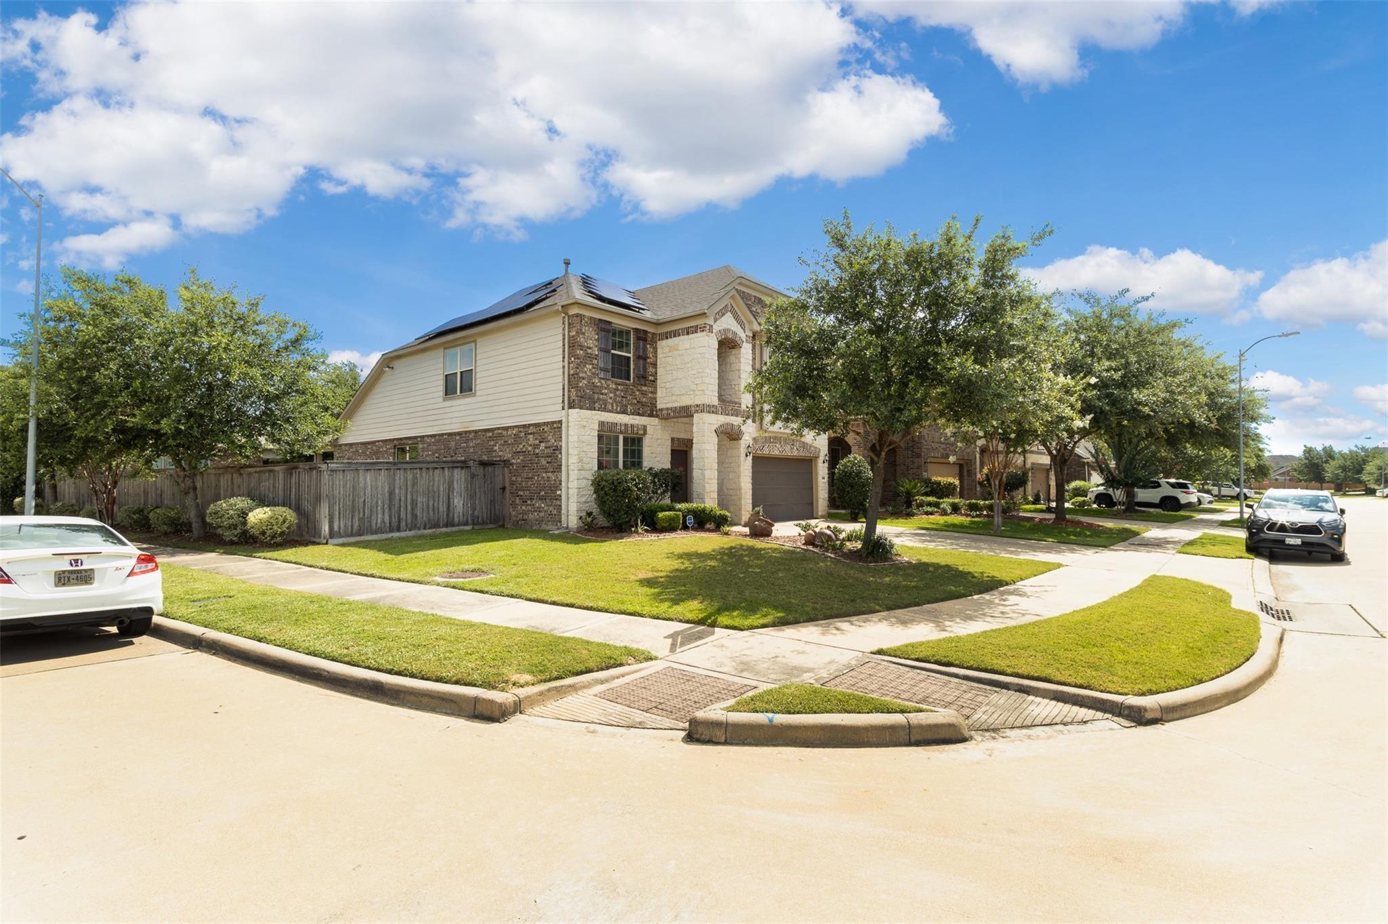
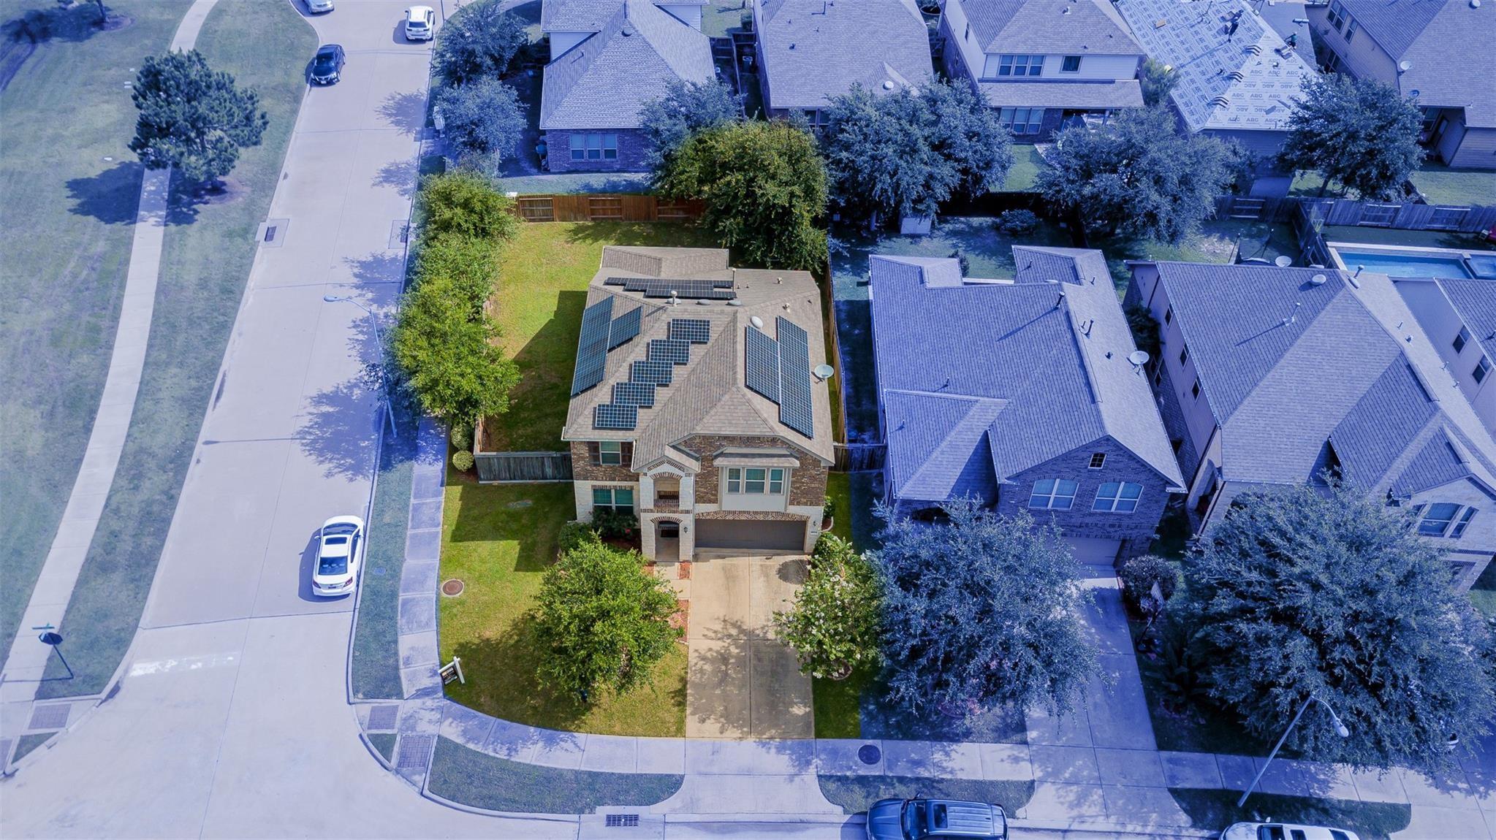
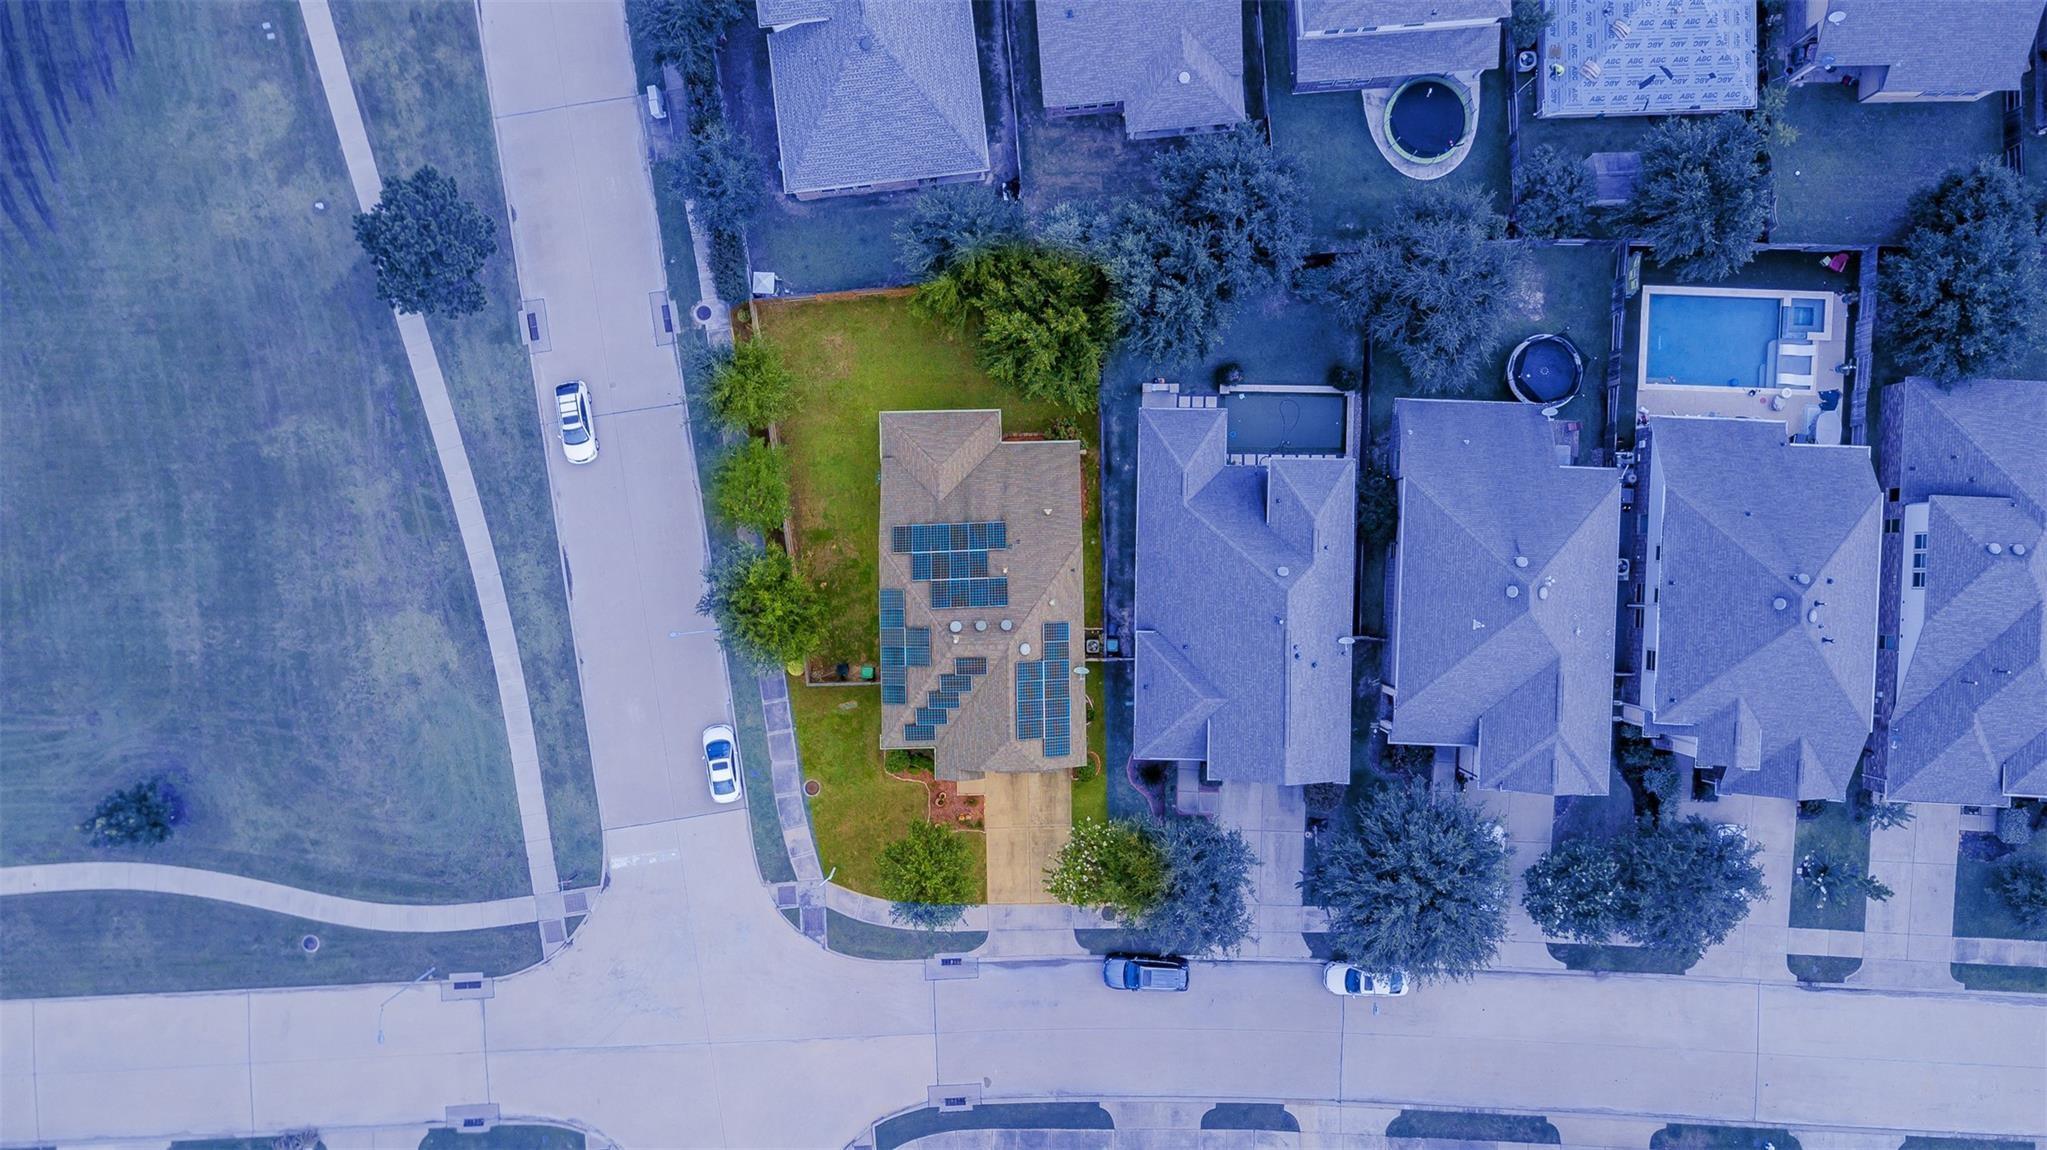
Welcome to this stunning two-story home featuring an inviting open-concept layout, soaring ceilings, and recessed lighting. Brand-new roof, only 2 years old. Home equipped with solar panels that are 100% paid off! Additionally, this beautiful home provides a spacious kitchen that boasts stainless steel appliances, a built-in gas cooktop, microwave, oven, and a generous island perfect for cooking and entertaining. Just off the entryway, you'll find a dedicated office space. The main floor also features a beautiful primary suite with a private bathroom offering a soaking tub, separate shower, dual vanities, and a walk-in closet. Upstairs, you'll find four additional bedrooms and a full bathroom, providing plenty of space for family and guests. Enjoy the outdoors with a covered porch and spacious backyard situated on a desirable corner lot. Don't miss this fantastic opportunity. Schedule your showing today!

Save
Ask
Tour
Hide
Share
Listing Snapshot
Price 
$419,990
Days On Site 
3 Days
Bedrooms 
5
Inside Area (SqFt) 
2,423 sqft
Total Baths 
3
Full Baths 
2
Partial Baths 
1
Lot Size 
0.163 Acres
Year Built 
2013
MLS Number 
30201177
Status 
Active
Property Tax 
$9,236
HOA/Condo/Coop Fees 
$100 monthly
Sq Ft Source 
N/A
Friends & Family
Recent Activity
3 days agoListing updated with changes from the MLS
4 days agoListing first seen on site
General Features
Acres 
0.163
Attached Garage 
Yes
Disclosures 
Seller's Disclosure
Foundation 
Slab
Garage 
Yes
Garage Spaces 
2
Parking 
Attached
Parking Spaces 
2
Property Sub Type 
Single Family Residence
Sewer 
Public Sewer
SqFt Total 
2423
Style 
Traditional
Water Source 
Public
Interior Features
Appliances 
MicrowaveDishwasher
Cooling 
ElectricGas
Heating 
ElectricNatural Gas
Bedroom 
Dimensions - 13x13Level - SecondArea - 169
Master Bedroom 
Dimensions - 14x18Level - FirstArea - 252
Save
Ask
Tour
Hide
Share
Exterior Features
Construction Details 
BrickOtherUnknownWood Siding
Lot Features 
Subdivided
Roof 
Composition
Community Features
Association Fee 
$1200.0
Association Fee Frequency 
Annually
MLS Area 
36
School District 
30 - Katy
Schools
School District
30 - Katy
Elementary School
Shafer Elementary School
Middle School
Seven Lakes Junior High School
High School
Jordan High School
Listing courtesy of Realty Of America, LLC [email protected]

IDX information is provided exclusively for consumers’ personal, non-commercial use. It may not be used for any purpose other than to identify prospective properties consumers may be interested in purchasing. This data is deemed reliable but is not guaranteed accurate by the MLS.

Data provided by HAR.com © 2026. All information provided should be independently verified.

Neighborhood & Commute
Source: Walkscore
Disclosure: Community information and market data powered by Constellation Data Labs. Information is deemed reliable but not guaranteed.
Save
Ask
Tour
Hide
Share