
November 2, 2017
Save
Ask
Tour
Hide
$1,550
69 Days On Site
15919 Golf Club Drive 112Crosby, TX 77532
For Rent|Condominium|Active
3
Beds
2
Total Baths
2
Full Baths
1,488
SqFt
$1
/SqFt
1974
Built
Subdivision:
Fairway Port Condo
County:
Harris
Call Now: 346.202.7307
Is this the listing for you? We can help make it yours.
346.202.7307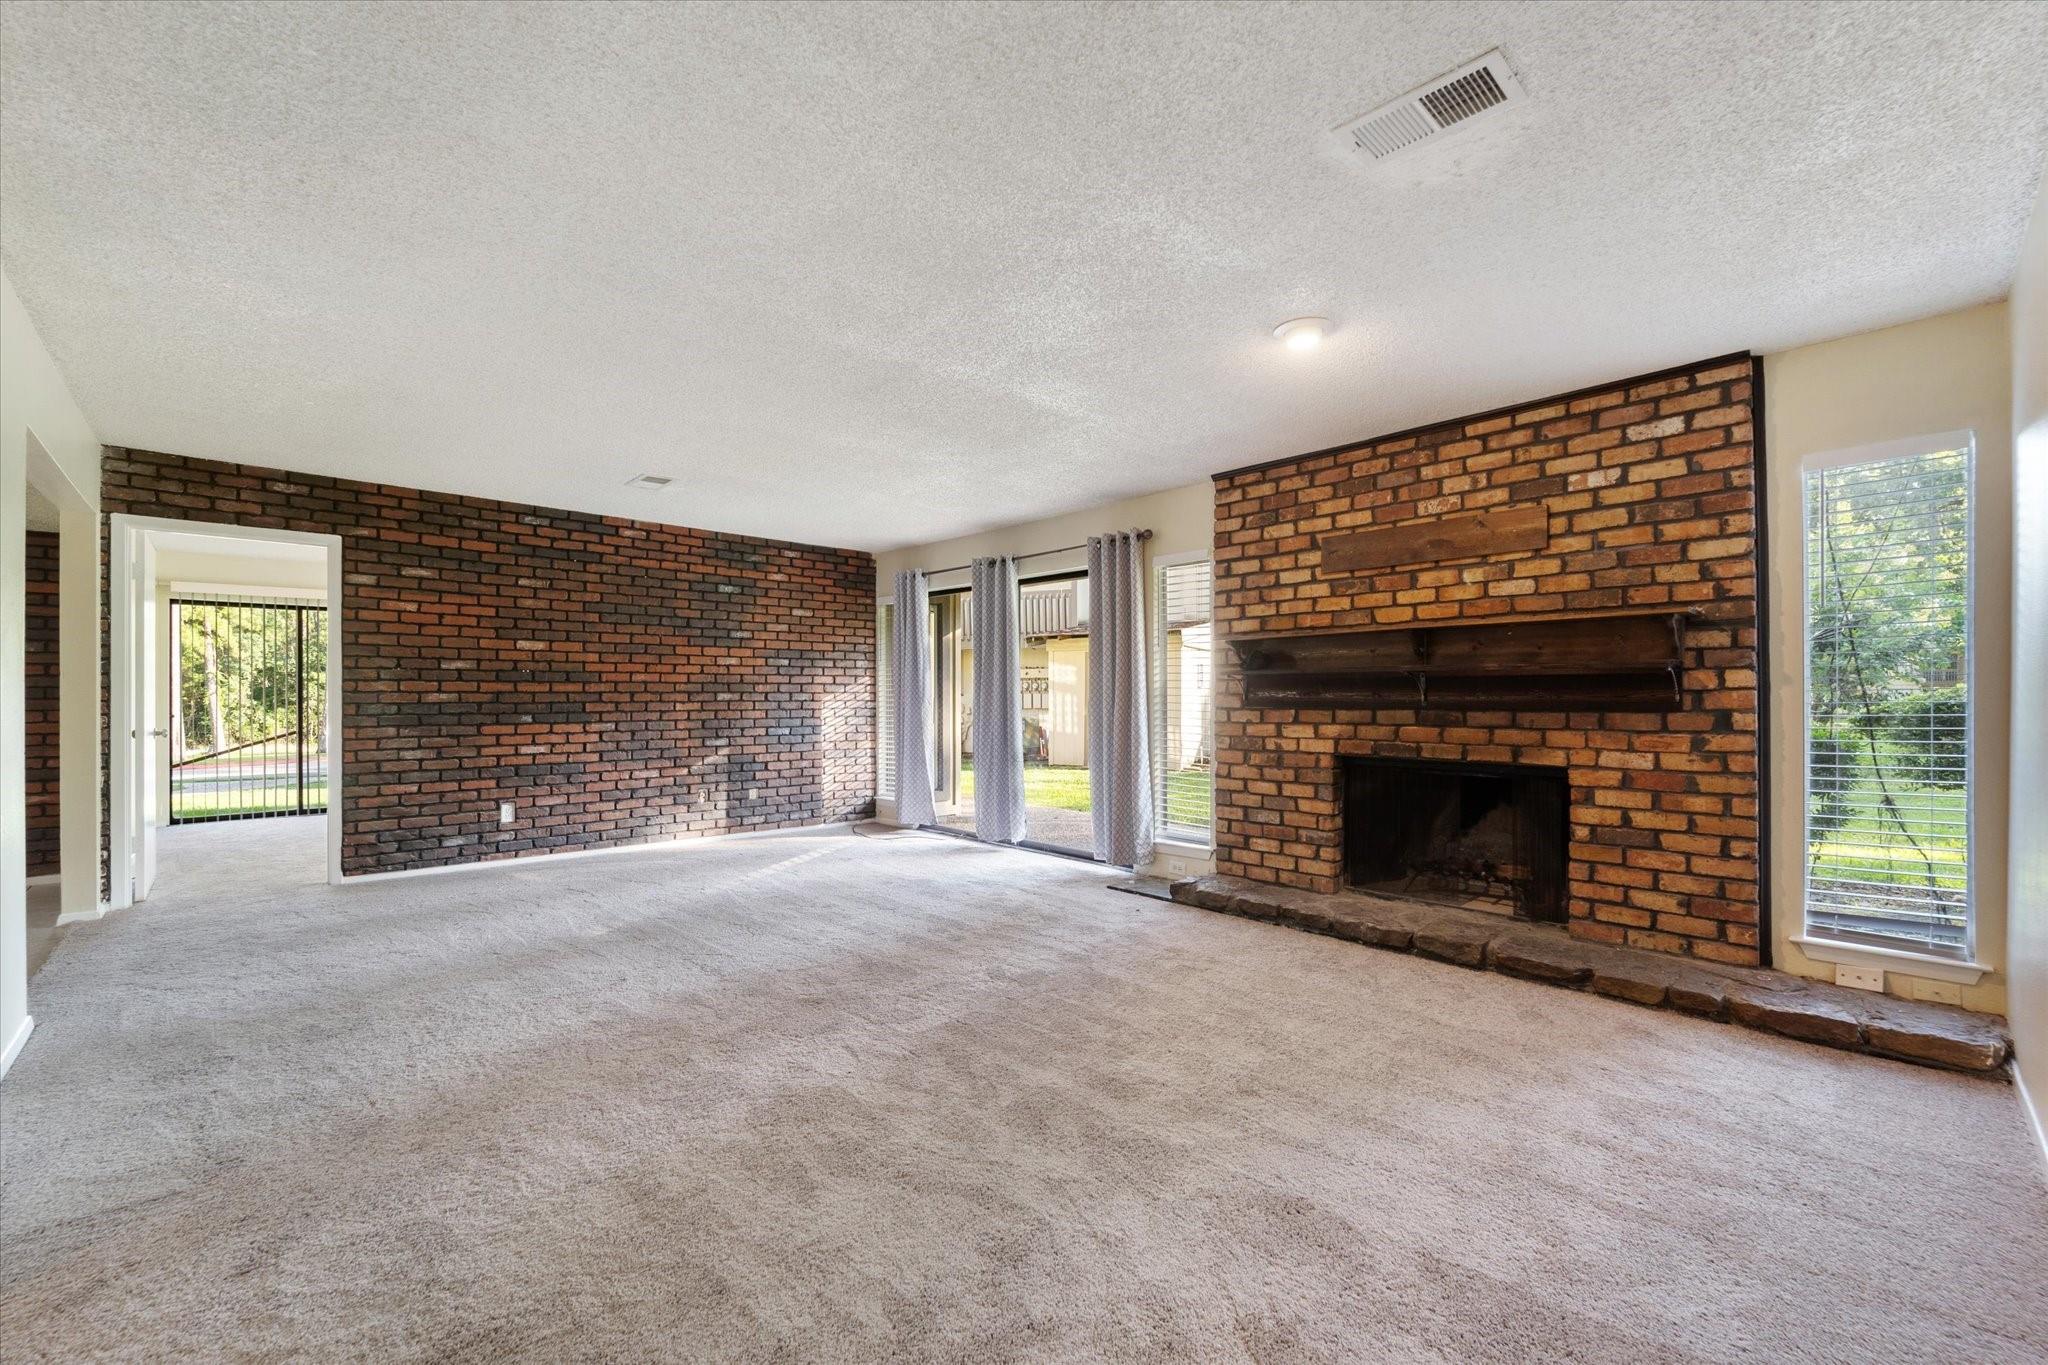
Save
Ask
Tour
Hide
Mortgage Calculator
Monthly Payment (Est.)
Enter an interest rate to see your estimated monthly payment.Calculator powered by Showcase IDX, a Constellation1 Company. Copyright ©2026 Information is deemed reliable but not guaranteed.
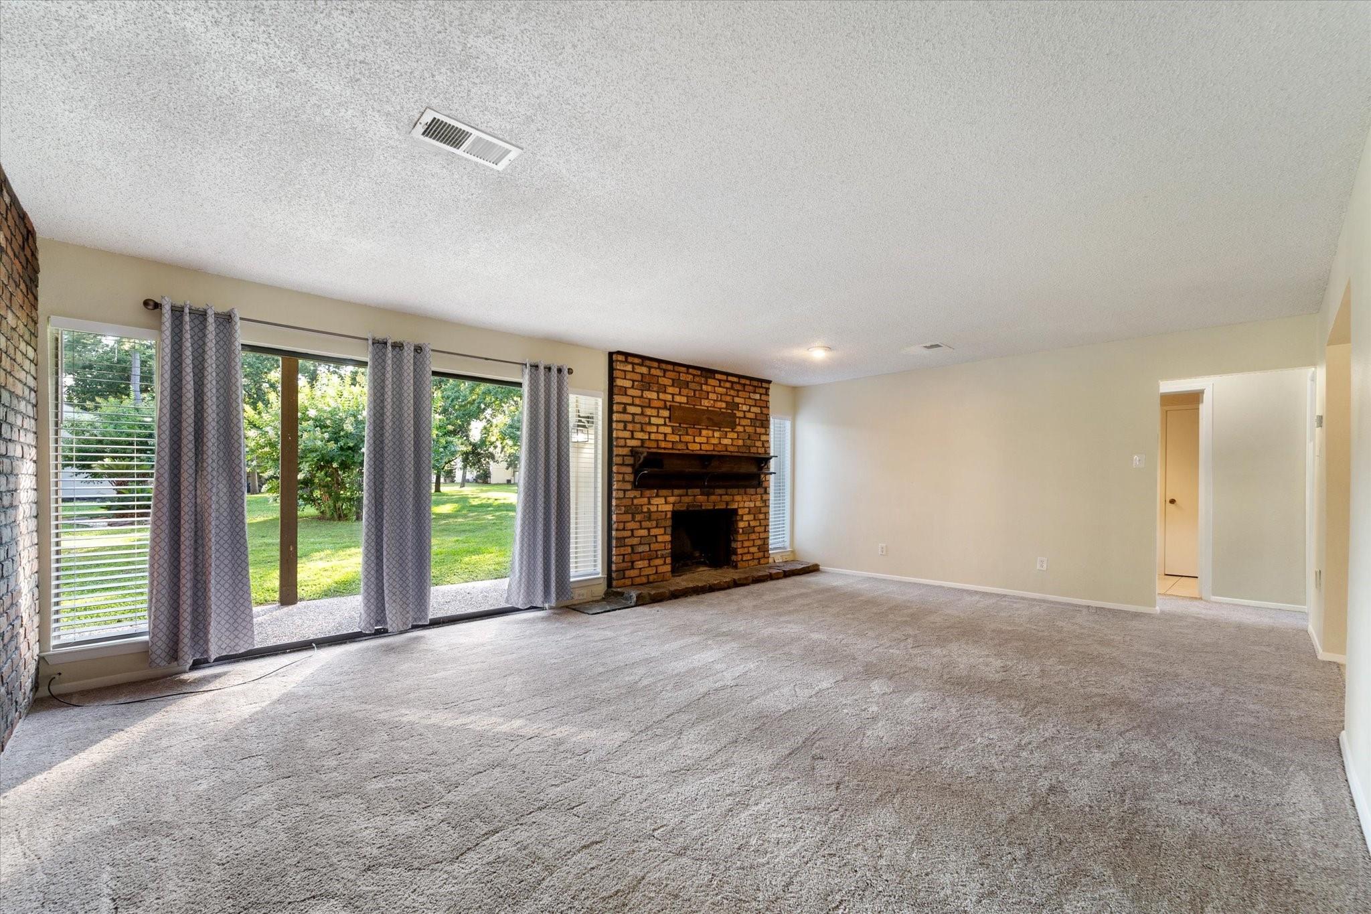
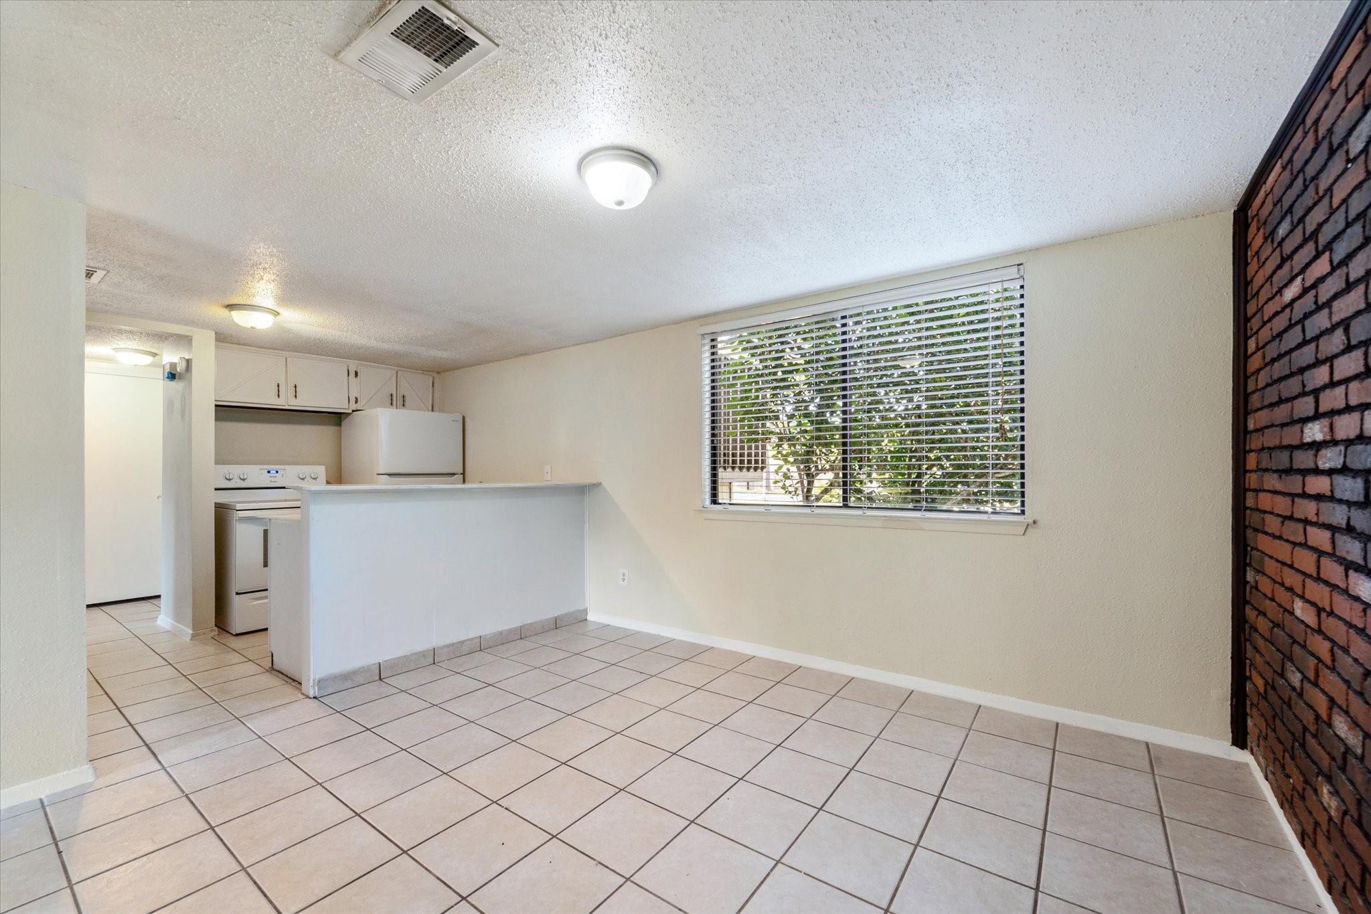
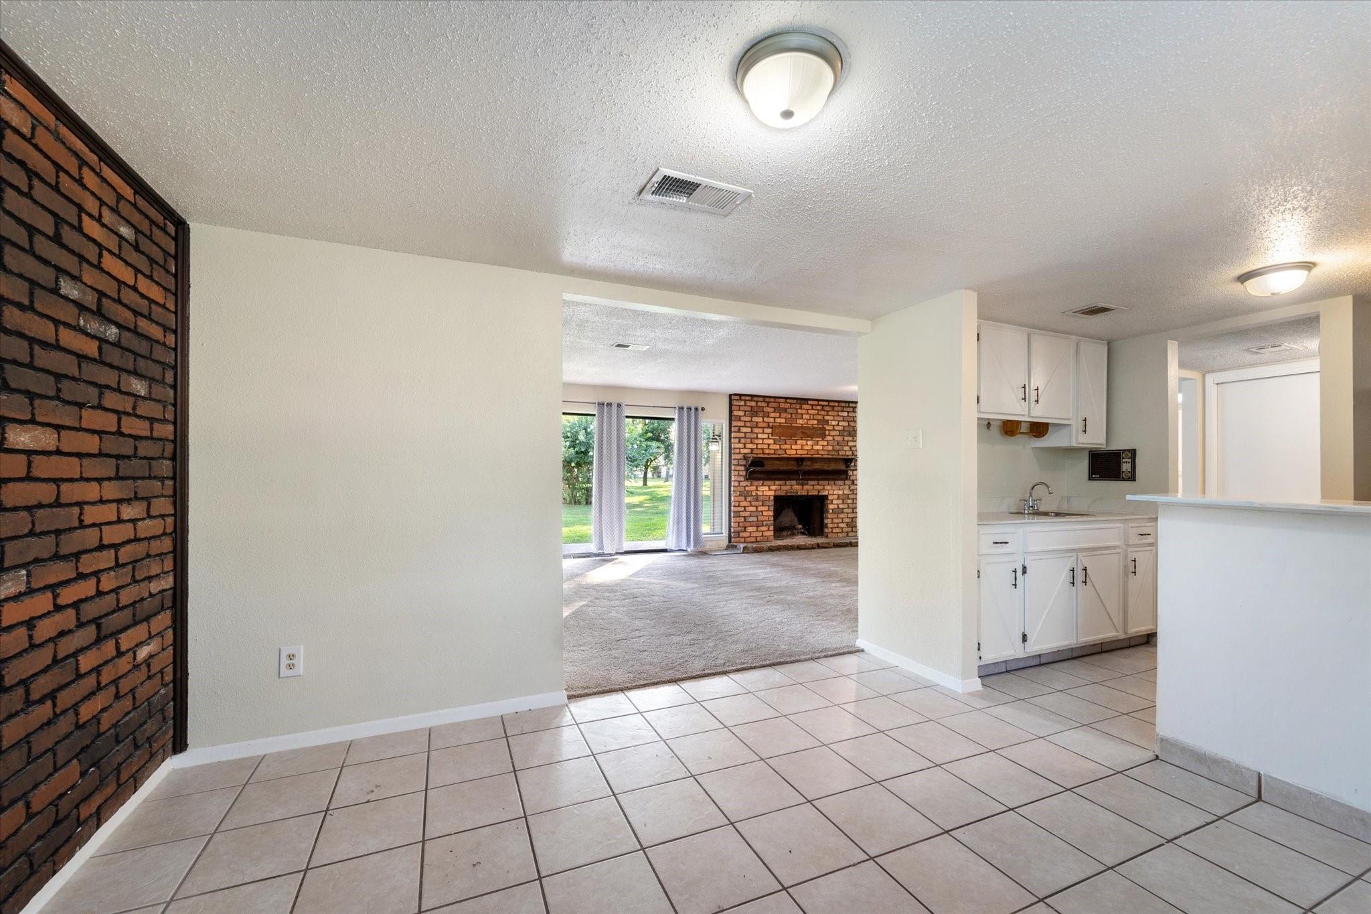
You won't believe how big this 3 bedroom 2 bathroom condo is! And the reason why is huge rooms! The living room is gigantic with a wood burning fireplace and a sliding glass door to your covered patio. On one side of the condo is the primary suite with a large bedroom and bathroom and a beautiful walk in shower. You also have a private patio off the primary suite to enjoy. On the other side you'll find two bedrooms and a bathroom. In the middle are the kitchen and dining area and the living room. Laundry room inside your condo as well. Check it out!
Save
Ask
Tour
Hide
Listing Snapshot
Price
$1,550
Days On Site
69 Days
Bedrooms
3
Inside Area (SqFt)
1,488 sqft
Total Baths
2
Full Baths
2
Partial Baths
N/A
Lot Size
N/A
Year Built
1974
MLS® Number
30206978
Status
Active
Property Tax
N/A
HOA/Condo/Coop Fees
N/A
Sq Ft Source
N/A
Friends & Family
Recent Activity
| 2 months ago | Listing updated with changes from the MLS® | |
| 2 months ago | Listing first seen on site |
General Features
Disclosures
No Disclosures
Lease Term
12 Months
Levels
Multi/SplitOne
Number Of Stories
1
Parking
Additional ParkingAssigned
Pets
Call
Property Sub Type
Condominium
SqFt Total
1488
Utilities
Cable Available
Water Source
Public
Interior Features
Appliances
DisposalElectric OvenElectric RangeRefrigeratorDishwasher
Cooling
Electric
Fireplace
Yes
Fireplace Features
Wood Burning
Fireplaces
1
Flooring
CarpetTile
Furnished
Unfurnished
Heating
Electric
Laundry Features
Electric Dryer HookupWasher Hookup
Bedroom
Dimensions - 13x12Level - FirstArea - 156
Dining Room
Dimensions - 11x11Level - FirstArea - 121
Kitchen
Dimensions - 10x8Level - FirstArea - 80
Living Room
Dimensions - 22x17Level - FirstArea - 374
Master Bedroom
Dimensions - 16x13Level - FirstArea - 208
Save
Ask
Tour
Hide
Exterior Features
Exterior
CourtyardDock
Lot Features
Near Golf CourseOn Golf Course
Patio And Porch
Patio
Waterfront Features
Pond
Community Features
Association Amenities
Beach AccessBoat DockClubhouseFitness CenterGolf CourseJogging PathParkParty RoomPlaygroundPoolTennis Court(s)Trail(s)
Community Features
Tennis Court(s)ClubhouseGolf
MLS Area
1
School District
12 - Crosby
Roads
Asphalt
Schools
School District
12 - Crosby
Elementary School
Crosby Elementary School (Crosby)
Middle School
Crosby Middle School (Crosby)
High School
Crosby High School
Listing courtesy of Red Shoe Realty [email protected]
IDX information is provided exclusively for consumers’ personal, non-commercial use. It may not be used for any purpose other than to identify prospective properties consumers may be interested in purchasing. This data is deemed reliable but is not guaranteed accurate by the MLS.
Data provided by HAR.com © 2026. All information provided should be independently verified.
IDX information is provided exclusively for consumers’ personal, non-commercial use. It may not be used for any purpose other than to identify prospective properties consumers may be interested in purchasing. This data is deemed reliable but is not guaranteed accurate by the MLS.
Data provided by HAR.com © 2026. All information provided should be independently verified.
Neighborhood & Commute
Source: Walkscore
Disclosure: Community information and market data powered by Constellation Data Labs. Information is deemed reliable but not guaranteed.
Save
Ask
Tour
Hide
Did you know? You can invite friends and family to your search. They can join your search, rate and discuss listings with you.