Search For Homes

Save
Ask
Tour
Hide
Share
$227,000
111 Days On Site

24018 Prairie Dust Drive
Hockley, TX 77447

For Sale|Single Family Residence|Active
3
Beds
2
Total Baths
2
Full Baths
1,510
SqFt
$150
/SqFt
2020
Built
Subdivision:
Windrow
County:
Harris
Call Now: 346.202.7307
Is this the listing for you? We can help make it yours.
346.202.7307
24018 Prairie Dust Drive24018 Prairie Dust Drive24018 Prairie Dust Drive24018 Prairie Dust Drive
Save
Ask
Tour
Hide
Share

Mortgage Calculator

Monthly Payment (Est.)

Enter an interest rate to see your estimated monthly payment.
Calculator powered by Showcase IDX, a Constellation1 Company. Copyright ©2026 Information is deemed reliable but not guaranteed.

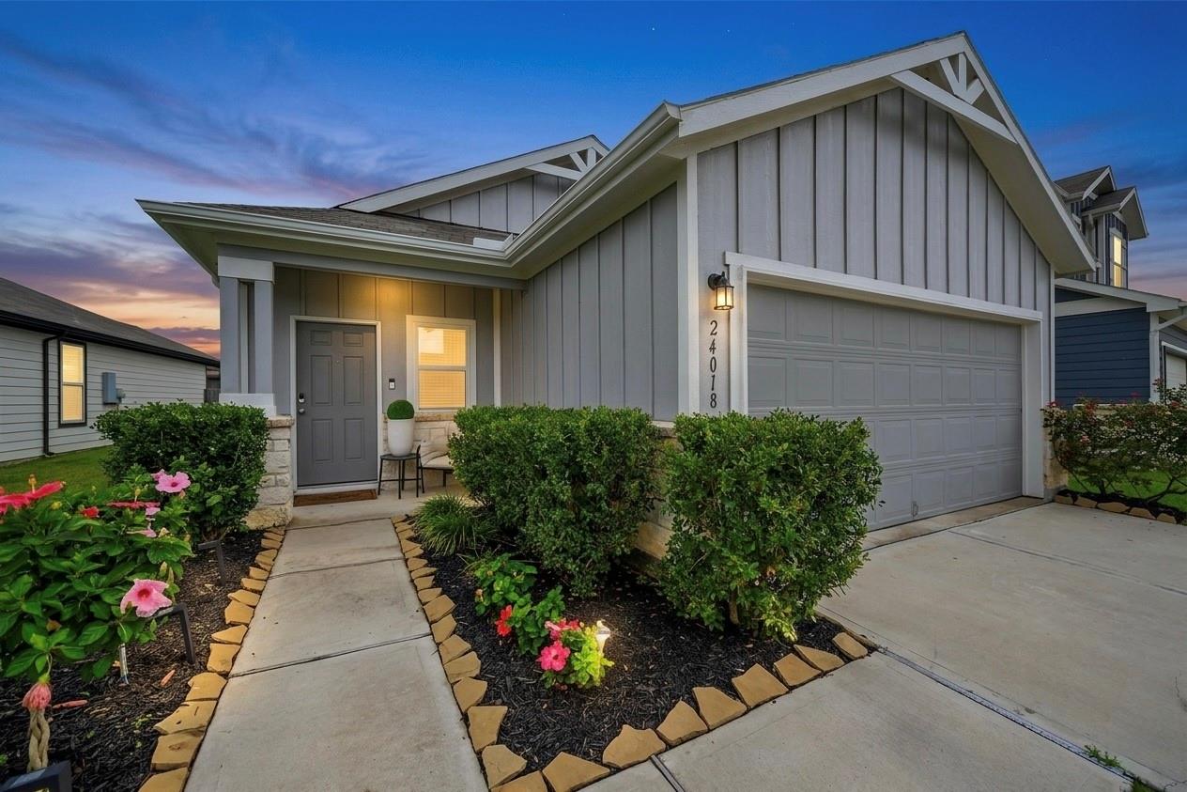
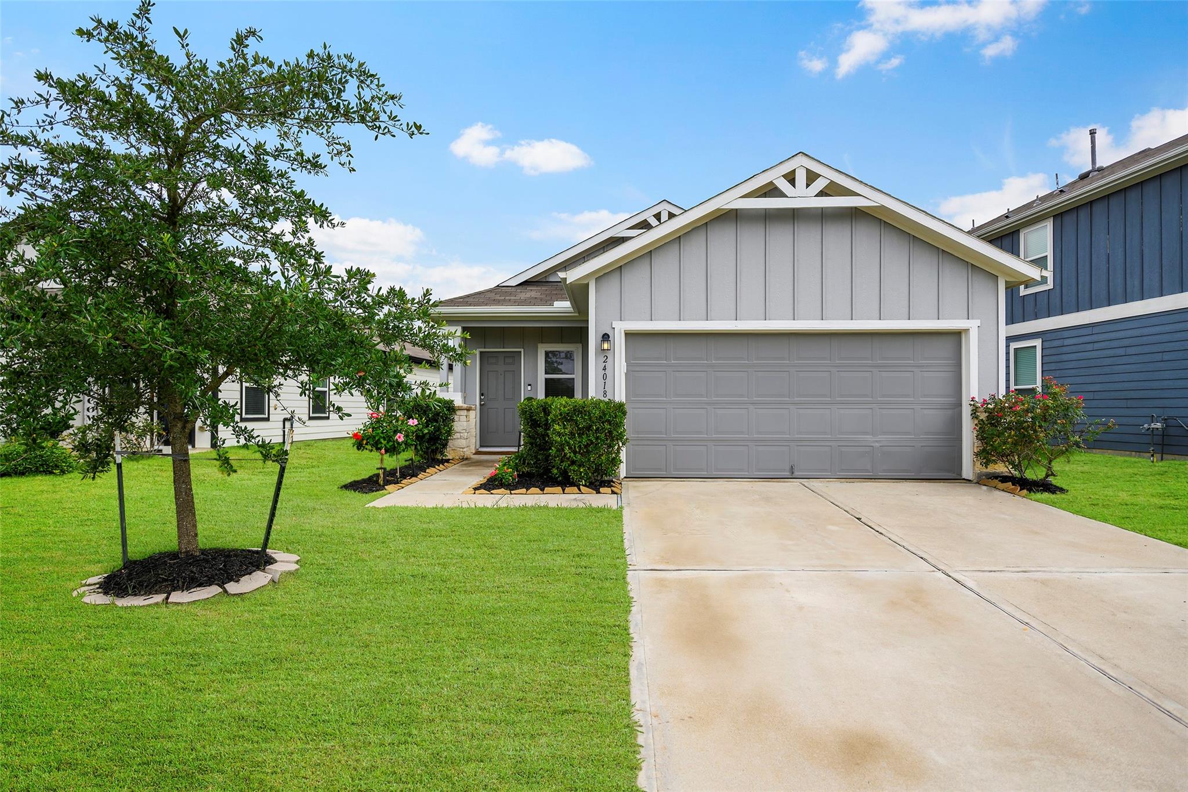
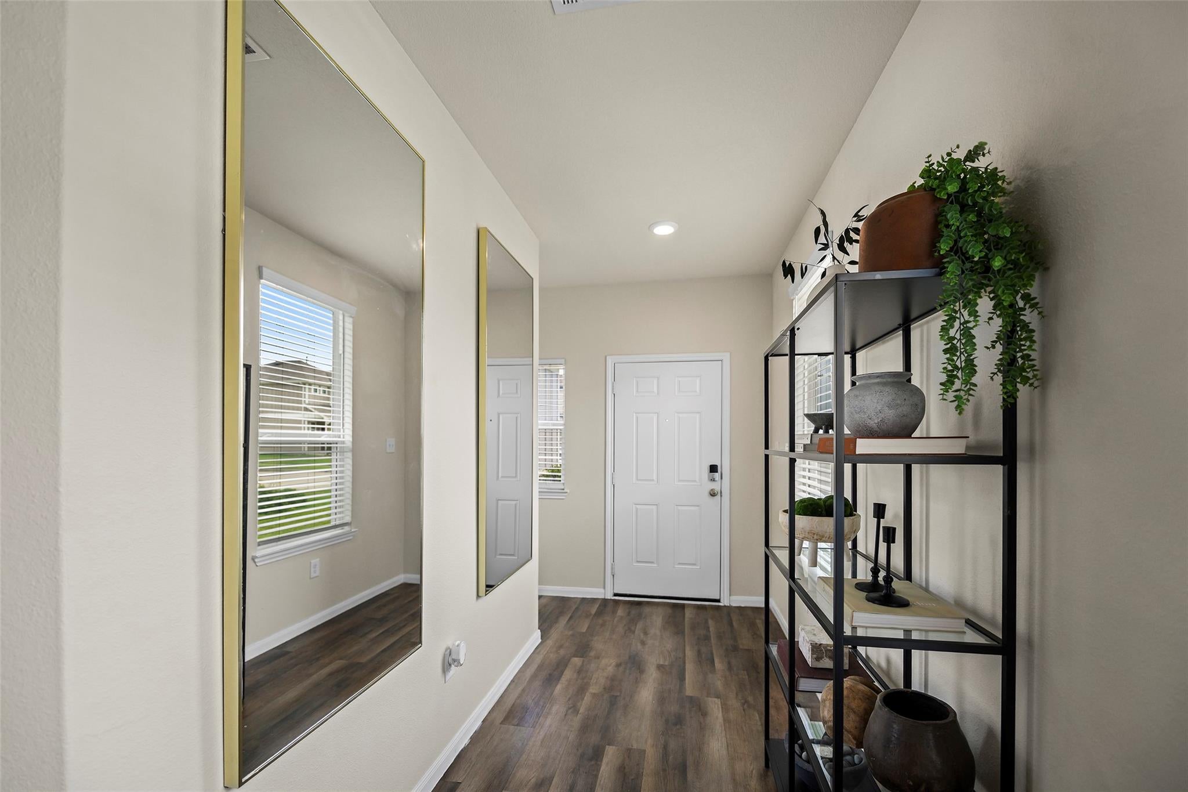
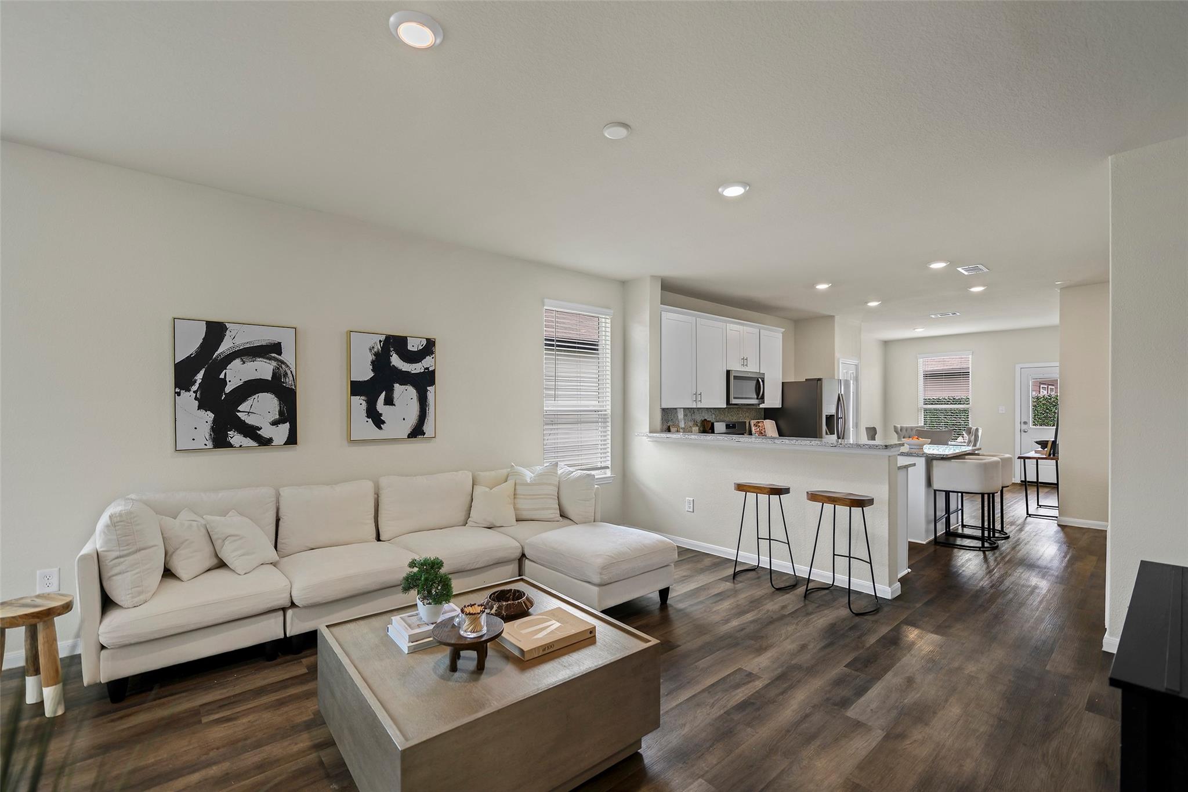
Discover 24018 Prairie Dust Dr in the desirable Windrow community of Hockley, TX! This move-in ready 3-bedroom, 2-bath home with a private office features a bright, open-concept layout designed for comfortable living and effortless entertaining. The kitchen showcases granite countertops, stainless steel appliances, abundant cabinetry, and overlooks the spacious living and dining areas. Step outside to enjoy the backyard with a custom fire pit, perfect for relaxing or gathering with family and friends. Refrigerator, washer, dryer, and blinds are included. Conveniently located near Highway 290 and Grand Parkway (99) with easy access to Cypress, shopping, dining, wineries, horseback riding, and Zube Park. Windrow residents enjoy a resort-style pool, splash pad, walking trails, dog parks, playgrounds, and green spaces. A fantastic opportunity in one of Northwest Houston's fastest-growing areas!

Save
Ask
Tour
Hide
Share
Listing Snapshot
Price 
$227,000
Days On Site 
111 Days
Bedrooms 
3
Inside Area (SqFt) 
1,510 sqft
Total Baths 
2
Full Baths 
2
Partial Baths 
N/A
Lot Size 
0.1125 Acres
Year Built 
2020
MLS® Number 
30223057
Status 
Active
Property Tax 
$7,765
HOA/Condo/Coop Fees 
$66.67 monthly
Sq Ft Source 
N/A
Friends & Family
Recent Activity
3 days agoListing updated with changes from the MLS®
2 months agoPrice changed to $227,000
3 months agoStatus changed to Active
4 months agoListing first seen on site
General Features
Acres 
0.1125
Attached Garage 
Yes
Disclosures 
MudSeller's Disclosure
Foundation 
Slab
Garage 
Yes
Garage Spaces 
2
Green Energy Efficient 
ThermostatLightingAppliances
Parking 
AttachedGarage Door Opener
Parking Spaces 
2
Property Sub Type 
Single Family Residence
SqFt Total 
1510
Style 
Contemporary/Modern
Water Source 
Public
Interior Features
Appliances 
ENERGY STAR Qualified AppliancesElectric OvenMicrowaveGas RangeDryerRefrigeratorWasher
Cooling 
Electric
Flooring 
Vinyl
Heating 
Natural Gas
Interior 
High CeilingsBreakfast BarKitchen IslandPantryDouble VanitySoaking TubSmart Thermostat
Window Features 
Low Emissivity Windows
Bedroom 
Dimensions - 10 x 9Level - FirstArea - 90
Breakfast 
Dimensions - 12 x 10Level - FirstArea - 120
Family Room 
Dimensions - 14 x 15Level - FirstArea - 210
Kitchen 
Level - First
Master Bedroom 
Dimensions - 13 x 12Level - FirstArea - 156
Save
Ask
Tour
Hide
Share
Exterior Features
Construction Details 
Cement SidingStone
Fencing 
Back Yard
Lot Features 
Subdivided
Patio And Porch 
Porch
Roof 
Composition
Windows/Doors 
Low Emissivity Windows
Community Features
Association Amenities 
ClubhouseDog ParkJogging PathPicnic AreaPlaygroundPoolTrail(s)Recreation Facilities
Association Fee 
$800.0
Association Fee Frequency 
Annually
Community Features 
Clubhouse
MLS Area 
35
School District 
55 - Waller
Financing Terms Available 
CashConventionalFHAUSDA LoanVA Loan
Schools
School District
55 - Waller
Elementary School
Bryan Lowe Elementary
Middle School
Schultz Junior High School
High School
Waller High School
Listing courtesy of Blair Realty Group [email protected]

IDX information is provided exclusively for consumers’ personal, non-commercial use. It may not be used for any purpose other than to identify prospective properties consumers may be interested in purchasing. This data is deemed reliable but is not guaranteed accurate by the MLS.

Data provided by HAR.com © 2026. All information provided should be independently verified.

Neighborhood & Commute
Source: Walkscore
Disclosure: Community information and market data powered by Constellation Data Labs. Information is deemed reliable but not guaranteed.
Save
Ask
Tour
Hide
Share