Search For Homes

Save
Ask
Tour
Hide
Share
$340,000
12 Days On Site

18310 Lake Oaks Drive
Spring, TX 77388

For Sale|Single Family Residence|Active
4
Beds
4
Total Baths
3
Full Baths
1
Partial Bath
3,180
SqFt
$107
/SqFt
1981
Built
Subdivision:
Cypresswood Sec 09
County:
Harris
Call Now: 346.202.7307
Is this the listing for you? We can help make it yours.
346.202.7307
18310 Lake Oaks Drive18310 Lake Oaks Drive18310 Lake Oaks Drive18310 Lake Oaks Drive
Save
Ask
Tour
Hide
Share

Mortgage Calculator

Monthly Payment (Est.)

$1,551
Calculator powered by Showcase IDX, a Constellation1 Company. Copyright ©2026 Information is deemed reliable but not guaranteed.

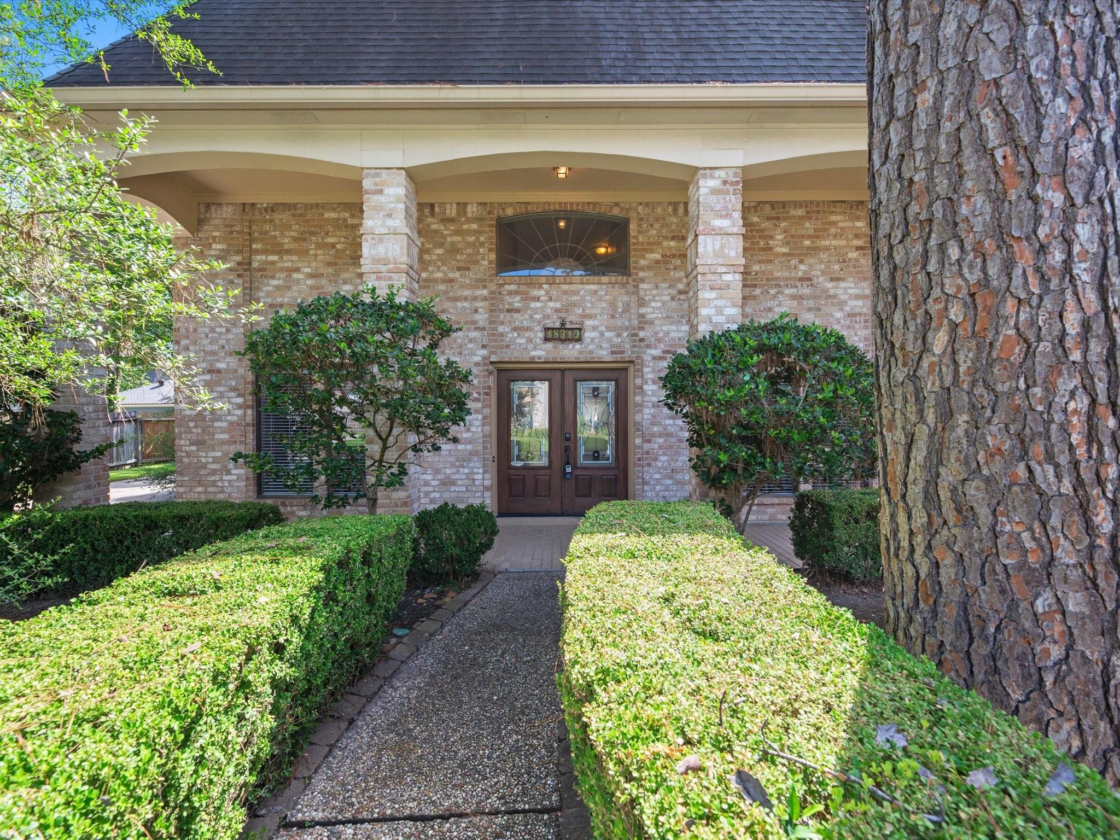
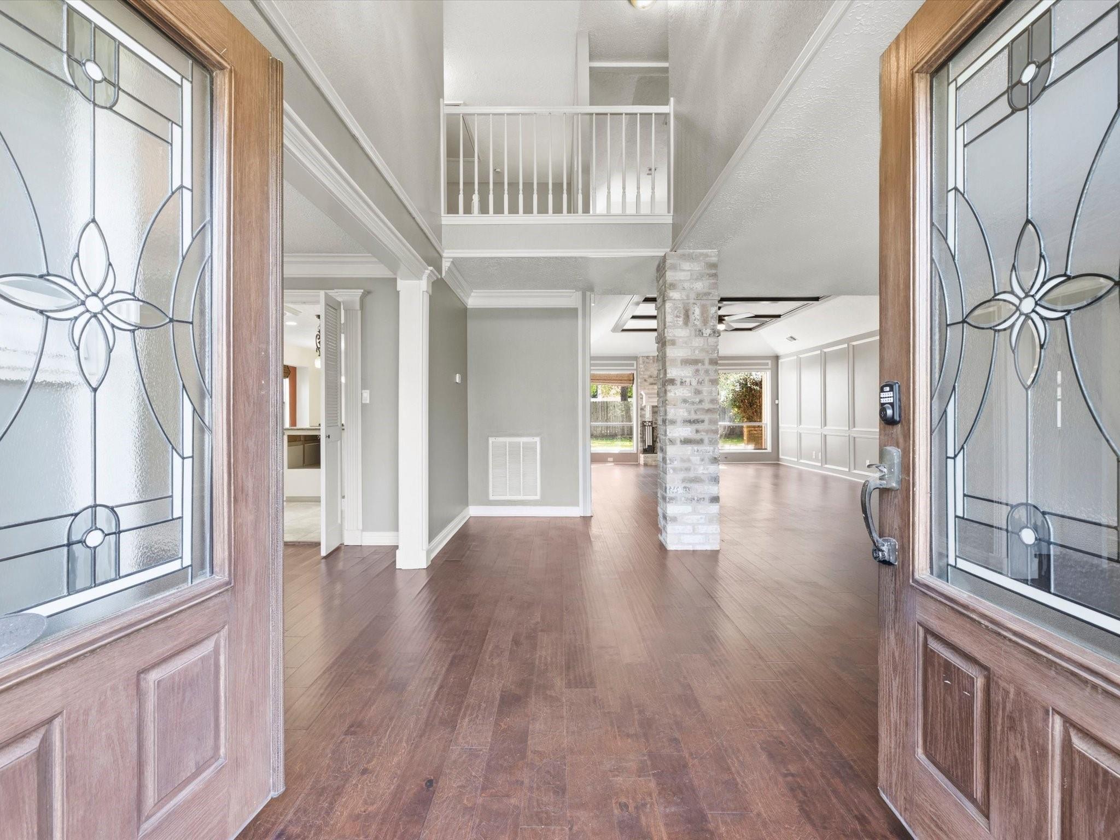
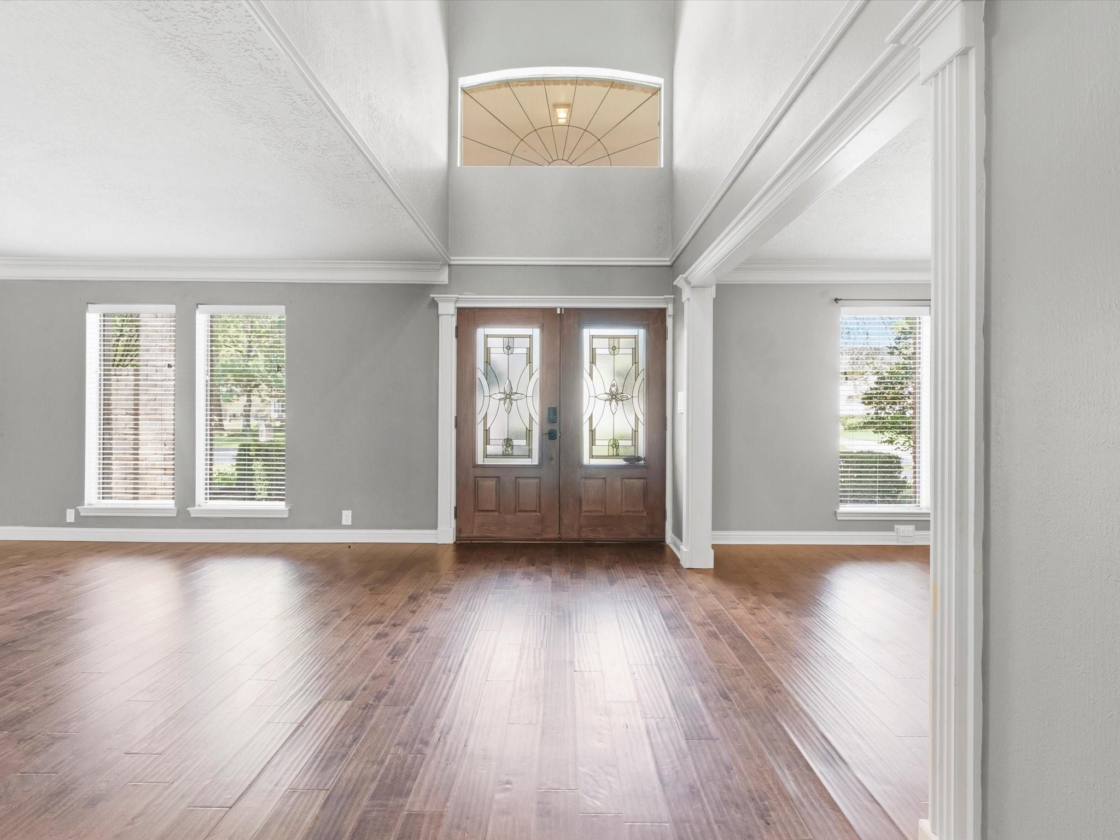
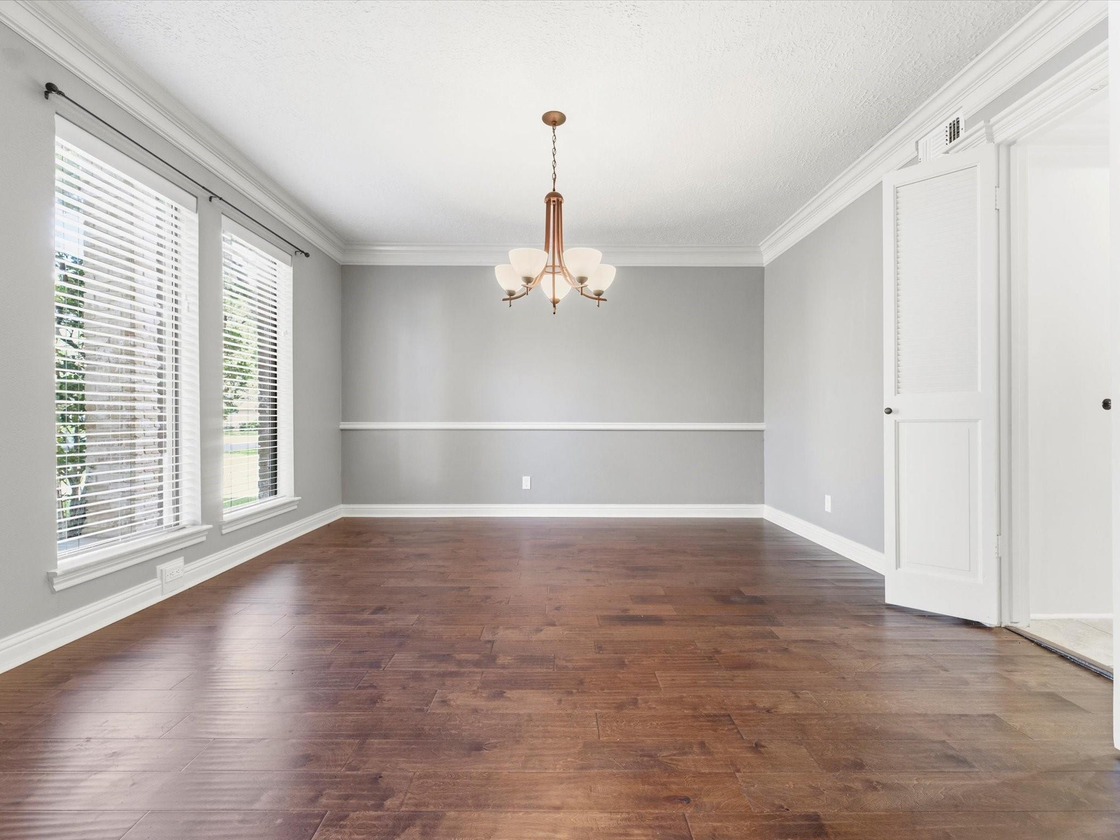
Step into this charming 4-bedroom, 3.5-bathroom home that offers a functional layout w/generous living spaces & timeless appeal. Just off the entry, the formal dining room perfect for hosting family gatherings. The spacious family room serves as the heart of the home, featuring a cozy fireplace & an inviting atmosphere. The kitchen is thoughtfully designed w/abundant cabinetry, a center island w/ a cooktop, & ample counter space. The first-floor primary suite offers a peaceful retreat. The en suite bathroom features, a relaxing soaking tub, a separate walk-in shower, &ample storage. Upstairs, you'll find a spacious game room that provides flexible space for a media room, or playroom along w/ 3 generously sized bedrooms & 2 full bathrooms to accommodate family &guests. Step outside to enjoy the covered patio overlooking the spacious backyard, offering plenty of room for outdoor entertaining. Completing the home is a detached garage, adding convenience. Schedule a showing today

Save
Ask
Tour
Hide
Share
Listing Snapshot
Price 
$340,000
Days On Site 
12 Days
Bedrooms 
4
Inside Area (SqFt) 
3,180 sqft
Total Baths 
4
Full Baths 
3
Partial Baths 
1
Lot Size 
0.2281 Acres
Year Built 
1981
MLS® Number 
30228982
Status 
Active
Property Tax 
$8,449
HOA/Condo/Coop Fees 
$49.08 monthly
Sq Ft Source 
N/A
Friends & Family
Recent Activity
2 weeks agoListing updated with changes from the MLS®
2 weeks agoListing first seen on site
General Features
Acres 
0.2281
Direction Faces 
West
Disclosures 
MudSellers Disclosure
Foundation 
Slab
Garage 
Yes
Garage Spaces 
2
Parking 
DetachedGarage Door Opener
Parking Spaces 
2
Property Sub Type 
Single Family Residence
SqFt Total 
3180
Style 
Traditional
Water Source 
Public
Interior Features
Appliances 
DisposalDouble OvenElectric OvenMicrowaveElectric CooktopDishwasherDryerWasherCooktop
Cooling 
Electric
Fireplace 
Yes
Fireplace Features 
Free StandingGasWood Burning
Fireplaces 
2
Flooring 
CarpetTileWood
Heating 
Natural Gas
Interior 
High CeilingsWet BarWalk-In Closet(s)PantryEntrance FoyerMaster DownstairsKitchen IslandDouble VanitySoaking Tub
Laundry Features 
Electric Dryer HookupGas Dryer HookupWasher Hookup
Window Features 
Window Coverings
Bedroom 
Dimensions - 13x12Level - SecondArea - 156
Family Room 
Dimensions - 18x15Level - FirstArea - 270
Game Room 
Dimensions - 18x15Level - SecondArea - 270
Kitchen 
Dimensions - 14x12Level - FirstArea - 168
Master Bedroom 
Dimensions - 16x13Level - FirstArea - 208
Utility Room 
Dimensions - 8x7Level - FirstArea - 56
Save
Ask
Tour
Hide
Share
Exterior Features
Construction Details 
BrickWood Siding
Lot Features 
Subdivided
Patio And Porch 
CoveredPorchPatio
Roof 
Composition
Windows/Doors 
Window Coverings
Community Features
Association Fee 
$589.0
Association Fee Frequency 
Annually
Community Features 
Tennis Court(s)Curbs
MLS Area 
13
School District 
32 - Klein
Financing Terms Available 
CashConventionalFHAVA Loan
Schools
School District
32 - Klein
Elementary School
Haude Elementary School
Middle School
Strack Intermediate School
High School
Klein Collins High School
Listing courtesy of RE/MAX Signature [email protected]

IDX information is provided exclusively for consumers’ personal, non-commercial use. It may not be used for any purpose other than to identify prospective properties consumers may be interested in purchasing. This data is deemed reliable but is not guaranteed accurate by the MLS.

Data provided by HAR.com © 2026. All information provided should be independently verified.

Neighborhood & Commute
Source: Walkscore
Disclosure: Community information and market data powered by Constellation Data Labs. Information is deemed reliable but not guaranteed.
Save
Ask
Tour
Hide
Share