Search For Homes

Save
Ask
Tour
Hide
Share
$845,990
76 Days On Site

13910 Springmint Drive
Cypress, TX 77429

For Sale|Single Family Residence|Active
5
Beds
6
Total Baths
5
Full Baths
1
Partial Bath
5,682
SqFt
$149
/SqFt
1998
Built
Subdivision:
Lakewood Oaks Estates
County:
Harris
Call Now: 346.202.7307
Is this the listing for you? We can help make it yours.
346.202.7307
Upcoming Open Houses
Sat, Oct 10, 12:00 PM - 2:00 PM
Sun, Oct 18, 1:00 PM - 3:00 PM
13910 Springmint Drive13910 Springmint Drive13910 Springmint Drive13910 Springmint Drive
Save
Ask
Tour
Hide
Share

Mortgage Calculator

Monthly Payment (Est.)

Enter an interest rate to see your estimated monthly payment.
Calculator powered by Showcase IDX, a Constellation1 Company. Copyright ©2026 Information is deemed reliable but not guaranteed.

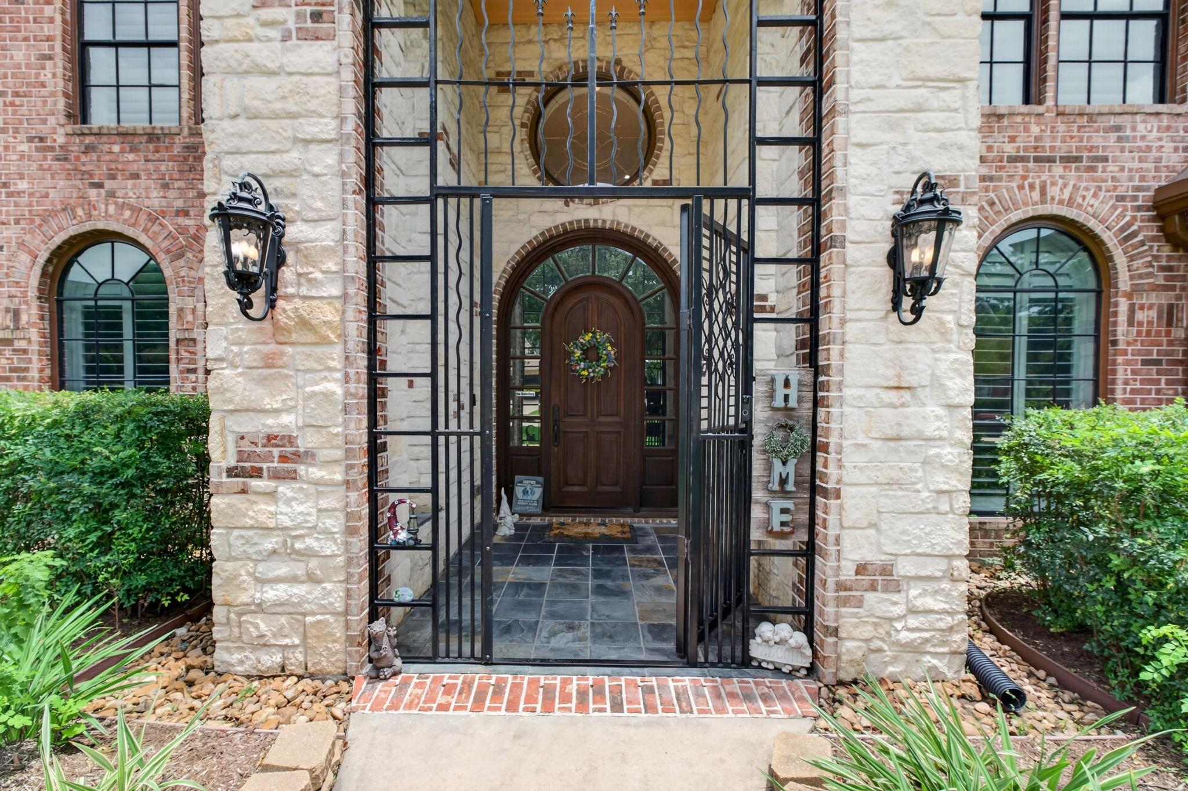
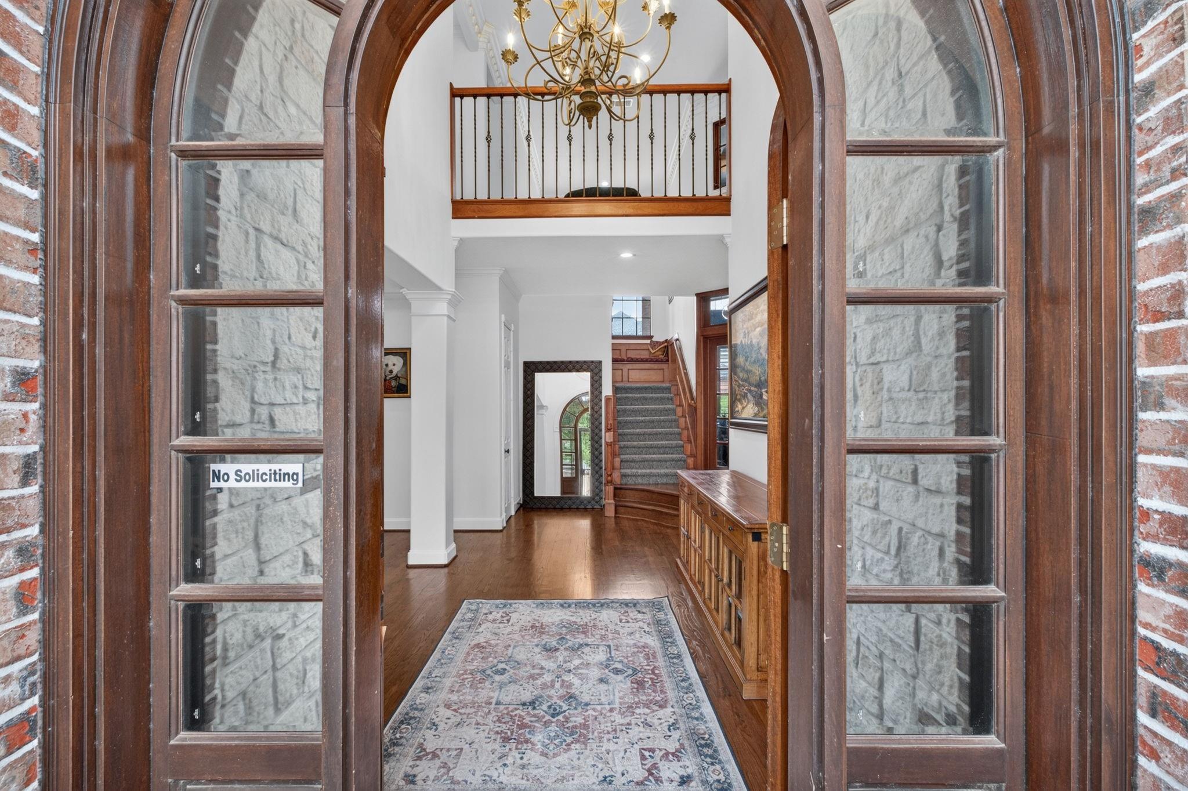
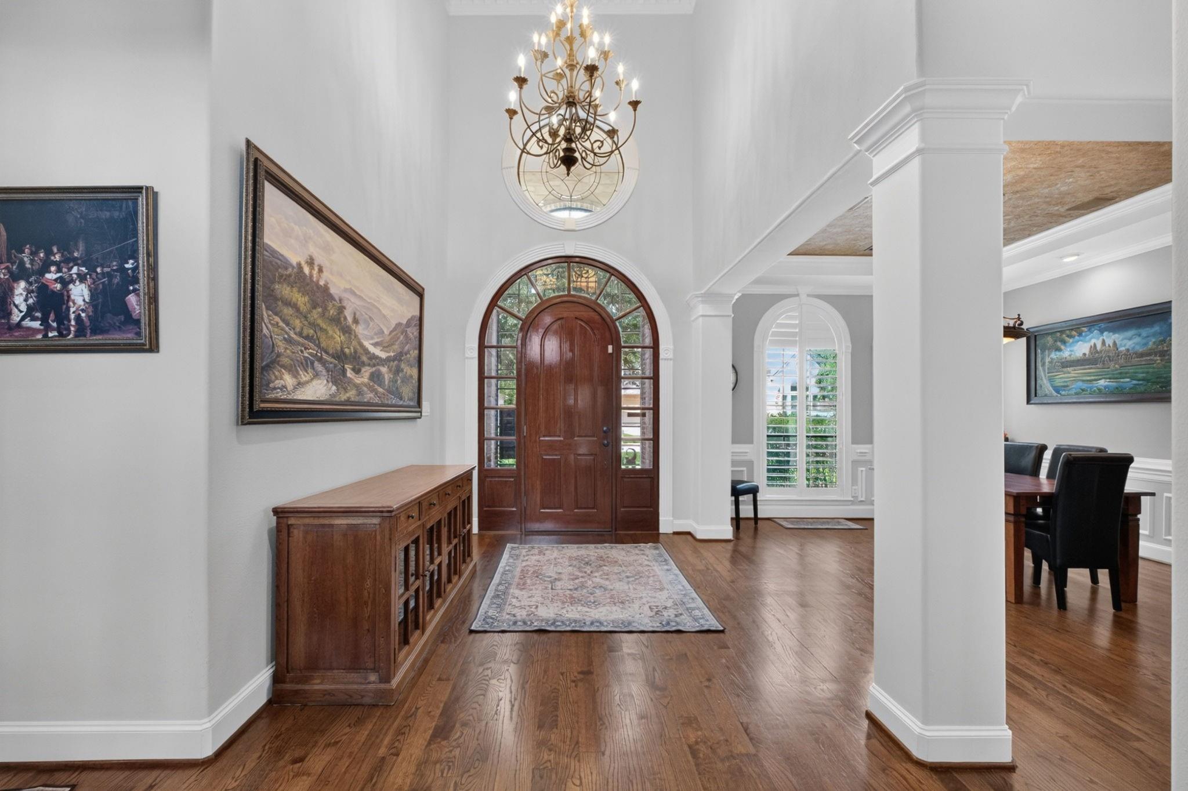
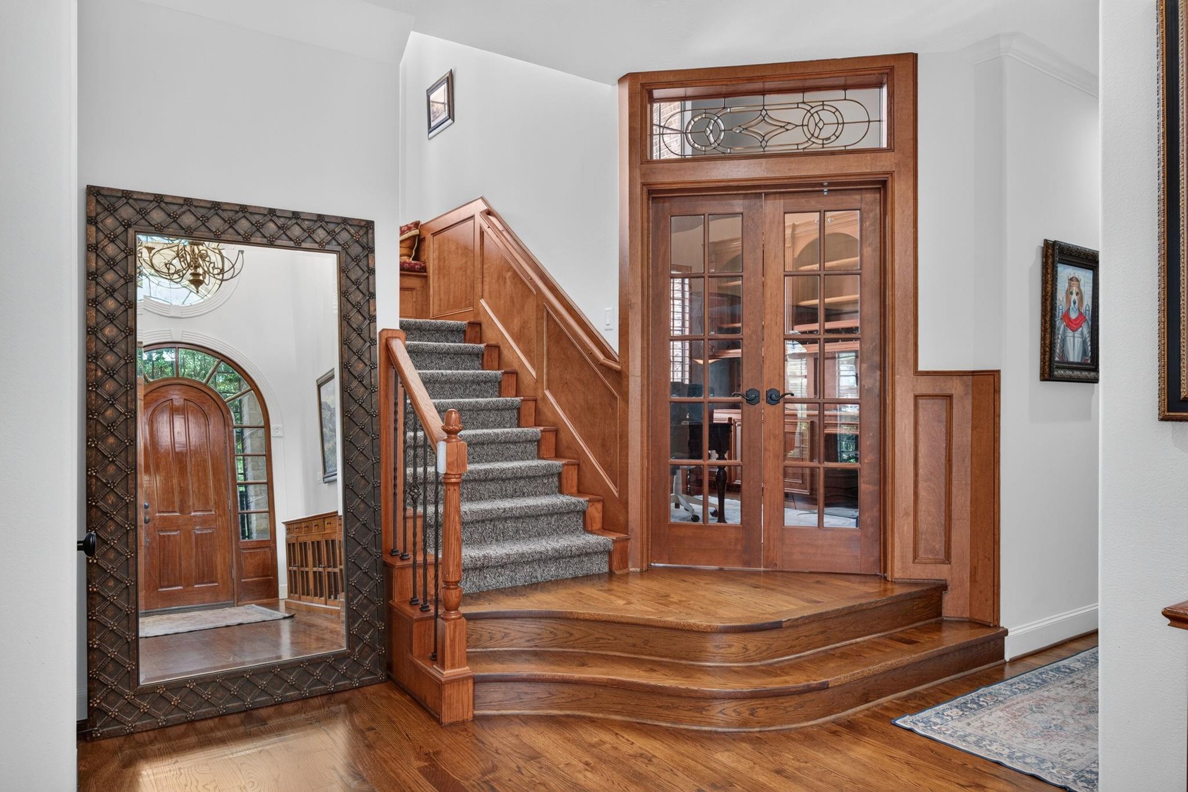
Welcome Home to this Breathtaking Frontier Custom Home in Lakewood Oaks Estates. The home features an impressive 2-story entry leading to the formal dining room with custom shutters and home office with built-ins. The home is perfect for entertaining with the bright and open kitchen that was remodeled in 2024, large island, custom shutters, soft close cabinet and drawers. The downstairs den features a bar, fireplace, built-in bookcases. Large Primary bedroom features double doors leading to the patio and pool. 2nd bedroom down is close to a full bath. The 3rd bedroom upstairs with ensuite bathroom, Bedrooms 4 & 5 have a shared bathroom, the extra-large media room upstairs has a bar, with a full bath. There is a large secret room with two large walk-in closets. Oversized 3-car garage with a work area. The backyard oasis features covered patio and an inviting pool, 1/2 bath and storage for pool equipment. The side yard features a dog run. Conveniently located to 290, 99, and 249

Save
Ask
Tour
Hide
Share
Listing Snapshot
Price 
$845,990
Days On Site 
76 Days
Bedrooms 
5
Inside Area (SqFt) 
5,682 sqft
Total Baths 
6
Full Baths 
5
Partial Baths 
1
Lot Size 
0.3889 Acres
Year Built 
1998
MLS® Number 
30309079
Status 
Active
Property Tax 
N/A
HOA/Condo/Coop Fees 
$137.5 monthly
Sq Ft Source 
N/A
Friends & Family
Recent Activity
6 hours agoListing updated with changes from the MLS®
a month agoPrice changed to $845,990
3 months agoListing first seen on site
General Features
Acres 
0.3889
Attached Garage 
Yes
Direction Faces 
South
Disclosures 
Home Protection PlanMudSeller's Disclosure
Foundation 
Slab
Garage 
Yes
Garage Spaces 
3
Parking 
Attached
Parking Spaces 
3
Property Sub Type 
Single Family Residence
SqFt Total 
5682
Style 
Traditional
Water Source 
Public
Interior Features
Appliances 
Gas OvenMicrowaveDishwasherDryerOvenRefrigeratorWasher
Cooling 
ElectricZoned
Fireplace 
Yes
Fireplace Features 
Gas Log
Fireplaces 
1
Flooring 
TileWood
Heating 
Natural GasZoned
Interior 
High CeilingsWet BarGranite CountersPantryDouble Vanity
Laundry Features 
Electric Dryer HookupGas Dryer Hookup
Spa 
Yes
Bedroom 
Dimensions - 11x12Level - SecondArea - 132
Master Bedroom 
Dimensions - 16x23Level - FirstArea - 368
Save
Ask
Tour
Hide
Share
Exterior Features
Construction Details 
BrickStone
Fencing 
Back YardFull
Lot Features 
Back YardCorner LotSubdivided
Patio And Porch 
CoveredPatio
Pool Features 
GuniteIn Ground
Private Pool 
Yes
Roof 
Composition
Spa 
Yes
Community Features
Accessibility Features 
Therapeutic Whirlpool
Association Amenities 
ClubhouseParty RoomPlaygroundPoolTennis Court(s)
Association Fee 
$1650.0
Association Fee Frequency 
Annually
Community Features 
Clubhouse
MLS Area 
10
School District 
13 - Cypress-Fairbanks
Schools
School District
13 - Cypress-Fairbanks
Elementary School
Hamilton Elementary School
Middle School
Hamilton Middle School (Cypress-Fairbanks)
High School
Cy-Fair High School
Listing courtesy of Berkshire Hathaway HomeServices Premier Properties [email protected]

IDX information is provided exclusively for consumers’ personal, non-commercial use. It may not be used for any purpose other than to identify prospective properties consumers may be interested in purchasing. This data is deemed reliable but is not guaranteed accurate by the MLS.

Data provided by HAR.com © 2026. All information provided should be independently verified.

Neighborhood & Commute
Source: Walkscore
Disclosure: Community information and market data powered by Constellation Data Labs. Information is deemed reliable but not guaranteed.
Save
Ask
Tour
Hide
Share