Search For Homes

Save
Ask
Tour
Hide
Share
$6,850
28 Days On Site

8115 Cedar Brush Circle
Spring, TX 77379

For Rent|Single Family Residence|Active
5
Beds
6
Total Baths
5
Full Baths
1
Partial Bath
4,616
SqFt
$1
/SqFt
2026
Built
Subdivision:
Memorial Northwest
County:
Harris
Call Now: 346.202.7307
Is this the listing for you? We can help make it yours.
346.202.7307
8115 Cedar Brush Circle8115 Cedar Brush Circle8115 Cedar Brush Circle8115 Cedar Brush Circle
Save
Ask
Tour
Hide
Share

Mortgage Calculator

Monthly Payment (Est.)

$31
Calculator powered by Showcase IDX, a Constellation1 Company. Copyright ©2026 Information is deemed reliable but not guaranteed.

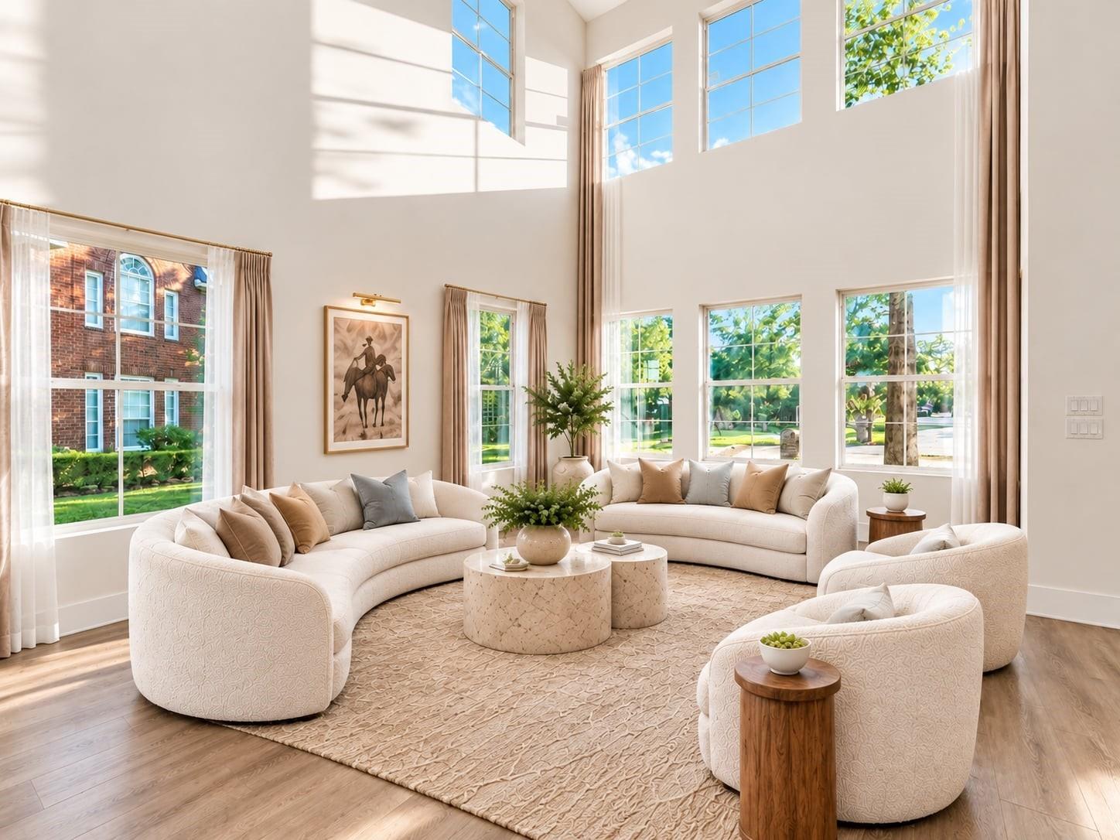
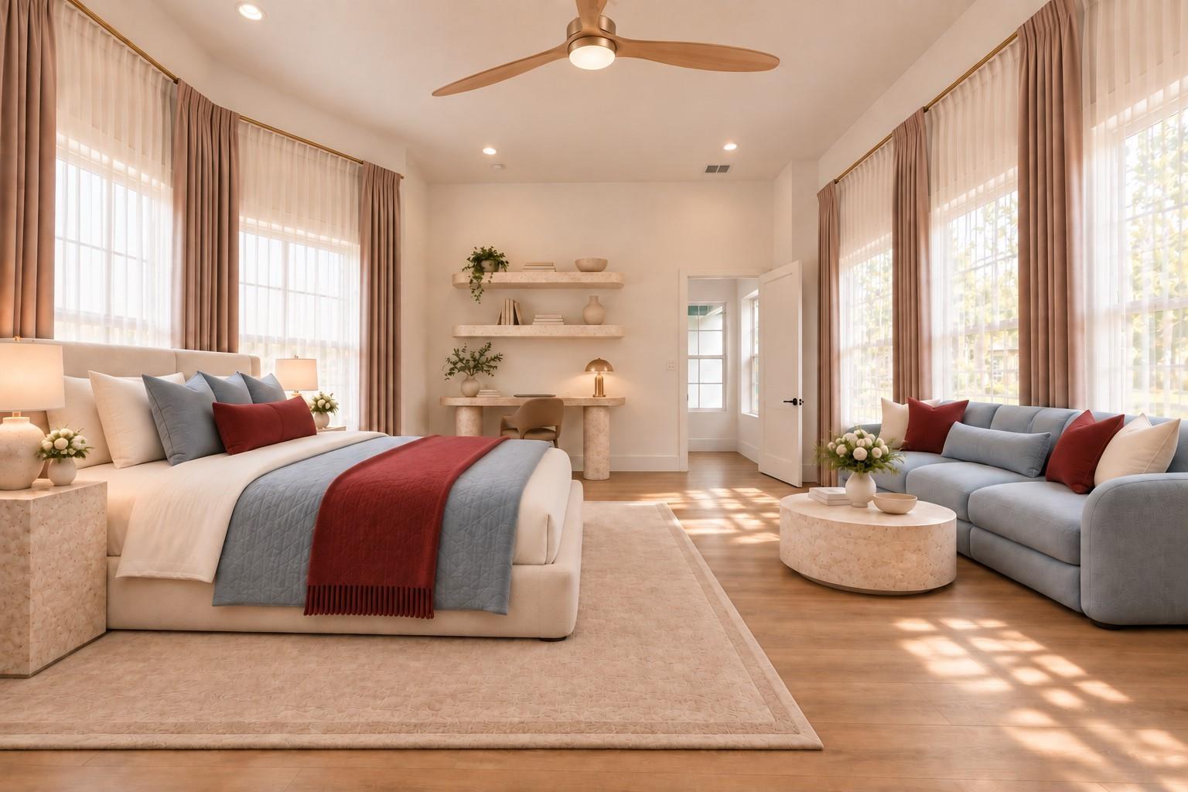
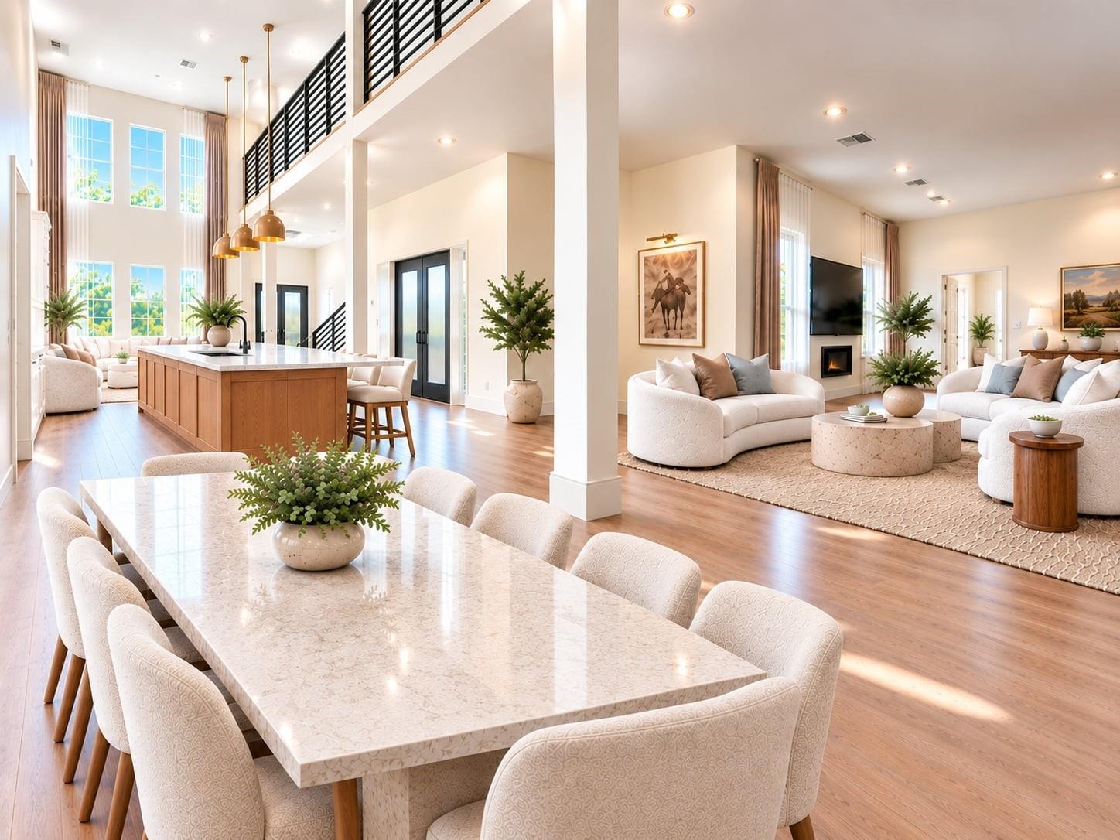
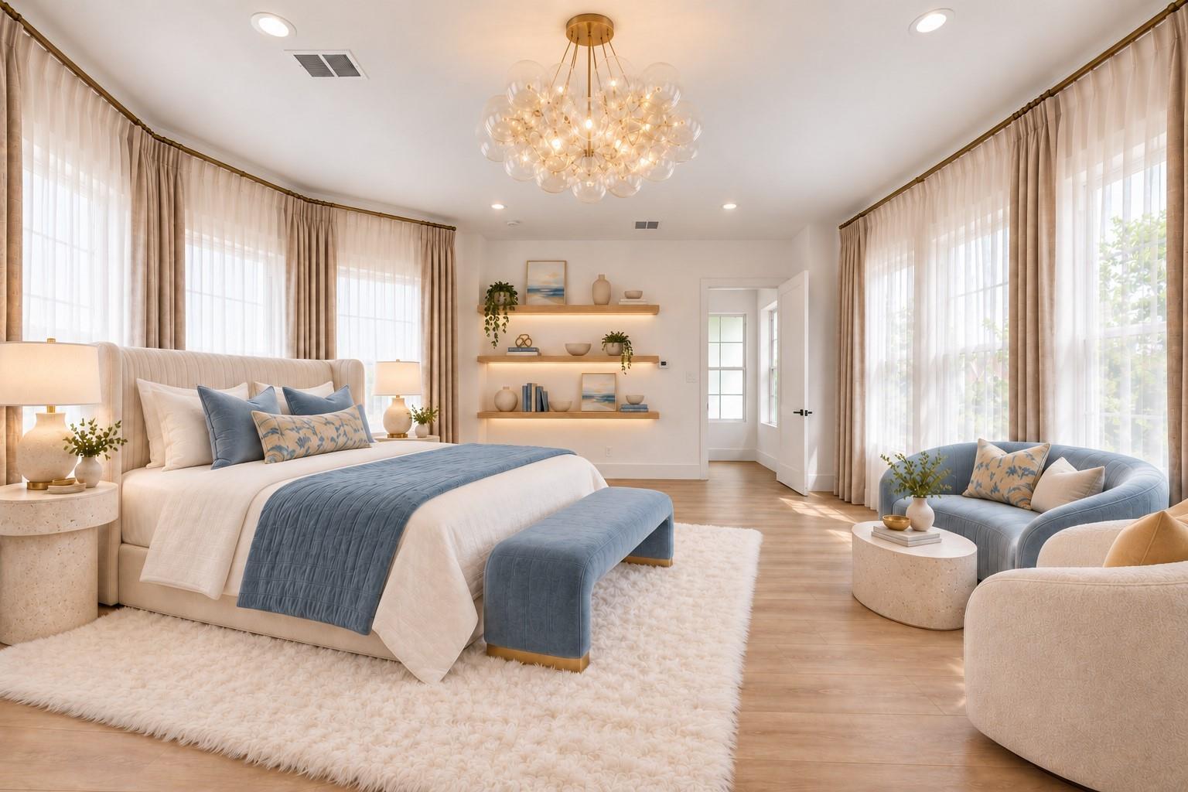
Right Blend of Classic and Modern 24ft Ceiling; 2 Master Bedrooms; Swimming Pool, 2 Living Rooms; 3 Car Garage; Modern Fireplace; Bar;and more Customizable Luxury Residence | 5 Bed | 5.5 Bath | Office | 3 Car Grg |4,616 Sq Ft | 2 Master Bed Rooms Masterpiece newly constructed estate blend of classic charm and modern luxury. A quiet cul-de-sac in Memorial Northwest, this offers a refined lifestyle with 24-foot high ceilings. Palatial 2 Master Bedrooms – Serene retreats with custom millwork, 48 windows! natural light 5 Lavish Bathrooms – Spa-inspired designs with premium fixtures Sophisticated Office productivity, creativity, a private retreat 3-Car Garage – Showcase-worthy space for vehicles or workshop Resort-Style Deep Pool – Your private oasis with waterfall, lounge deck, & covered patio Gourmet Kitchen – Custom cabinetry, quartz counters

Save
Ask
Tour
Hide
Share
Listing Snapshot
Price 
$6,850
Days On Site 
28 Days
Bedrooms 
5
Inside Area (SqFt) 
4,616 sqft
Total Baths 
6
Full Baths 
5
Partial Baths 
1
Lot Size 
0.3009 Acres
Year Built 
2026
MLS® Number 
30326245
Status 
Active
Property Tax 
N/A
HOA/Condo/Coop Fees 
N/A
Sq Ft Source 
N/A
Friends & Family
Recent Activity
3 weeks agoListing updated with changes from the MLS®
3 weeks agoPrice changed to $6,850
4 weeks agoListing first seen on site
General Features
Acres 
0.3009
Attached Garage 
Yes
Disclosures 
Owner/AgentSellers Disclosure
Garage 
Yes
Garage Spaces 
3
Lease Term 
12 Months
Parking 
AttachedOversizedAdditional ParkingBoatRV Access/Parking
Parking Spaces 
3
Pets 
Breed Restrictions
Property Condition 
New Construction
Property Sub Type 
Single Family Residence
Sewer 
Public Sewer
SqFt Total 
4616
Style 
EnglishTraditional
Water Source 
Public
Interior Features
Appliances 
DisposalMicrowaveGas CooktopGas RangeIndoor GrillDishwasher
Cooling 
Ceiling Fan(s)Electric
Fireplace 
Yes
Fireplaces 
1
Flooring 
LaminateTileVinyl
Furnished 
Unfurnished
Heating 
Natural Gas
Interior 
Dry BarHigh CeilingsWired for Sound
Laundry Features 
Electric Dryer HookupGas Dryer Hookup
Bathroom 
Dimensions - 13X6Level - FirstArea - 78
Bedroom 
Dimensions - 16 X 12Level - SecondArea - 192
Master Bathroom 
Dimensions - 16 X 11Level - FirstArea - 176
Master Bedroom 
Dimensions - 20 X 16Level - SecondArea - 320
Save
Ask
Tour
Hide
Share
Exterior Features
Exterior 
Balcony
Fencing 
Back YardFull
Lot Features 
Back YardCul-De-Sac
Pool Features 
In Ground
Private Pool 
Yes
Community Features
Association Amenities 
Dog ParkParkTrail(s)
MLS Area 
13
School District 
32 - Klein
Roads 
AsphaltConcrete
Schools
School District
32 - Klein
Elementary School
Theiss Elementary School
Middle School
Doerre Intermediate School
High School
Klein High School
Listing courtesy of REALM Real Estate Professionals - West Houston [email protected]

IDX information is provided exclusively for consumers’ personal, non-commercial use. It may not be used for any purpose other than to identify prospective properties consumers may be interested in purchasing. This data is deemed reliable but is not guaranteed accurate by the MLS.

Data provided by HAR.com © 2026. All information provided should be independently verified.

Neighborhood & Commute
Source: Walkscore
Disclosure: Community information and market data powered by Constellation Data Labs. Information is deemed reliable but not guaranteed.
Save
Ask
Tour
Hide
Share