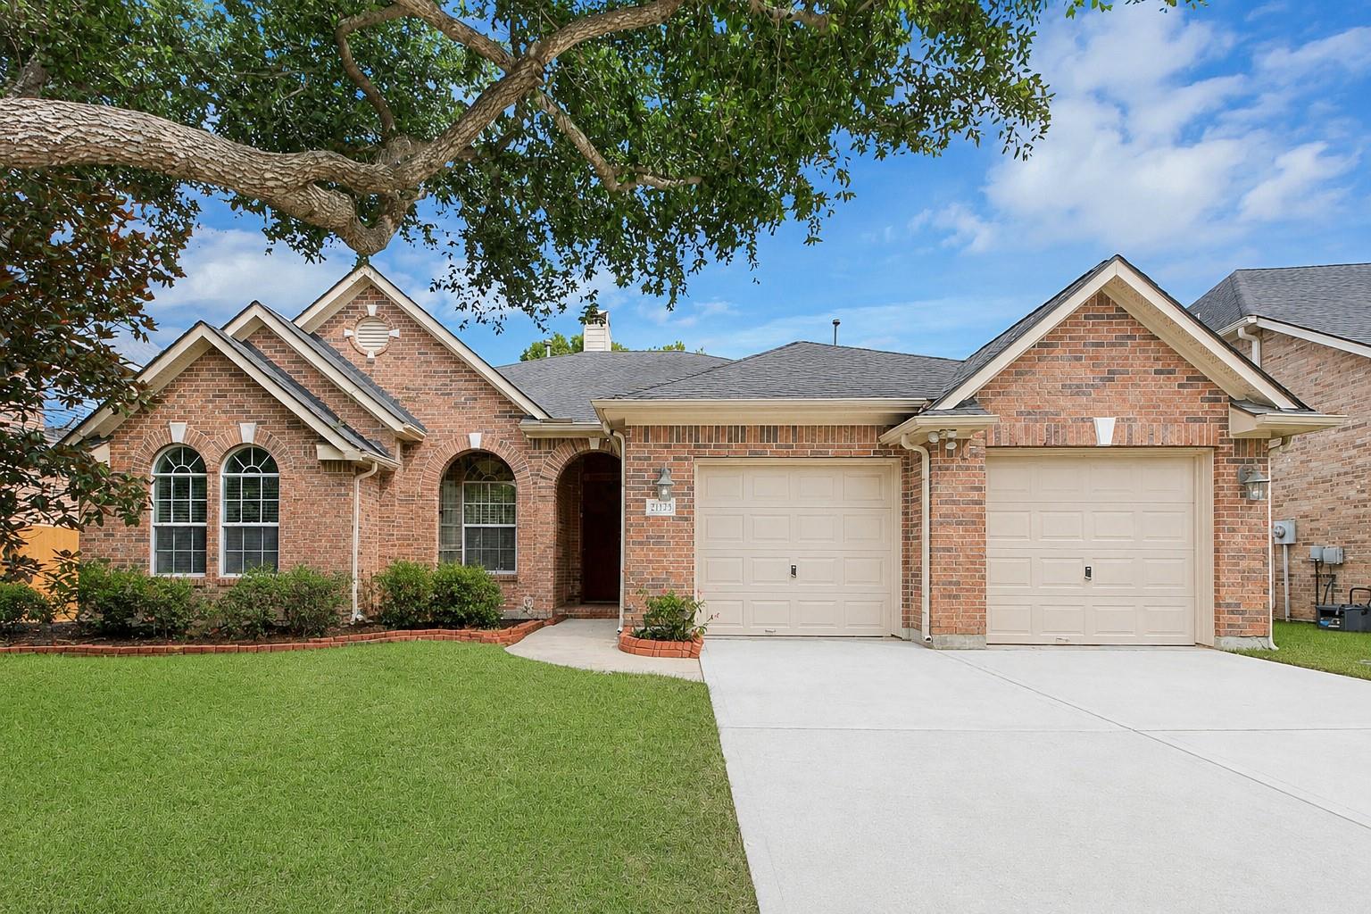
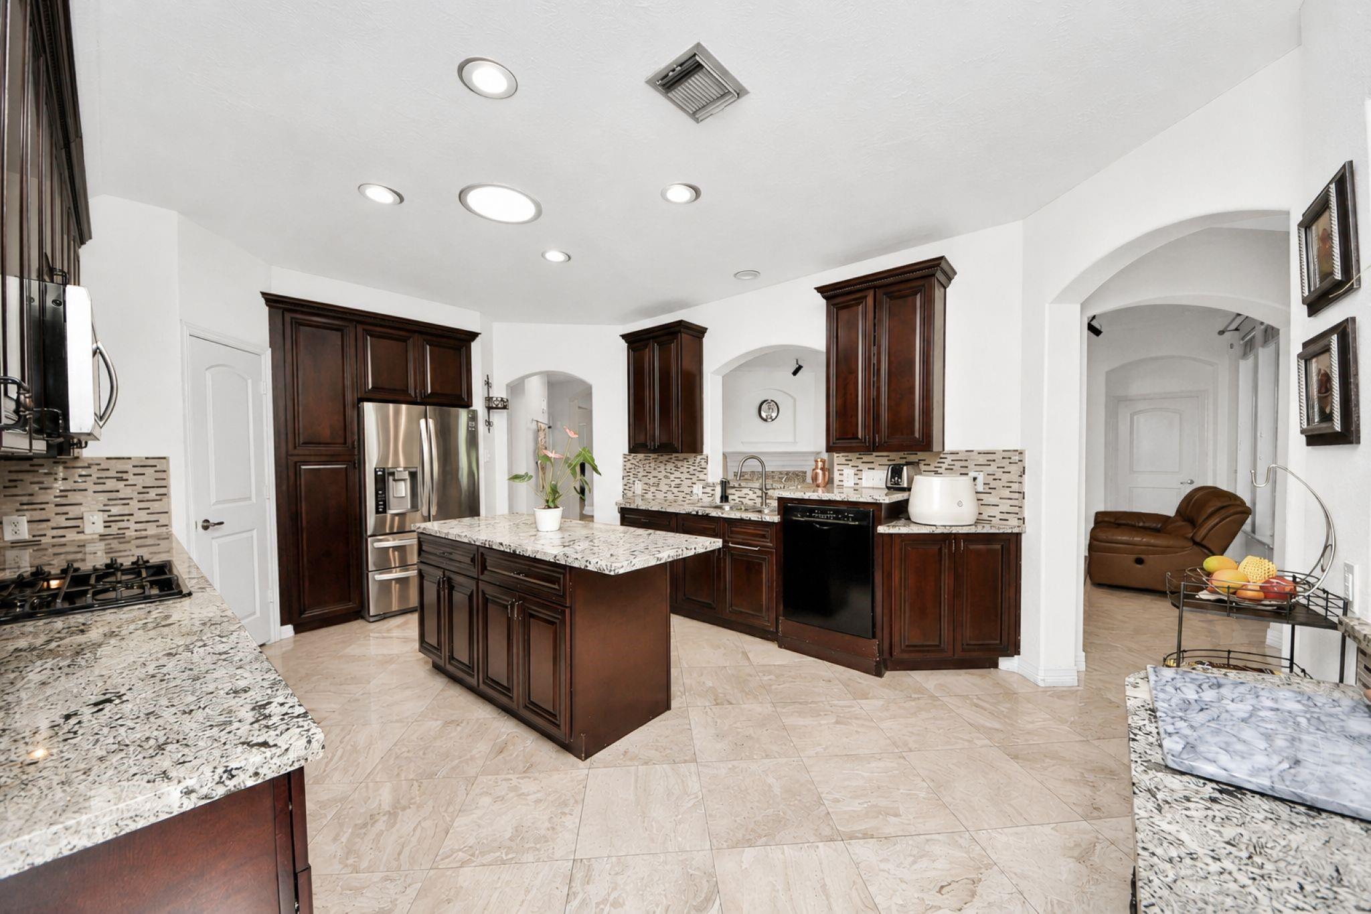
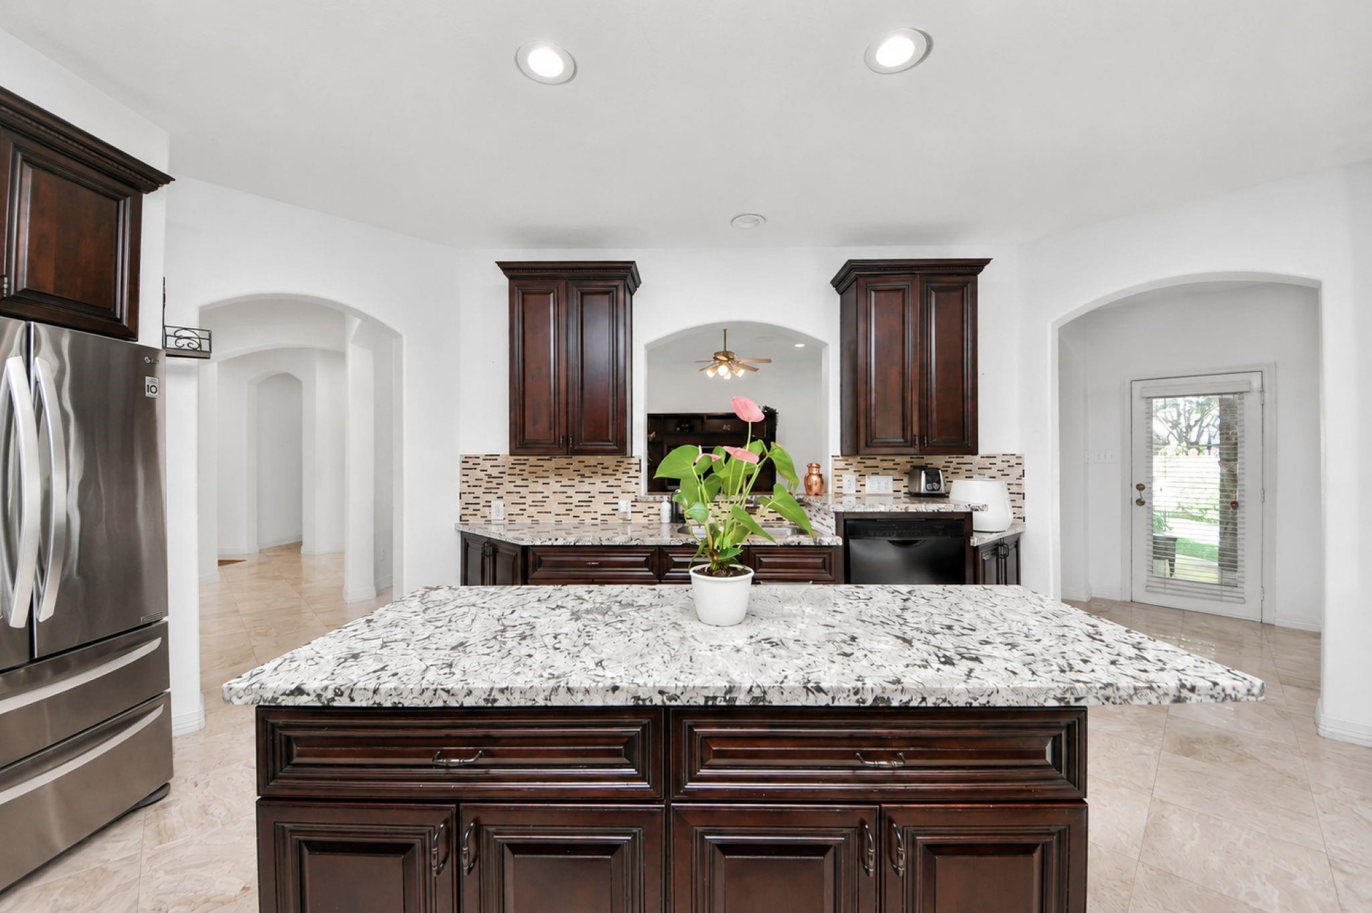
UPGRADES GALORE + FULLY PAID SOLAR! Beautifully upgraded single-story home in the highly sought-after Grand Lakes community, zoned to award-winning Katy ISD schools. Major updates include a Remodeled kitchen, Roof (2019), AC (2017), water heater (2024), microwave (2017), dishwasher (2019),New painted Fence & owned solar system keeps average electric bills very minimal. This 4-bedroom, 3-bath home features elegant marble tile flooring, an open-concept layout, abundant natural light,& beautifully updated fireplace, His & her closet in Master bedroom. Remodeled kitchen showcases granite countertops, stylish backsplash, rich wood cabinetry,& ample storage. Additional highlights include a Jack-and-Jill bath with upgraded shower, custom storage in two bedrooms, water softener, RO system garden beds like list goes on. Enjoy lakes, pools, parks, trails, & tennis courts, with convenient access to Westpark Tollway, Grand Parkway, and I-10. Move-in ready and meticulously maintained! MUST SEE!
Save
Ask
Tour
Hide
Share
Listing Snapshot
Price
$522,000
Days On Site
33 Days
Bedrooms
4
Inside Area (SqFt)
2,767 sqft
Total Baths
3
Full Baths
3
Partial Baths
N/A
Lot Size
0.19 Acres
Year Built
2005
MLS® Number
30331090
Status
Active
Property Tax
$9,570
HOA/Condo/Coop Fees
$104.17 monthly
Sq Ft Source
N/A
Friends & Family
React
Comment
Invite
No Comments Yet
Did you know? You can invite friends and family to your search. They can join your search, rate and discuss listings with you.
Recent Activity
4 days ago
Listing updated with changes from the MLS®
a month ago
Listing first seen on site
General Features
Acres
0.19
Attached Garage
Yes
Direction Faces
North
Disclosures
MudSeller's Disclosure
Foundation
Slab
Garage
Yes
Garage Spaces
2
Green Energy Efficient
HVACAppliances
Levels
Multi/Split
Parking
AttachedGarage Door Opener
Parking Spaces
2
Property Sub Type
Single Family Residence
Security
Prewired
SqFt Total
2767
Style
Traditional
Water Source
Public
Interior Features
Appliances
ENERGY STAR Qualified AppliancesDisposalWater SoftenerConvection OvenMicrowaveGas CooktopDishwasherInstant Hot WaterWater PurifierCooktop
Cooling
Ceiling Fan(s)Electric
Fireplace
Yes
Fireplace Features
Gas Log
Fireplaces
1
Flooring
CarpetMarbleTile
Heating
Natural GasHot Water
Interior
Wired for SoundBreakfast BarPantryBidetEntrance FoyerKitchen IslandDouble Vanity
Laundry Features
Electric Dryer HookupGas Dryer HookupWasher Hookup
Spa
Yes
Bedroom
Dimensions - 15 x 11Level - FirstArea - 165
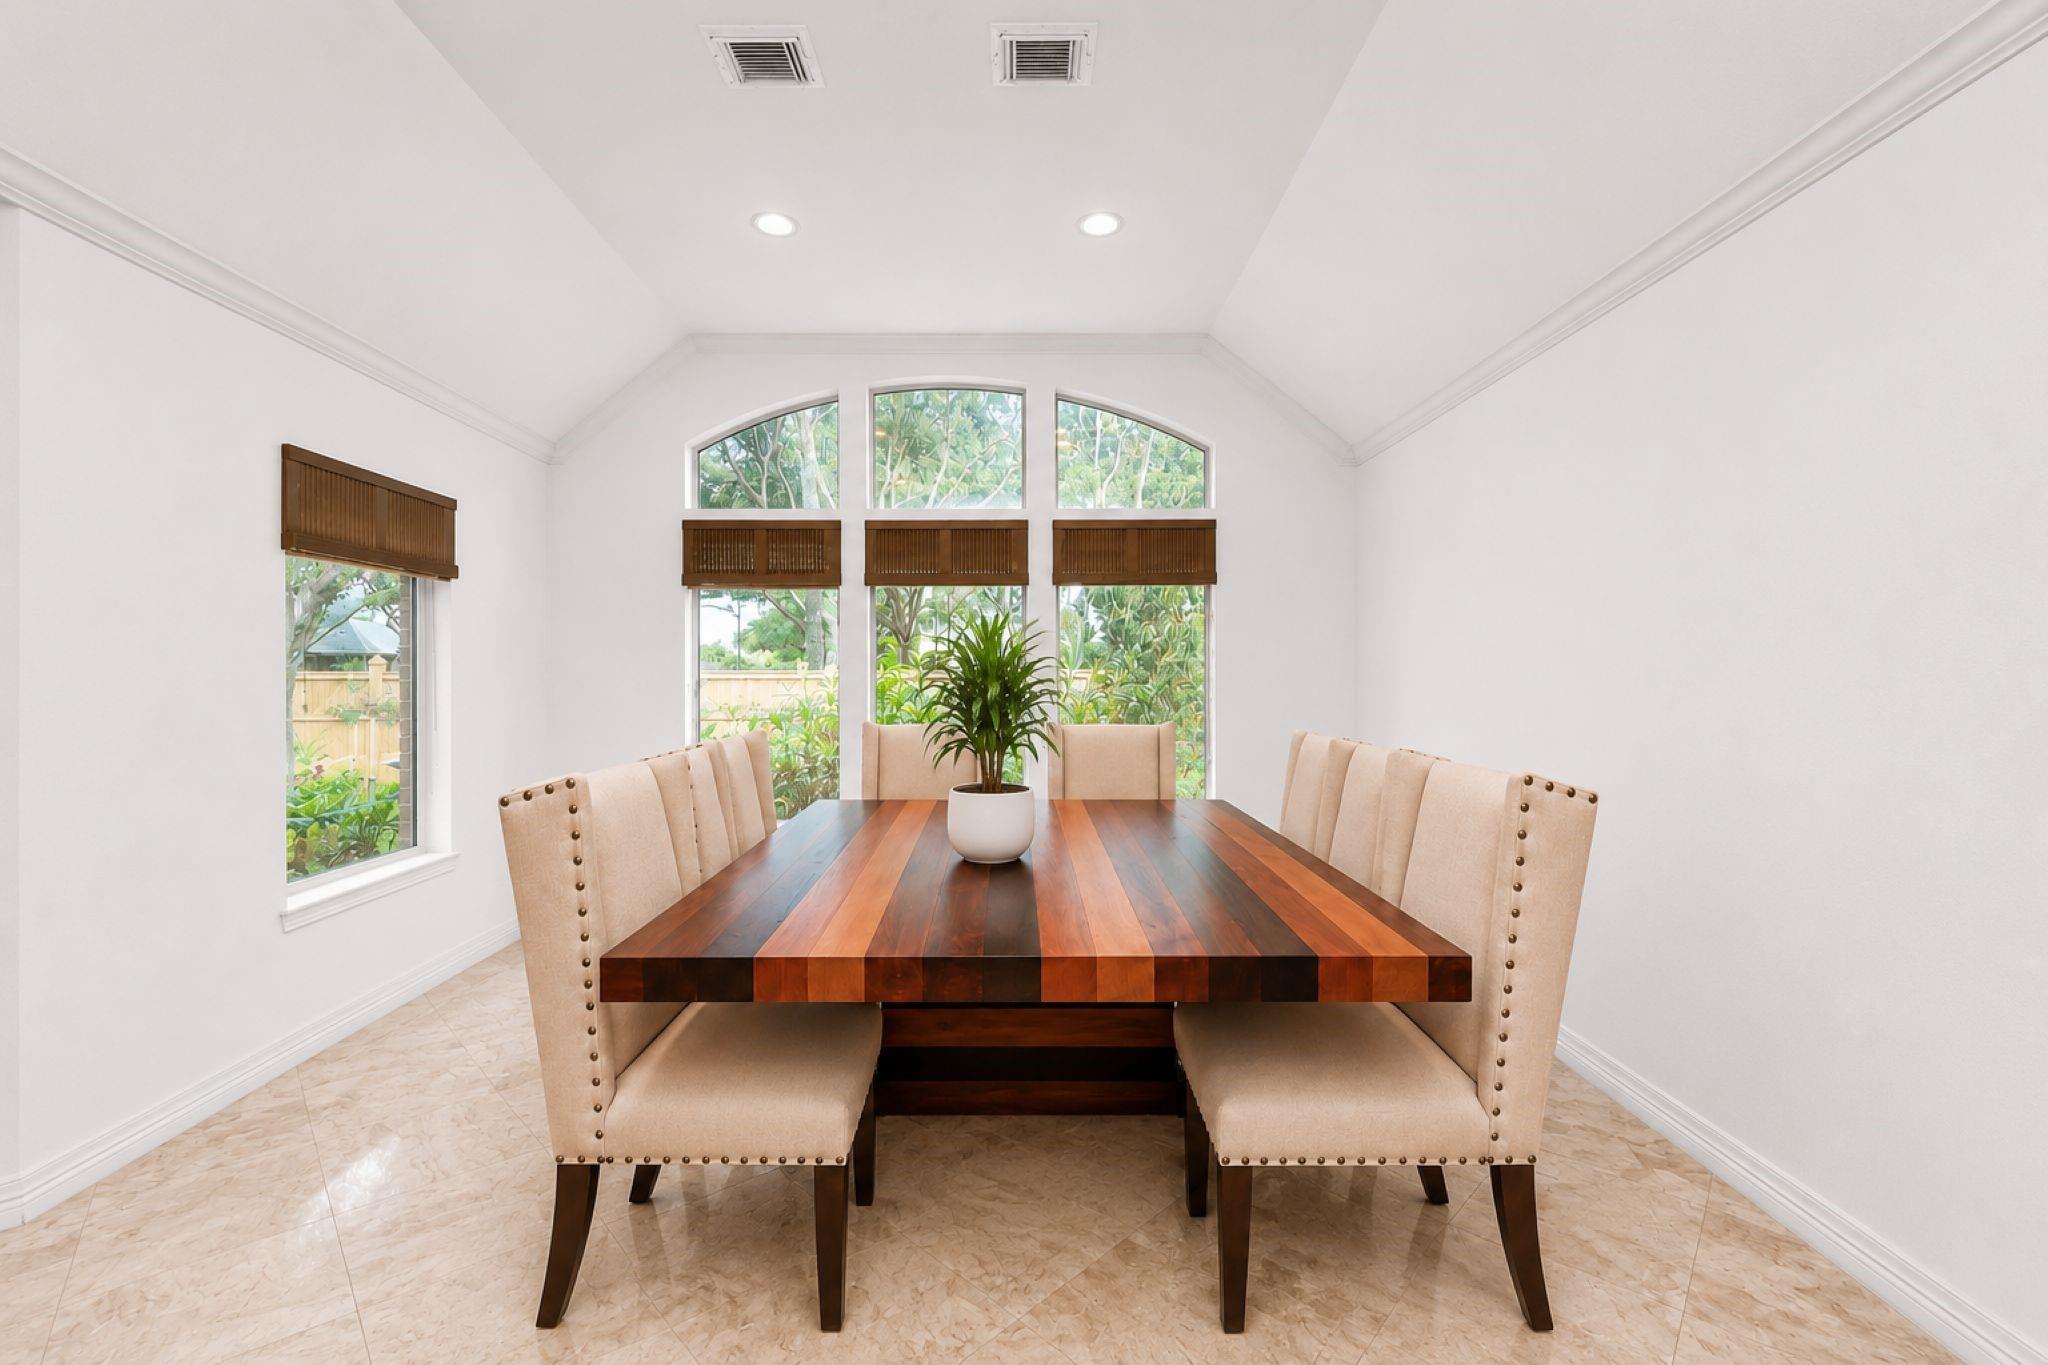
Dining Room
Dimensions - 13 x 13Level - FirstArea - 169
Family Room
Dimensions - 21 x 18Level - FirstArea - 378
Kitchen
Dimensions - 16 x 13Level - FirstArea - 208
Master Bedroom
Dimensions - 17 x 16Level - FirstArea - 272
Save
Ask
Tour
Hide
Share
Exterior Features
Construction Details
Batts InsulationBrickWood Siding
Fencing
Back Yard
Lot Features
Back YardSubdivided
Roof
Composition
Spa
Yes
Waterfront Features
Pond
Community Features
Accessibility Features
Accessible BedroomAccessible ClosetsAccessible Common AreaAccessible Electrical and Environmental ControlsTherapeutic Whirlpool
Listing courtesy of Realm Real Estate Professionals - Katy [email protected]
IDX information is provided exclusively for consumers’ personal, non-commercial use. It may not be used for any purpose other than to identify prospective properties consumers may be interested in purchasing. This data is deemed reliable but is not guaranteed accurate by the MLS.

Did you know? You can invite friends and family to your search. They can join your search, rate and discuss listings with you.