Search For Homes

Save
Ask
Tour
Hide
Share
$295,000
65 Days On Site

7339 Hinsdale Drive
Pasadena, TX 77505

For Sale|Townhouse|Active
3
Beds
3
Total Baths
2
Full Baths
1
Partial Bath
1,923
SqFt
$153
/SqFt
2022
Built
Subdivision:
Parkway Trls Villas Amd P
County:
Harris
Call Now: 346.202.7307
Is this the listing for you? We can help make it yours.
346.202.7307
7339 Hinsdale Drive7339 Hinsdale Drive7339 Hinsdale Drive7339 Hinsdale Drive
Save
Ask
Tour
Hide
Share

Mortgage Calculator

Monthly Payment (Est.)

$1,346
Calculator powered by Showcase IDX, a Constellation1 Company. Copyright ©2026 Information is deemed reliable but not guaranteed.

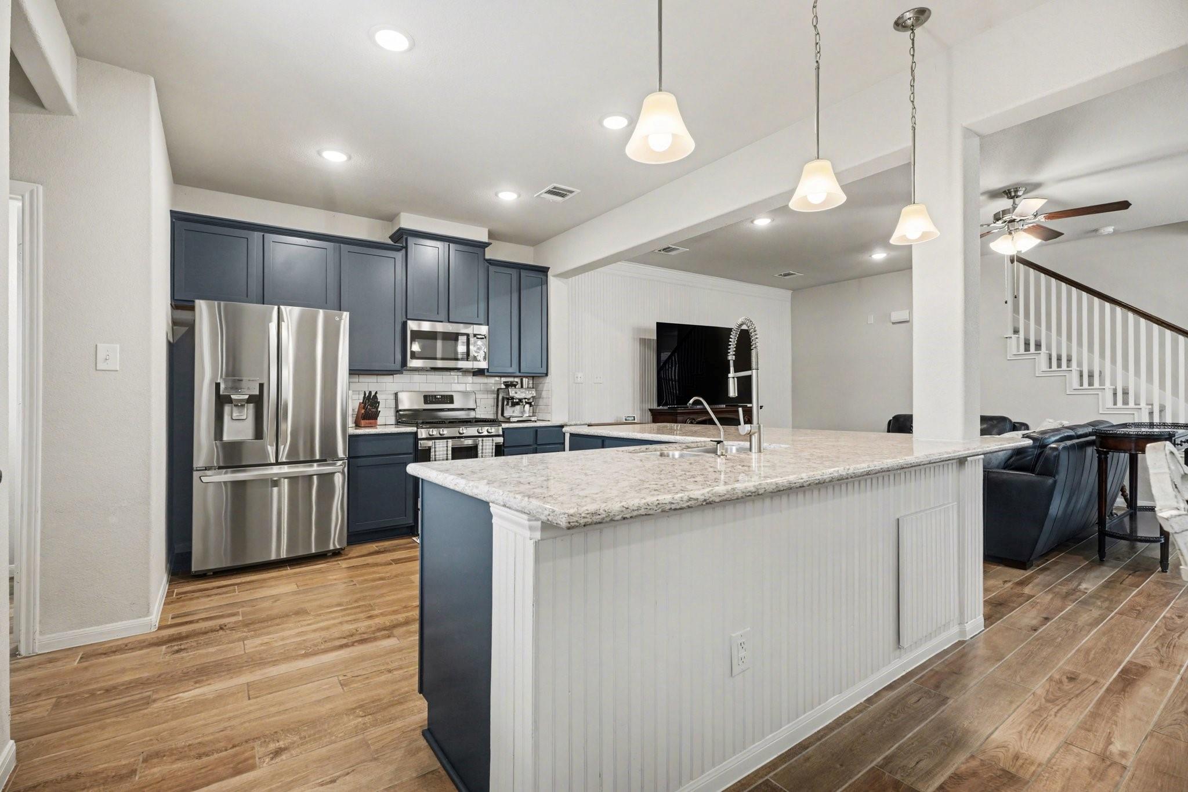
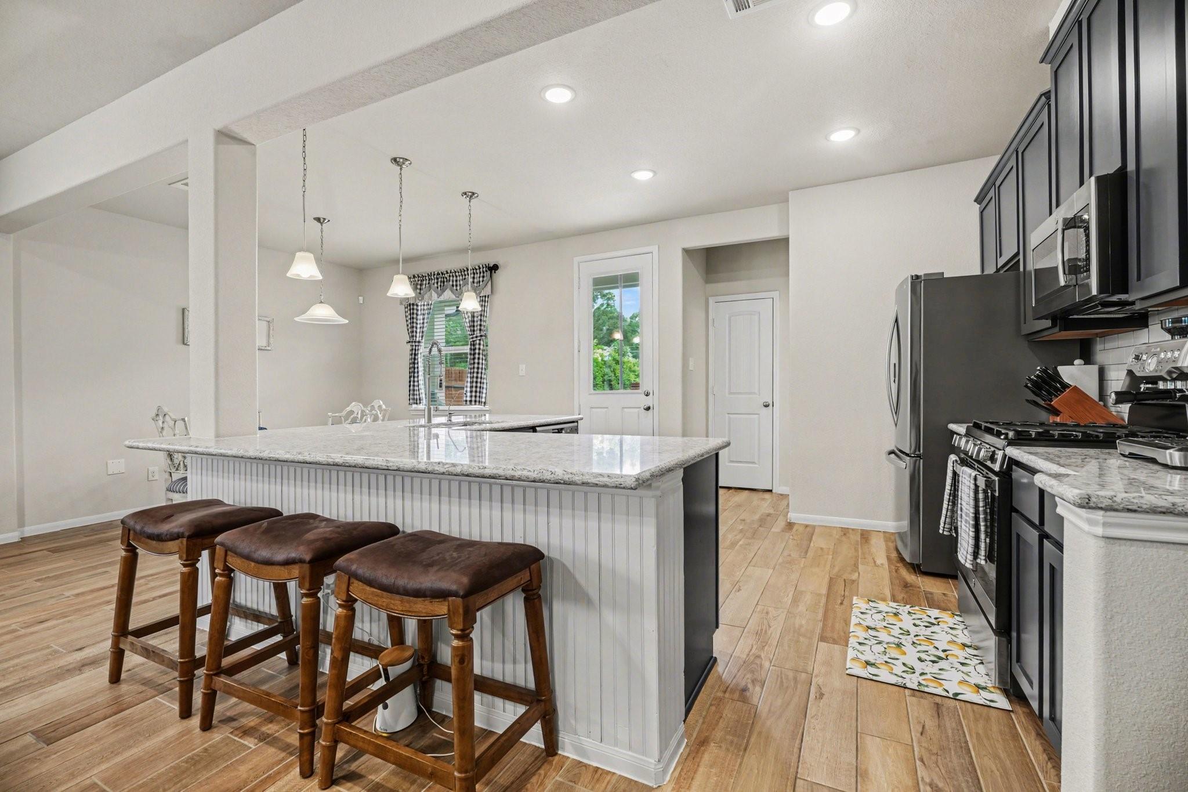
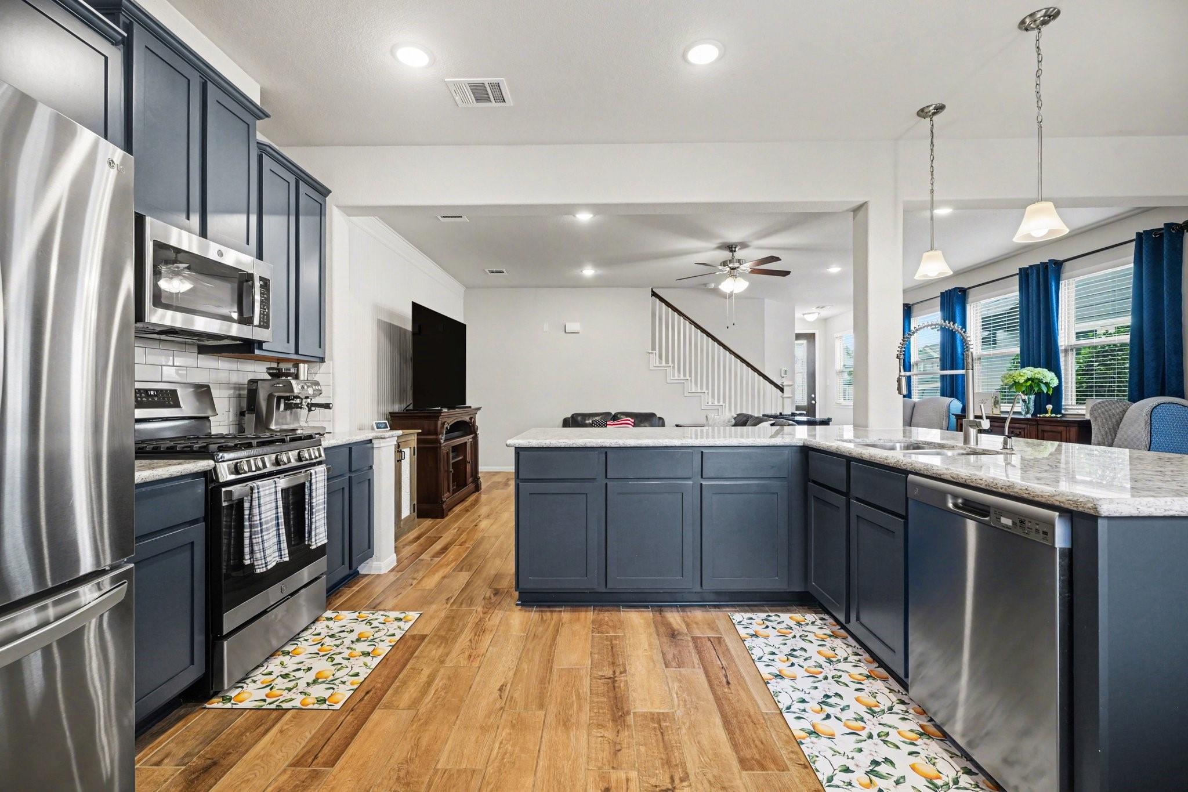
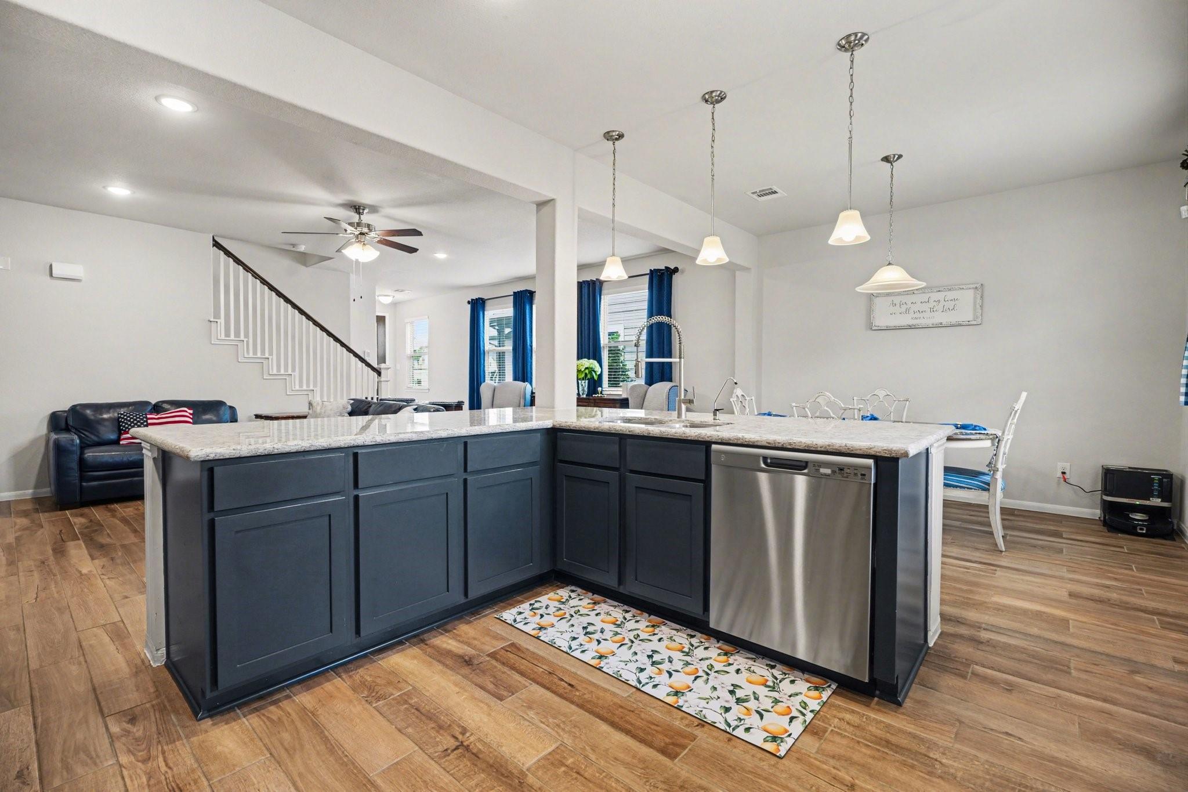
Thoughtfully upgraded & move-in ready, this stylish townhome blends comfort, function, & modern design. Custom beadboard accents add warmth & character, while the open-concept living area features quartz countertops, stainless steel appliances, & seamless flow for everyday living & entertaining. Upstairs, a versatile flex space is ideal for a home office, game room, or second living area. The spacious primary suite offers soaring ceilings, dual walk-in closets, & a private bath with double vanities. Upgraded carpet enhances the bedrooms & common areas upstairs, while bathrooms feature tile flooring. Step outside to an extended patio overlooking a low-maintenance turf yard with no rear neighbors for added privacy. The fenced backyard includes a private side gate, sprinkler system, & space to relax. Additional highlights include garage storage, WiFi-enabled garage access, a wired security system, Deer Park ISD zoning, & a neighborhood playground nearby.

Save
Ask
Tour
Hide
Share
Listing Snapshot
Price 
$295,000
Days On Site 
65 Days
Bedrooms 
3
Inside Area (SqFt) 
1,923 sqft
Total Baths 
3
Full Baths 
2
Partial Baths 
1
Lot Size 
0.0614 Acres
Year Built 
2022
MLS® Number 
3034602
Status 
Active
Property Tax 
$7,491
HOA/Condo/Coop Fees 
$108.33 monthly
Sq Ft Source 
N/A
Friends & Family
Recent Activity
a month agoListing updated with changes from the MLS®
a month agoPrice changed to $295,000
2 months agoListing first seen on site
General Features
Acres 
0.0614
Attached Garage 
Yes
Disclosures 
Sellers Disclosure
Foundation 
Slab
Garage 
Yes
Garage Spaces 
2
Green Energy Efficient 
Thermostat
Number Of Stories 
2
Parking 
AttachedOversizedGarage Door Opener
Parking Spaces 
2
Property Sub Type 
Townhouse
Sewer 
Public Sewer
SqFt Total 
1923
Style 
Traditional
Water Source 
Public
Interior Features
Appliances 
DisposalOvenMicrowaveFree-Standing RangeGas CooktopDishwasherWasher/DryerWater Purifier
Cooling 
Ceiling Fan(s)Electric
Flooring 
CarpetTile
Heating 
Natural Gas
Interior 
Walk-In Closet(s)Breakfast BarPantryDouble VanitySmart Thermostat
Laundry Features 
Inside
Window Features 
Low Emissivity Windows
Bedroom 
Dimensions - 10x11Level - SecondArea - 110
Dining Room 
Dimensions - 10x11Level - FirstArea - 110
Family Room 
Dimensions - 23x14Level - FirstArea - 322
Game Room 
Dimensions - 11x11Level - SecondArea - 121
Kitchen 
Dimensions - 13x11Level - FirstArea - 143
Master Bedroom 
Dimensions - 14x13Level - SecondArea - 182
Save
Ask
Tour
Hide
Share
Exterior Features
Construction Details 
Cement SidingStoneWood Siding
Fencing 
Fenced
Lot Features 
Back YardFront YardCorner Lot
Roof 
Composition
Windows/Doors 
Low Emissivity Windows
Community Features
Association Fee 
$1300.0
Association Fee Frequency 
Annually
Community Features 
Curbs
MLS Area 
6
School District 
16 - Deer Park
Financing Terms Available 
CashConventionalFHAVA Loan
Roads 
Concrete
Schools
School District
16 - Deer Park
Elementary School
Jp Dabbs Elementary School
Middle School
Fairmont Junior High School
High School
Deer Park High School
Listing courtesy of RE/MAX The Woodlands & Spring [email protected]

IDX information is provided exclusively for consumers’ personal, non-commercial use. It may not be used for any purpose other than to identify prospective properties consumers may be interested in purchasing. This data is deemed reliable but is not guaranteed accurate by the MLS.

Data provided by HAR.com © 2026. All information provided should be independently verified.

Neighborhood & Commute
Source: Walkscore
Disclosure: Community information and market data powered by Constellation Data Labs. Information is deemed reliable but not guaranteed.
Save
Ask
Tour
Hide
Share