Search For Homes

Save
Ask
Tour
Hide
Share
$4,000
1 Day On Site

815 Arlington Lane
Rosenberg, TX 77469

For Rent|Single Family Residence|Active
6
Beds
4
Total Baths
3
Full Baths
1
Partial Bath
3,716
SqFt
$1
/SqFt
2006
Built
Subdivision:
Bonbrook Plantation South Sec 1
County:
Fort Bend
Call Now: 346.202.7307
Is this the listing for you? We can help make it yours.
346.202.7307
815 Arlington Lane815 Arlington Lane815 Arlington Lane815 Arlington Lane
Save
Ask
Tour
Hide
Share

Mortgage Calculator

Monthly Payment (Est.)

$18
Calculator powered by Showcase IDX, a Constellation1 Company. Copyright ©2026 Information is deemed reliable but not guaranteed.

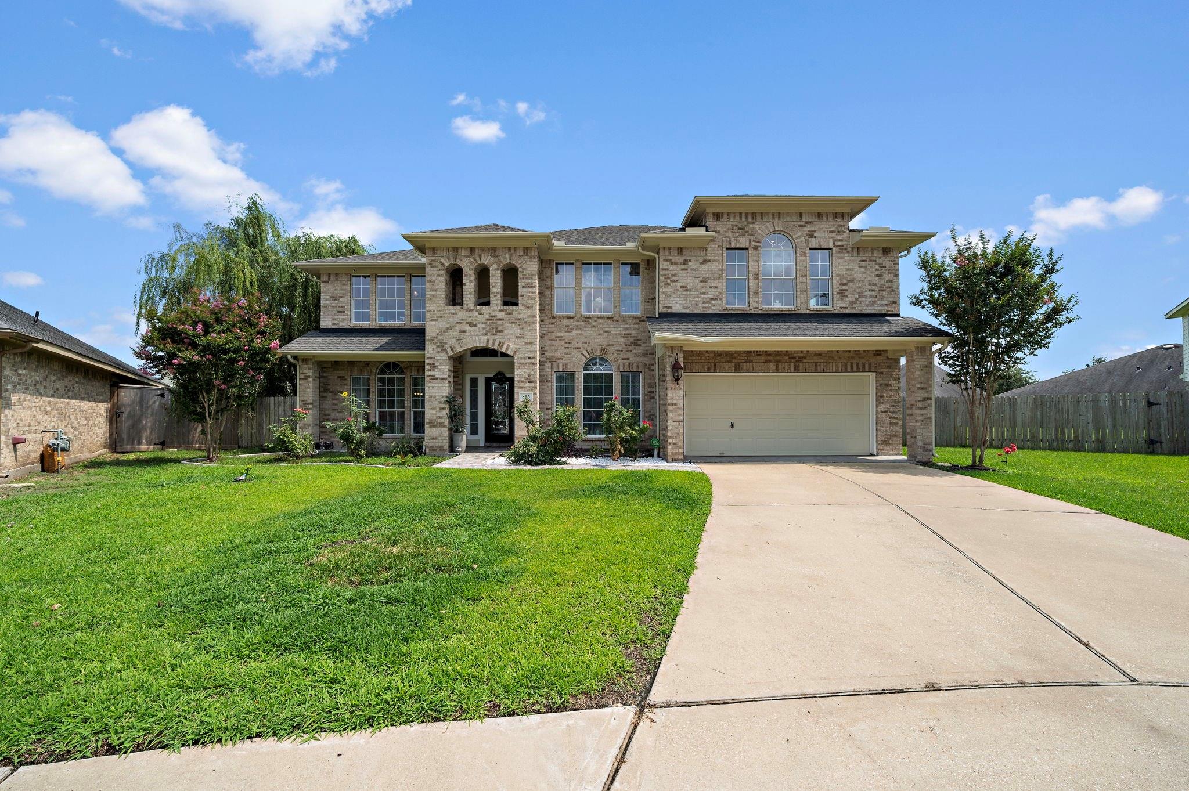
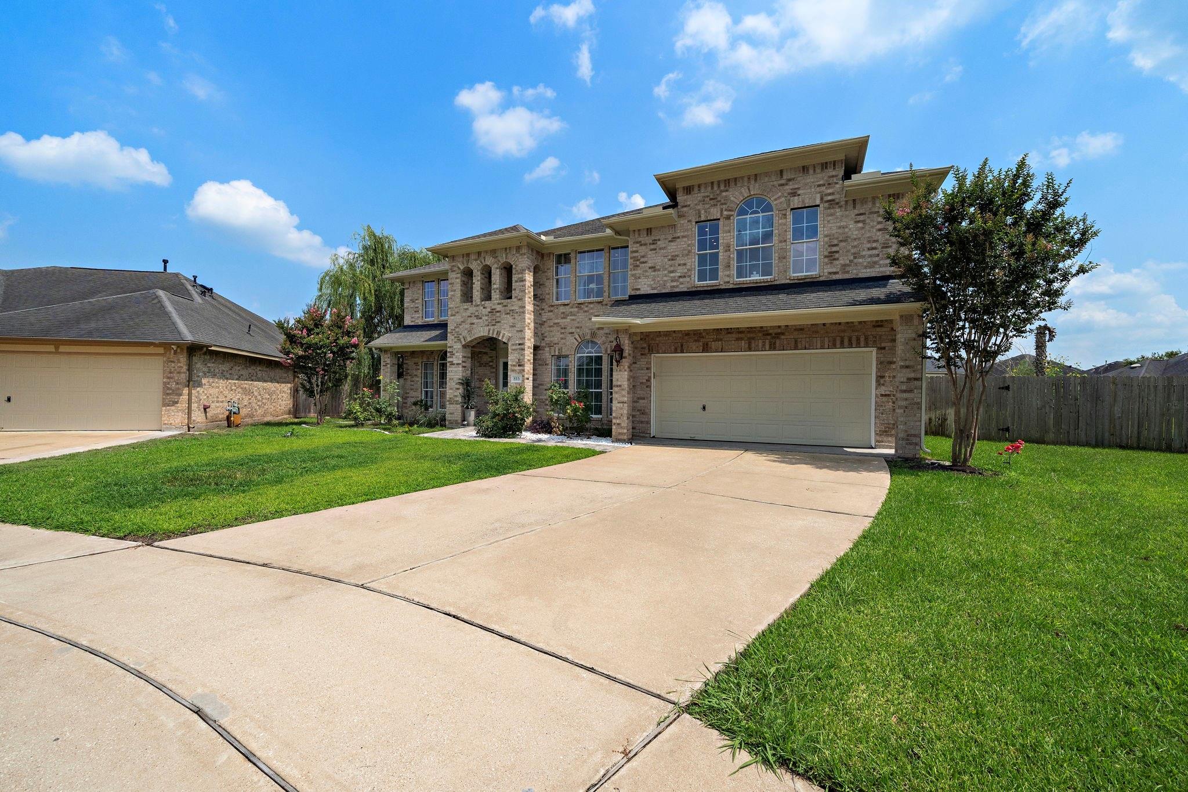
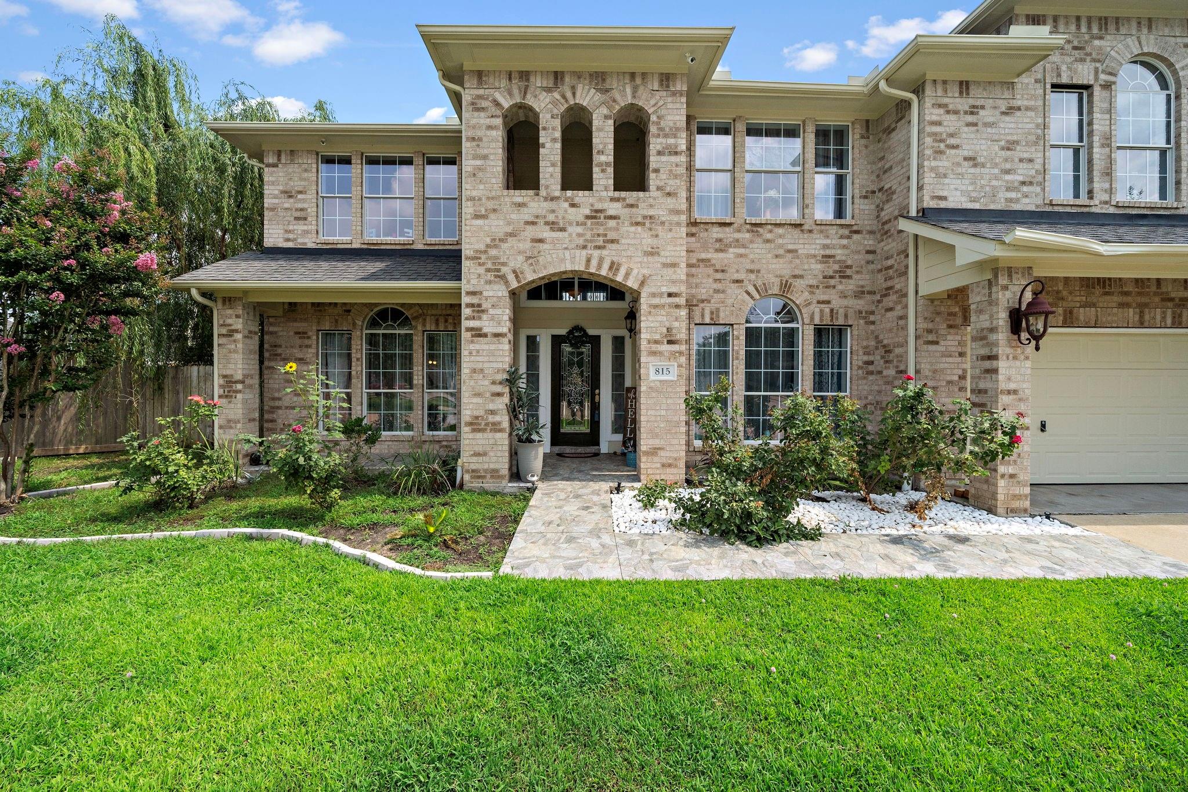
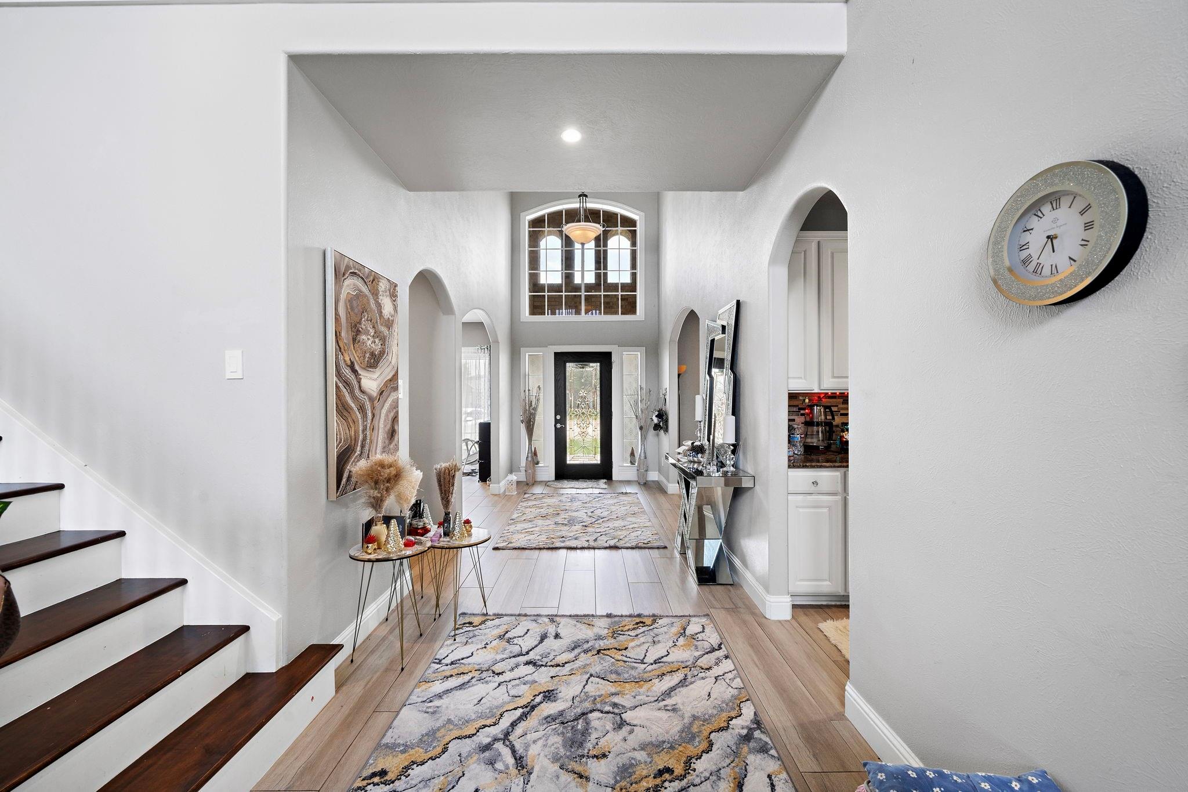
Nestled in a quiet cul-de-sac in the sought-after Bonbrook Subdivision, this exquisite home built by Taylor Morrison offers the perfect blend of elegance and comfort. This stunning home boasts 6 spacious bedrooms and 3.5 luxurious baths. The formal dining and living areas feature high ceilings throughout, creating an airy and elegant atmosphere. Enjoy cozy evenings by the upgraded fireplace and cook in the modern, updated kitchen with ample storage. The peaceful, beautifully landscaped backyard includes a back patio perfect for relaxation. Located in a prime area, the home offers access to excellent schools and is conveniently close to entertainment, shopping, and attractions. Don’t miss the opportunity to own this beautiful home in a prime location. Schedule a viewing today and make this dream home yours!

Save
Ask
Tour
Hide
Share
Listing Snapshot
Price 
$4,000
Days On Site 
1 Day
Bedrooms 
6
Inside Area (SqFt) 
3,716 sqft
Total Baths 
4
Full Baths 
3
Partial Baths 
1
Lot Size 
0.3476 Acres
Year Built 
2006
MLS® Number 
30375903
Status 
Active
Property Tax 
N/A
HOA/Condo/Coop Fees 
N/A
Sq Ft Source 
N/A
Friends & Family
Recent Activity
yesterdayListing updated with changes from the MLS®
yesterdayListing first seen on site
General Features
Acres 
0.3476
Attached Garage 
Yes
Disclosures 
No DisclosuresSellers Disclosure
Garage 
Yes
Garage Spaces 
2
Green Energy Efficient 
ThermostatHVACAppliances
Lease Term 
12 Months
Parking 
Attached
Parking Spaces 
2
Pets 
Call
Property Sub Type 
Single Family Residence
Security 
Prewired
SqFt Total 
3716
Style 
Traditional
Water Source 
Public
Interior Features
Appliances 
ENERGY STAR Qualified AppliancesDisposalElectric OvenGas OvenMicrowaveGas CooktopGas RangeDryerRefrigeratorWasherDishwasher
Cooling 
Ceiling Fan(s)Electric
Fireplace 
Yes
Fireplace Features 
Gas Log
Fireplaces 
2
Flooring 
TileWood
Heating 
Natural Gas
Interior 
High CeilingsEntrance FoyerMaster DownstairsGranite CountersSmart Thermostat
Laundry Features 
Electric Dryer HookupGas Dryer HookupWasher Hookup
Window Features 
Low Emissivity Windows
Bedroom 
Dimensions - 10x11Level - SecondArea - 110
Master Bathroom 
Level - First
Master Bedroom 
Dimensions - 18x14Level - FirstArea - 252
Save
Ask
Tour
Hide
Share
Exterior Features
Construction Details 
Spray Foam Insulation
Fencing 
Back Yard
Lot Features 
Back YardCul-De-Sac
Windows/Doors 
Low Emissivity Windows
Community Features
Community Features 
Curbs
MLS Area 
30
School District 
33 - Lamar Consolidated
Roads 
Concrete
Schools
School District
33 - Lamar Consolidated
Elementary School
Carter Elementary School
Middle School
Reading Junior High School
High School
George Ranch High School
Listing courtesy of Ann/Max Real Estate INC [email protected]

IDX information is provided exclusively for consumers’ personal, non-commercial use. It may not be used for any purpose other than to identify prospective properties consumers may be interested in purchasing. This data is deemed reliable but is not guaranteed accurate by the MLS.

Data provided by HAR.com © 2026. All information provided should be independently verified.

Neighborhood & Commute
Source: Walkscore
Disclosure: Community information and market data powered by Constellation Data Labs. Information is deemed reliable but not guaranteed.
Save
Ask
Tour
Hide
Share