Search For Homes

Save
Ask
Tour
Hide
Share
$2,800
11 Days On Site

10318 Mount Winchell Drive
Iowa Colony, TX 77583

For Rent|Single Family Residence|Active
4
Beds
3
Total Baths
2
Full Baths
1
Partial Bath
2,654
SqFt
$1
/SqFt
2021
Built
Subdivision:
Sierra Vista West Sec 2
County:
Brazoria
Call Now: 346.202.7307
Is this the listing for you? We can help make it yours.
346.202.7307
10318 Mount Winchell Drive10318 Mount Winchell Drive10318 Mount Winchell Drive10318 Mount Winchell Drive
Save
Ask
Tour
Hide
Share

Mortgage Calculator

Monthly Payment (Est.)

Enter an interest rate to see your estimated monthly payment.
Calculator powered by Showcase IDX, a Constellation1 Company. Copyright ©2026 Information is deemed reliable but not guaranteed.

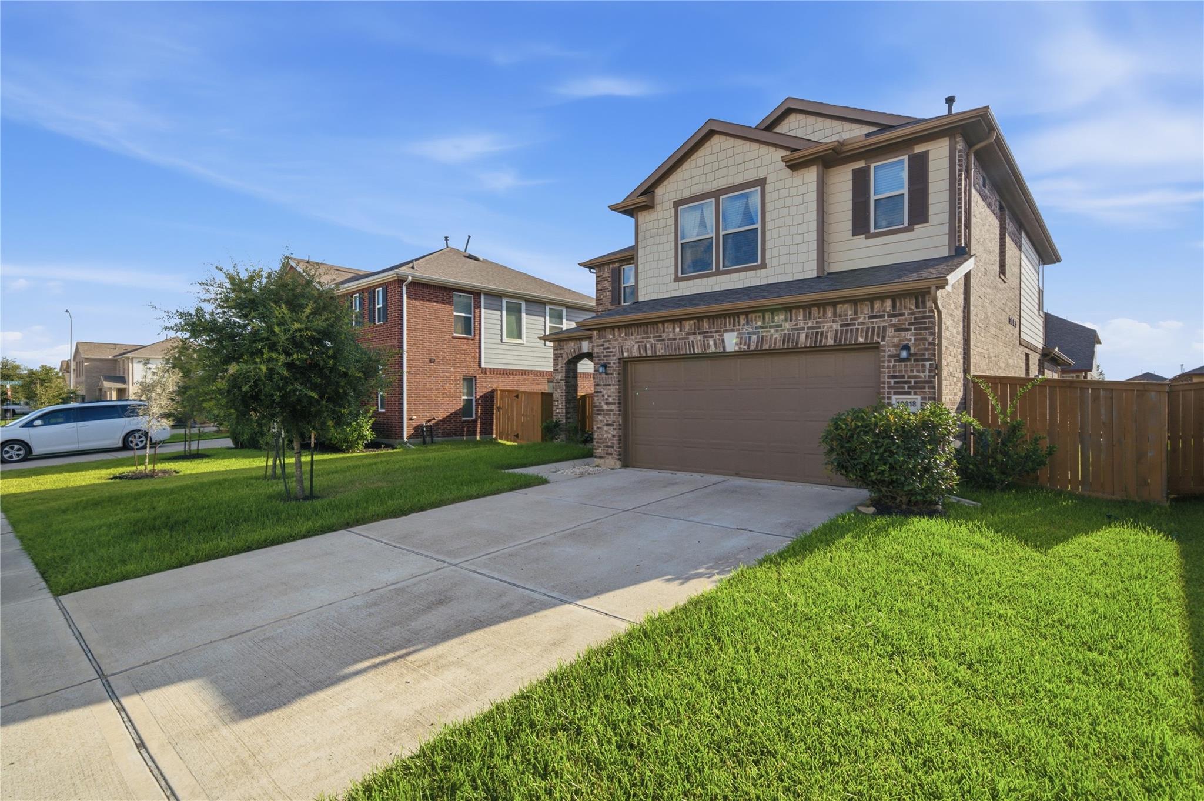
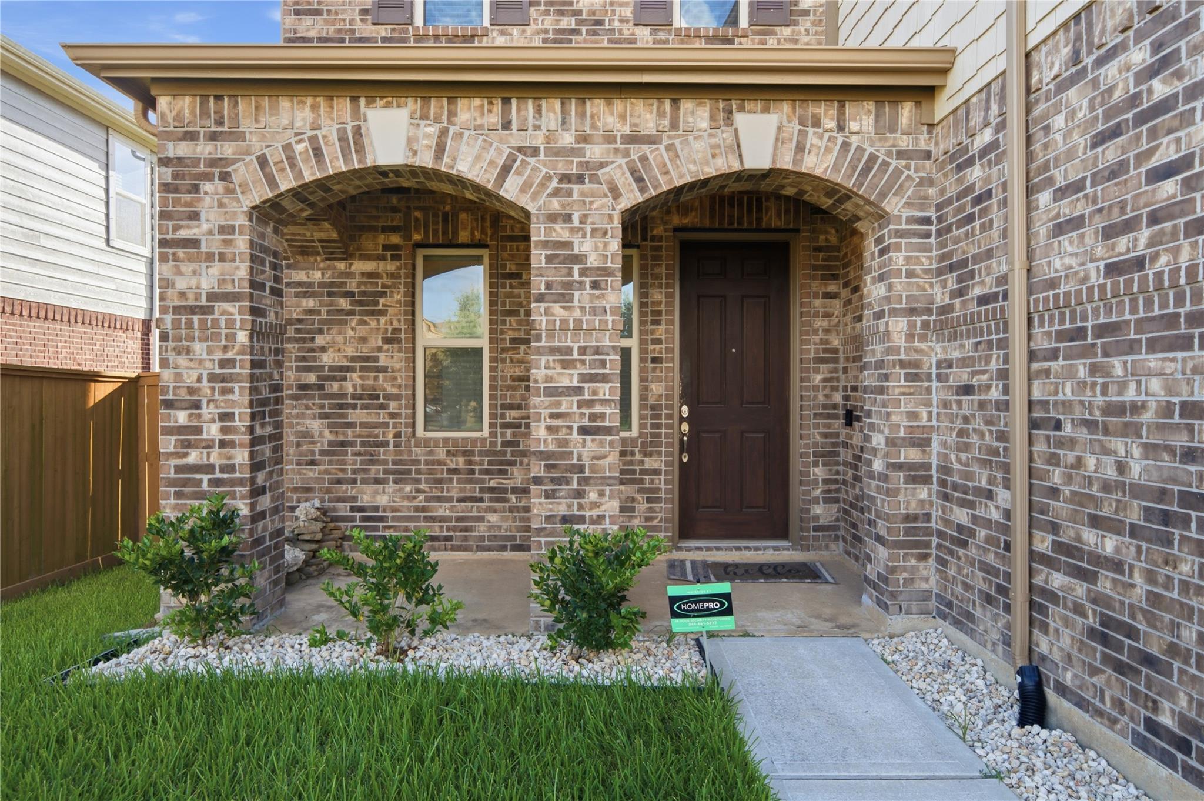
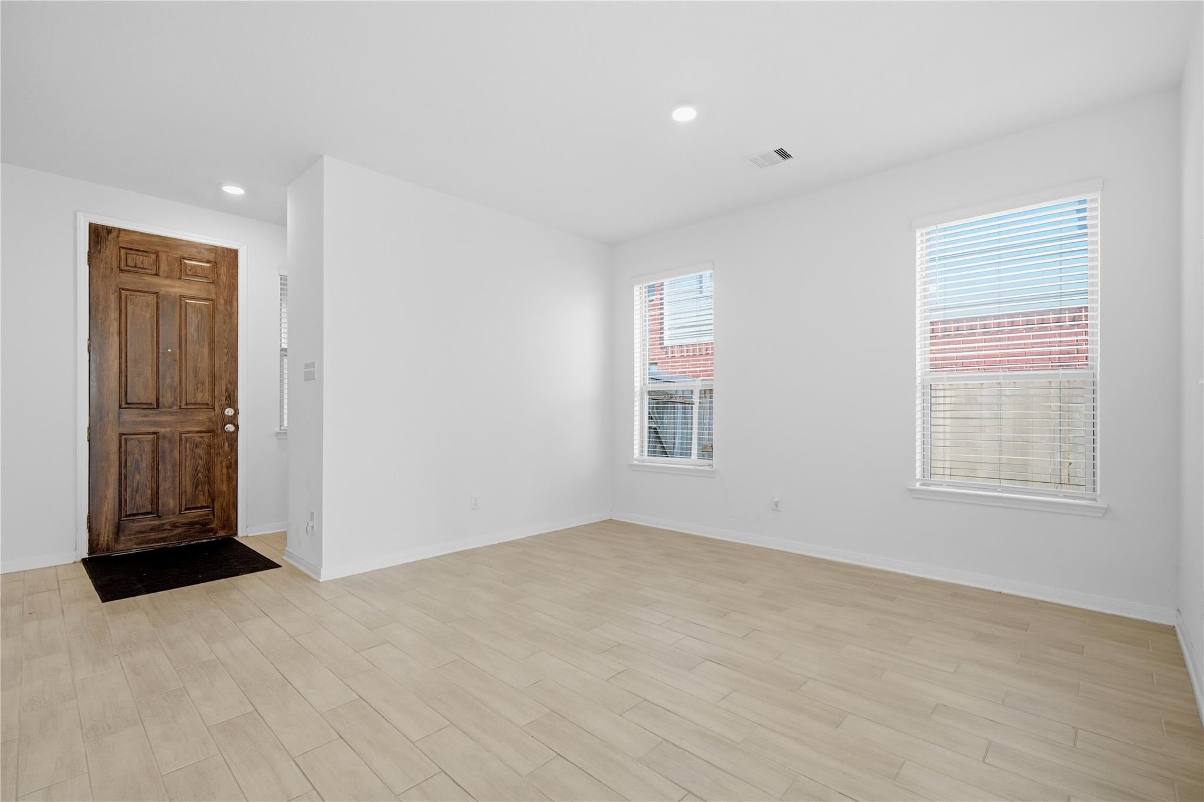
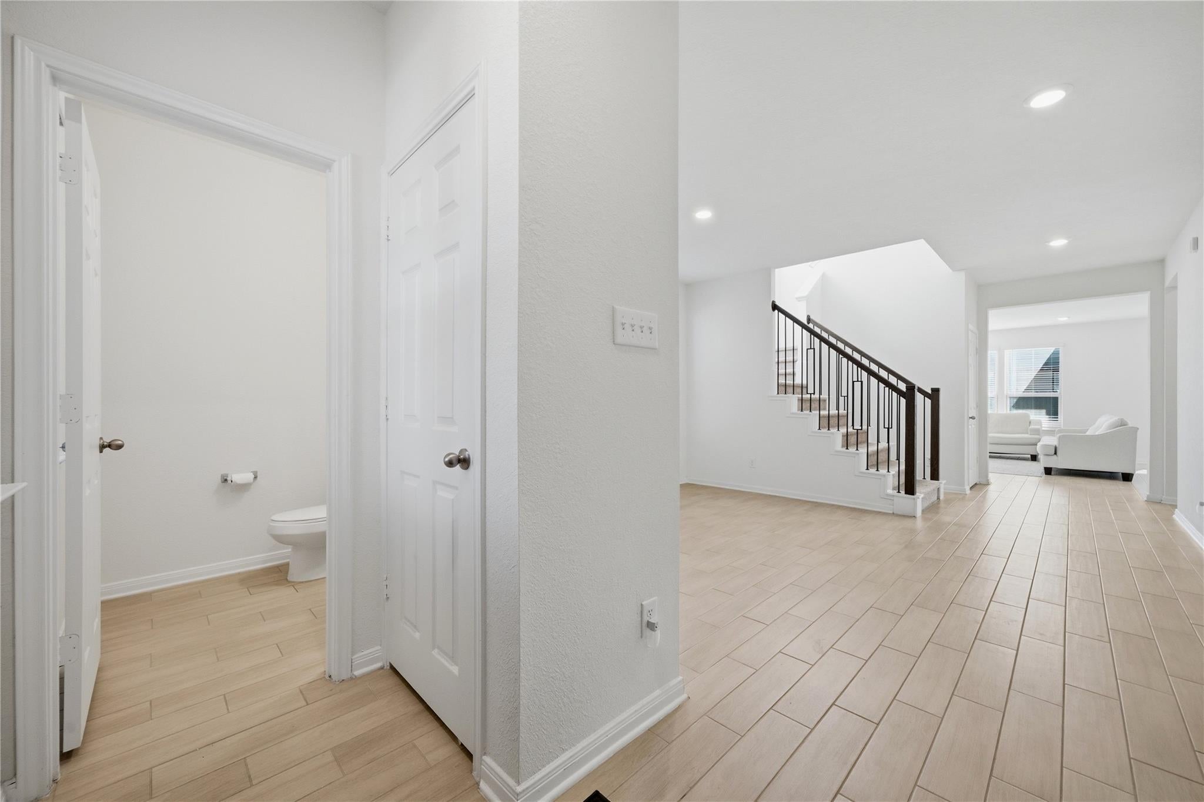
Need room to spread out, work from home and unwind? This 4 bedroom, 2.5 bath home makes everyday living feel easy. Sunlight pours through the living room windows, while plank tile flooring keeps first-floor cleanup simple. The kitchen brings the style with gray 42-inch cabinets, quartz counters, a roomy island, statement pendant lights, white appliances and a walk-in pantry. Choose between the formal dining area and casual breakfast space for your next meal. The primary suite is downstairs, complete with dual sinks and a walk-in shower with a bench. Head upstairs for a huge, bright game room—perfect for movie nights, hobbies or a home office—plus three more bedrooms and a full bath. Out back, a covered patio and fenced lawn invite you to relax outside. Add Sierra Vista's pool, splash pad, fitness center, courts and trails, plus access to Highway 288 and Pearland Town Center, and you've found a lot to love. Come see it!

Save
Ask
Tour
Hide
Share
Listing Snapshot
Price 
$2,800
Days On Site 
11 Days
Bedrooms 
4
Inside Area (SqFt) 
2,654 sqft
Total Baths 
3
Full Baths 
2
Partial Baths 
1
Lot Size 
0.1435 Acres
Year Built 
2021
MLS Number 
30382083
Status 
Active
Property Tax 
N/A
HOA/Condo/Coop Fees 
N/A
Sq Ft Source 
N/A
Friends & Family
Recent Activity
2 weeks agoListing updated with changes from the MLS
2 weeks agoListing first seen on site
General Features
Acres 
0.1435
Attached Garage 
Yes
Disclosures 
Mud
Garage 
Yes
Garage Spaces 
2
Green Energy Efficient 
ThermostatLightingHVACInsulationAppliances
Parking 
AttachedGarage Door Opener
Parking Spaces 
2
Pets 
Call
Property Sub Type 
Single Family Residence
SqFt Total 
2654
Style 
Traditional
Utilities 
Cable AvailableNone
Water Source 
Public
Interior Features
Appliances 
ENERGY STAR Qualified AppliancesDisposalGas OvenMicrowaveGas RangeDishwasher
Cooling 
Electric
Flooring 
CarpetTile
Furnished 
Unfurnished
Heating 
Natural Gas
Interior 
High CeilingsWalk-In Closet(s)Breakfast BarKitchen IslandPantryMaster DownstairsStone CountersDouble VanitySmart Thermostat
Laundry Features 
Electric Dryer HookupWasher Hookup
Window Features 
Window CoveringsLow Emissivity Windows
Bathroom 
Level - Second
Bedroom 
Dimensions - 14 x 10Level - SecondArea - 140
Den 
Dimensions - 14 x 13Level - FirstArea - 182
Family Room 
Dimensions - 22 x 16Level - FirstArea - 352
Game Room 
Dimensions - 16 x 18Level - SecondArea - 288
Kitchen 
Dimensions - 11 x 17Level - FirstArea - 187
Master Bathroom 
Level - First
Master Bedroom 
Dimensions - 13 x 15Level - FirstArea - 195
Utility Room 
Level - First
Save
Ask
Tour
Hide
Share
Exterior Features
Fencing 
Back Yard
Lot Features 
Back YardSubdivided
Patio And Porch 
Patio
Windows/Doors 
Window CoveringsLow Emissivity Windows
Community Features
Association Amenities 
Basketball CourtClubhouseFitness CenterPlaygroundPoolSport CourtTennis Court(s)Trail(s)
Community Features 
CurbsClubhouse
MLS Area 
5
School District 
3 - Alvin
Roads 
Concrete
Schools
School District
3 - Alvin
Elementary School
Nichols Mock Elementary
Middle School
Iowa Colony Junior High
High School
Iowa Colony High School
Listing courtesy of Realty Kings Properties [email protected]

IDX information is provided exclusively for consumers’ personal, non-commercial use. It may not be used for any purpose other than to identify prospective properties consumers may be interested in purchasing. This data is deemed reliable but is not guaranteed accurate by the MLS.

Data provided by HAR.com © 2026. All information provided should be independently verified.

Neighborhood & Commute
Source: Walkscore
Disclosure: Community information and market data powered by Constellation Data Labs. Information is deemed reliable but not guaranteed.
Save
Ask
Tour
Hide
Share