Search For Homes

Save
Ask
Tour
Hide
Share
$649,888
3 Days On Site

6703 Ashworth Drive
Sugar Land, TX 77479

Single Family Residence|Coming Soon
4
Beds
2
Total Baths
2
Full Baths
2,853
SqFt
$228
/SqFt
2006
Built
Subdivision:
Telfair
County:
Fort Bend
Call Now: 346.202.7307
Is this the listing for you? We can help make it yours.
346.202.7307
6703 Ashworth Drive6703 Ashworth Drive6703 Ashworth Drive6703 Ashworth Drive
Save
Ask
Tour
Hide
Share

Mortgage Calculator

Monthly Payment (Est.)

Enter an interest rate to see your estimated monthly payment.
Calculator powered by Showcase IDX, a Constellation1 Company. Copyright ©2026 Information is deemed reliable but not guaranteed.

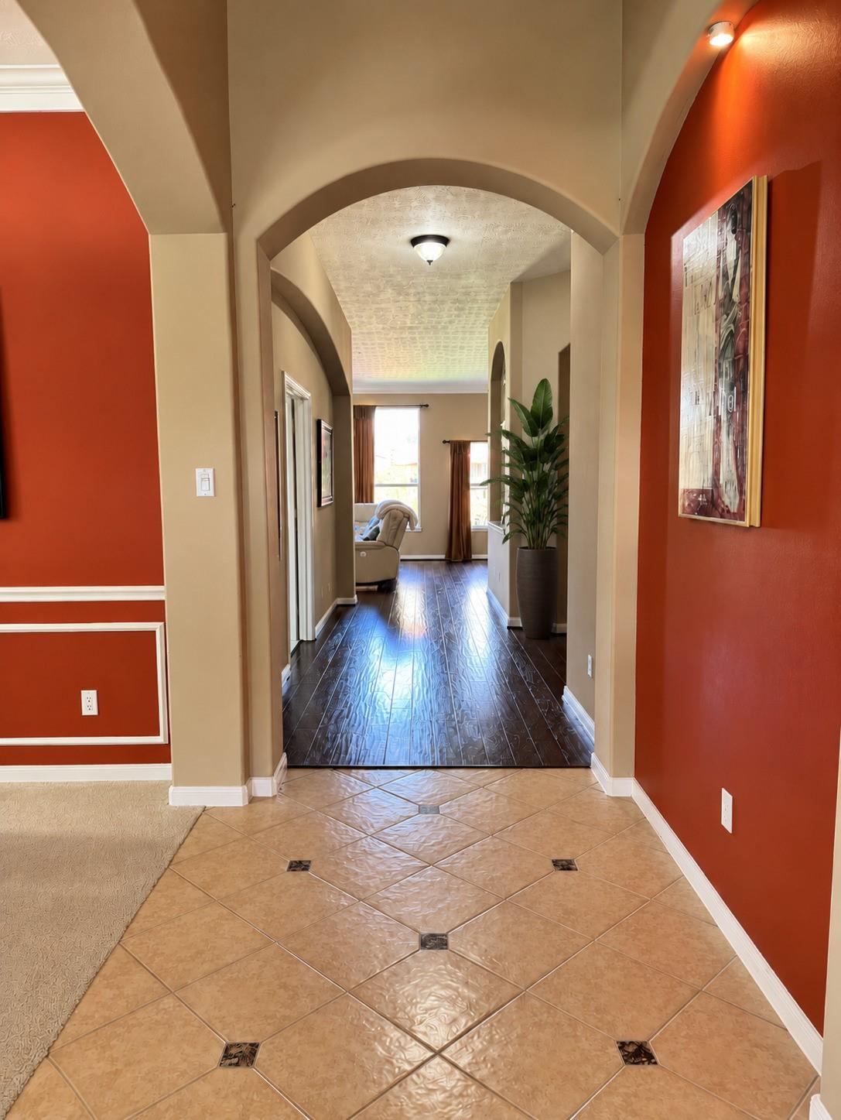
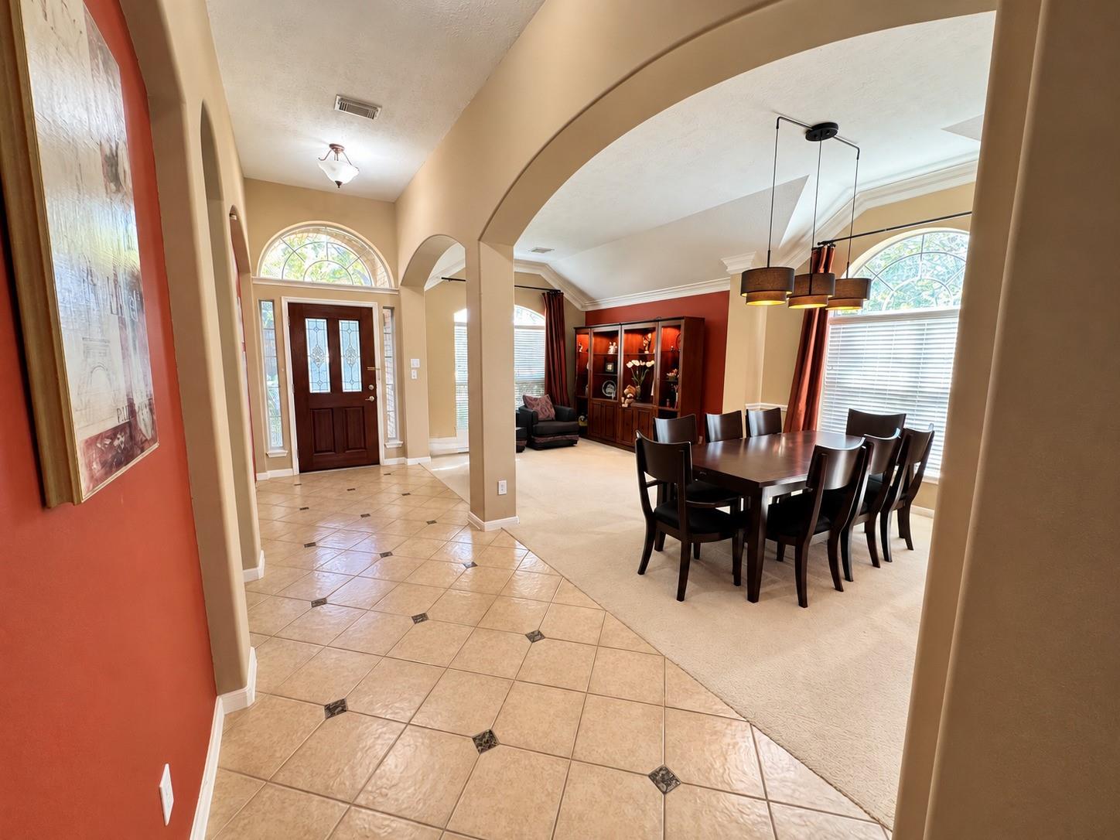
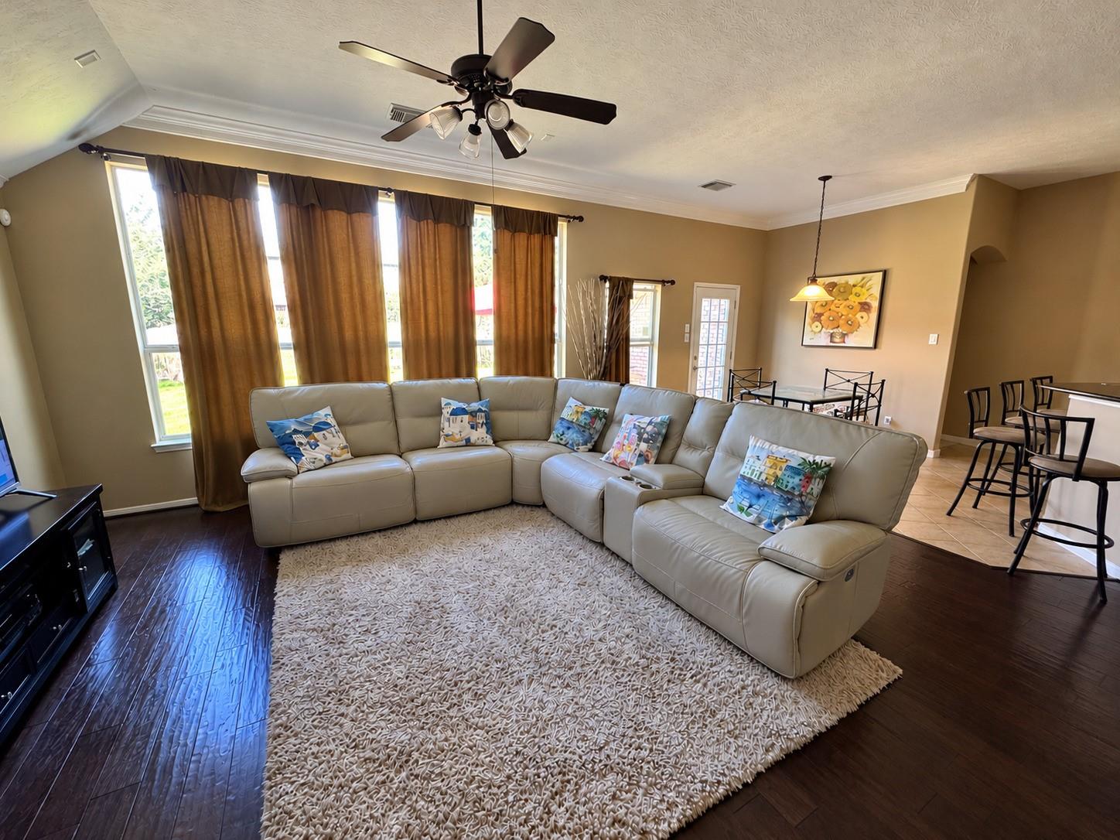
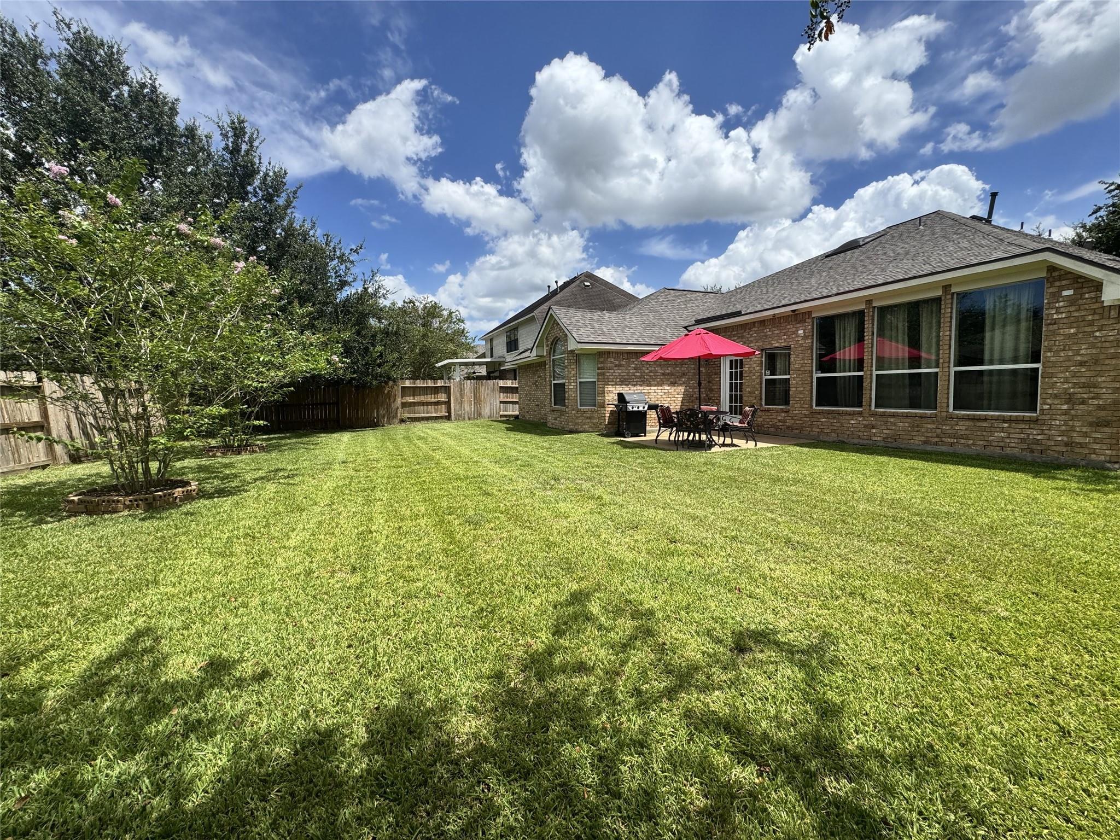
Desirable corner-lot home situated on a quiet, low-traffic residential street, offering added privacy. This single-story home in the sought-after Telfair community has been meticulously maintained by its original owner. Spanning 2,853 square feet on a spacious 9,986-square-foot lot, the home offers a versatile floor plan with formal living and formal dining areas alongside a flex room ideal for a home office, playroom, or additional living space. Featuring a new roof (March 2026) and a kitchen with a skylight that brings in natural light. The layout provides ample accommodation for guests or personal hobbies, with 4 bedrooms all with full-entry closets plus 2 full baths. Outside, the expansive backyard creates a private setting for outdoor activities and relaxation. Positioned in Fort Bend County with access to top-rated schools, local parks, Sugar Land Town Square, and major commuter routes via Highway 6 and US-59, this home combines space, privacy, and everyday suburban convenience.

Save
Ask
Tour
Hide
Share
Listing Snapshot
Price 
$649,888
Days On Site 
3 Days
Bedrooms 
4
Inside Area (SqFt) 
2,853 sqft
Total Baths 
2
Full Baths 
2
Partial Baths 
N/A
Lot Size 
0.2292 Acres
Year Built 
2006
MLS Number 
30386305
Status 
Coming Soon
Property Tax 
$14,846
HOA/Condo/Coop Fees 
$87.5 monthly
Sq Ft Source 
N/A
Friends & Family
Recent Activity
3 days agoListing updated with changes from the MLS
4 days agoListing first seen on site
General Features
Acres 
0.2292
Attached Garage 
Yes
Direction Faces 
South
Disclosures 
Levee DistrictMudSeller's Disclosure
Foundation 
Slab
Garage 
Yes
Garage Spaces 
2
Parking 
Attached
Parking Spaces 
2
Property Sub Type 
Single Family Residence
SqFt Total 
2853
Style 
Traditional
Water Source 
Public
Interior Features
Cooling 
Electric
Fireplace 
Yes
Fireplaces 
1
Heating 
Natural Gas
Interior 
Walk-In Closet(s)Master Downstairs
Bedroom 
Dimensions - 13 x 12Level - FirstArea - 156
Breakfast 
Dimensions - 10 x 12Level - FirstArea - 120
Dining Room 
Dimensions - 11 x 17Level - FirstArea - 187
Family Room 
Dimensions - 16 x 16Level - FirstArea - 256
Game Room 
Dimensions - 17 x 17Level - FirstArea - 289
Kitchen 
Dimensions - 13 x 13Level - FirstArea - 169
Living Room 
Dimensions - 11 x 12Level - FirstArea - 132
Master Bedroom 
Dimensions - 15 x 15Level - FirstArea - 225
Save
Ask
Tour
Hide
Share
Exterior Features
Construction Details 
Brick
Fencing 
Back Yard
Lot Features 
Corner LotSubdivided
Roof 
Composition
Community Features
Association Fee 
$1050.0
Association Fee Frequency 
Annually
MLS Area 
29
School District 
19 - Fort Bend
Financing Terms Available 
CashConventional
Schools
School District
19 - Fort Bend
Elementary School
Cornerstone Elementary School
Middle School
Sartartia Middle School
High School
Clements High School
Listing courtesy of Keller Williams Realty Southwest [email protected]

IDX information is provided exclusively for consumers’ personal, non-commercial use. It may not be used for any purpose other than to identify prospective properties consumers may be interested in purchasing. This data is deemed reliable but is not guaranteed accurate by the MLS.

Data provided by HAR.com © 2026. All information provided should be independently verified.

Neighborhood & Commute
Source: Walkscore
Disclosure: Community information and market data powered by Constellation Data Labs. Information is deemed reliable but not guaranteed.
Save
Ask
Tour
Hide
Share