Search For Homes

Save
Ask
Tour
Hide
Share
$525,050
73 Days On Site

6435 Redwood Forest Drive
Manvel, TX 77578

For Sale|Single Family Residence|Active
4
Beds
5
Total Baths
4
Full Baths
1
Partial Bath
2,573
SqFt
$204
/SqFt
2026
Built
Subdivision:
Meridiana
County:
Brazoria
Call Now: 346.202.7307
Is this the listing for you? We can help make it yours.
346.202.7307
Upcoming Open Houses
Fri, Oct 9, 11:00 AM - 4:00 PM
Sat, Oct 10, 1:00 PM - 5:00 PM
Sun, Oct 11, 1:00 PM - 5:00 PM
Fri, Oct 16, 11:00 AM - 4:00 PM
Sat, Oct 17, 11:00 AM - 4:00 PM
Sun, Oct 18, 1:00 PM - 4:00 PM
Fri, Oct 23, 11:00 AM - 4:00 PM
Sat, Oct 24, 11:00 AM - 4:00 PM
Sun, Oct 25, 1:00 PM - 4:00 PM
Fri, Oct 30, 11:00 AM - 4:00 PM
Sat, Oct 31, 11:00 AM - 4:00 PM
6435 Redwood Forest Drive6435 Redwood Forest Drive6435 Redwood Forest Drive6435 Redwood Forest Drive
Save
Ask
Tour
Hide
Share

Mortgage Calculator

Monthly Payment (Est.)

Enter an interest rate to see your estimated monthly payment.
Calculator powered by Showcase IDX, a Constellation1 Company. Copyright ©2026 Information is deemed reliable but not guaranteed.

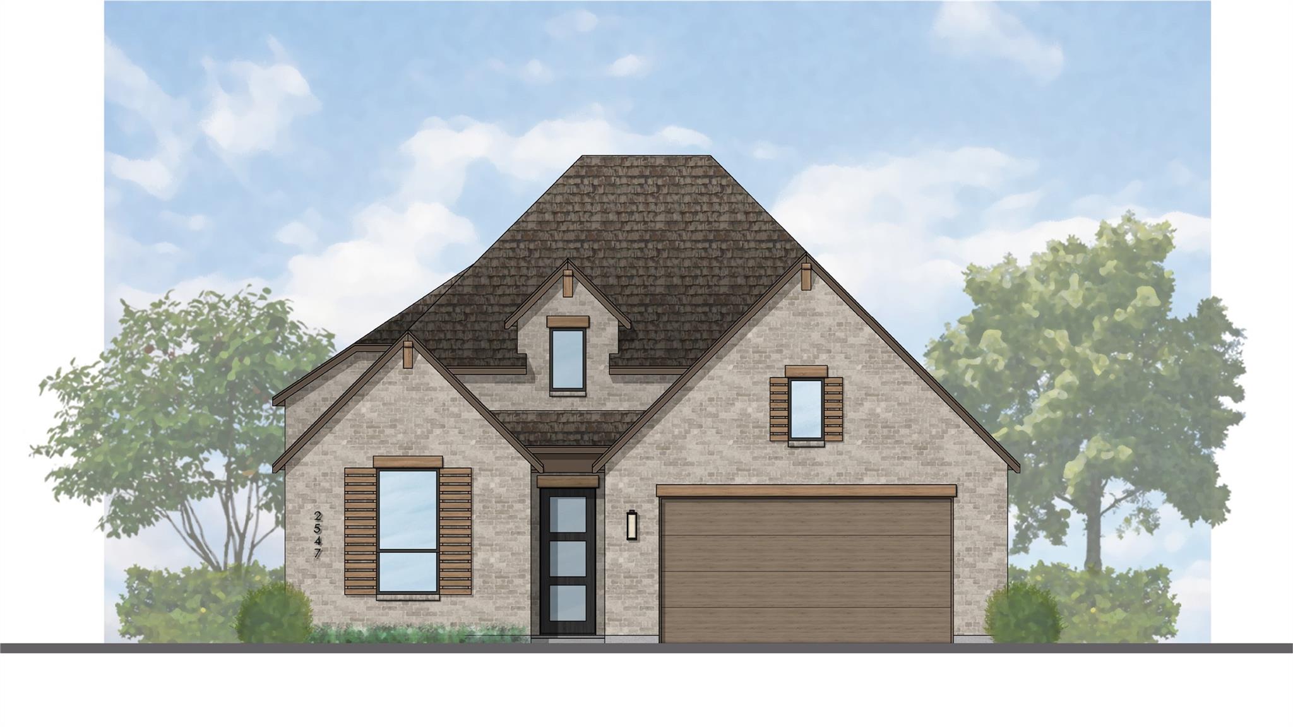
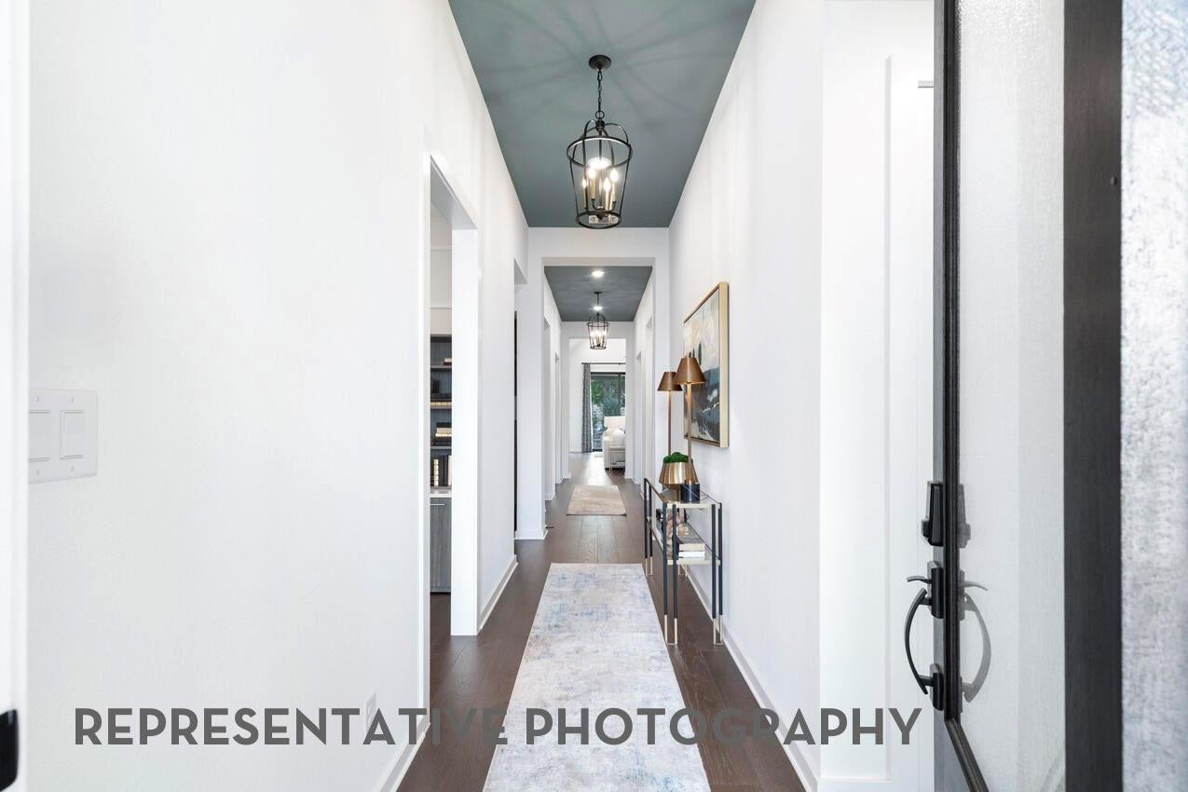
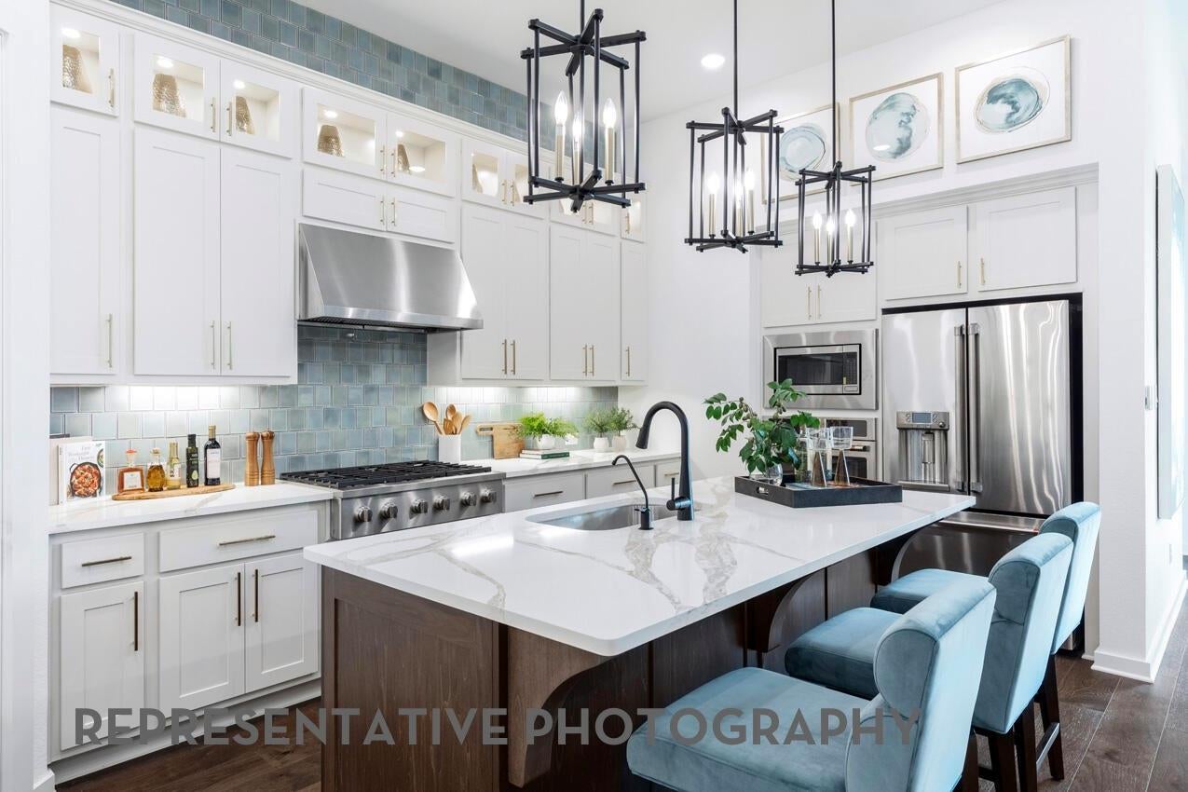
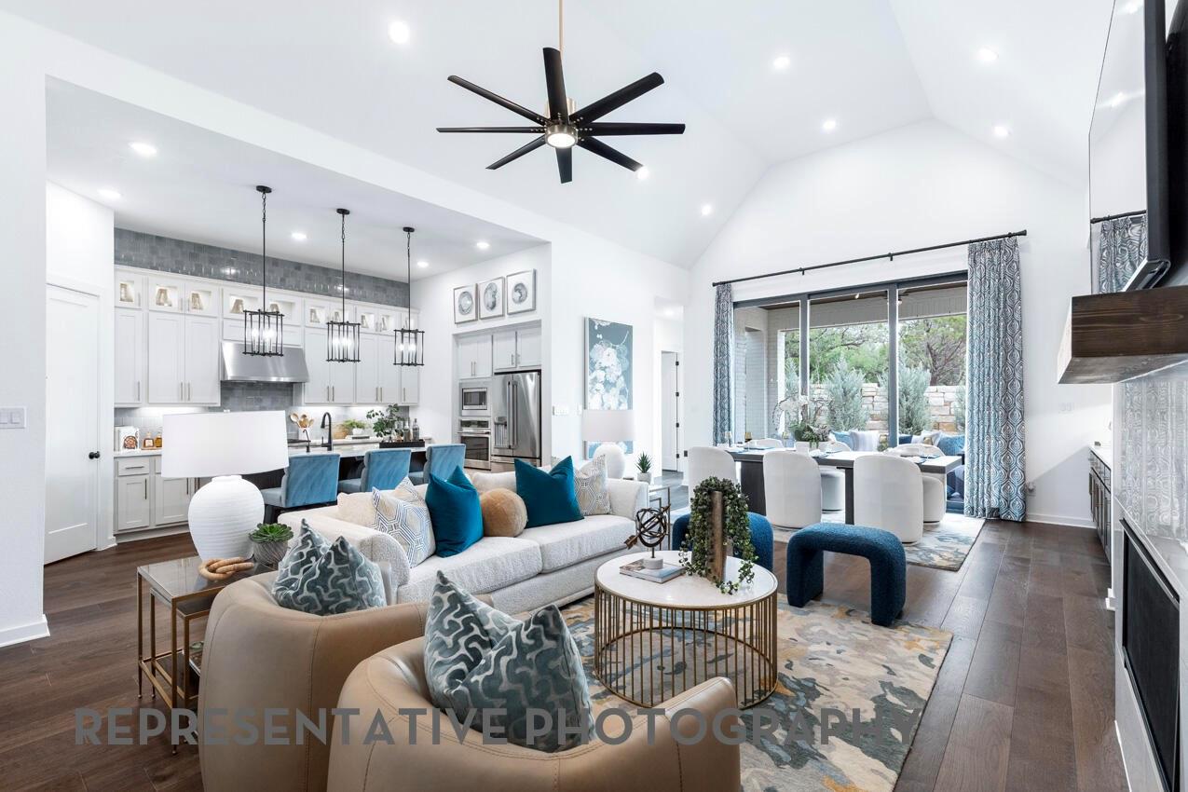
This gorgeous, new construction, one-story home by ten-time Builder of the Year, Highland Homes, offers quality craftsmanship and added peace of mind with an included home warranty. This beautifully designed one-story floor plan offers 4 spacious bedrooms, 3 full bathrooms and one-half bath, a media room, and a private study. This home has more than a great floorplan with room for everyone but also includes luxury finishes like quartz countertops and painted cabinets in the kitchen. Built with energy efficiency in mind, this home includes a high-efficiency HVAC system, radiant attic barrier, low-E insulated windows, and a tankless water heater. Residents enjoy resort-style amenities including Adventure Cove, a resident-exclusive waterpark featuring a wave pool, tidal river and island pool, plus miles of trails, lakes, parks, fitness centers and more. 22 miles to the Med Center, 24 miles to Downtown, 16 miles to Hobby Airport. Completed Oct. '26

Save
Ask
Tour
Hide
Share
Listing Snapshot
Price 
$525,050
Days On Site 
73 Days
Bedrooms 
4
Inside Area (SqFt) 
2,573 sqft
Total Baths 
5
Full Baths 
4
Partial Baths 
1
Lot Size 
N/A
Year Built 
2026
MLS® Number 
30399876
Status 
Active
Property Tax 
N/A
HOA/Condo/Coop Fees 
$135.08 monthly
Sq Ft Source 
N/A
Friends & Family
Recent Activity
yesterdayListing updated with changes from the MLS®
yesterdayPrice changed to $525,050
2 months agoListing first seen on site
General Features
Attached Garage 
Yes
Direction Faces 
North
Disclosures 
Mud
Foundation 
Slab
Garage 
Yes
Garage Spaces 
2
Parking 
Attached
Parking Spaces 
2
Property Condition 
Under Construction
Property Sub Type 
Single Family Residence
SqFt Total 
2573
Style 
Contemporary/ModernTraditional
Water Source 
Public
Interior Features
Appliances 
DisposalDouble OvenMicrowaveGas CooktopDishwasherCooktop
Cooling 
Ceiling Fan(s)Electric
Flooring 
BrickCarpetVinyl
Heating 
ElectricZoned
Interior 
High CeilingsWired for SoundPantryEntrance FoyerMaster DownstairsKitchen IslandSoaking Tub
Laundry Features 
Electric Dryer HookupGas Dryer HookupWasher Hookup
Window Features 
Window Coverings
Bedroom 
Dimensions - 12x10Level - FirstArea - 120
Dining Room 
Level - First
Family Room 
Level - First
Kitchen 
Level - First
Master Bathroom 
Level - First
Master Bedroom 
Dimensions - 16x13Level - FirstArea - 208
Media Room 
Level - First
Save
Ask
Tour
Hide
Share
Exterior Features
Construction Details 
BrickCement Siding
Fencing 
Back YardFull
Lot Features 
Back YardSubdivided
Patio And Porch 
Covered
Roof 
Composition
Waterfront Features 
Pond
Windows/Doors 
Window Coverings
Community Features
Association Amenities 
ClubhouseFitness CenterParkPlaygroundPool
Association Fee 
$1621.0
Association Fee Frequency 
Annually
Community Features 
Clubhouse
MLS Area 
5
School District 
3 - Alvin
Financing Terms Available 
CashConventionalFHAVA Loan
Schools
School District
3 - Alvin
Elementary School
Bennett Elementary (Alvin)
Middle School
Caffey Junior High School
High School
Iowa Colony High School
Listing courtesy of Highland Homes Realty [email protected]

IDX information is provided exclusively for consumers’ personal, non-commercial use. It may not be used for any purpose other than to identify prospective properties consumers may be interested in purchasing. This data is deemed reliable but is not guaranteed accurate by the MLS.

Data provided by HAR.com © 2026. All information provided should be independently verified.

Neighborhood & Commute
Source: Walkscore
Disclosure: Community information and market data powered by Constellation Data Labs. Information is deemed reliable but not guaranteed.
Save
Ask
Tour
Hide
Share