Search For Homes

Save
Ask
Tour
Hide
Share
$519,900
20 Days On Site

6126 Carlisle Lane
League City, TX 77573

For Sale|Single Family Residence|Active
5
Beds
4
Total Baths
3
Full Baths
1
Partial Bath
4,012
SqFt
$130
/SqFt
2004
Built
Subdivision:
Westover Park Sec 4 2003
County:
Galveston
Call Now: 346.202.7307
Is this the listing for you? We can help make it yours.
346.202.7307
6126 Carlisle Lane6126 Carlisle Lane6126 Carlisle Lane6126 Carlisle Lane
Save
Ask
Tour
Hide
Share

Mortgage Calculator

Monthly Payment (Est.)

Enter an interest rate to see your estimated monthly payment.
Calculator powered by Showcase IDX, a Constellation1 Company. Copyright ©2026 Information is deemed reliable but not guaranteed.

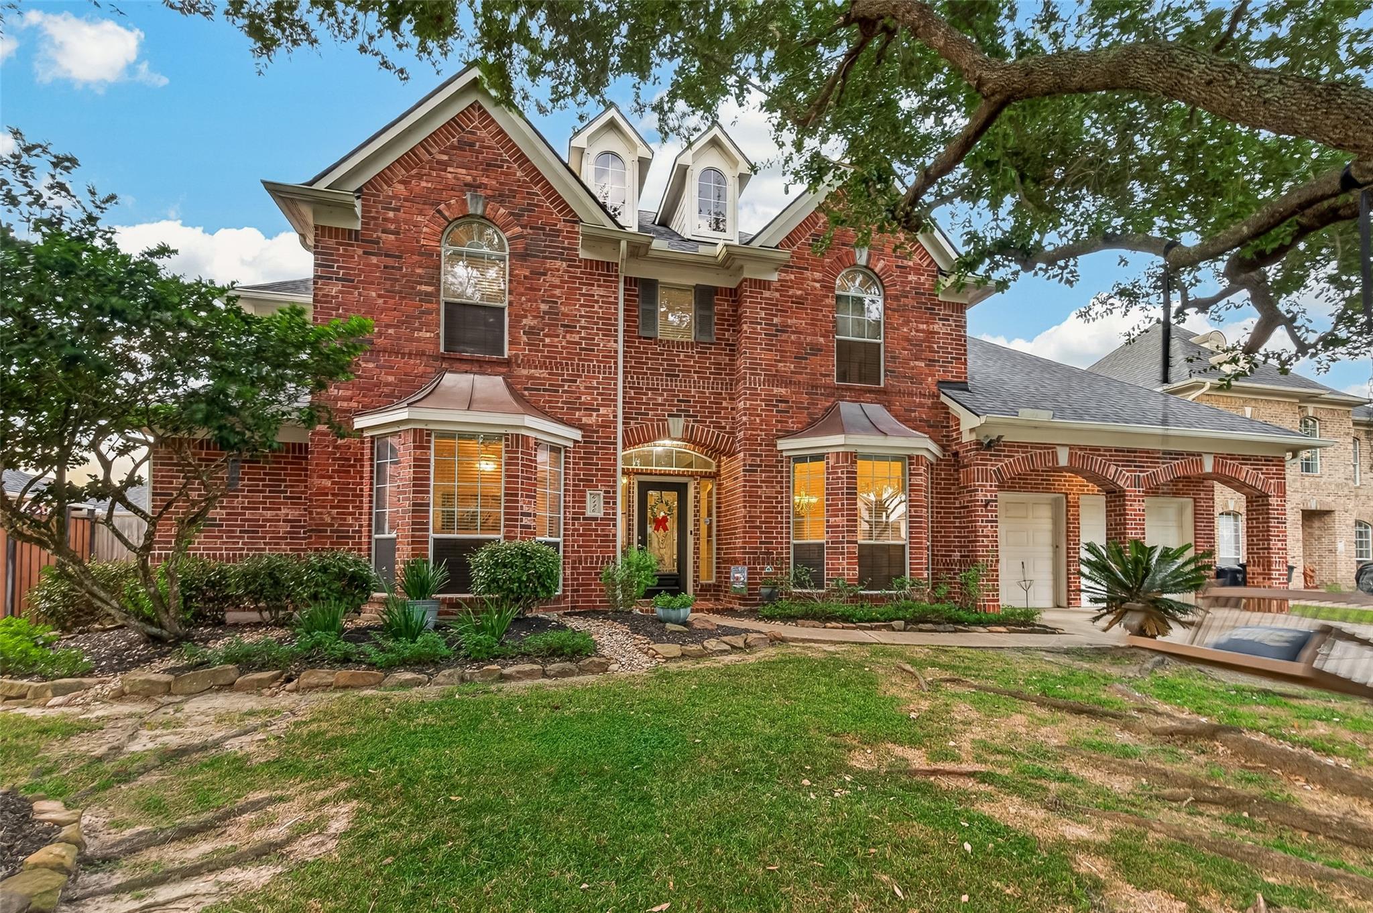
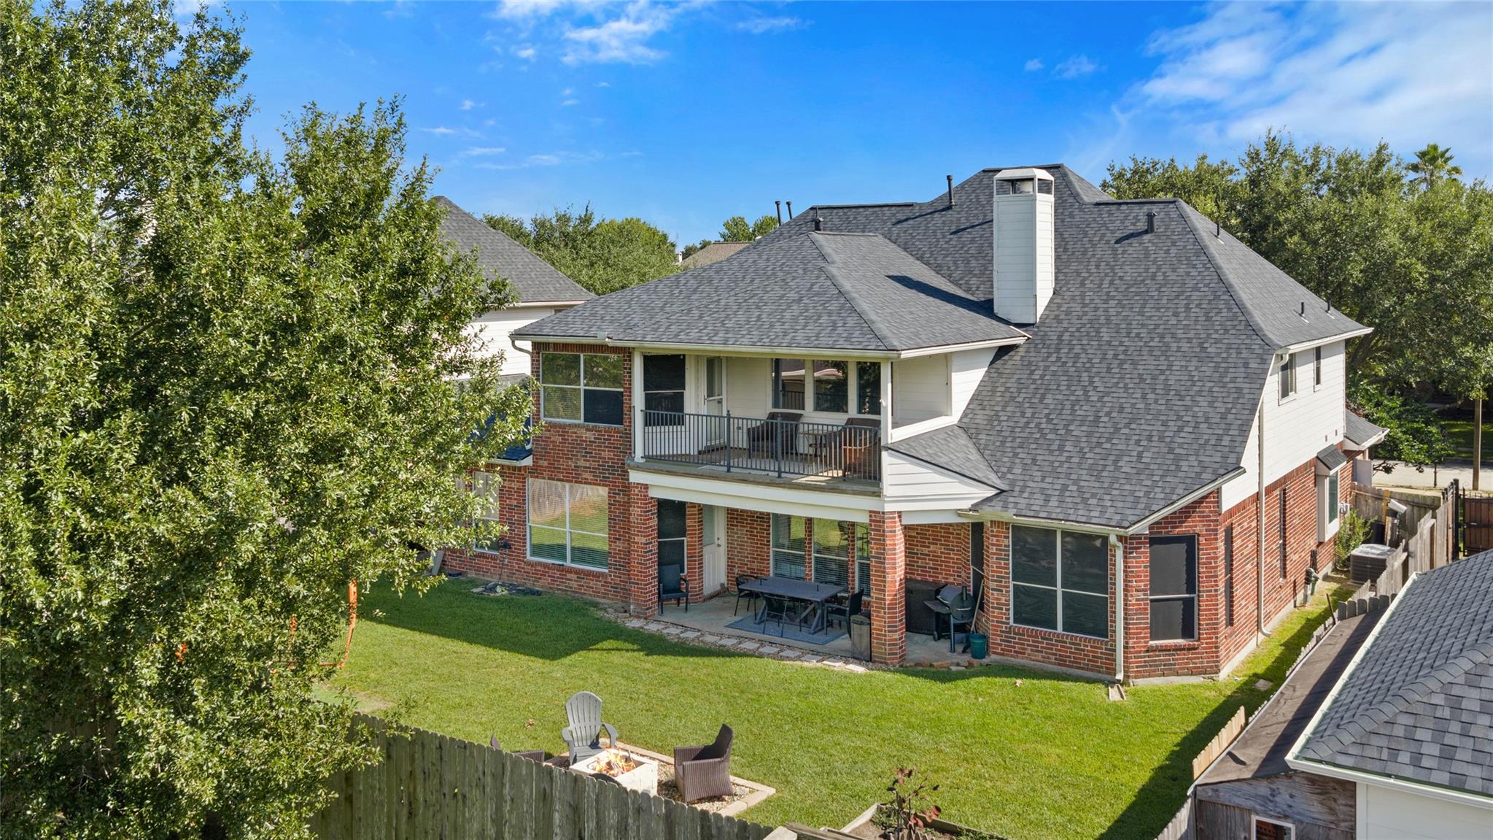
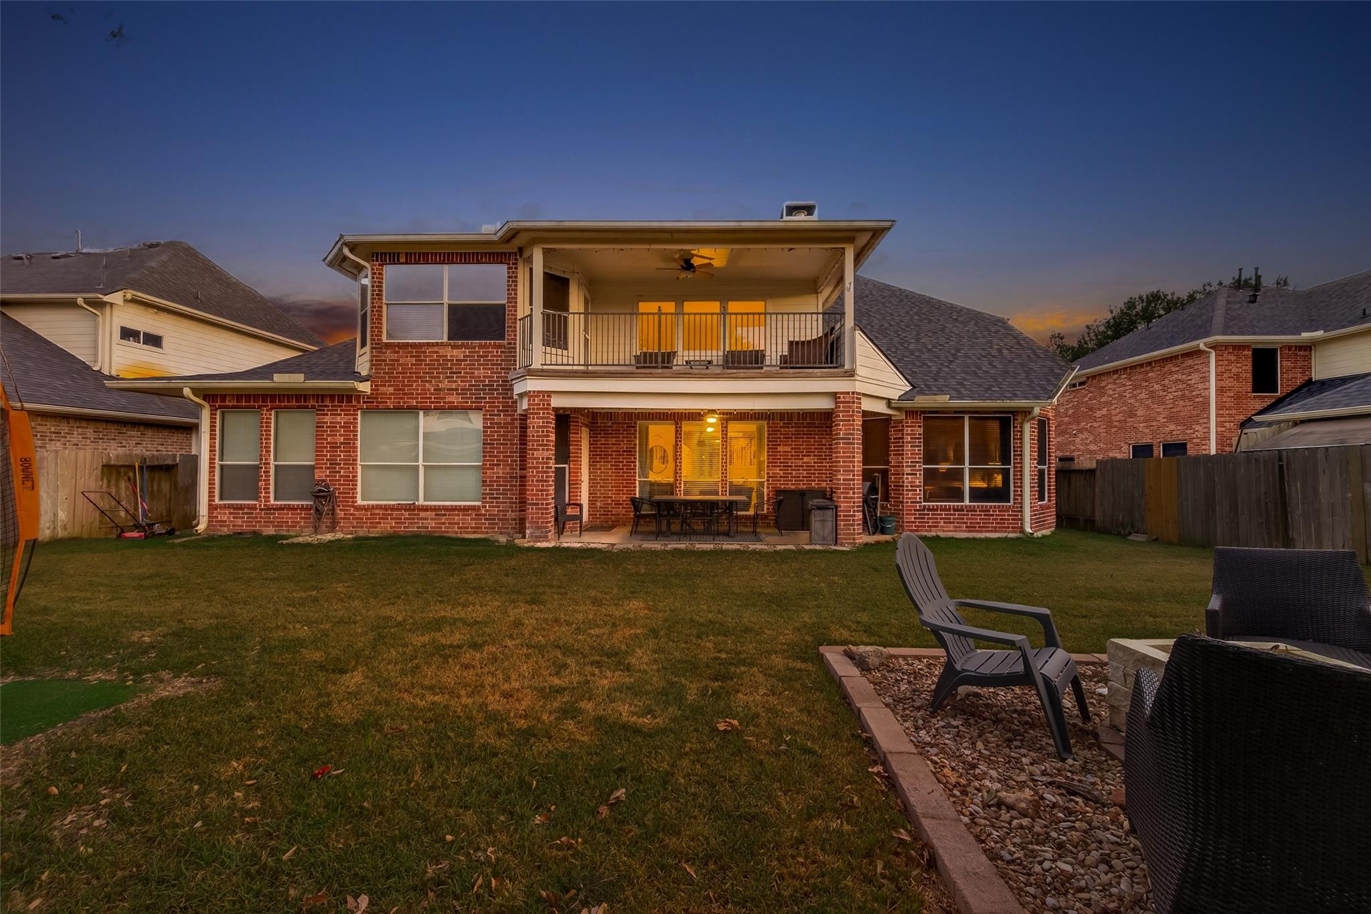
This elegant home offers 5 spacious bedrooms, 3 1/2 baths, and a 3-car garage. A formal den & formal dining room create a stunning & inviting entrance. The generously sized family room features natural light, a gas-log fireplace, high ceilings & arched openings to the kitchen. This kitchen includes a large island, gorgeous counters, walk-in pantry, double ovens, gas stovetop, & bright lighting. Adjacent to the breakfast room, a versatile flex room can be used as a home gym, study, or additional living space. The downstairs primary suite features bay windows, a sitting area, newer plush carpet, a large walk-in closet, a corner soaking tub, & double vanities. Upstairs you will find four additional spacious bedrooms w/ walk-in closets, two full baths and a game room. An upstairs balcony overlooks the backyard & green space. New roof installed 09/2024. This home backs to the soccer field and recreation center. Located in a master-planned community with outstanding amenities.

Save
Ask
Tour
Hide
Share
Listing Snapshot
Price 
$519,900
Days On Site 
20 Days
Bedrooms 
5
Inside Area (SqFt) 
4,012 sqft
Total Baths 
4
Full Baths 
3
Partial Baths 
1
Lot Size 
0.1983 Acres
Year Built 
2004
MLS® Number 
30408432
Status 
Active
Property Tax 
$11,327
HOA/Condo/Coop Fees 
$66.67 monthly
Sq Ft Source 
N/A
Friends & Family
Recent Activity
4 days agoListing updated with changes from the MLS®
a week agoPrice changed to $519,900
3 weeks agoListing first seen on site
General Features
Acres 
0.1983
Attached Garage 
Yes
Disclosures 
Seller's DisclosureSeller's Water Disclosure
Foundation 
Slab
Garage 
Yes
Garage Spaces 
3
Green Energy Efficient 
ThermostatExposure/Shade
Parking 
AttachedOversizedTandemGolf Cart Garage
Parking Spaces 
3
Property Sub Type 
Single Family Residence
Security 
Prewired
SqFt Total 
4012
Style 
Traditional
Water Source 
Public
Interior Features
Appliances 
DisposalDouble OvenElectric OvenMicrowaveGas RangeDishwasherExhaust Fan
Cooling 
Ceiling Fan(s)Electric
Fireplace 
Yes
Fireplace Features 
Gas Log
Fireplaces 
1
Flooring 
CarpetTileVinyl
Heating 
Natural Gas
Interior 
High CeilingsWalk-In Closet(s)Kitchen IslandEntrance FoyerMaster DownstairsPantryStone CountersDouble VanitySoaking TubSmart Thermostat
Laundry Features 
Electric Dryer HookupGas Dryer HookupWasher Hookup
Window Features 
Window Coverings
Master Bathroom 
Dimensions - 16x13Level - FirstArea - 208
Save
Ask
Tour
Hide
Share
Exterior Features
Construction Details 
Brick
Exterior 
Balcony
Fencing 
Back YardFull
Lot Features 
Back YardSubdivided
Patio And Porch 
CoveredPatio
Roof 
Composition
Waterfront Features 
Pond
Windows/Doors 
Window Coverings
Community Features
Association Amenities 
Picnic AreaPlaygroundPoolRecreation Facilities
Association Fee 
$800.0
Association Fee Frequency 
Annually
MLS Area 
33
School District 
9 - Clear Creek
Financing Terms Available 
CashConventionalFHAVA Loan
Schools
School District
9 - Clear Creek
Elementary School
Hall Elementary School
Middle School
Creekside Intermediate School
High School
Clear Springs High School
Listing courtesy of JLA Realty [email protected]

IDX information is provided exclusively for consumers’ personal, non-commercial use. It may not be used for any purpose other than to identify prospective properties consumers may be interested in purchasing. This data is deemed reliable but is not guaranteed accurate by the MLS.

Data provided by HAR.com © 2026. All information provided should be independently verified.

Neighborhood & Commute
Source: Walkscore
Disclosure: Community information and market data powered by Constellation Data Labs. Information is deemed reliable but not guaranteed.
Save
Ask
Tour
Hide
Share