Search For Homes

Save
Ask
Tour
Hide
Share
$375,000
15 Days On Site

104 Burgundy Lane
League City, TX 77573

For Sale|Single Family Residence|Active
4
Beds
2
Total Baths
2
Full Baths
2,354
SqFt
$159
/SqFt
1971
Built
Subdivision:
Clear Creek Village Sec 2
County:
Galveston
Call Now: 346.202.7307
Is this the listing for you? We can help make it yours.
346.202.7307
104 Burgundy Lane104 Burgundy Lane104 Burgundy Lane104 Burgundy Lane
Save
Ask
Tour
Hide
Share

Mortgage Calculator

Monthly Payment (Est.)

Enter an interest rate to see your estimated monthly payment.
Calculator powered by Showcase IDX, a Constellation1 Company. Copyright ©2026 Information is deemed reliable but not guaranteed.

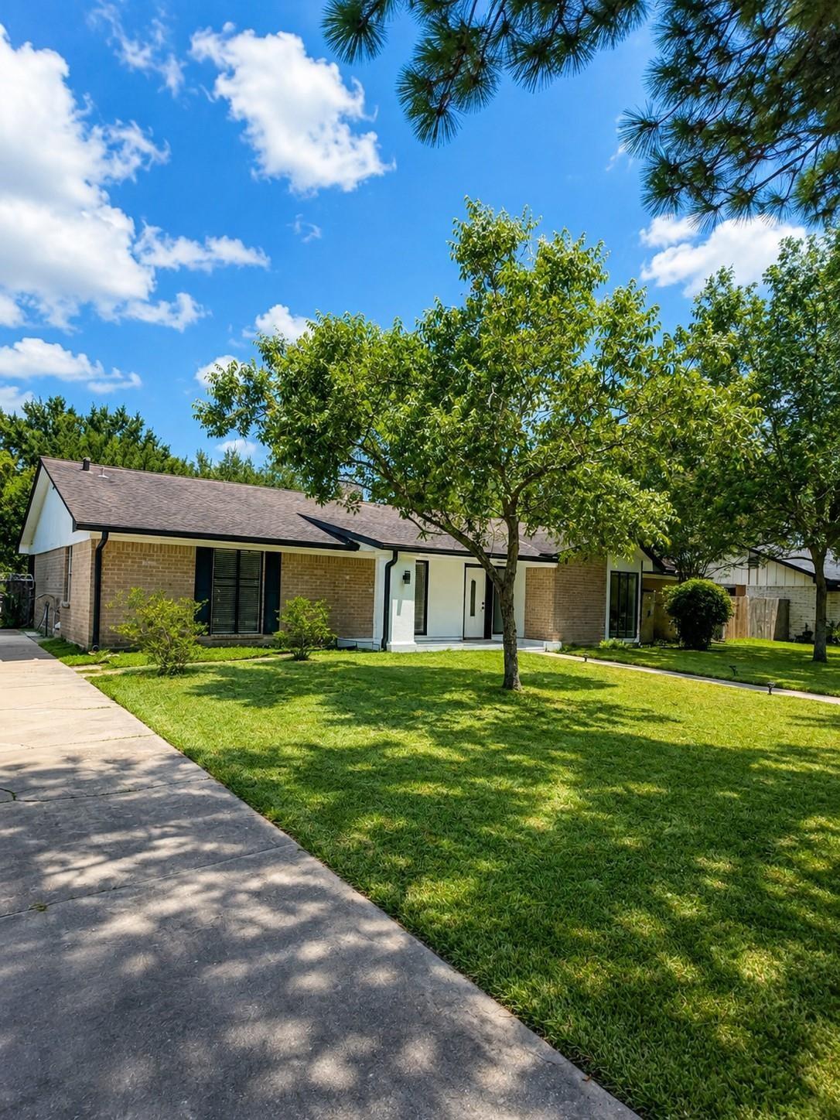
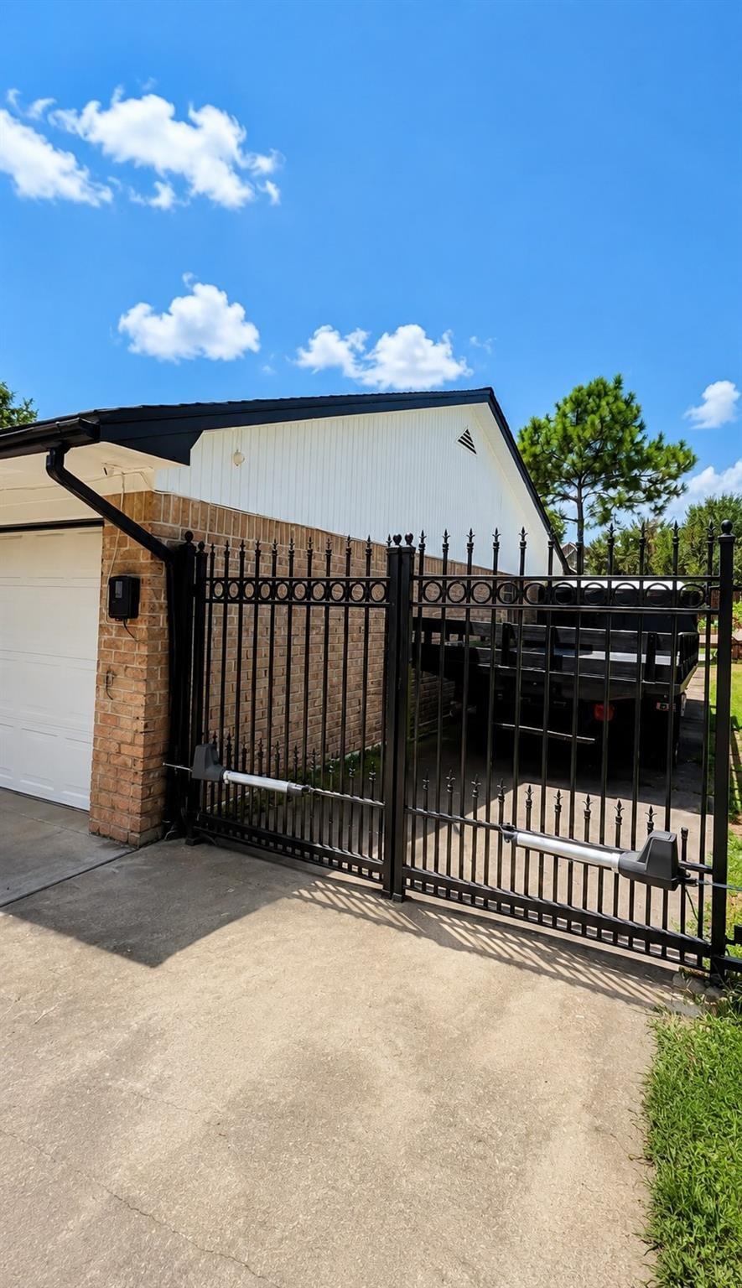
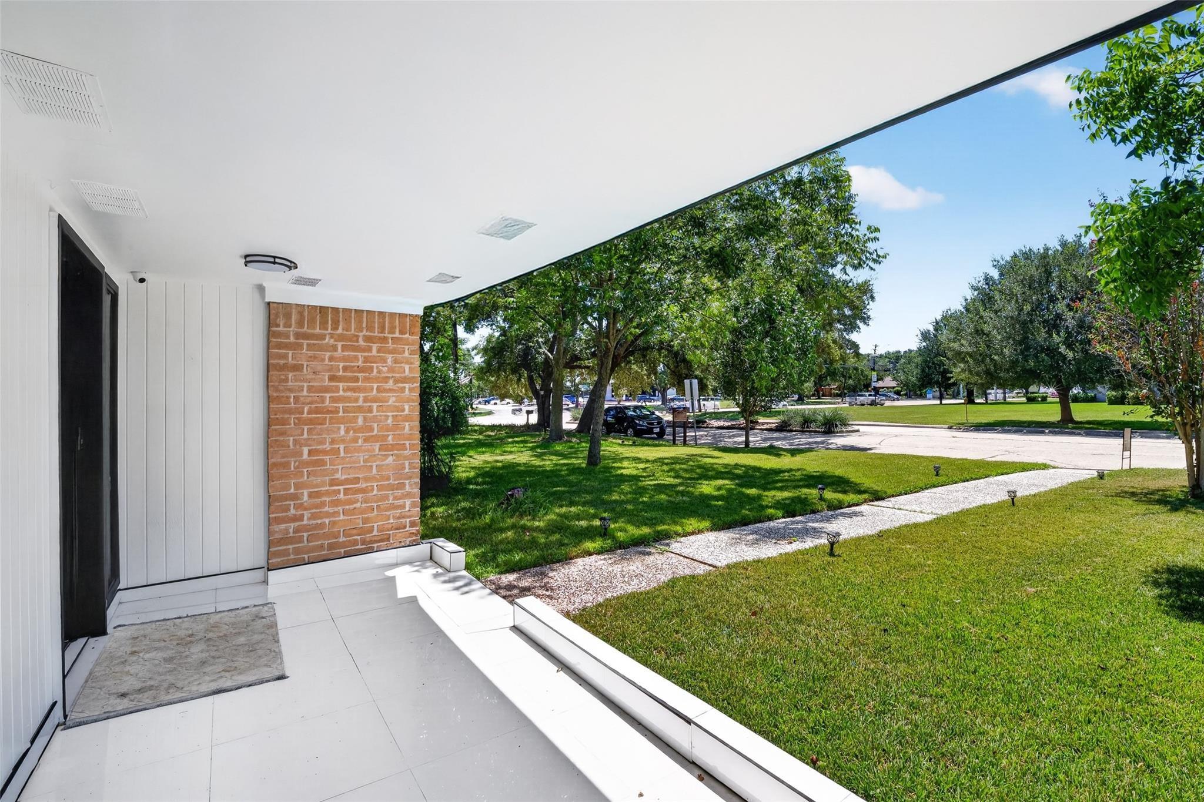
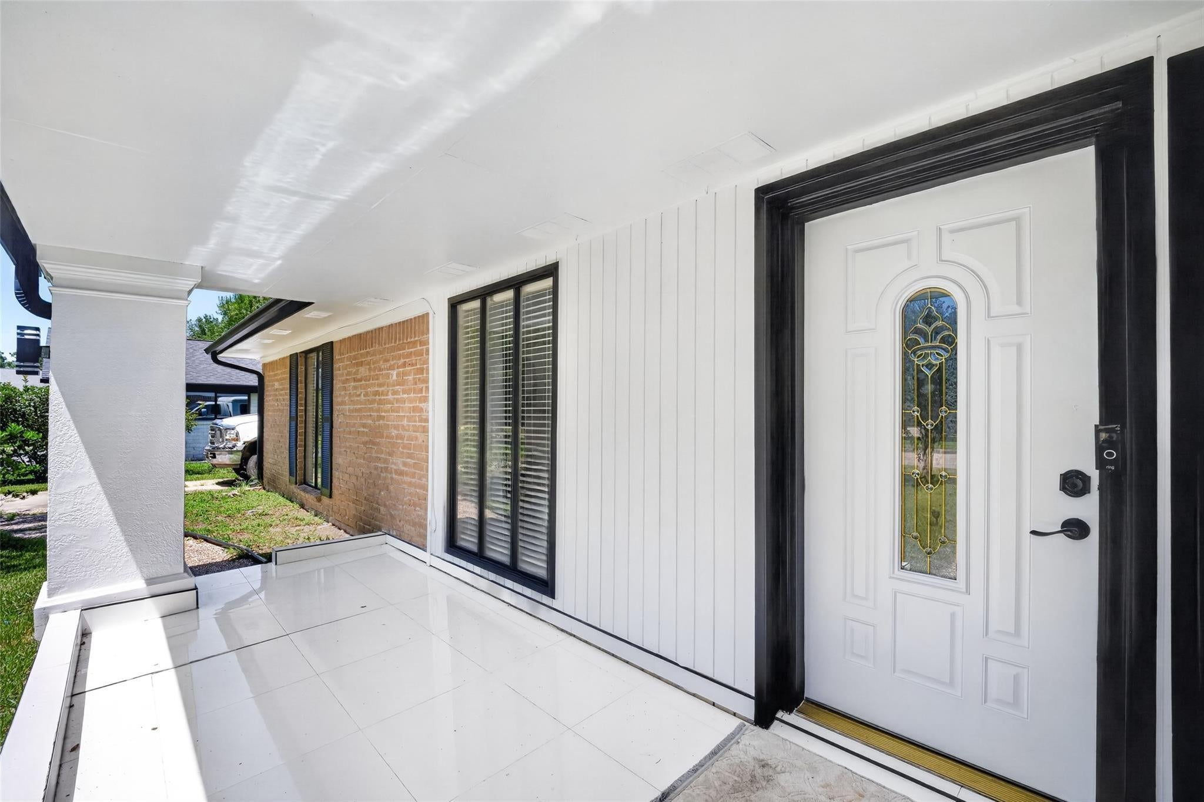
Exceptional indoor-outdoor space. This inviting home features beautiful new flooring, bright living areas, and a spacious layout designed for both everyday living and entertaining. One of the property's standout features is the expansive, fully covered patio, offering an impressive extension of the living space and the perfect setting for gatherings, game days, or relaxing year-round. Step outside to a huge, tree-shaded lot with plenty of room to enjoy, entertain, garden, or create your own backyard retreat. A brand-new storage shed provides excellent additional storage, while the automatic driveway gate adds privacy and convenience. With generous indoor and outdoor living spaces, mature trees, ample yard space, and thoughtful updates throughout, 104 Burgundy Ln offers a combination of space, functionality, and versatility that's hard to find.

Save
Ask
Tour
Hide
Share
Listing Snapshot
Price 
$375,000
Days On Site 
15 Days
Bedrooms 
4
Inside Area (SqFt) 
2,354 sqft
Total Baths 
2
Full Baths 
2
Partial Baths 
N/A
Lot Size 
0.3357 Acres
Year Built 
1971
MLS Number 
30433423
Status 
Active
Property Tax 
$5,142
HOA/Condo/Coop Fees 
$15.83 monthly
Sq Ft Source 
N/A
Friends & Family
Recent Activity
yesterdayListing updated with changes from the MLS
2 weeks agoListing first seen on site
General Features
Acres 
0.3357
Attached Garage 
Yes
Disclosures 
Seller's Disclosure
Foundation 
Slab
Garage 
Yes
Garage Spaces 
2
Parking 
AttachedAdditional ParkingGarage Door OpenerElectric GateGated
Parking Spaces 
2
Property Sub Type 
Single Family Residence
Sewer 
Public Sewer
SqFt Total 
2354
Style 
Traditional
Water Source 
Public
Interior Features
Appliances 
DisposalMicrowaveElectric RangeDishwasher
Cooling 
Electric
Fireplace 
Yes
Fireplace Features 
Wood Burning
Fireplaces 
1
Flooring 
Tile
Heating 
Natural Gas
Den 
Dimensions - 18 x 12Level - FirstArea - 216
Living Room 
Dimensions - 15 x 12Level - FirstArea - 180
Save
Ask
Tour
Hide
Share
Exterior Features
Construction Details 
Other
Fencing 
Back Yard
Lot Features 
Subdivided
Patio And Porch 
CoveredPatio
Roof 
Composition
Community Features
Association Fee 
$190.0
Association Fee Frequency 
Annually
MLS Area 
33
School District 
9 - Clear Creek
Financing Terms Available 
CashConventionalFHAVA Loan
Schools
School District
9 - Clear Creek
Elementary School
Ross Elementary School (Clear Creek)
Middle School
Creekside Intermediate School
High School
Clear Springs High School
Listing courtesy of The Agency Team [email protected]

IDX information is provided exclusively for consumers’ personal, non-commercial use. It may not be used for any purpose other than to identify prospective properties consumers may be interested in purchasing. This data is deemed reliable but is not guaranteed accurate by the MLS.

Data provided by HAR.com © 2026. All information provided should be independently verified.

Neighborhood & Commute
Source: Walkscore
Disclosure: Community information and market data powered by Constellation Data Labs. Information is deemed reliable but not guaranteed.
Save
Ask
Tour
Hide
Share