Search For Homes

Save
Ask
Tour
Hide
Share
$335,000
321 Days On Site

4933 Spring Terrace Lane
Rosharon, TX 77583

For Sale|Single Family Residence|Active
3
Beds
2
Total Baths
2
Full Baths
2,043
SqFt
$164
/SqFt
2019
Built
Subdivision:
Stewart Heights Sec 18
County:
Brazoria
Call Now: 346.202.7307
Is this the listing for you? We can help make it yours.
346.202.7307
4933 Spring Terrace Lane4933 Spring Terrace Lane4933 Spring Terrace Lane4933 Spring Terrace Lane
Save
Ask
Tour
Hide
Share

Mortgage Calculator

Monthly Payment (Est.)

Enter an interest rate to see your estimated monthly payment.
Calculator powered by Showcase IDX, a Constellation1 Company. Copyright ©2026 Information is deemed reliable but not guaranteed.

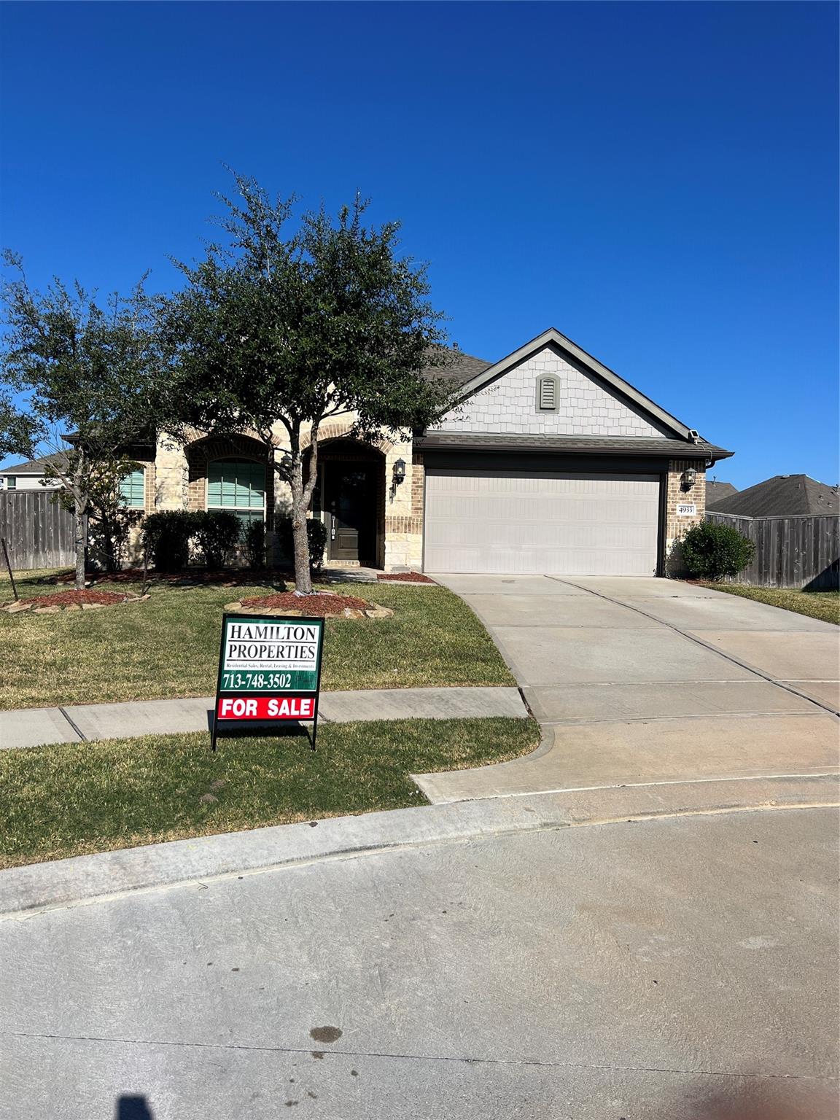
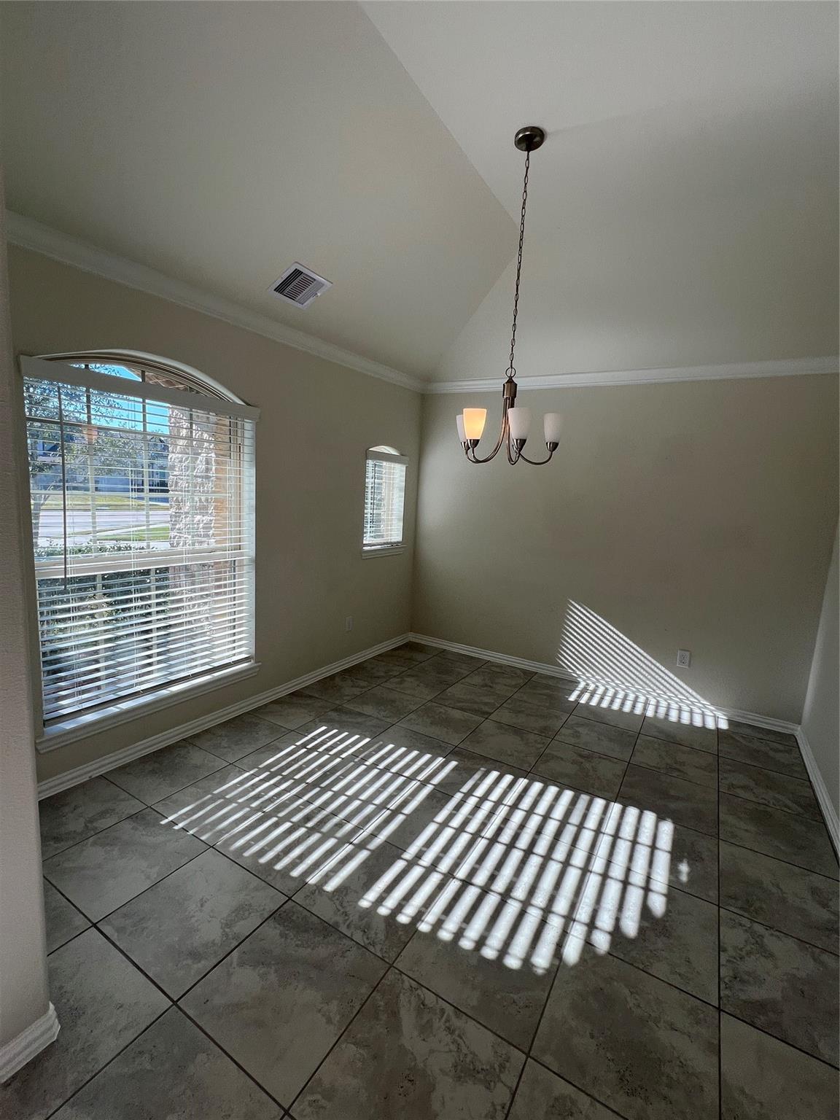
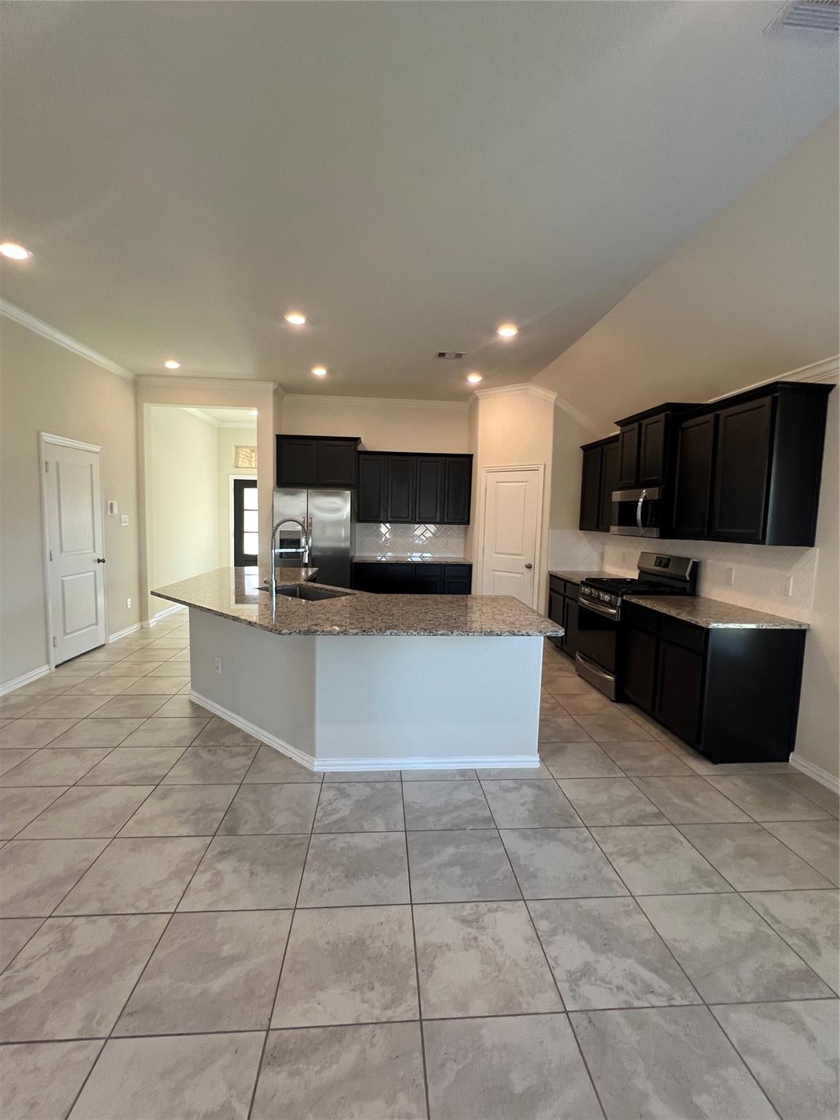
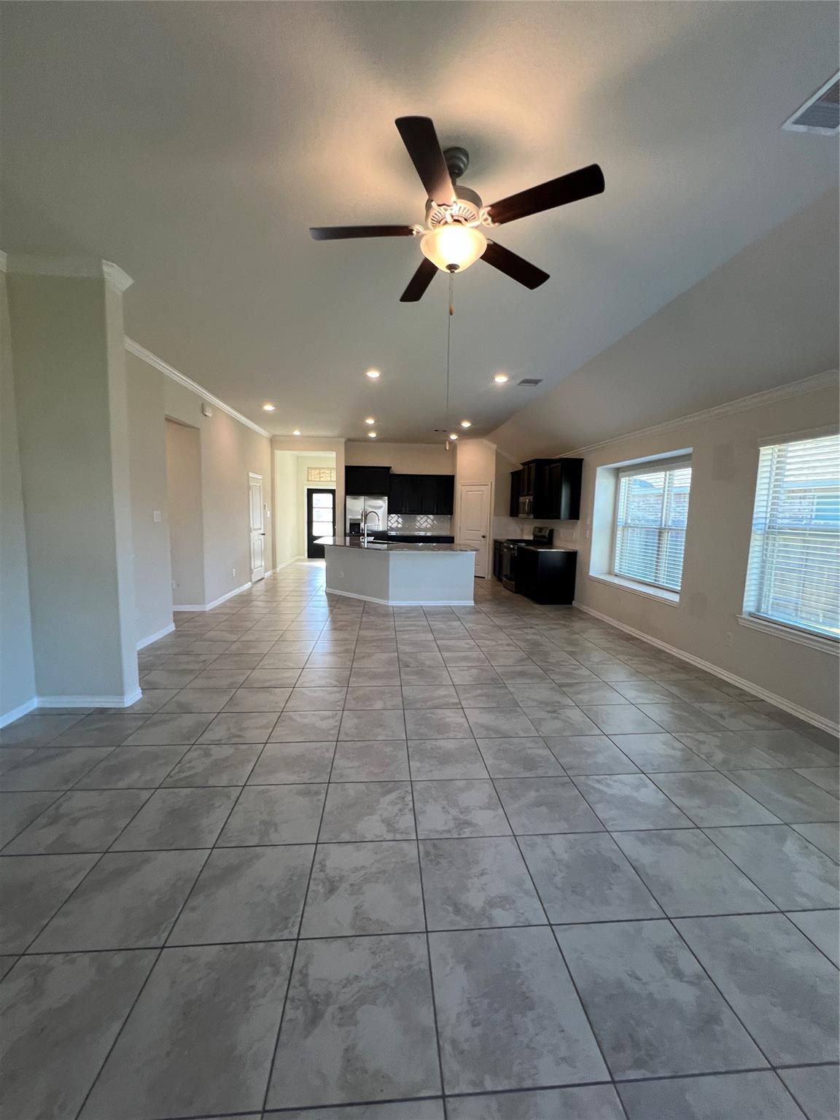
Brookstone Collection ''Travertine II'' Plan by Lennar Homes with Stone Elevation "E" in Beautiful Lakes of Savannah! Exciting 1 Story Home, 3/2/2 Car + Study and Game Room Features Kitchen w/ 36'' Designer Cabinets, Granite Countertops, Breakfast Nook & Great Stainless Steel Appliance Package! Generous Family Room with Fireplace. Master Suite with Crown Moulding Package Plus Garden Tub & Separate Shower, Dual Sinks & Walk-In Closets! Extensive Tile Flooring; 2'' Faux Wood Blinds; Covered Patio; Energy Efficient 16 SEER HVAC System & MORE! This Home is a Wi-Fi CERTIFIED Smart Home Featuring Integrated Automation and Voice Control with Amazon Alexa. Situated on a serene cul-de-sac, this pristine property boasts convenience and tranquility. Embrace peace of mind with a built-in sprinkler system and pre-wired alarm, ensuring safety and security for you and your loved ones.

Save
Ask
Tour
Hide
Share
Listing Snapshot
Price 
$335,000
Days On Site 
321 Days
Bedrooms 
3
Inside Area (SqFt) 
2,043 sqft
Total Baths 
2
Full Baths 
2
Partial Baths 
N/A
Lot Size 
0.253 Acres
Year Built 
2019
MLS Number 
30455396
Status 
Active
Property Tax 
N/A
HOA/Condo/Coop Fees 
$75 monthly
Sq Ft Source 
N/A
Friends & Family
Recent Activity
2 weeks agoListing updated with changes from the MLS
2 weeks agoStatus changed to Active
11 months agoListing first seen on site
General Features
Acres 
0.253
Attached Garage 
Yes
Disclosures 
Seller's Disclosure
Foundation 
Slab
Garage 
Yes
Garage Spaces 
2
Parking 
Attached
Parking Spaces 
2
Property Sub Type 
Single Family Residence
SqFt Total 
2043
Style 
Contemporary/Modern
Water Source 
Public
Interior Features
Cooling 
Electric
Heating 
Natural Gas
Save
Ask
Tour
Hide
Share
Exterior Features
Construction Details 
Brick
Lot Features 
Cul-De-SacSubdivided
Roof 
Composition
Community Features
Association Fee 
$900.0
Association Fee Frequency 
Annually
MLS Area 
5
School District 
3 - Alvin
Financing Terms Available 
ConventionalFHAOwner Will CarryVA Loan
Schools
School District
3 - Alvin
Elementary School
Savannah Lakes Elementary School
Middle School
Rodeo Palms Junior High School
High School
Manvel High School
Listing courtesy of Hamilton Properties [email protected]

IDX information is provided exclusively for consumers’ personal, non-commercial use. It may not be used for any purpose other than to identify prospective properties consumers may be interested in purchasing. This data is deemed reliable but is not guaranteed accurate by the MLS.

Data provided by HAR.com © 2026. All information provided should be independently verified.

Neighborhood & Commute
Source: Walkscore
Disclosure: Community information and market data powered by Constellation Data Labs. Information is deemed reliable but not guaranteed.
Save
Ask
Tour
Hide
Share