Search For Homes

Save
Ask
Tour
Hide
Share
$319,000
11 Days On Site

2004 9th Street
High Island, TX 77623

For Sale|Single Family Residence|Active
3
Beds
2
Total Baths
2
Full Baths
1,948
SqFt
$164
/SqFt
1964
Built
Subdivision:
Hillcrest
County:
Galveston
Call Now: 346.202.7307
Is this the listing for you? We can help make it yours.
346.202.7307
2004 9th Street2004 9th Street2004 9th Street2004 9th Street
Save
Ask
Tour
Hide
Share

Mortgage Calculator

Monthly Payment (Est.)

Enter an interest rate to see your estimated monthly payment.
Calculator powered by Showcase IDX, a Constellation1 Company. Copyright ©2026 Information is deemed reliable but not guaranteed.

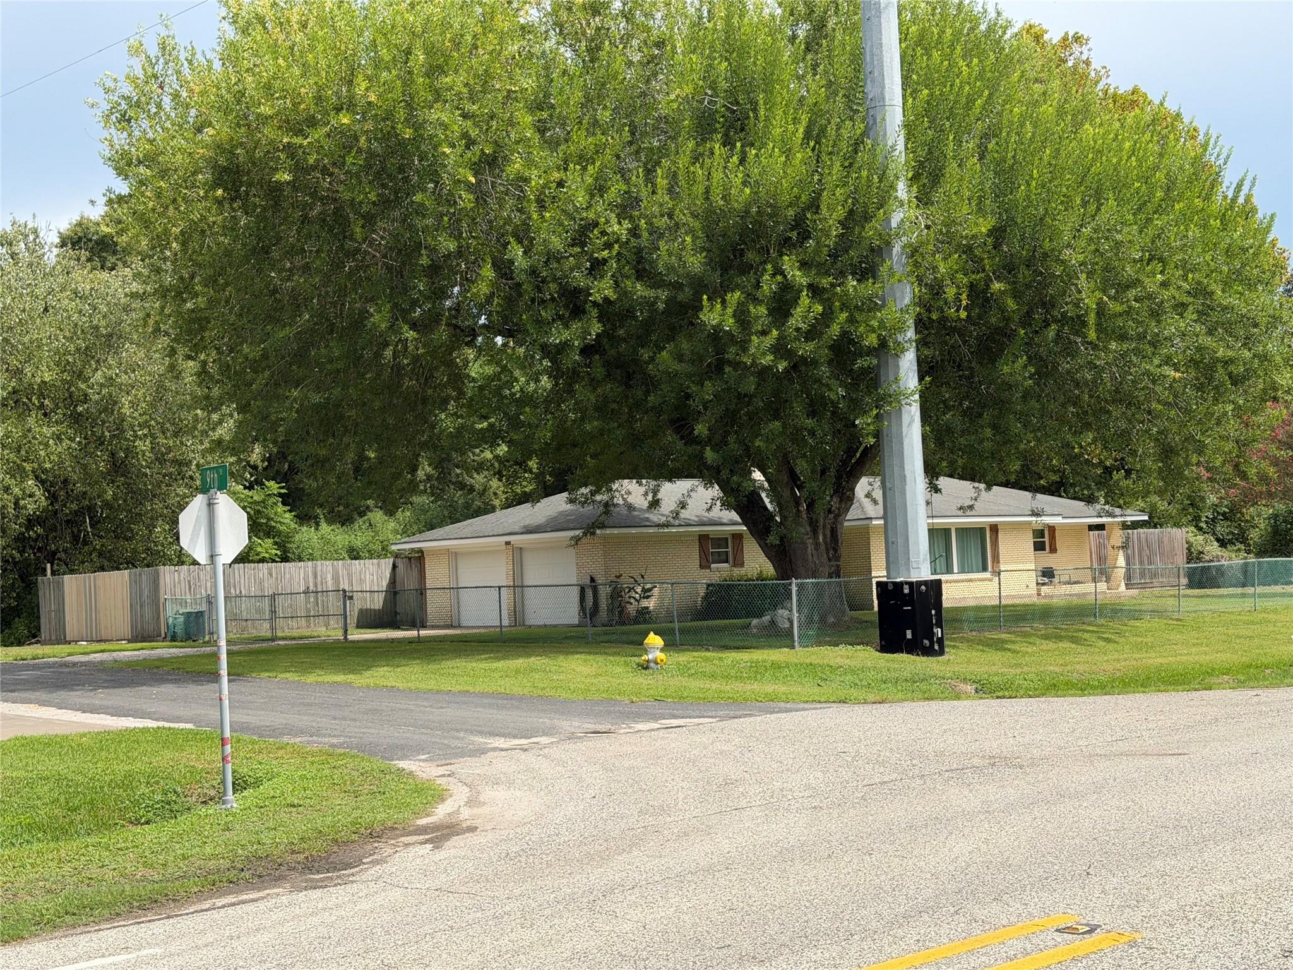
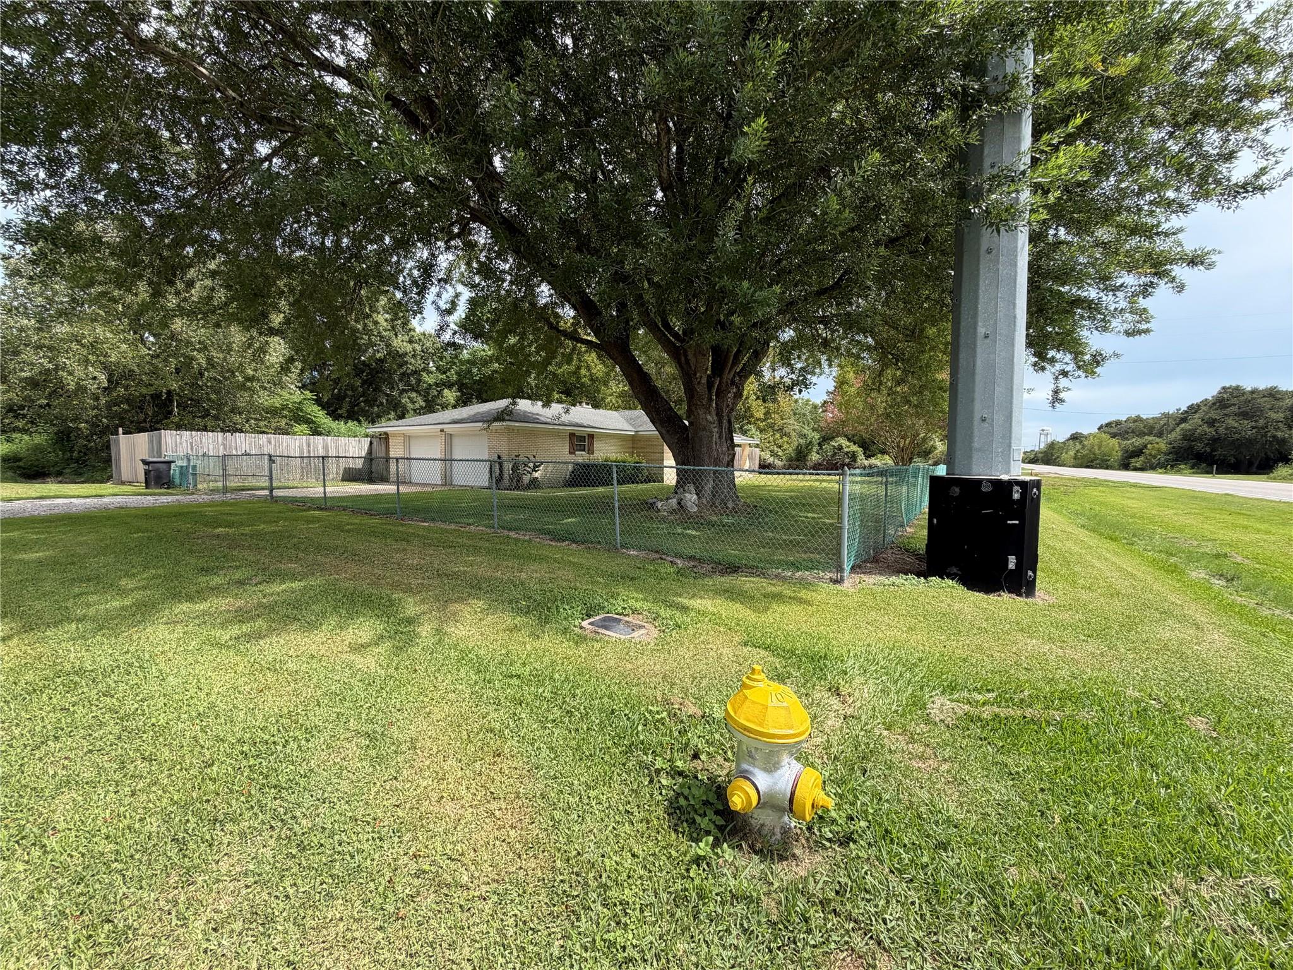
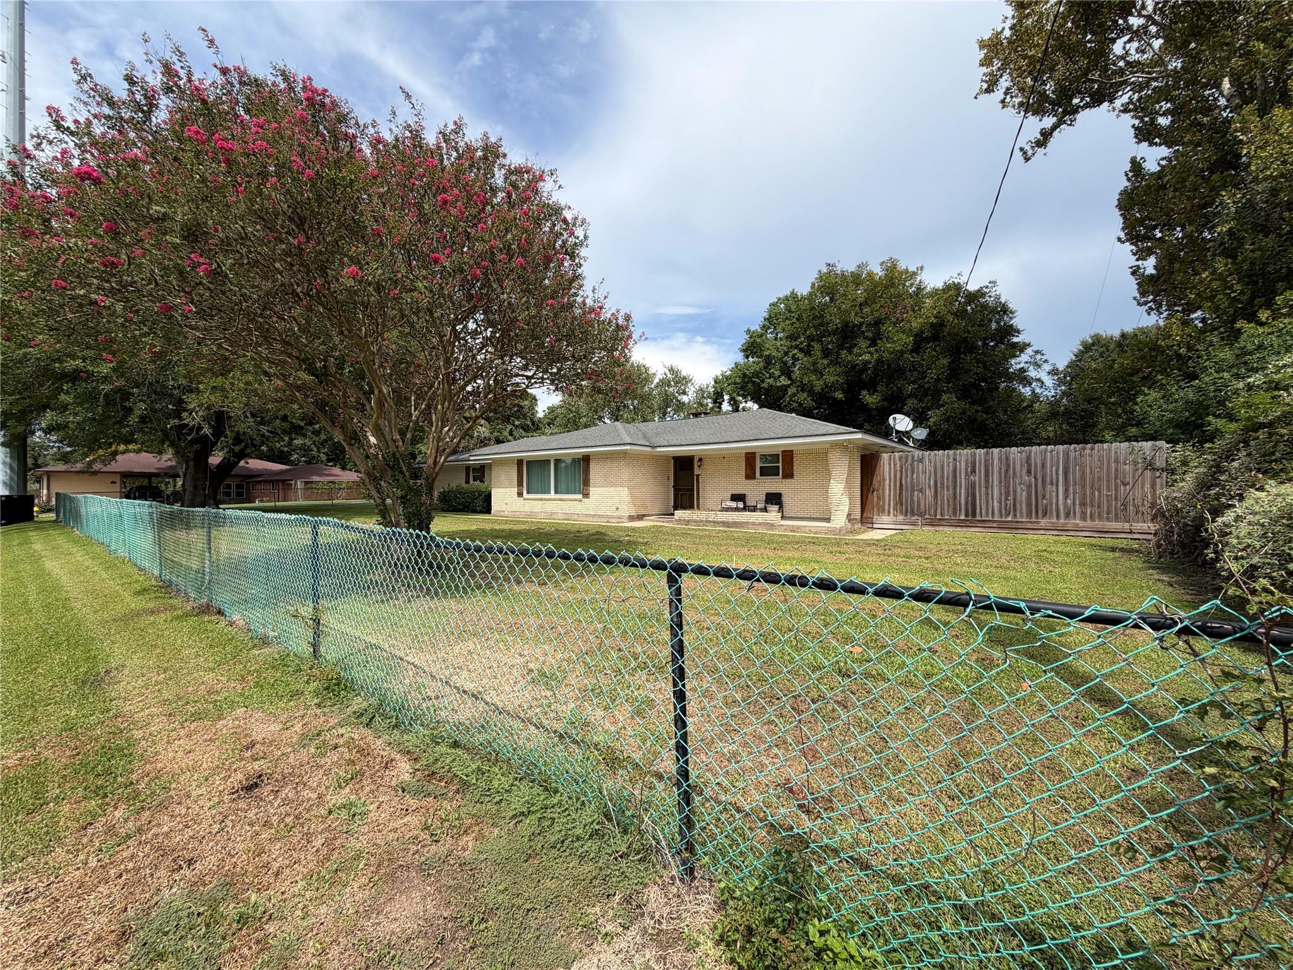
Welcome to coastal living at the highest elevation on the Texas coast. This 3 bed, 2 bath 1,948 sq ft home boasts recent updates (late 2022) including an Aerobic Septic System, Meter Can, Breaker Box, Wiring, PEX Plumbing, and Ceiling Fans and in late 2023 New windows were installed by Window World. Situated in flood zone X, flood insurance may not be required. Just over a mile from the beach and 15 miles from Crystal Beach, this property is perfect for full-time living or as a coastal getaway. Enjoy seashell and shark tooth collecting, as well as some of the best fishing on the upper Texas coast. High Island is also a Bird Watchers dream location and birders from around the world come here. Less than 20 minutes from Interstate 10 for easy access to Beaumont or Houston.

Save
Ask
Tour
Hide
Share
Listing Snapshot
Price 
$319,000
Days On Site 
11 Days
Bedrooms 
3
Inside Area (SqFt) 
1,948 sqft
Total Baths 
2
Full Baths 
2
Partial Baths 
N/A
Lot Size 
0.2752 Acres
Year Built 
1964
MLS® Number 
30461523
Status 
Active
Property Tax 
$5,598
HOA/Condo/Coop Fees 
N/A
Sq Ft Source 
N/A
Friends & Family
Recent Activity
7 days agoListing updated with changes from the MLS®
2 weeks agoListing first seen on site
General Features
Acres 
0.2752
Attached Garage 
Yes
Direction Faces 
East
Disclosures 
Seller's Disclosure
Foundation 
Slab
Garage 
Yes
Garage Spaces 
2
Parking 
Attached
Parking Spaces 
2
Property Sub Type 
Single Family Residence
Sewer 
Aerobic Septic
SqFt Total 
1948
Style 
Traditional
Interior Features
Appliances 
Electric OvenMicrowaveGas CooktopRefrigerator
Cooling 
Ceiling Fan(s)Electric
Fireplace 
Yes
Fireplace Features 
Free Standing
Fireplaces 
1
Flooring 
CarpetLaminate
Heating 
Electric
Laundry Features 
Electric Dryer HookupWasher Hookup
Bathroom 
Dimensions - 9.5' x 10'Level - FirstArea - 95
Bedroom 
Dimensions - 10.9' x 16 feetLevel - FirstArea - 174
Family Room 
Dimensions - 11' x 23'Level - FirstArea - 253
Kitchen 
Dimensions - 7.9' x 17.6'Level - FirstArea - 139
Living Room 
Dimensions - 15.4' x 16.4'Level - FirstArea - 252
Master Bathroom 
Dimensions - 6.9' x 11'Level - FirstArea - 75
Master Bedroom 
Dimensions - 14.9' x 16'Level - FirstArea - 238
Save
Ask
Tour
Hide
Share
Exterior Features
Construction Details 
BrickWood Siding
Lot Features 
Corner Lot
Roof 
Composition
Community Features
MLS Area 
33
School District 
25 - High Island
Roads 
Asphalt
Schools
School District
25 - High Island
Elementary School
High Island School
Middle School
High Island School
High School
High Island School
Listing courtesy of Swedes Real Estate LLC [email protected]

IDX information is provided exclusively for consumers’ personal, non-commercial use. It may not be used for any purpose other than to identify prospective properties consumers may be interested in purchasing. This data is deemed reliable but is not guaranteed accurate by the MLS.

Data provided by HAR.com © 2026. All information provided should be independently verified.

Neighborhood & Commute
Source: Walkscore
Disclosure: Community information and market data powered by Constellation Data Labs. Information is deemed reliable but not guaranteed.
Save
Ask
Tour
Hide
Share