Search For Homes

Save
Ask
Tour
Hide
Share
$399,500
6 Days On Site

4631 Lake Village Drive
Fulshear, TX 77441

For Sale|Single Family Residence|Active
3
Beds
2
Total Baths
2
Full Baths
2,460
SqFt
$162
/SqFt
2009
Built
Subdivision:
Weston Lakes
County:
Fort Bend
Call Now: 346.202.7307
Is this the listing for you? We can help make it yours.
346.202.7307
4631 Lake Village Drive4631 Lake Village Drive4631 Lake Village Drive4631 Lake Village Drive
Save
Ask
Tour
Hide
Share

Mortgage Calculator

Monthly Payment (Est.)

Enter an interest rate to see your estimated monthly payment.
Calculator powered by Showcase IDX, a Constellation1 Company. Copyright ©2026 Information is deemed reliable but not guaranteed.

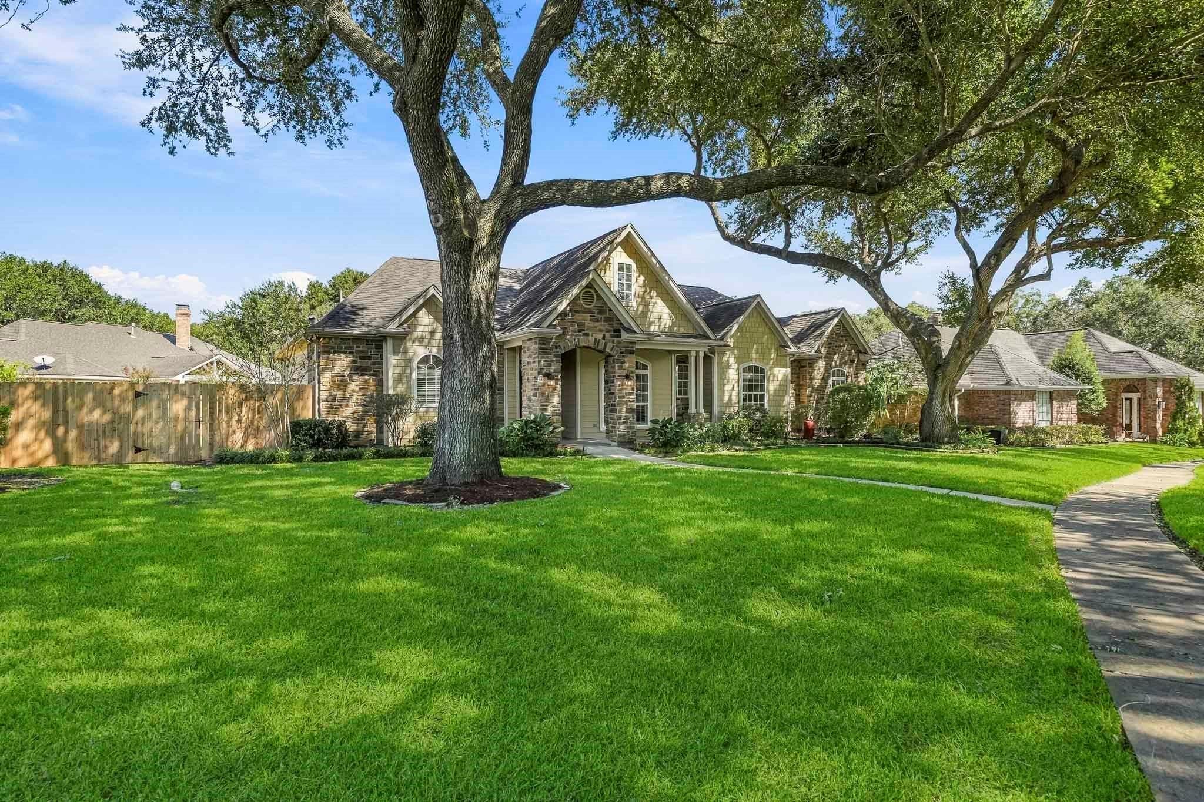
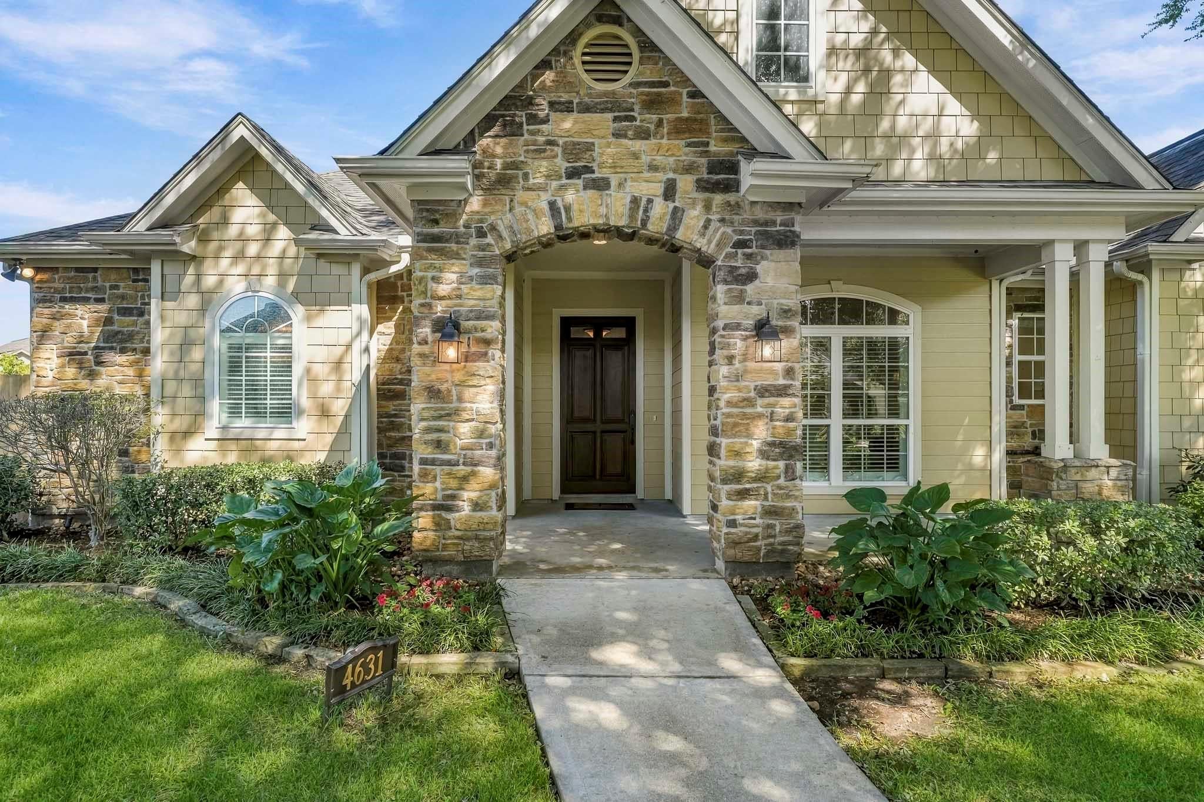
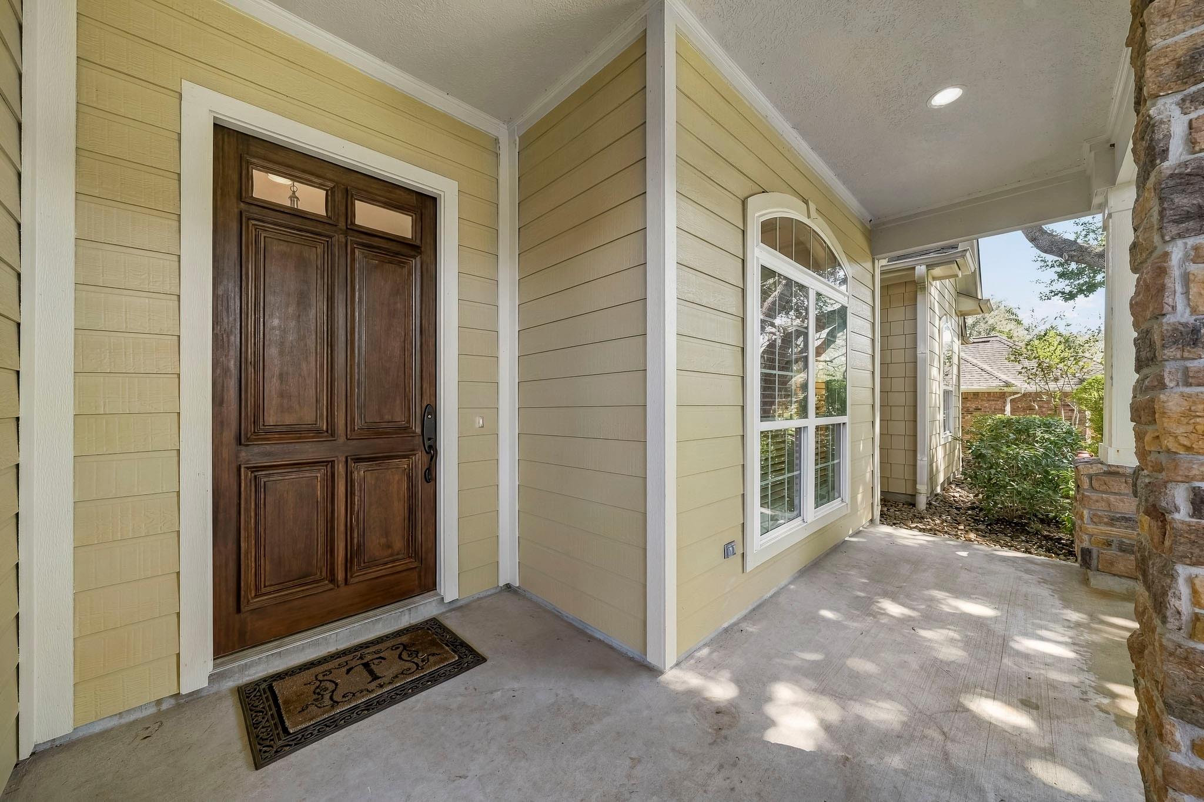
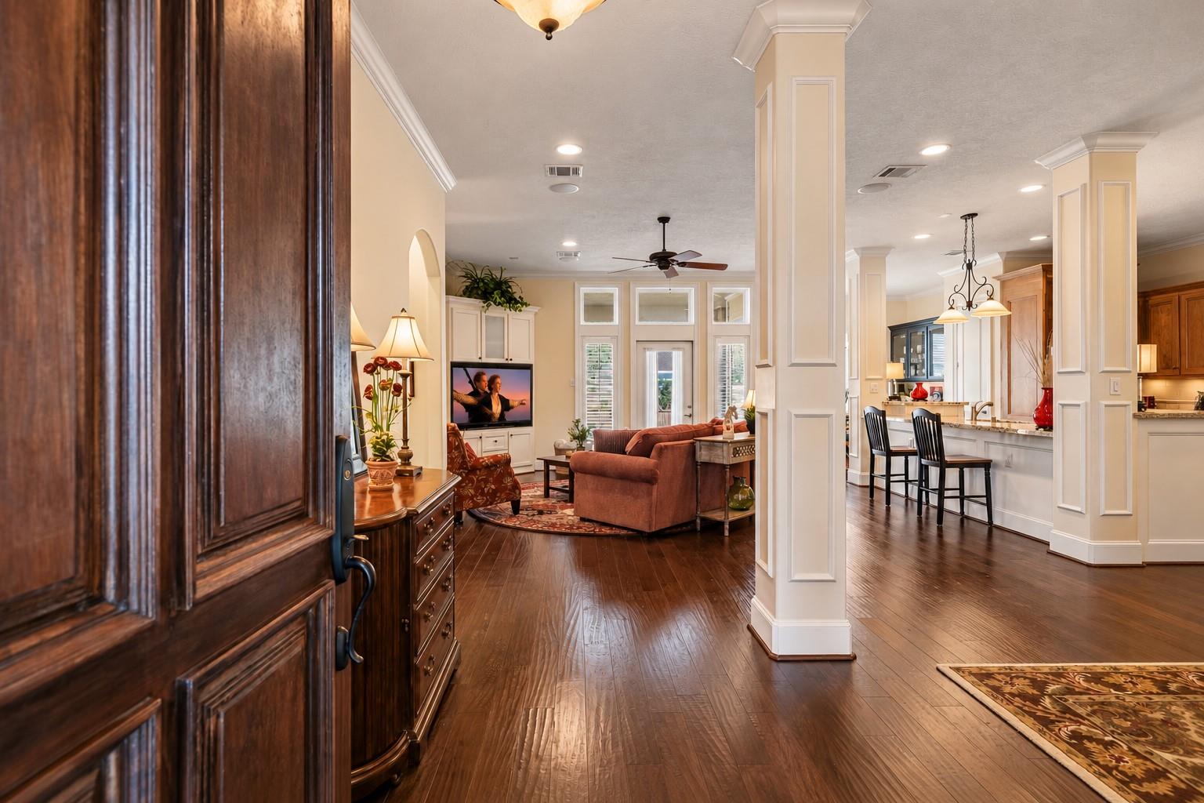
Beautifully maintained, 1.5-STORY home with charming curb appeal. Welcoming Foyer opens to spacious living areas featuring wood flooring, soaring ceilings, crown molding, cased columns & an abundance of natural light. Formal Dining Room with tray ceiling & arched window. Light & bright Family Room features custom built-ins, integrated speakers & access to the covered Back Patio. Spacious Kitchen boasts granite countertops, rich wood cabinetry, contrasting white Island, stainless appliances & Breakfast Bar. Breakfast Room with built-in Butler's Pantry & large walk-in Pantry. Serene Primary Suite with tray ceiling, dual vanities, soaking tub & HIS/HER CLOSETS. Two Secondary Bedrooms share Full Bath. Upstairs FLEX ROOM with custom built-ins & cedar closet! Covered Back Patio overlooks the PRIVATE Backyard. Detached 2-car Garage with private driveway. 24-HOUR MANNED GATES, COUNTRY CLUB, amenities, LOW TAXES, friendly, caring neighbors & low maintenance. Generac GENERATOR.

Save
Ask
Tour
Hide
Share
Listing Snapshot
Price 
$399,500
Days On Site 
6 Days
Bedrooms 
3
Inside Area (SqFt) 
2,460 sqft
Total Baths 
2
Full Baths 
2
Partial Baths 
N/A
Lot Size 
0.2503 Acres
Year Built 
2009
MLS Number 
30588065
Status 
Active
Property Tax 
$8,263
HOA/Condo/Coop Fees 
$120.83 monthly
Sq Ft Source 
N/A
Friends & Family
Recent Activity
3 days agoListing updated with changes from the MLS
6 days agoListing first seen on site
General Features
Acres 
0.2503
Attached Garage 
Yes
Disclosures 
MudOther DisclosuresSeller's Disclosure
Foundation 
Slab
Garage 
Yes
Garage Spaces 
2
Green Energy Efficient 
Thermostat
Parking 
AttachedAdditional ParkingAlley AccessGarage Door Opener
Parking Spaces 
2
Property Sub Type 
Single Family Residence
Security 
Security Service
SqFt Total 
2460
Style 
Traditional
Water Source 
Public
Interior Features
Appliances 
DisposalMicrowaveDishwasher
Cooling 
Ceiling Fan(s)Electric
Flooring 
CarpetTileWood
Heating 
Natural Gas
Interior 
Crown MoldingHigh CeilingsWalk-In Closet(s)Breakfast BarKitchen IslandPantryEntrance FoyerMaster DownstairsGranite CountersDouble VanitySoaking TubSmart Thermostat
Laundry Features 
Washer Hookup
Bedroom 
Dimensions - XLevel - First
Breakfast 
Dimensions - XLevel - First
Dining Room 
Dimensions - XLevel - First
Family Room 
Dimensions - XLevel - First
Game Room 
Dimensions - XLevel - Second
Kitchen 
Dimensions - XLevel - First
Master Bedroom 
Dimensions - XLevel - First
Save
Ask
Tour
Hide
Share
Exterior Features
Construction Details 
BrickCement Siding
Fencing 
Back YardFullPartial
Lot Features 
Back YardNear Golf CourseSubdivided
Patio And Porch 
CoveredPorchPatio
Roof 
Composition
Waterfront Features 
Pond
Community Features
Association Amenities 
Basketball CourtClubhouseFitness CenterGolf CourseParkParty RoomPicnic AreaPlaygroundPoolSecuritySport CourtTennis Court(s)
Association Fee 
$1450.0
Association Fee Frequency 
Annually
Community Features 
Tennis Court(s)ClubhouseGolf
MLS Area 
30
School District 
33 - Lamar Consolidated
Financing Terms Available 
CashConventionalFHAVA Loan
Schools
School District
33 - Lamar Consolidated
Elementary School
Morgan Elementary School
Middle School
Leaman Junior High School
High School
Fulshear High School
Listing courtesy of Roller Realty [email protected]

IDX information is provided exclusively for consumers’ personal, non-commercial use. It may not be used for any purpose other than to identify prospective properties consumers may be interested in purchasing. This data is deemed reliable but is not guaranteed accurate by the MLS.

Data provided by HAR.com © 2026. All information provided should be independently verified.

Neighborhood & Commute
Source: Walkscore
Disclosure: Community information and market data powered by Constellation Data Labs. Information is deemed reliable but not guaranteed.
Save
Ask
Tour
Hide
Share